


Property
Beds
4
Full Baths
2
1/2 Baths
None
Year Built
1973
Sq.Footage
2,195
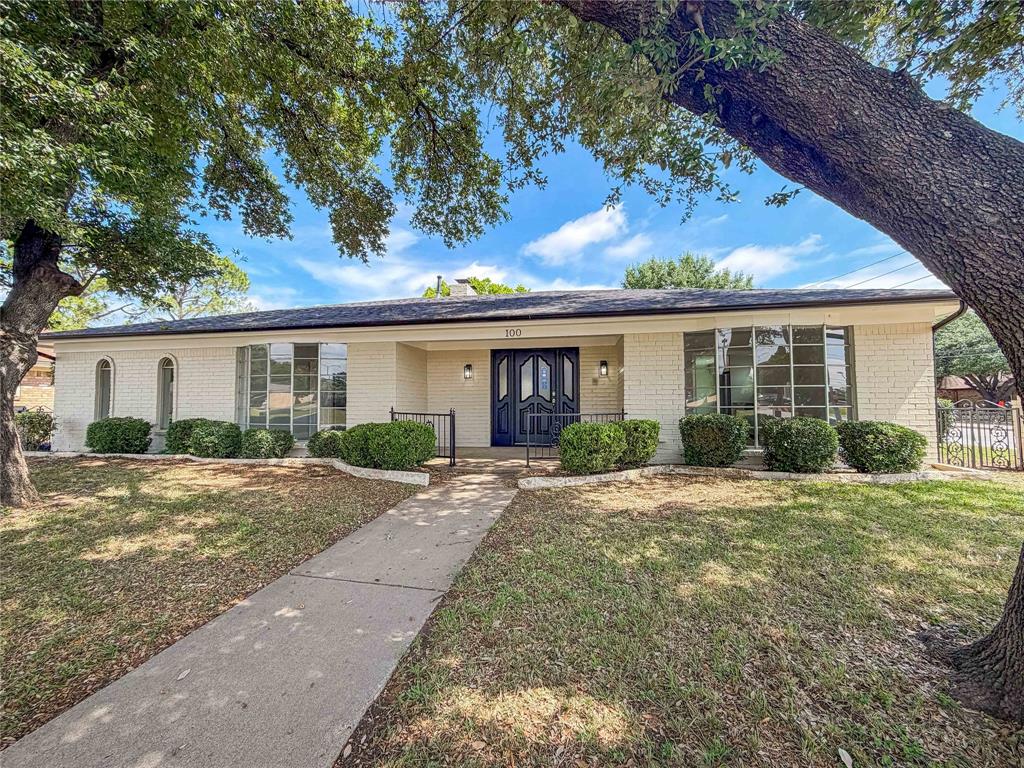
A place to call home! Charm and character best describes this adorable home located in the heart of Hurst! This home has been re-invented with loads of updates featuring a gorgeous kitchen with quartz counters and gas range, breakfast nook with built-in seating and storage, a beautiful tile backsplash and pendant lighting, all open to the family room which has a wood beamed ceiling and brick wood burning fireplace. Lovely paint colors have been selected throughout the home, wood flooring in all bedrooms, the primary bathroom remodeled with new dual vanity and separate shower, bedroom also has his and hers walk-in closets. The secondary bathroom has gorgeous new tile accents and quartz counters. There is a large sunroom on the back of the house that has it's own fireplace and it features an intricate wood ceiling and multiple windows providing lot's of sunshine and views of the pool. The backyard is perfect for anyone who loves to swim and entertain, with a custom outdoor living and grilling area and for the golfer in the family you'll love the in-ground turf putting green! There is also a fantastic custom storage shed in the backyard as well, and artificial turf making this the perfect low maintenance yard! Roof replaced in 2025 with all new ridge vents, the skylight was just replaced, full kitchen remodel, new Navien smart water heater 6 months old controlled by an App, new Nest Thermostat, outdoor living center and custom shed one year old, pool decking, coping and gunite replaced 2 years ago, guest bathroom shower, cabinet doors and countertops replaced 2 years ago, primary bath fully remodeled. Home is Move-In Ready and available for immediate occupancy! And best part, NO HOA!!
Features & Amenities
Interior
-
Other Interior Features
Built-in Features, Chandelier, Eat-in Kitchen, Granite Counters, Kitchen Island, Open Floorplan, High Speed Internet
-
Total Bedrooms
4
-
Bathrooms
2
-
Basement YN
NO
-
Cooling YN
YES
-
Cooling
Ceiling Fan(s), Central Air, Electric
-
Fireplace YN
YES
-
Heating YN
YES
-
Heating
Exhaust Fan, Central
-
Pet friendly
N/A
Exterior
-
Garage
Yes
-
Garage spaces
2
-
Construction Materials
Brick
-
Other Exterior Features
Gas Grill, Rain Gutters, Lighting, Outdoor Kitchen, Private Yard
-
Parking
Garage Door Opener, Garage Faces Front, Oversized, Side By Side, Attached
-
Patio and Porch Features
Covered, Patio
-
Pool
Yes
-
Pool Features
Gunite, In Ground, Pool Sweep, Private
-
Waterfront YN
NO
Area & Lot
-
Lot Features
Few Trees, Landscaped, Level, Subdivided
-
Lot Size(acres)
0.207
-
Lot Size(square feet)
9,016
-
Property Type
Residential
-
Property Sub Type
Single Family Residence
-
Architectural Style
Modern Farmhouse
Price
-
Sales Price
$475,000
-
Tax Amount
$6,864
-
Financing Options
Cash, Conventional, FHA, VA Loan
-
Sq. Footage
2,195
-
Price/SqFt
$216
HOA
-
Association
No
School District
-
Elementary School
Shadyoaks
-
Middle School
Bedford
-
High School
Bell
Property Features
-
Foundation Details
Slab
-
Sewer
Public Sewer
-
Tax Lot
5
-
Water Source
Public
Schedule a Showing
Showing scheduled successfully.
Mortgage calculator
Estimate your monthly mortgage payment, including the principal and interest, property taxes, and HOA. Adjust the values to generate a more accurate rate.
Your payment
Principal and Interest:
$
Property taxes:
$
HOA fees:
$
Total loan payment:
$
Total interest amount:
$
Location
County
Tarrant
Elementary School
Shadyoaks
Middle School
Bedford
High School
Bell
Listing Courtesy of Susan Larrabee, Berkshire HathawayHS PenFed TX
RealHub Information is provided exclusively for consumers' personal, non-commercial use, and it may not be used for any purpose other than to identify prospective properties consumers may be interested in purchasing. All information deemed reliable but not guaranteed and should be independently verified. All properties are subject to prior sale, change or withdrawal. RealHub website owner shall not be responsible for any typographical errors, misinformation, misprints and shall be held totally harmless.

AGENT
Joe Boston
Call Joe today to schedule a private showing.

* Listings on this website come from the FMLS IDX Compilation and may be held by brokerage firms other than the owner of this website. The listing brokerage is identified in any listing details. Information is deemed reliable but is not guaranteed. If you believe any FMLS listing contains material that infringes your copyrighted work please review our DMCA policy and learn how to submit a takedown request.© 2024 FMLS.
Related Properties

Hurst
441 W Pleasantview Drive
3 Beds
2 Baths
1,972 Sq.Ft.
$395,000
MLS#: 21352826

Hurst
2844 Hurstview Drive
4 Beds
2 Baths
2,519 Sq.Ft.
$492,500
MLS#: 21376801

Hurst
817 Crystal Lane
4 Beds
2 Baths
2,961 Sq.Ft.
$560,000
MLS#: 21349625

Hurst
405 Brazil Drive
3 Beds
2 Baths
2,171 Sq.Ft.
$483,950
MLS#: 21397476

Hurst
721 Hurstview Drive
3 Beds
2 Baths
1,815 Sq.Ft.
$389,000
MLS#: 21391167

Hurst
200 Marseille Drive
3 Beds
2 Baths
1,906 Sq.Ft.
$459,500
MLS#: 21393455

Hurst
633 Lewis Drive
4 Beds
2 Baths
2,227 Sq.Ft.
$439,000
MLS#: 21396481
Hurst
100 W Pleasantview Drive
4 Beds
2 Baths
2,142 Sq.Ft.
$385,000
MLS#: 21284376

Hurst
1045 Valentine Street
4 Beds
3 Baths
2,069 Sq.Ft.
$390,000
MLS#: 21346999

Hurst
1308 W Redbud Drive
4 Beds
2 Baths
2,632 Sq.Ft.
$415,900
MLS#: 21324075
