


Property
Beds
4
Full Baths
4
1/2 Baths
1
Year Built
1994
Sq.Footage
5,093
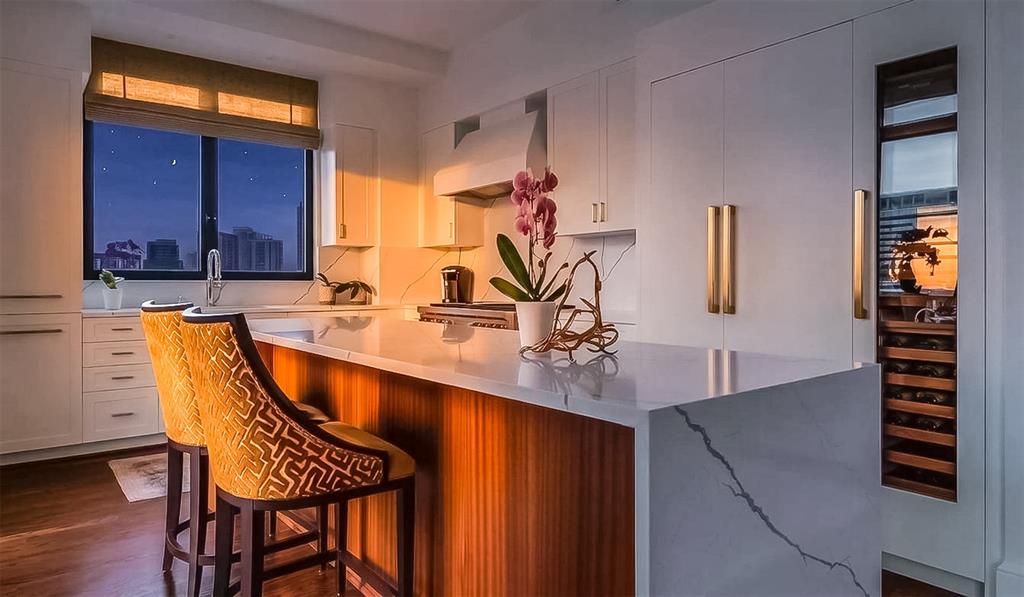
Beautifully situated on a coveted street in the heart of Preston Hollow, this exceptional custom residence offers timeless architecture, generous living spaces and wonderful indoor-outdoor living. Set on an impressive 100 x 157 lot, this 5093-square-foot home showcases mature trees and classic curb appeal. Thoughtfully designed for both everyday living and entertaining, the flexible floorplan offers an additional private home office and an upstairs game-media room. The spacious kitchen features quartz countertops, an attractive backsplash and chef-grade appliances, opening to comfortable gathering spaces. The downstairs primary suite offers a private retreat with a beautifully renovated spa-inspired bath, luxurious marble shower, Japanese soaking tub, quartz countertops and an expansive walk-in closet with custom built-ins. An additional downstairs bedroom with murphy bed provides excellent flexibility for guests. The backyard is a private retreat with turf, large pool, and a covered outdoor living area with grill and fireplace, creating an inviting setting for entertaining or relaxing at home. Recent updates include gutters - 2020; newer pergola roof; replastered pool along with new tile and new coping, rebuilt spa feature and rebuilt stonework surrounding back fence and new LED pool light in 2021; garage doors with openers and tracks installed in 2026; all new aluminum clad windows for the front facing windows along with new glass and screens installed on most rear facing windows in 2021; upgraded electrical panel and new sub panel in 2021-2022. Conveniently located to all that North Dallas has to offer including shopping, dining and entertainment.
Features & Amenities
Interior
-
Other Interior Features
Wet Bar, High Speed Internet, Wired for Sound
-
Total Bedrooms
4
-
Bathrooms
4
-
1/2 Bathrooms
1
-
Basement YN
NO
-
Cooling YN
YES
-
Cooling
Attic Fan, Ceiling Fan(s), Central Air, Electric
-
Fireplace YN
YES
-
Heating YN
YES
-
Heating
Central, Natural Gas
-
Pet friendly
N/A
Exterior
-
Garage
Yes
-
Garage spaces
3
-
Construction Materials
Brick
-
Other Exterior Features
Rain Gutters, Lighting
-
Parking
Circular Driveway, Garage, Garage Door Opener, Garage Faces Side, Attached
-
Patio and Porch Features
Covered, Patio
-
Pool
Yes
-
Pool Features
Gunite, In Ground
-
Waterfront YN
NO
Area & Lot
-
Lot Features
Few Trees, Interior Lot
-
Lot Size(acres)
0.373
-
Lot Size(square feet)
16,247
-
Property Type
Residential
-
Property Sub Type
Single Family Residence
-
Architectural Style
Traditional
Price
-
Sales Price
$2,750,000
-
Tax Amount
$56,485
-
Financing Options
Cash, Conventional
-
Sq. Footage
5,093
-
Price/SqFt
$539
HOA
-
Association
No
School District
-
Elementary School
Prestonhol
-
Middle School
Benjamin Franklin
-
High School
Hillcrest
Property Features
-
Foundation Details
Slab
-
Sewer
Public Sewer
-
Tax Lot
15
-
Water Source
Public
Schedule a Showing
Showing scheduled successfully.
Mortgage calculator
Estimate your monthly mortgage payment, including the principal and interest, property taxes, and HOA. Adjust the values to generate a more accurate rate.
Your payment
Principal and Interest:
$
Property taxes:
$
HOA fees:
$
Total loan payment:
$
Total interest amount:
$
Location
County
Dallas
Elementary School
Prestonhol
Middle School
Benjamin Franklin
High School
Hillcrest
Listing Courtesy of Megan Stern, Dave Perry Miller Real Estate
RealHub Information is provided exclusively for consumers' personal, non-commercial use, and it may not be used for any purpose other than to identify prospective properties consumers may be interested in purchasing. All information deemed reliable but not guaranteed and should be independently verified. All properties are subject to prior sale, change or withdrawal. RealHub website owner shall not be responsible for any typographical errors, misinformation, misprints and shall be held totally harmless.

AGENT
Joe Boston
Call Joe today to schedule a private showing.

* Listings on this website come from the FMLS IDX Compilation and may be held by brokerage firms other than the owner of this website. The listing brokerage is identified in any listing details. Information is deemed reliable but is not guaranteed. If you believe any FMLS listing contains material that infringes your copyrighted work please review our DMCA policy and learn how to submit a takedown request.© 2024 FMLS.
Related Properties
Dallas
3505 Turtle Creek Boulevard 11C
3 Beds
4 Baths
3,616 Sq.Ft.
$2,295,000
MLS#: 21280309

Dallas
652 Harter Road
5 Beds
5 Baths
4,659 Sq.Ft.
$2,399,000
MLS#: 21391560

Dallas
6903 La Vista Drive
5 Beds
5 Baths
5,030 Sq.Ft.
$2,450,000
MLS#: 21357469

Dallas
6835 Redstart Lane
5 Beds
5 Baths
5,665 Sq.Ft.
$3,100,000
MLS#: 21392083

Dallas
2300 Wolf Street 3D
2 Beds
2 Baths
3,200 Sq.Ft.
$2,299,000
MLS#: 21367674

Dallas
2525 N PEARL Street 1004
2 Beds
3 Baths
2,374 Sq.Ft.
$2,850,000
MLS#: 21379623

Dallas
6416 Dykes Way
4 Beds
4 Baths
5,354 Sq.Ft.
$2,299,000
MLS#: 21357735

Dallas
5506 Druid Lane
4 Beds
4 Baths
4,918 Sq.Ft.
$3,249,500
MLS#: 21411311

Dallas
5122 Elsby Avenue
4 Beds
4 Baths
4,838 Sq.Ft.
$2,600,000
MLS#: 21405921

Dallas
3505 Turtle Creek Boulevard 5A
3 Beds
4 Baths
4,200 Sq.Ft.
$2,495,000
MLS#: 21377448
