






Property
Beds
6
Full Baths
4
1/2 Baths
1
Year Built
1993
Sq.Footage
7,444
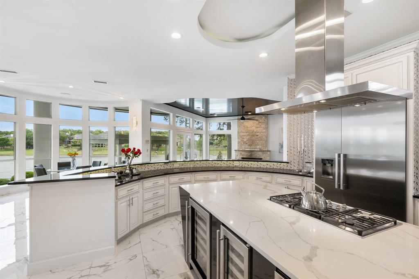
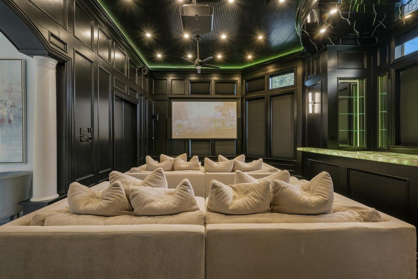
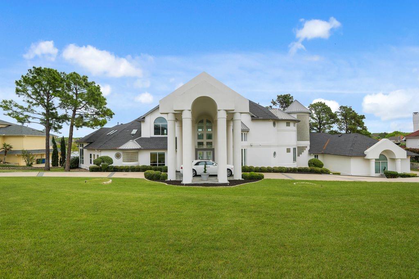
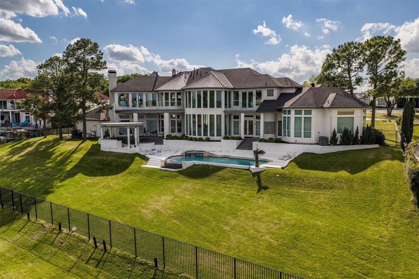
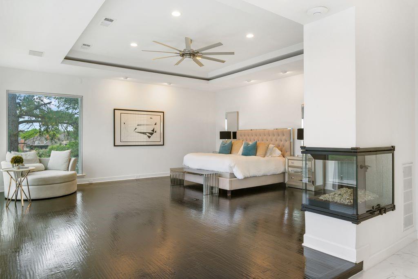
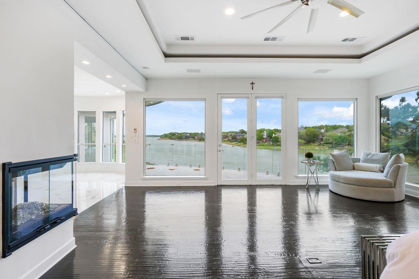
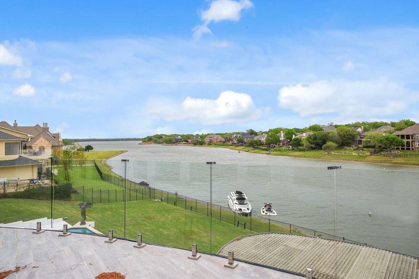
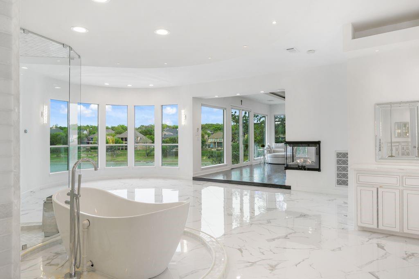
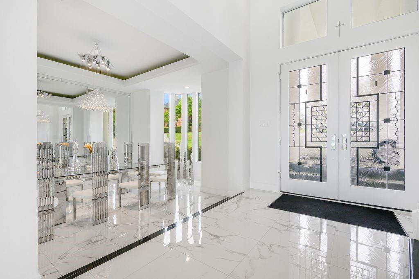
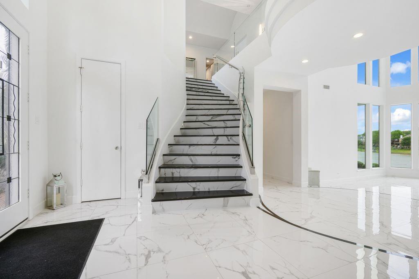
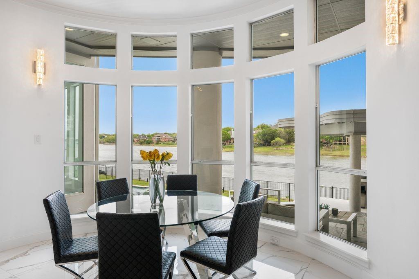
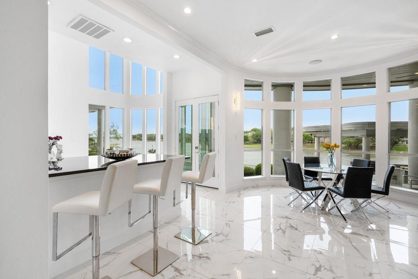
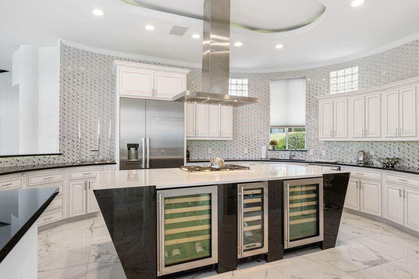
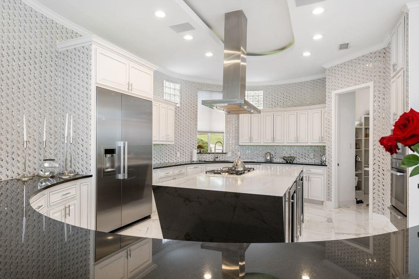
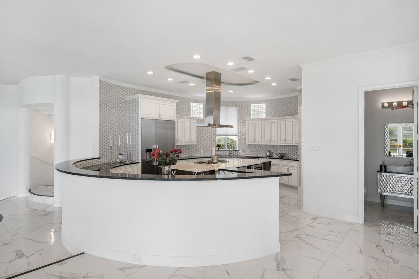
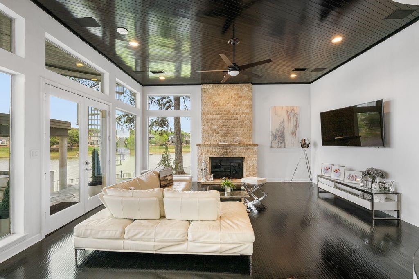
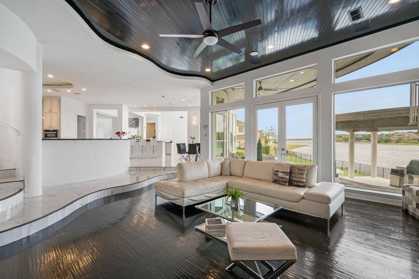
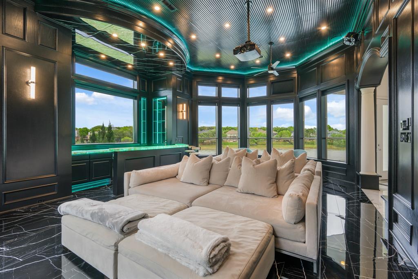
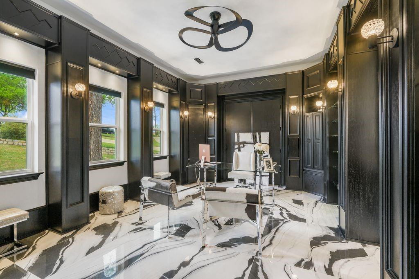
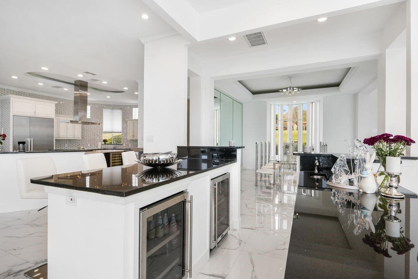
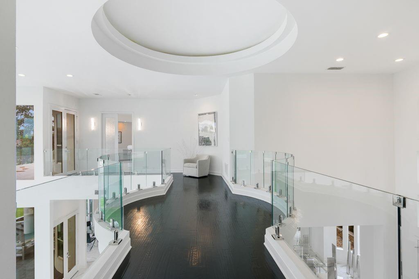
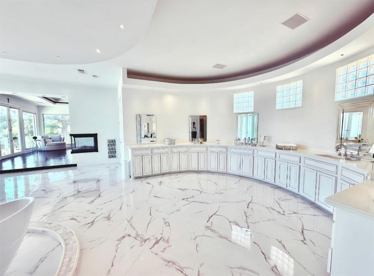
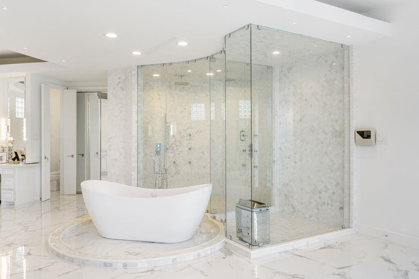
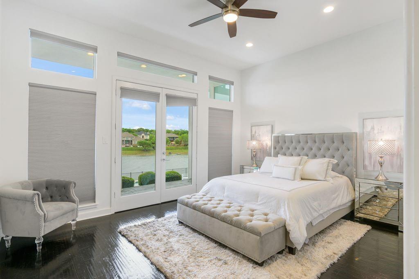
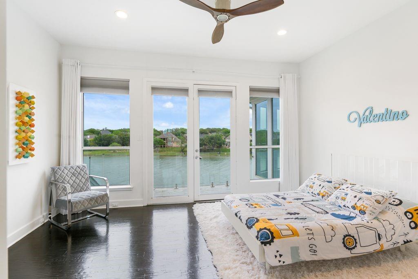
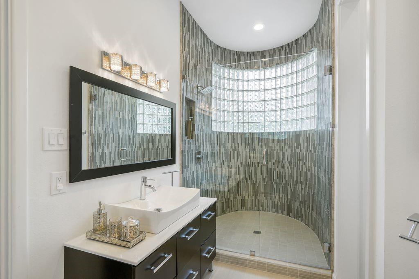
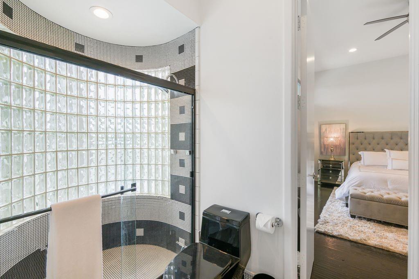
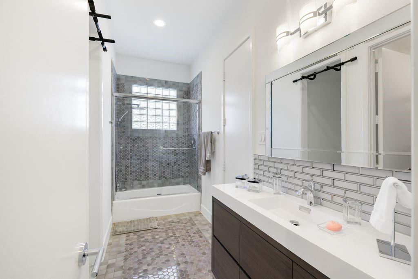
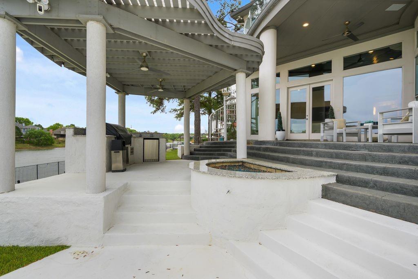
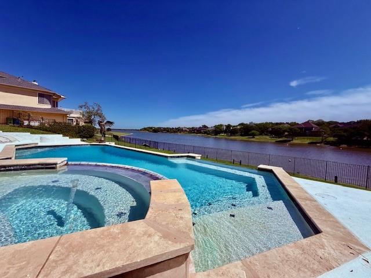
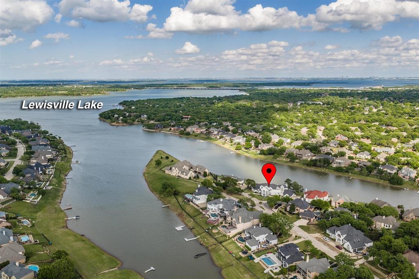
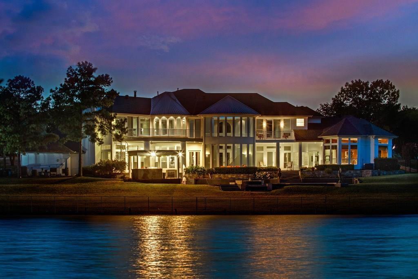
Experience a one-of-a-kind luxury lakefront lifestyle in this custom estate where contemporary design and true resort style amenities create an exceptional daily retreat. Rare direct lake access from your backyard sets this property apart, making boating, jet skiing, paddleboarding, and lakeside living part of your everyday experience. A fully reimagined contemporary residence offers an exceptional blend of elegance, comfort, and sophisticated design. Originally designed for a professional athlete, the home showcases soaring ceilings, expansive windows, and an open concept layout filled with natural light and panoramic lake views. Multiple balconies extend the living experience outdoors, while designer finishes and premium craftsmanship are showcased throughout. The gallery style kitchen features extensive custom cabinetry, a dramatic waterfall island, a separate breakfast bar with generous seating, and abundant workspace. The home offers 6 bedrooms, 4.5 bathrooms, multiple gathering spaces, and a luxurious primary suite with fireplace, spa-inspired bath, glass-enclosed sauna, private outdoor access, all frame by exceptional lake views. A standout media room includes acoustic soundproofing, integrated disco and strobe lighting, and a custom bar with color-changing illuminated Cristallo countertops. Whole-home audio and synchronized LED lighting create an immersive entertainment experience. Situated on a 0.79-acre lakefront lot with7,444 square feet of living space, the property also features a resort-style pool, outdoor kitchen, and extensive LED landscape lighting that creates a stunning nighttime presence. In the highly desirable community of Highland Village, enjoy scenic parks, trails, and upscale shopping and dining just minutes away. Convenient access to DFW Airport, Frisco, and Dallas offers the perfect balance of peaceful lakefront living and city convenience.
Features & Amenities
Interior
-
Other Interior Features
Chandelier, Dry Bar, Open Floorplan, Pantry, Vaulted Ceiling(s), Walk-In Closet(s), Wet Bar, High Speed Internet, Smart Home, Wired for Sound
-
Total Bedrooms
6
-
Bathrooms
4
-
1/2 Bathrooms
1
-
Basement YN
NO
-
Cooling YN
YES
-
Cooling
Ceiling Fan(s), Central Air, Electric
-
Fireplace YN
YES
-
Heating YN
YES
-
Heating
Exhaust Fan, Central, Natural Gas
-
Pet friendly
N/A
Exterior
-
Garage
Yes
-
Garage spaces
4
-
Construction Materials
Stucco
-
Other Exterior Features
Balcony, Built-in Barbecue, Fire Pit, Rain Gutters, Lighting, Outdoor Kitchen
-
Parking
Circular Driveway, Covered, Garage, Garage Door Opener, Attached
-
Patio and Porch Features
Deck, Covered
-
Pool
Yes
-
Pool Features
Cabana, Gunite, In Ground, Pool/Spa Combo, Sport
-
Waterfront YN
YES
Area & Lot
-
Lot Features
Cul-De-Sac, Few Trees, Landscaped, Waterfront, Subdivided
-
Lot Size(acres)
0.79
-
Lot Size(square feet)
34,412
-
Property Type
Residential
-
Property Sub Type
Single Family Residence
-
Architectural Style
Contemporary/Modern
Price
-
Sales Price
$2,997,000
-
Sq. Footage
7,444
-
Price/SqFt
$402
HOA
-
Association
YES
-
Association Fee
$850
-
Association Fee Frequency
Annually
-
Association Fee Includes
N/A
School District
-
Elementary School
Mcauliffe
-
Middle School
Briarhill
-
High School
Marcus
Property Features
-
Sewer
Public Sewer
-
Tax Lot
15R
-
Water Source
Public
Schedule a Showing
Showing scheduled successfully.
Mortgage calculator
Estimate your monthly mortgage payment, including the principal and interest, property taxes, and HOA. Adjust the values to generate a more accurate rate.
Your payment
Principal and Interest:
$
Property taxes:
$
HOA fees:
$
Total loan payment:
$
Total interest amount:
$
Location
County
Denton
Elementary School
Mcauliffe
Middle School
Briarhill
High School
Marcus
Listing Courtesy of Laura Anderson, WILLIAM DAVIS REALTY
RealHub Information is provided exclusively for consumers' personal, non-commercial use, and it may not be used for any purpose other than to identify prospective properties consumers may be interested in purchasing. All information deemed reliable but not guaranteed and should be independently verified. All properties are subject to prior sale, change or withdrawal. RealHub website owner shall not be responsible for any typographical errors, misinformation, misprints and shall be held totally harmless.

AGENT
Joe Boston
Call Joe today to schedule a private showing.

* Listings on this website come from the FMLS IDX Compilation and may be held by brokerage firms other than the owner of this website. The listing brokerage is identified in any listing details. Information is deemed reliable but is not guaranteed. If you believe any FMLS listing contains material that infringes your copyrighted work please click here to review our DMCA policy and learn how to submit a takedown request.© 2024 FMLS.
