Features & Amenities

Interior

  • Other Interior Features

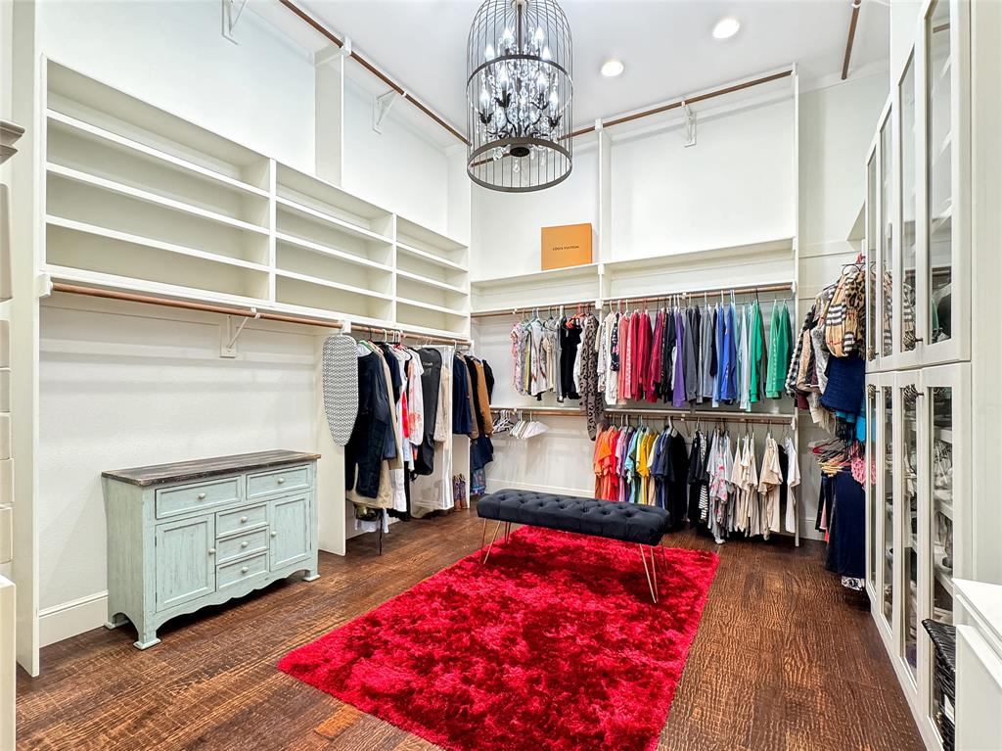
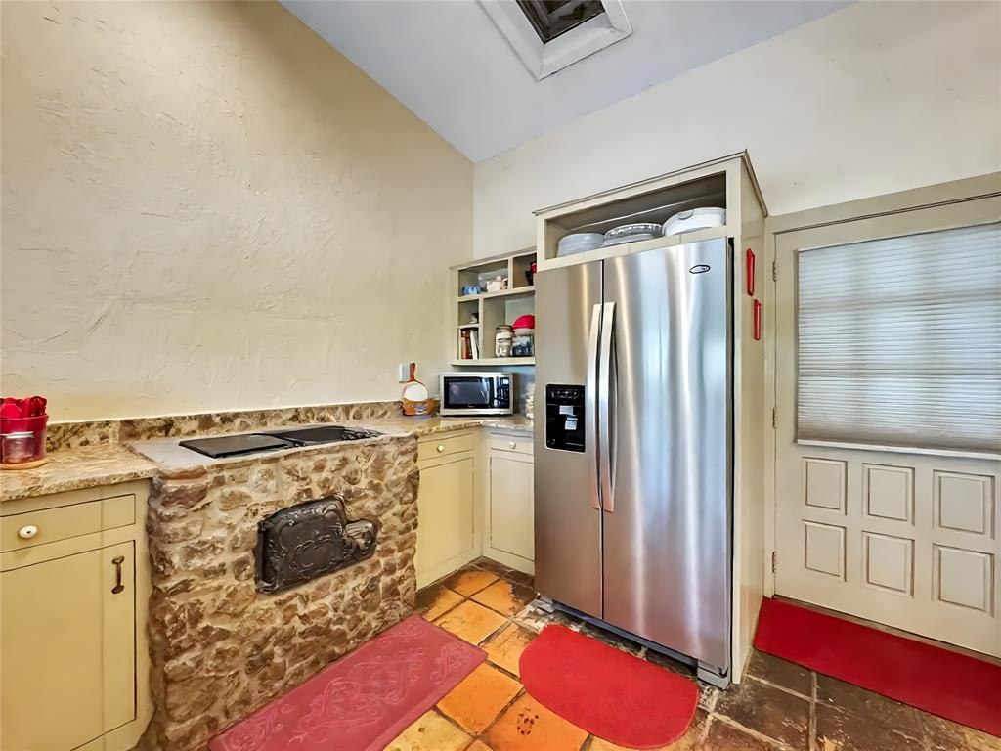
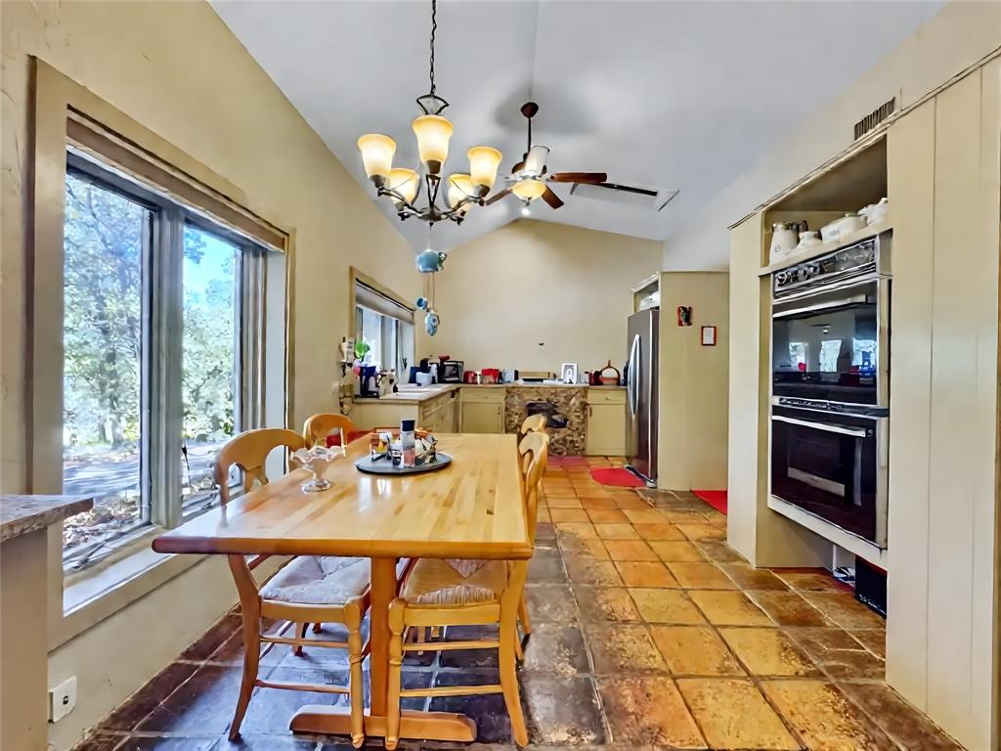
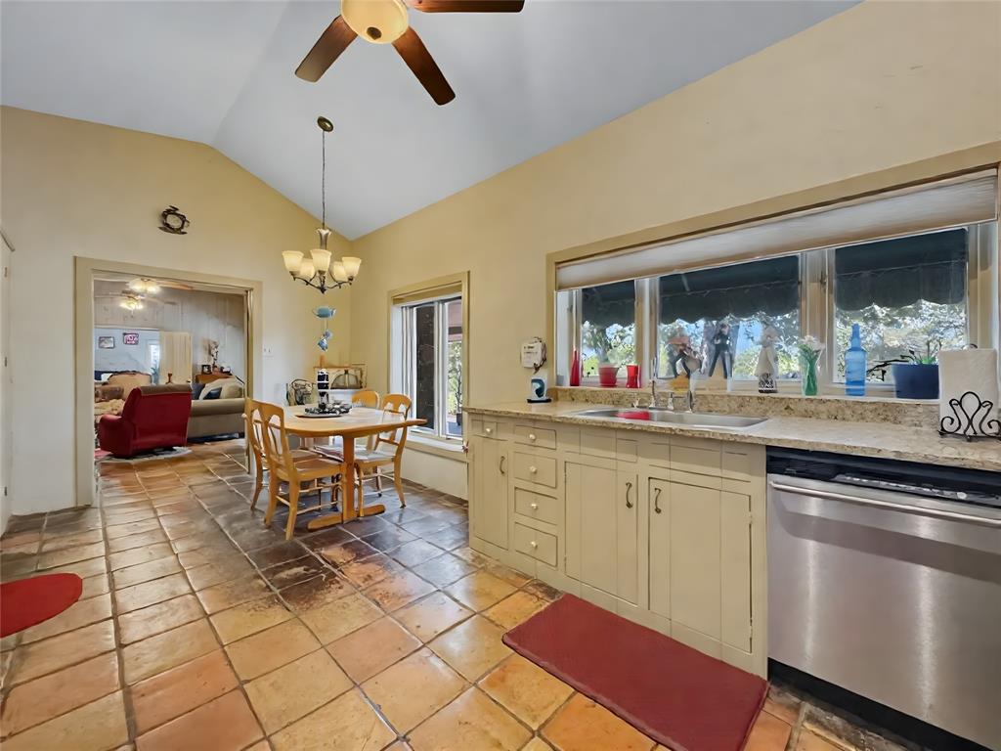
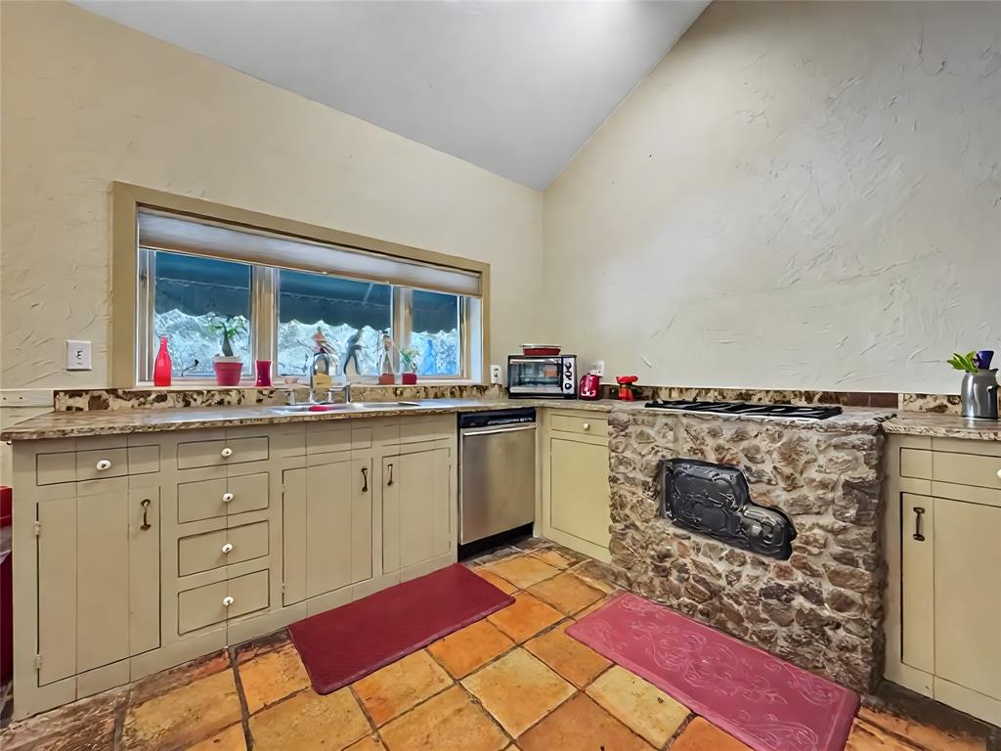
    Built-in Features, Chandelier, Dry Bar, Granite Counters, Kitchen Island, Pantry, Vaulted Ceiling(s), Walk-In Closet(s), Wet Bar, High Speed Internet

  • Total Bedrooms

    4

  • Bathrooms

    4

  • 1/2 Bathrooms

    2

  • Basement YN

    NO

  • Cooling YN

    YES

  • Cooling

    Ceiling Fan(s), Central Air, Electric

  • Fireplace YN

    YES

  • Heating YN

    YES

  • Heating

    Exhaust Fan, Fireplace Insert, Central, Fireplace(s), Propane

  • Pet friendly

    N/A

Exterior

  • Garage

    Yes

  • Garage spaces

    3

  • Construction Materials

    Brick, Stone

  • Other Exterior Features

    Barbecue, Built-in Barbecue, Covered Courtyard, Rain Gutters, Outdoor Grill, Outdoor Shower, Private Yard

  • Parking

    Additional Parking, Asphalt, Circular Driveway, Driveway, Electric Gate, Garage, Garage Door Opener, Garage Faces Front, Gated, Inside Entrance, Kitchen Level, Lighted, Parking Pad, Paved, Private, See Remarks, Attached

  • Patio and Porch Features

    Covered, Front Porch, Patio, Rear Porch

  • Pool

    No

  • Waterfront YN

    NO

  • View

    Water

Area & Lot

  • Lot Features

    Wooded, Agricultural, Corner Lot, Irregular Lot, Many Trees, Pasture, Subdivided

  • Lot Size(acres)

    13.313

  • Lot Size(square feet)

    579,914

  • Property Type

    Residential

  • Property Sub Type

    Single Family Residence

  • Architectural Style

    Traditional

Price

  • Sales Price

    $2,848,000

  • Tax Amount

    $11,753

  • Sq. Footage

    6,595

  • Price/SqFt

    $431

HOA

  • Association

    No

Property Resources

  • Horse Property

    YES

School District

  • Elementary School

    Hl Brockett

  • Middle School

    Aubrey

  • High School

    Aubrey

Property Features

  • Foundation Details

    Slab

  • Sewer

    Septic Tank

Schedule a Showing

Showing scheduled successfully.

<
>
IN PERSON
VIA CHAT

What is 3 + 4 ?


Change time

Mortgage calculator

Estimate your monthly mortgage payment, including the principal and interest, property taxes, and HOA. Adjust the values to generate a more accurate rate.

Your payment

Principal and Interest:

$

Property taxes:

$

HOA fees:

$

Total loan payment:

$

Total interest amount:

$

Location

County

Denton

Elementary School

Hl Brockett

Middle School

Aubrey

High School

Aubrey

Listing Courtesy of Chris Fetrow , Real Broker, LLC

RealHub Information is provided exclusively for consumers' personal, non-commercial use, and it may not be used for any purpose other than to identify prospective properties consumers may be interested in purchasing. All information deemed reliable but not guaranteed and should be independently verified. All properties are subject to prior sale, change or withdrawal. RealHub website owner shall not be responsible for any typographical errors, misinformation, misprints and shall be held totally harmless.

Agent Joe Boston

AGENT

Joe Boston

Call Joe today to schedule a private showing.


* Listings on this website come from the FMLS IDX Compilation and may be held by brokerage firms other than the owner of this website. The listing brokerage is identified in any listing details. Information is deemed reliable but is not guaranteed. If you believe any FMLS listing contains material that infringes your copyrighted work please click here to review our DMCA policy and learn how to submit a takedown request.© 2024 FMLS.
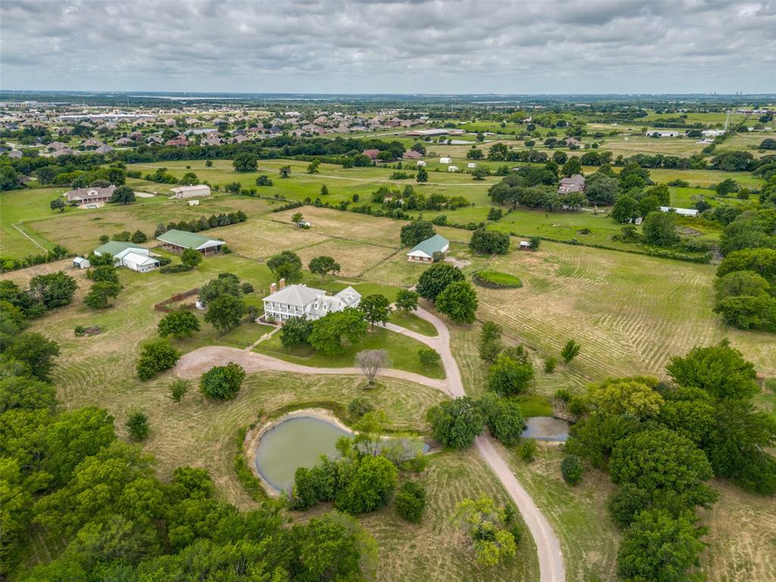
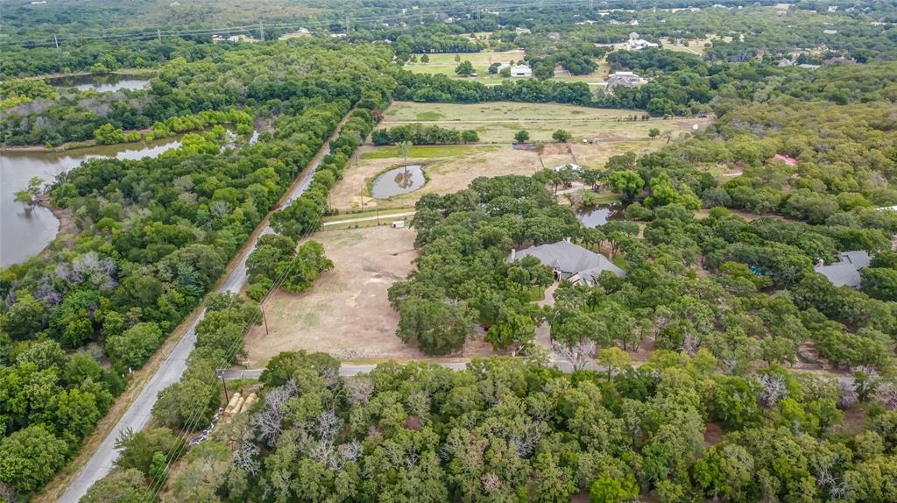
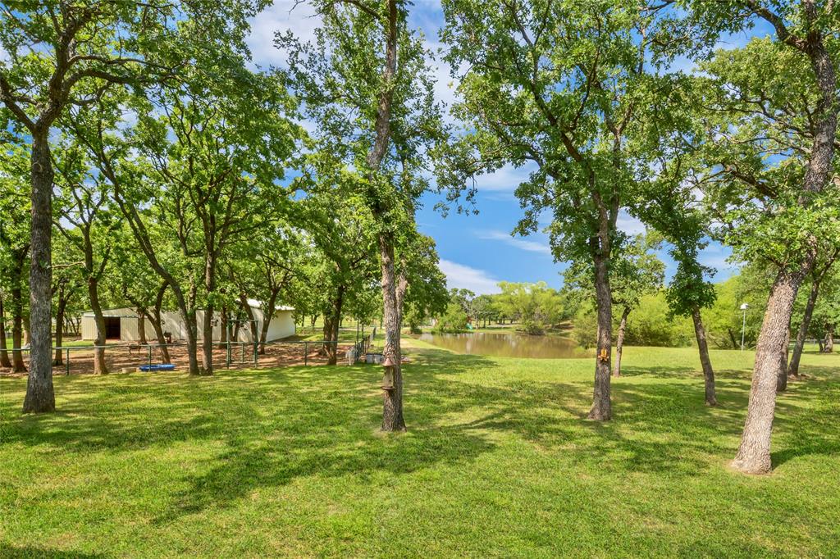
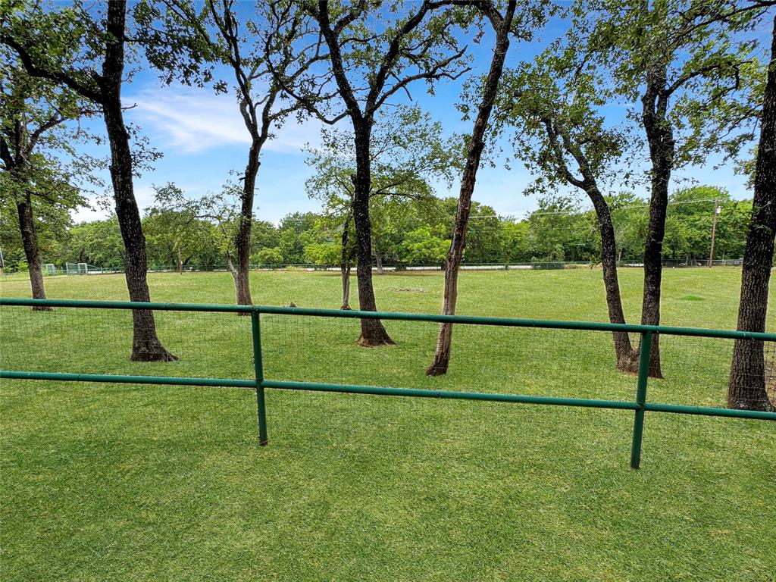
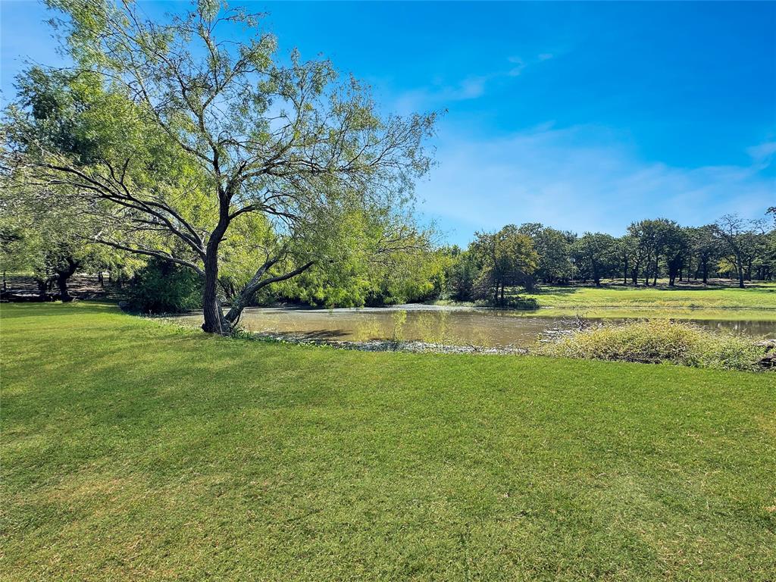
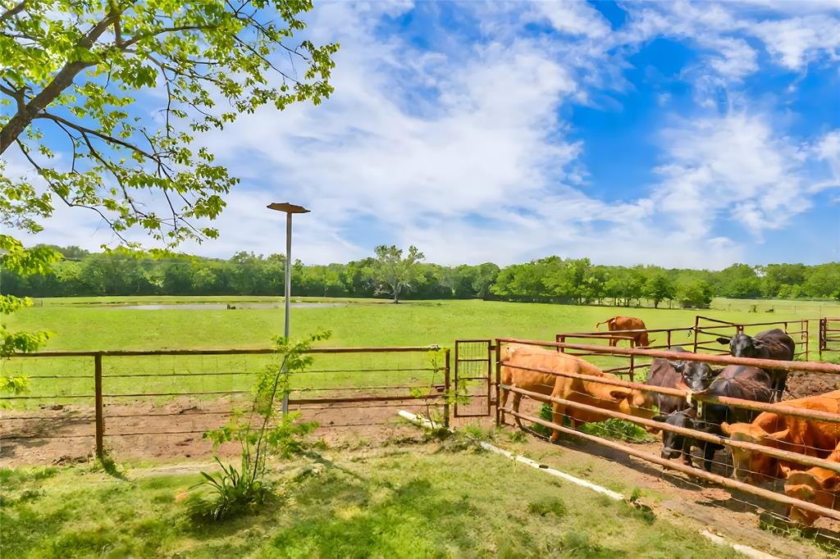
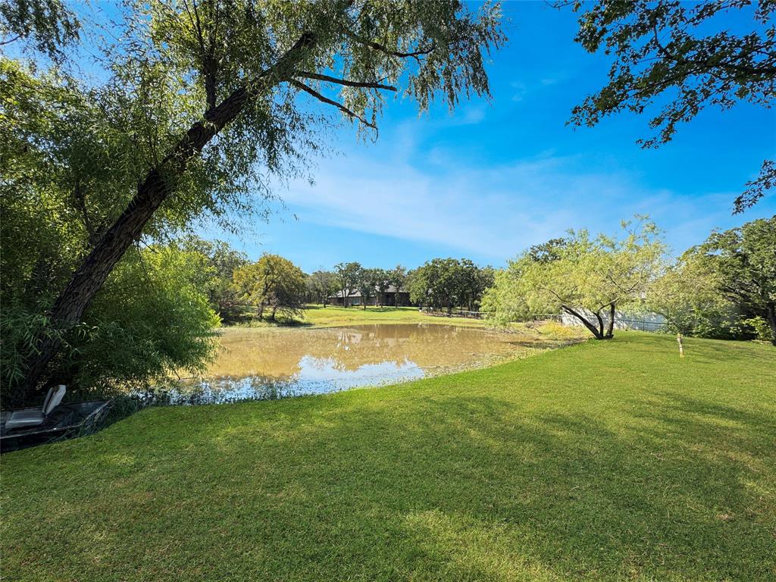
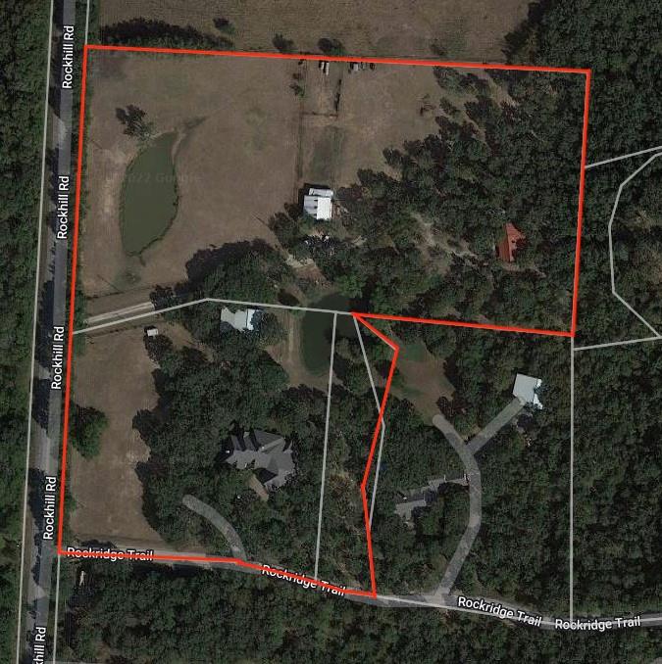
Discover the rare opportunity to own a 13+ acre North Texas retreat featuring not one, but two distinctive homes, two barns, and two stocked ponds, all set behind pipe rail fencing and accessed by private electric gates. With an active agricultural exemption and no city taxes, this estate blends luxury living with timeless ranch character.
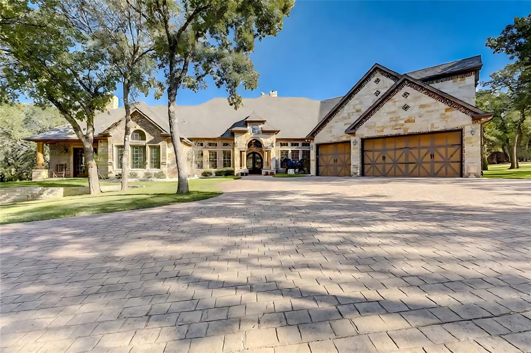
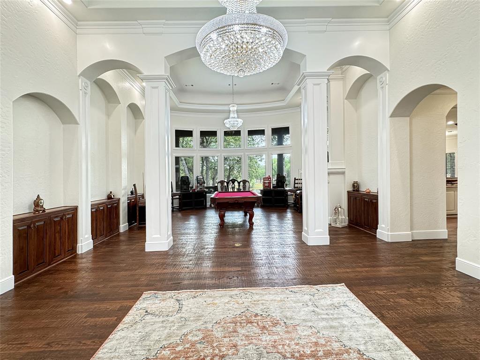
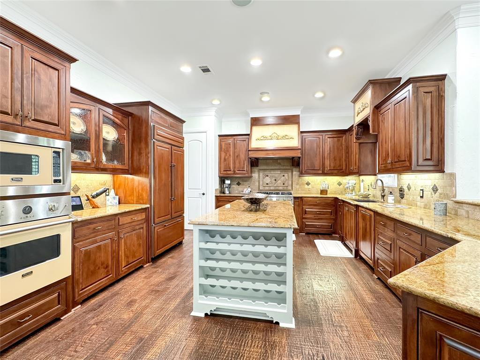
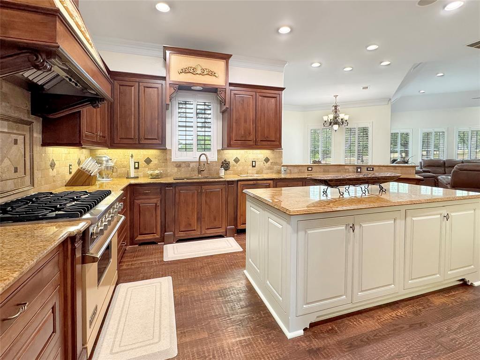
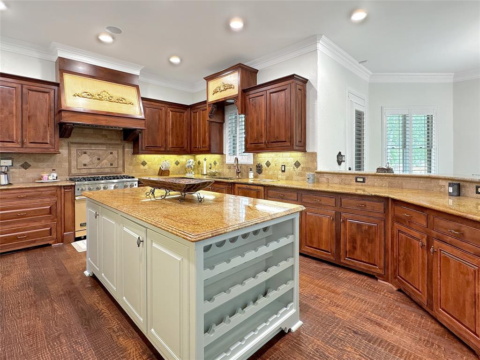
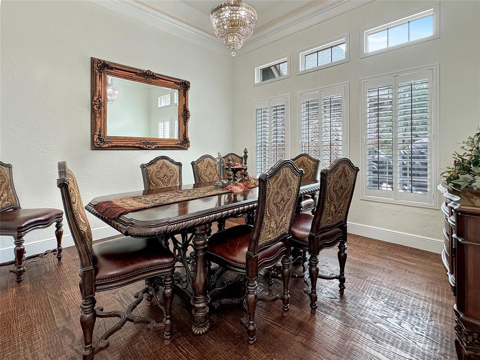
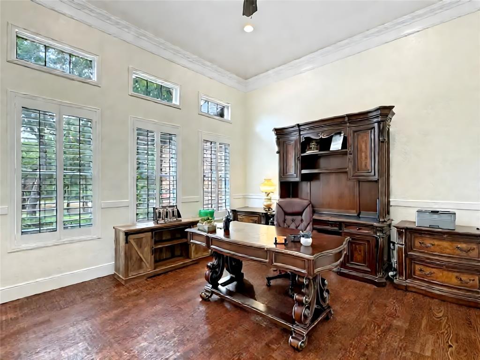
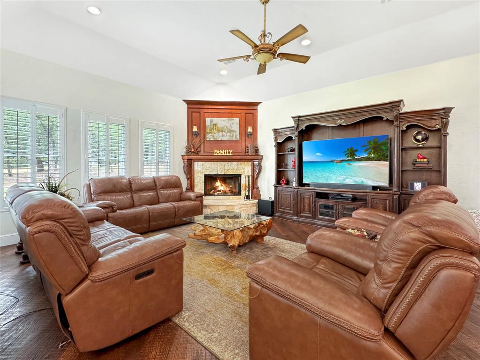
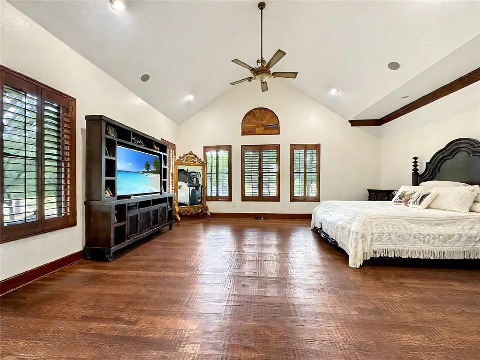
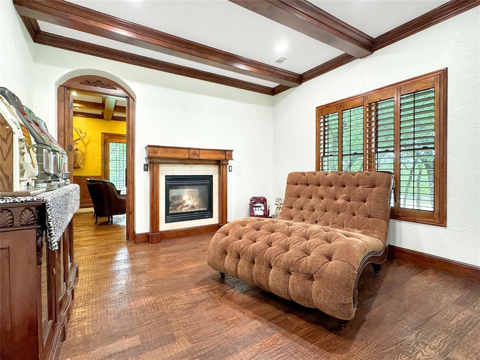
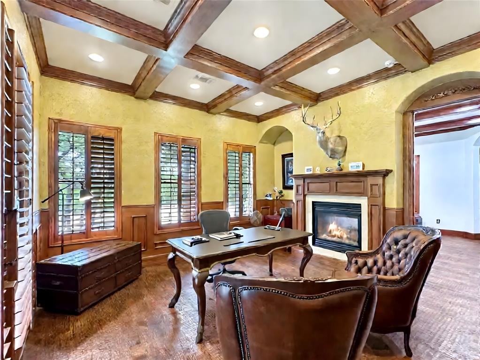
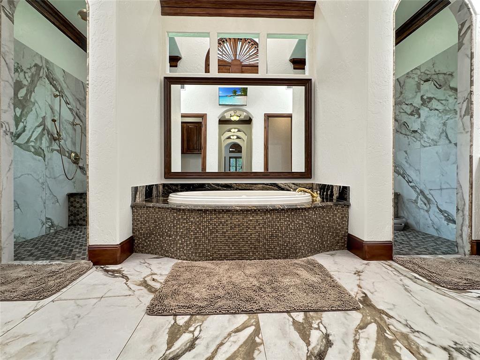
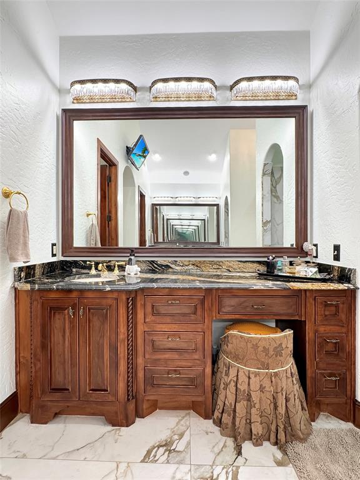
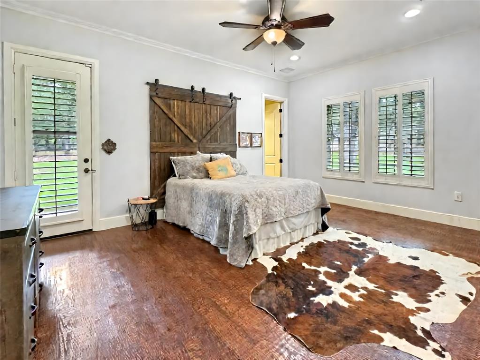
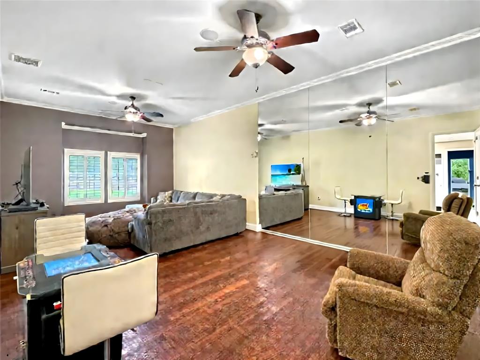
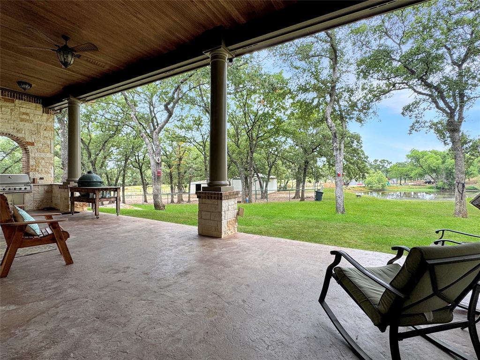
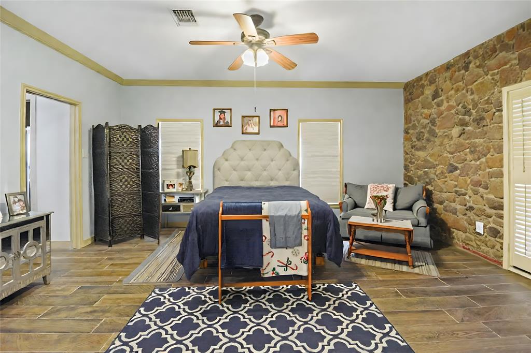
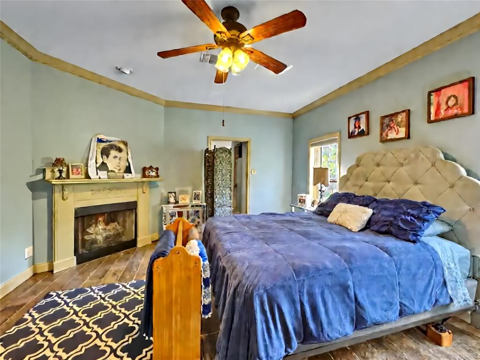
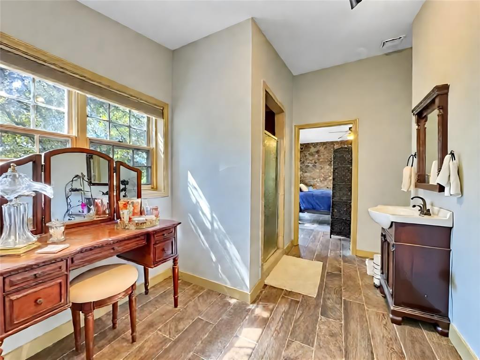
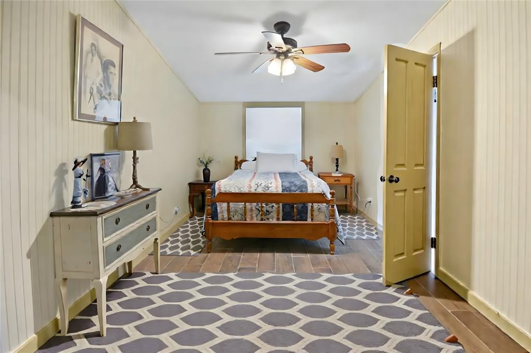
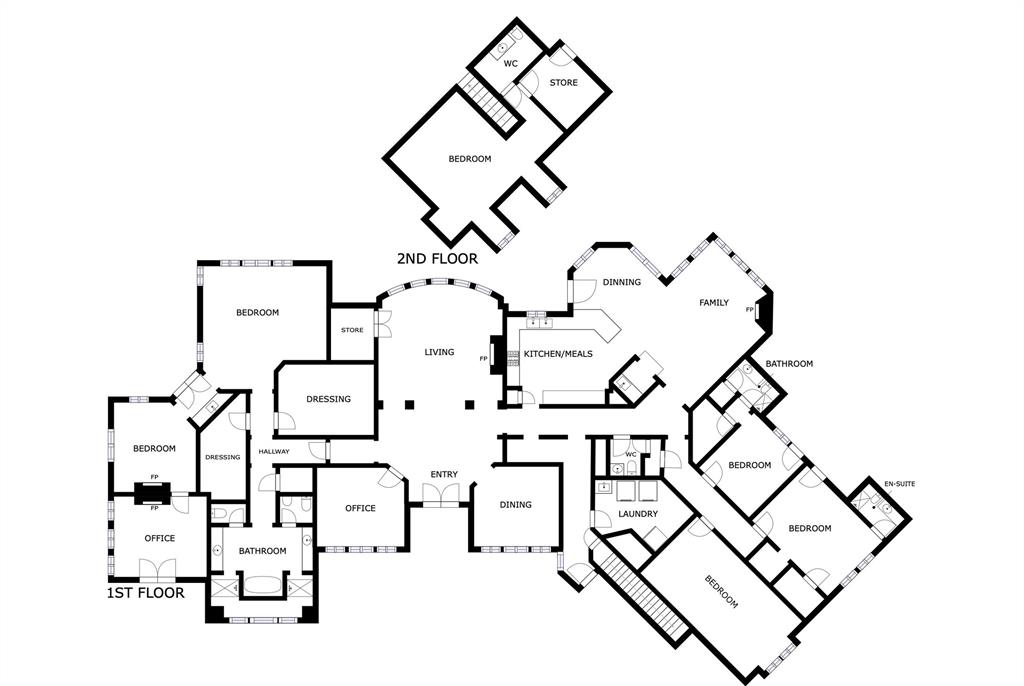
At the heart of the property is a 6,500+ sq. ft. executive estate, designed for both grand entertaining and private retreat. Nearly all on one level, this residence welcomes you with a dramatic foyer, soaring ceilings, and tiered chandeliers. The Primary Wing is its own haven, complete with an oversized bedroom, lounge, a secondary office with private entry, three spacious closets, and a spa-inspired bath. Viking commercial-grade appliances anchor the expansive kitchen, while hand-scraped hardwoods and rich wood finishes lend warmth throughout. Each bedroom enjoys a private ensuite bath and patio. Multiple covered patios provide sweeping views of the land, barn, and pond.
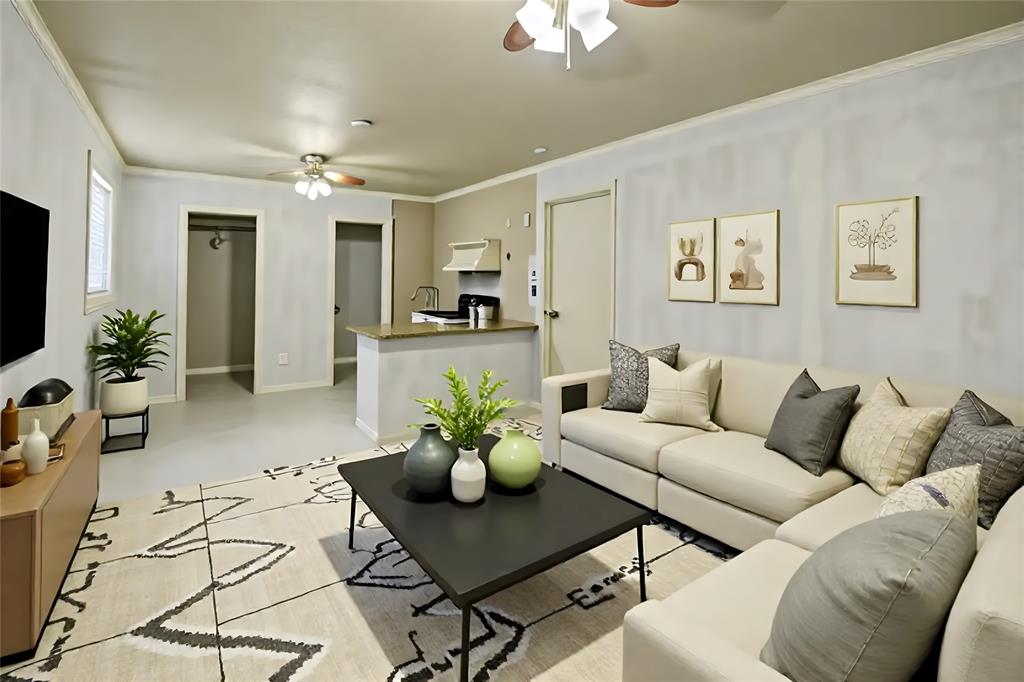
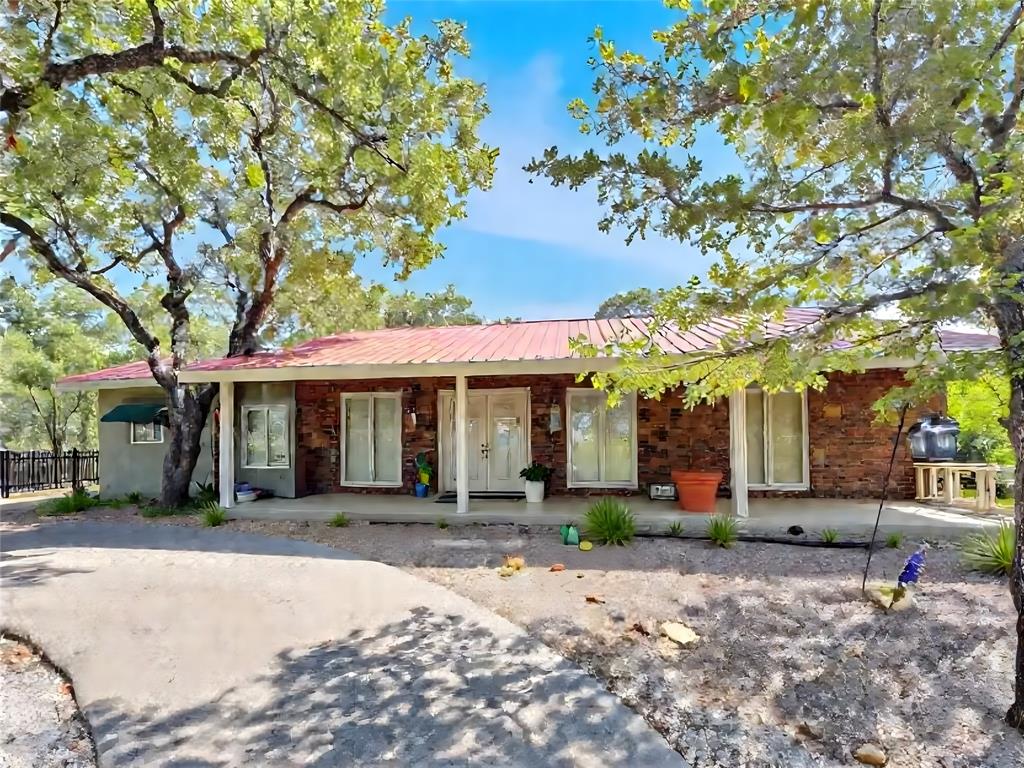
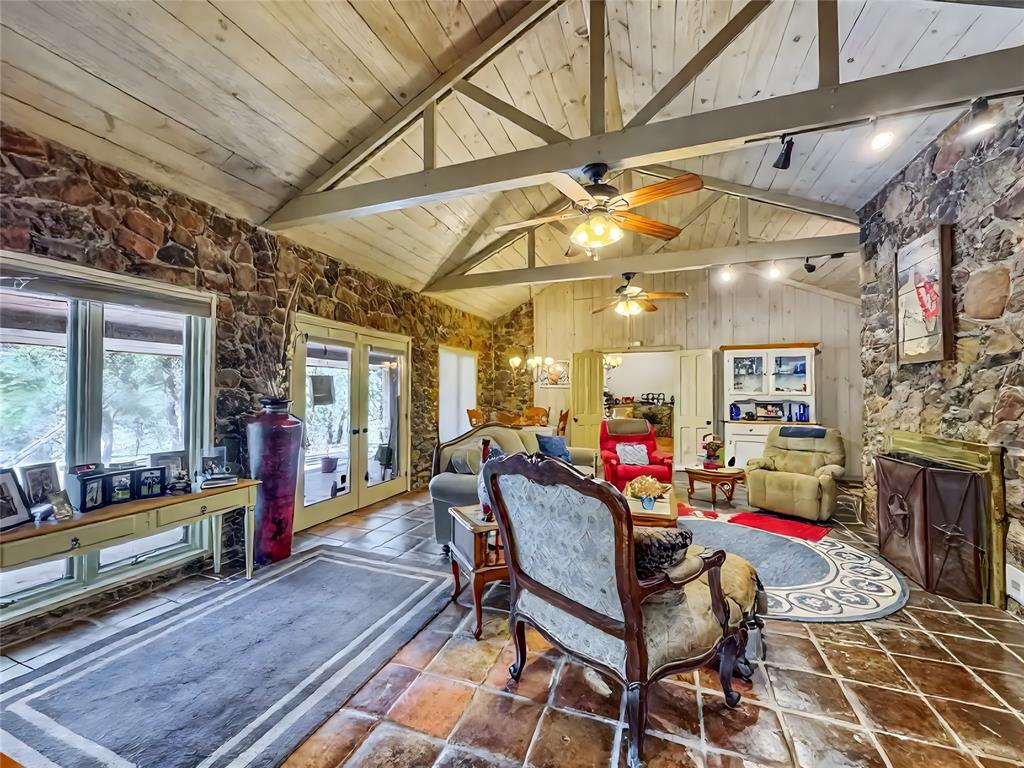
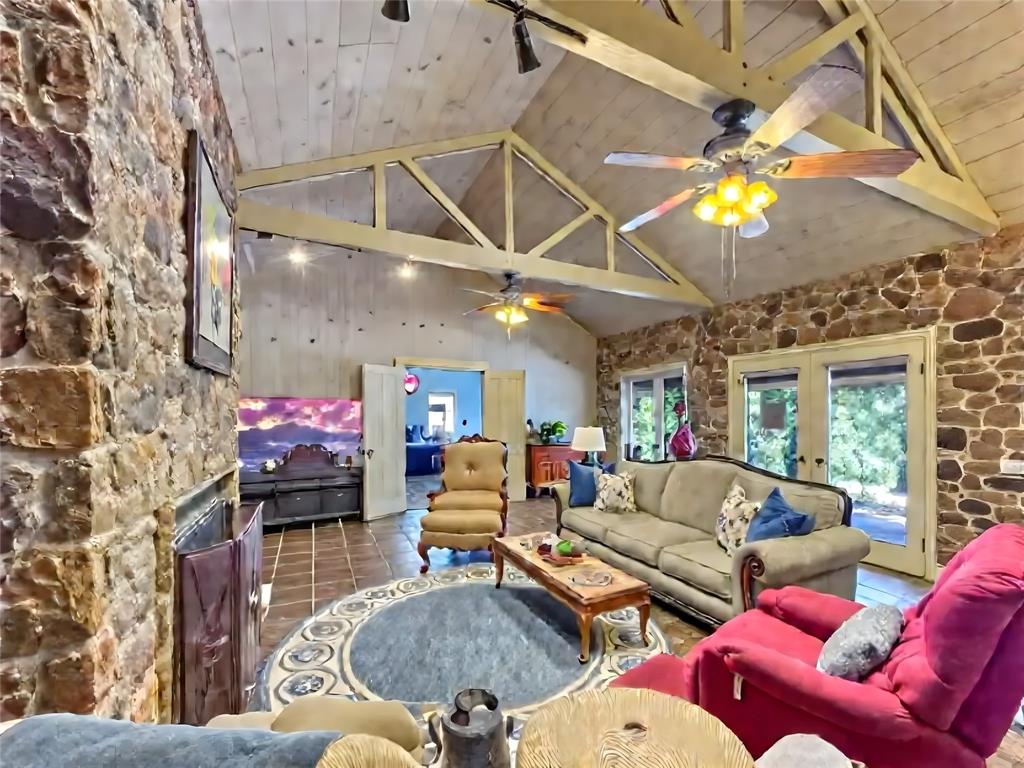
The second home, an 1,800 sq. ft. ranch-style residence tucked beneath mature trees, sits at the crest of a hill with wide front porches overlooking pastures, wooded areas, and both ponds. Perfect as a guest residence, multi-generational living space, or caretaker’s home, it brings function and charm to the estate.
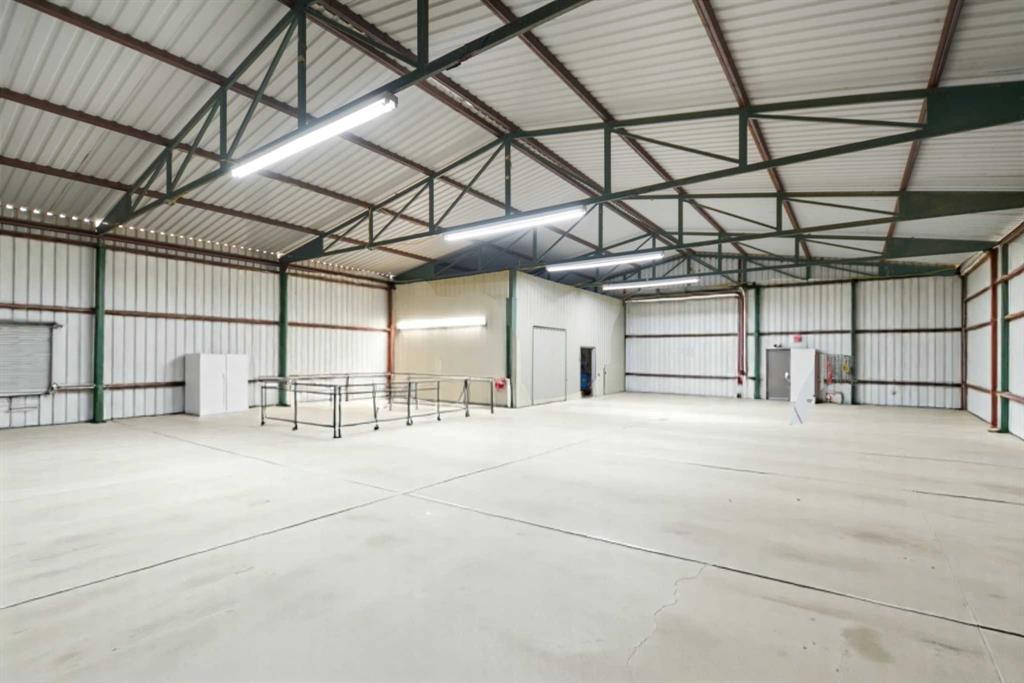
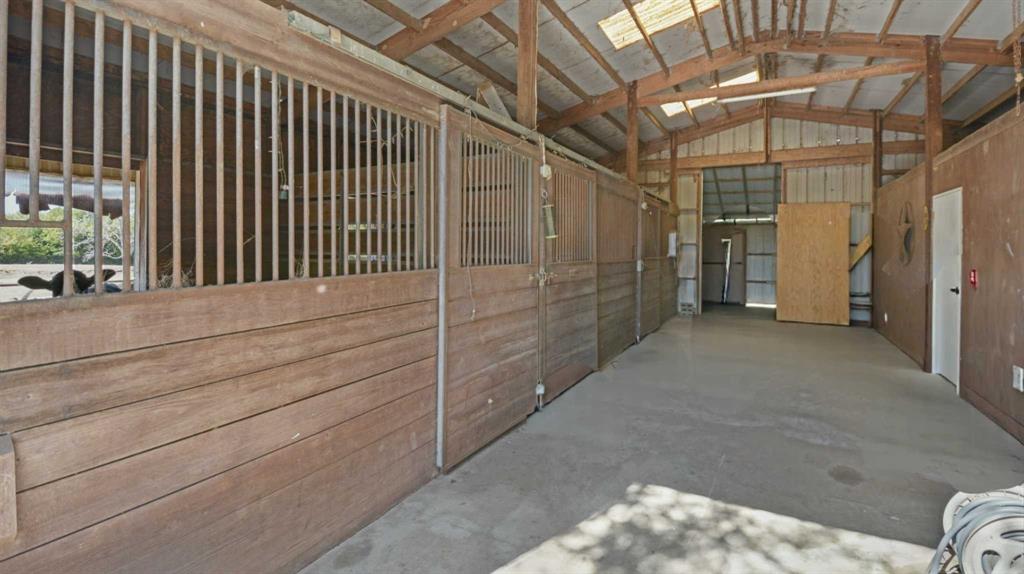
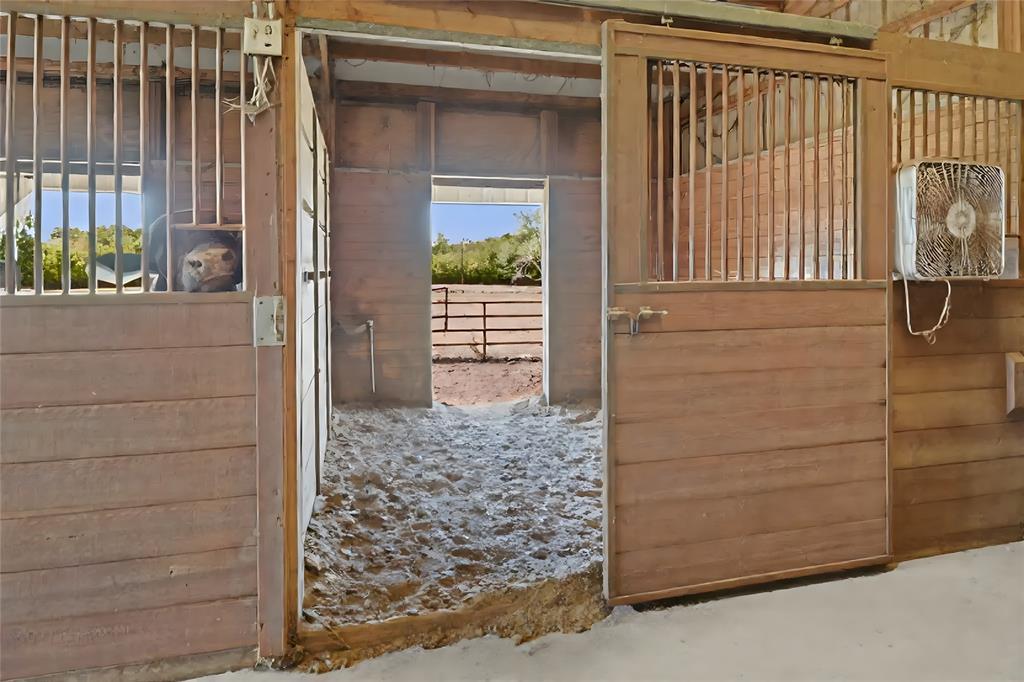
Two barns serve the property: one massive structure ideal for equipment and storage, and another with multiple stalls, corral, and a ranch hand apartment. Together, they support equestrian, agricultural, or hobby pursuits. Fenced and cross fenced with pipe rail fencing.
Located just 5 miles from Denton, 2.5 miles from dining and shopping in Cross Roads, 11.5 miles from the PGA of America’s Frisco headquarters, and minutes from Lake Lewisville, this property offers unmatched balance—seclusion, luxury, and convenience with lasting privacy thanks to surrounding multi-acre tracts and undeveloped Corps of Engineers land.

6565 Rockridge

Message successfully sent.

What would you like to know?

What is 3 + 4 ?

I agree to receive email communication and understand I can unsubscribe at any time.

I agree to be contacted by Next Level Realty Group via call, email, and text for real estate services. To opt out, you can reply 'stop' at any time or reply 'help' for assistance. You can also click the unsubscribe link in the emails. Message and data rates may apply. Message frequency may vary. Privacy Policy

Related Properties

Stunning gated Southern Colonial estate set on 21.6± private acres in Denton County, nestled within the sought-after Prairie Acres community and ideally located between Little Elm, Providence Village, Cross Roads, and Aubrey. Set nearly one-eighth mile off the road, this impeccably maintained property offers exceptional privacy, timeless architecture, and refined rural living. Meticulously designed to reflect classic antebellum colonial styling, the home features three spacious bedrooms, a dedicated office or optional fourth bedroom, and three and a half baths. Three beautiful fireplaces anchor the thoughtfully designed interior, while sweeping views from every window, door, porch, and balcony bring the surrounding landscape indoors. The light-filled interior offers an inviting chef’s kitchen with breakfast area, sizable pantry, and dumbwaiter, along with two elegant living areas and a formal dining room ideal for entertaining. Generous storage, an expansive mudroom, and a well-appointed laundry room add everyday functionality. The home’s classic appeal is further enhanced by a standing-seam metal roof and fenced front and backyard spaces. The agricultural and wildlife exemption supports livestock, hay production, and abundant wildlife, with regular sightings of whitetail deer and waterfowl drawn to the stocked pond and seasonal creek. Native pecan, oak, and elm trees create a picturesque, park-like setting. Equestrian and hobby amenities include an impressive eight-stall barn with tack room, stocks, and ample storage, four loafing sheds, a chicken house, and designated garden area. Additional improvements include a 50’ x 50’ shop and a 40’ x 25’ workshop. The property is fully fenced and cross-fenced for versatility and ease of use. A rare opportunity offering peaceful country privacy with convenient access to city amenities — truly an exceptional estate for those seeking elegance, functionality, and space to live fully.
#21164772

Aubrey

1827 Dr Sanders Road

4 Beds

3 Baths

3,934 Sq.Ft.

$2,850,000

MLS#: 21164772

Set on over 11 private, gated acres in Aubrey, this home is a fully renovated, 5,544 sq ft single-story residence combining high-end finishes with quiet country living. Perched nearly 100 feet above the road, the home commands incredible, long-range views of the surrounding countryside. Renovated to the studs, the property features a new roof, new electrical, and upgraded HVAC systems throughout. The entry features a bridge crossing over the private pond, setting a picturesque tone before opening into a herringbone foyer, a living space with 17-foot ceilings, and a fluted tile fireplace. The kitchen is finished with soft-close white oak cabinetry, leathered quartzite countertops, a Roman clay accent wall, a 48” Wolf dual-oven range, Sub-Zero refrigeration, Cove dishwasher, and a single-slab island. Beyond the kitchen is a well planned butlers pantry equipped with an additional dishwasher, microwave, and oven. An adjacent bar features a wet bar, wine cooler, and Brazilian leathered quartzite counters. The primary suite includes a gas fireplace, garden tub, dual-head walk-in shower, dedicated his-and-hers closets with automatic lighting, dedicated his and hers toilets and vanities with anti-fog LED mirrors. A flexible fifth suite offers a multi level seated 8x8 steam shower and direct access to the outdoor amenities. Outside, a large back porch covers the spa overlooking the pool, while a nearby pergola features a outdoor kitchen. The grounds also include a 4-stall barn with water and electric, a 5-car garage, and scenic acreage frequented by local deer, ducks, and geese.
#21347205

Aubrey

8295 Mountain View Road

5 Beds

4 Baths

5,544 Sq.Ft.

$2,999,999

MLS#: 21347205

Nestled on acreage in the heart of Texas horse country, 6586 Lone Star Ln offers a rare combination of luxury ranch living and extraordinary multiuse facilities, combining quiet country seclusion with quick, convenient access to Highway 377. Extreme money making potential for the property! The heart of the property is a 3,142 square foot custom residence featuring an open concept layout with vaulted ceilings, rich wood flooring, and a gourmet kitchen equipped with granite countertops, a large center island, and double ovens. Designed with hospitality in mind, each of the four spacious bedrooms features direct access to its own full bathroom, ensuring effortless comfort for family and guests. Worked great as an Airbnb in the past!

Beyond the main residence, the estate boasts exceptional equestrian and event infrastructure. Two fully equipped stables house a total of 16 stalls along with dedicated tack rooms, wash racks, and a full breeding facility complete with an onsite laboratory. Additionally, the property features a massive 8,000 square foot (80x100) climate controlled venue building. Originally utilized as an indoor riding arena, this versatile structure can easily be converted back or repurposed as a premier space for weddings, corporate events, or a private showroom for a premier car collection.

The picturesque outdoor grounds are framed by mature oak trees and feature a fully stocked 3 acre pond that sets the stage for spectacular Texas sunsets. An outdoor living space with a built in kitchen and cozy fireplace provides the perfect setting for entertaining. Complete with an existing agricultural exemption, this versatile property represents a unique opportunity for horse lovers, event operators, or buyers seeking space and convenience in Aubrey. Ask for the video & 3D Tour!
#21348544

Aubrey

6586 Lone Star Lane

4 Beds

4 Baths

3,924 Sq.Ft.

$2,399,000

MLS#: 21348544

 - property

Send a message

Message successfully sent.

Your message

What is 3 + 4 ?

Reason for contacting?

I agree to receive email communication and understand I can unsubscribe at any time.

I agree to be contacted by Next Level Realty Group via call, email, and text for real estate services. To opt out, you can reply 'stop' at any time or reply 'help' for assistance. You can also click the unsubscribe link in the emails. Message and data rates may apply. Message frequency may vary. Privacy Policy

Sign Out

Virtual Assistant

Would you like to take the next step with this property? We can help you schedule a showing or virtual tour, or send you more details.

Yes, I would like more information.

Thank You for Your Reply, One of Our Agents will contact you as soon as possible

No, maybe later.

Thank you, you can always contact me via email, phone number or through the contact form.

Realhub AI

Lucy - Your AI-Powered Realtor

Update Your Temporary Password

Personalize your search

Enter your email and we'll notify you immediately when new listings match what you're looking for.

or enter email address

Already have an account ? Login here

Continue your home search

I agree to receive communications and understand I can unsubscribe at any time.

I agree to be contacted by Next Level Realty Group via call, email, and text for real estate services. To opt out, you can reply 'stop' at any time or reply 'help' for assistance. You can also click the unsubscribe link in the emails. Message and data rates may apply. Message frequency may vary. Privacy Policy

Already have an account ? Login here

We use cookies

We use cookies primarily for analytics to enhance your experience. By accepting, you agree to our use of these cookies. You can manage your preferences or learn more about our cookies policy.