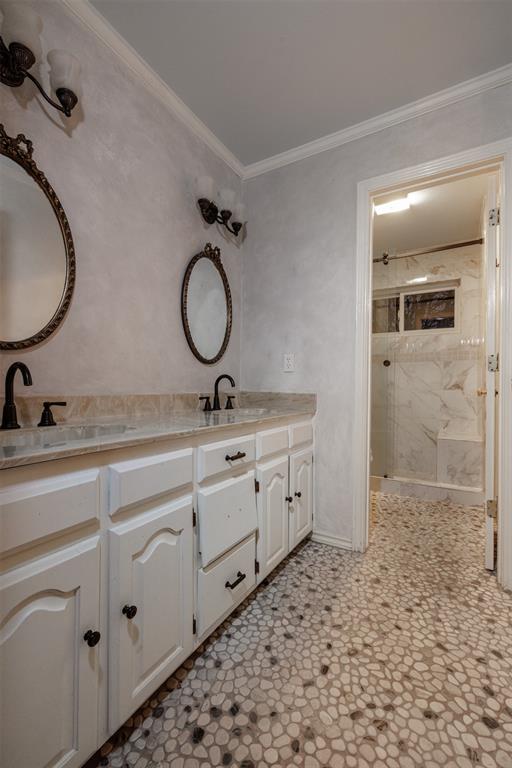
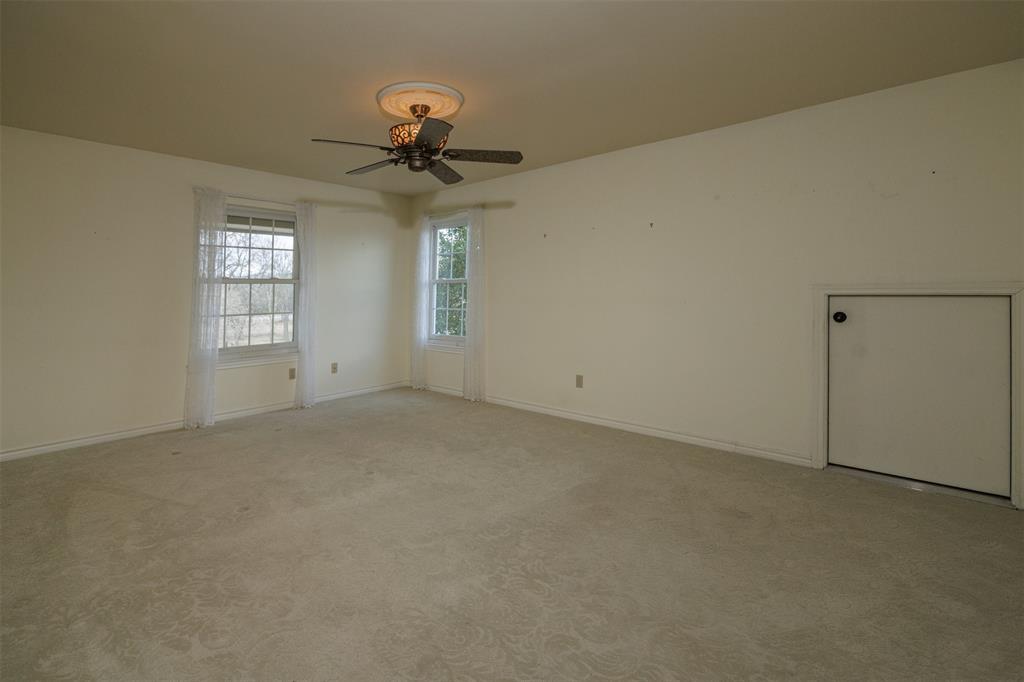
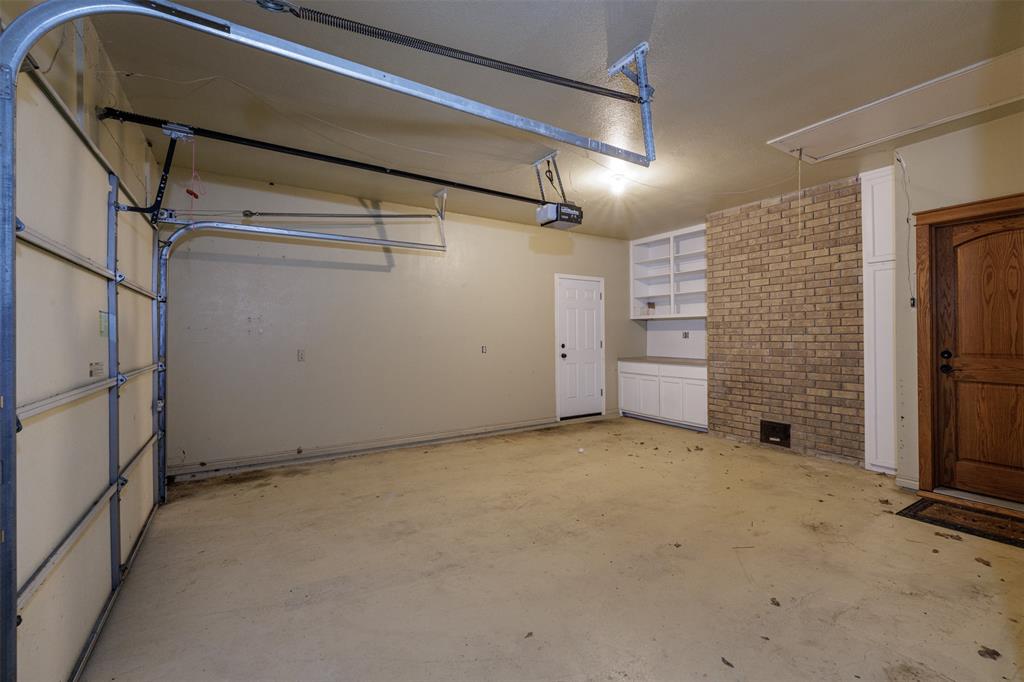
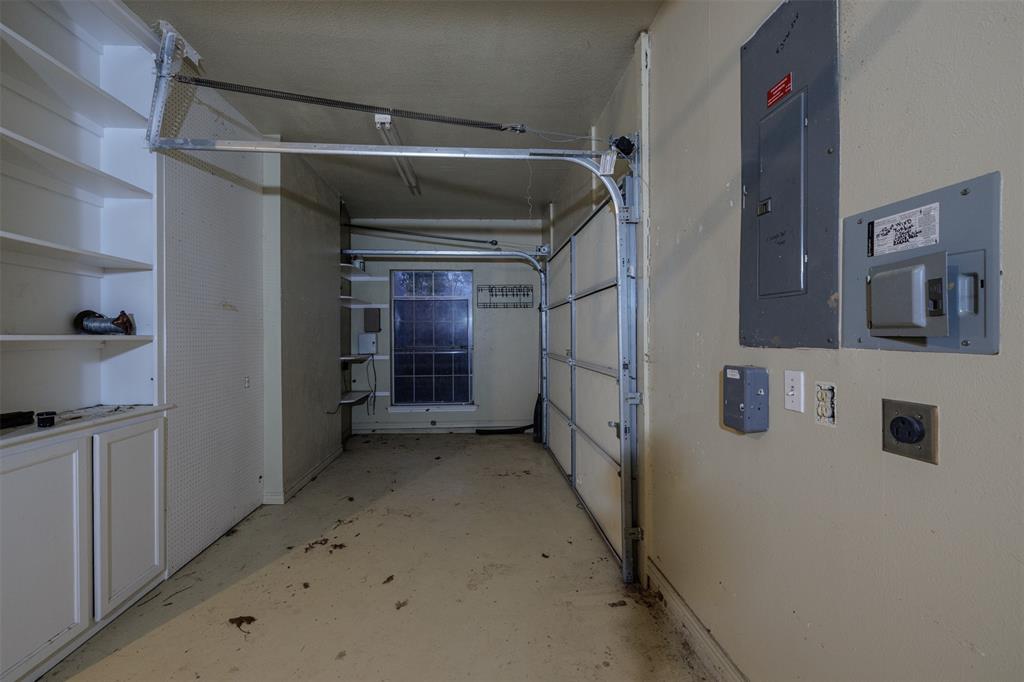
Features & Amenities

Interior

  • Other Interior Features

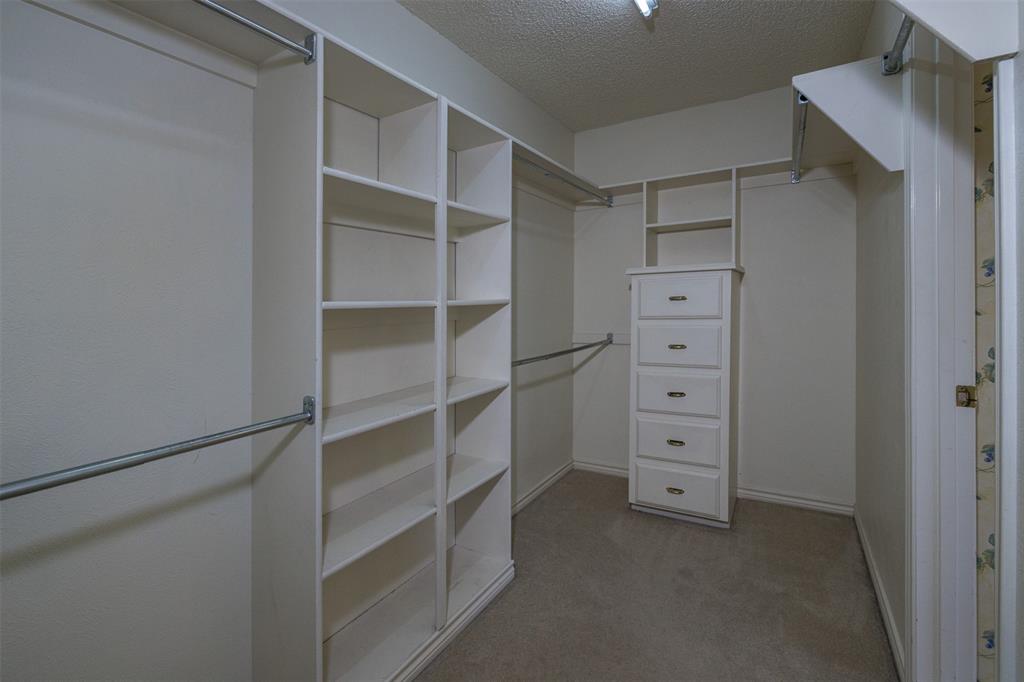
    Built-in Features, Walk-In Closet(s)

  • Total Bedrooms

    4

  • Bathrooms

    3

  • 1/2 Bathrooms

    1

  • Basement YN

    NO

  • Cooling YN

    YES

  • Cooling

    Central Air

  • Fireplace YN

    YES

  • Heating YN

    YES

  • Heating

    Electric

  • Pet friendly

    N/A

Exterior

  • Garage

    Yes

  • Garage spaces

    2

  • Construction Materials

    Brick

  • Parking

    Circular Driveway, Attached

  • Pool

    No

  • Waterfront YN

    NO

Area & Lot

  • Lot Size(acres)

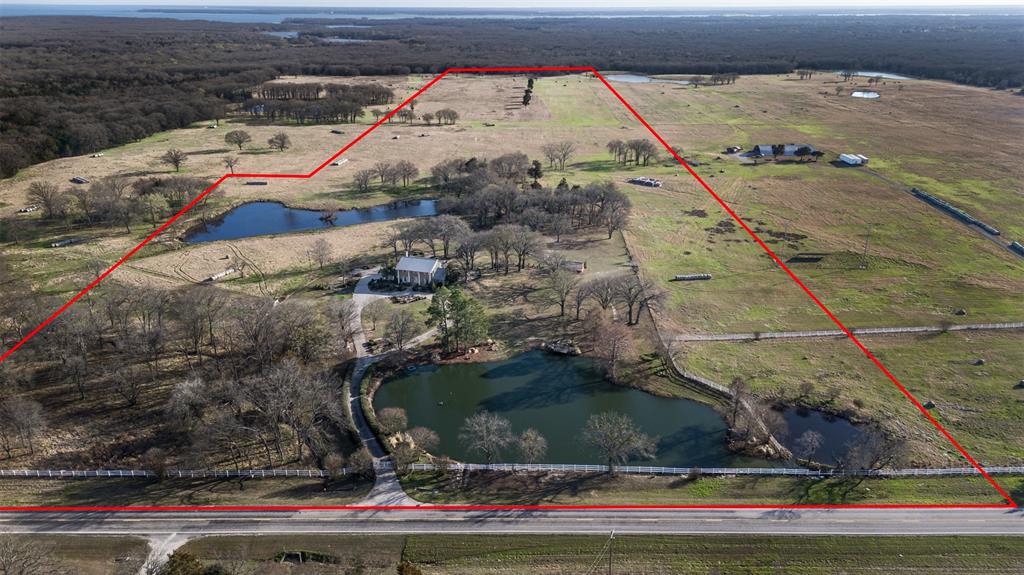
    50.0

  • Lot Size(square feet)

    2,178,000

  • Property Type

    Residential

  • Property Sub Type

    Farm

Price

  • Sales Price

    $1,479,999

  • Tax Amount

    $7,771

  • Sq. Footage

    3,144

  • Price/SqFt

    $470

HOA

  • Association

    No

School District

  • Elementary School

    Cannon

  • Middle School

    Thompson

  • High School

    Ford

Property Features

  • Sewer

    Septic Tank

Schedule a Showing

Showing scheduled successfully.

<
>
IN PERSON
VIA CHAT

What is 3 + 4 ?


Change time

Mortgage calculator

Estimate your monthly mortgage payment, including the principal and interest, property taxes, and HOA. Adjust the values to generate a more accurate rate.

Your payment

Principal and Interest:

$

Property taxes:

$

HOA fees:

$

Total loan payment:

$

Total interest amount:

$

Location

County

Hunt

Elementary School

Cannon

Middle School

Thompson

High School

Ford

Listing Courtesy of Kathy Hobbs, Exit Realty Pinnacle Group

RealHub Information is provided exclusively for consumers' personal, non-commercial use, and it may not be used for any purpose other than to identify prospective properties consumers may be interested in purchasing. All information deemed reliable but not guaranteed and should be independently verified. All properties are subject to prior sale, change or withdrawal. RealHub website owner shall not be responsible for any typographical errors, misinformation, misprints and shall be held totally harmless.

Agent Joe Boston

AGENT

Joe Boston

Call Joe today to schedule a private showing.


* Listings on this website come from the FMLS IDX Compilation and may be held by brokerage firms other than the owner of this website. The listing brokerage is identified in any listing details. Information is deemed reliable but is not guaranteed. If you believe any FMLS listing contains material that infringes your copyrighted work please click here to review our DMCA policy and learn how to submit a takedown request.© 2024 FMLS.
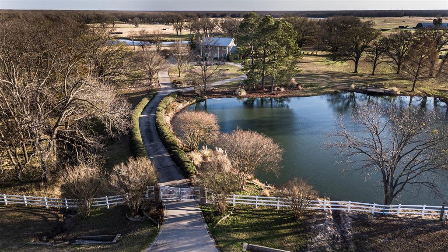
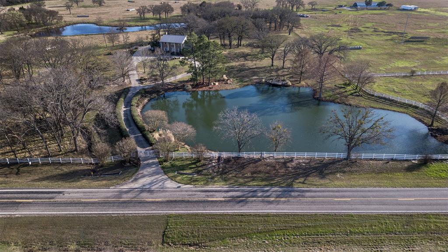
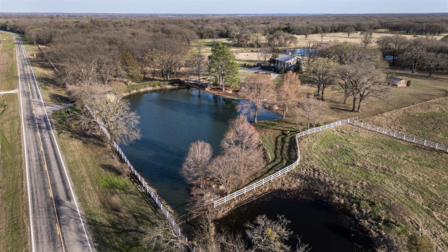
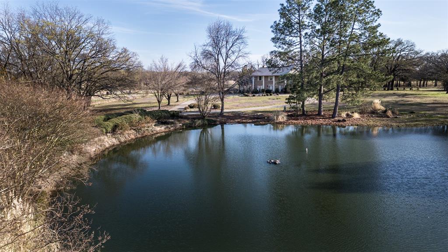
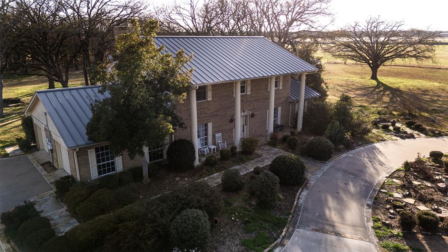
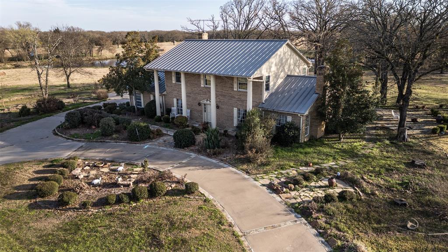
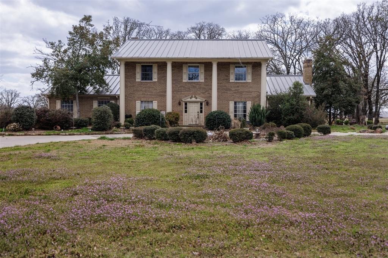
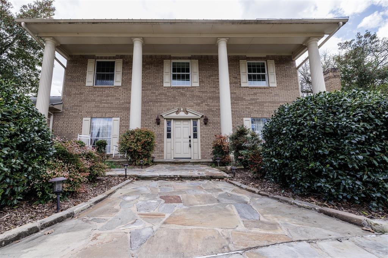
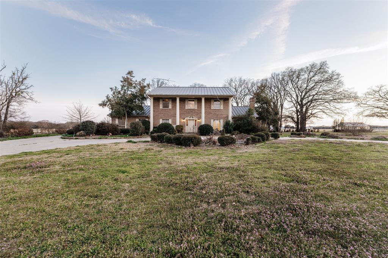
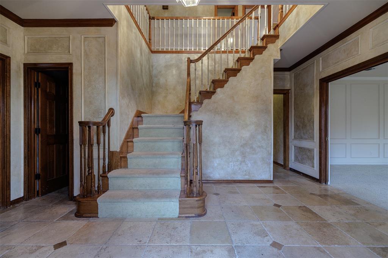
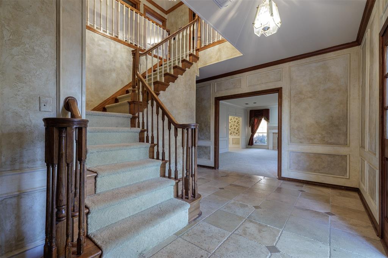
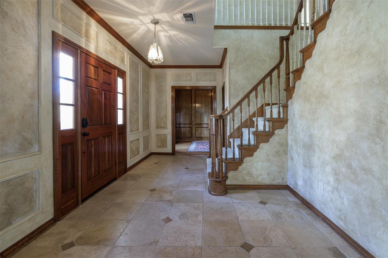
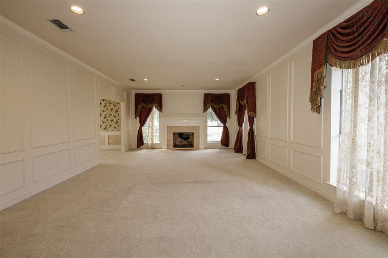
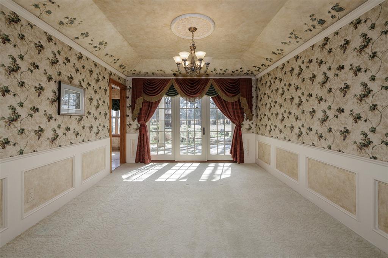
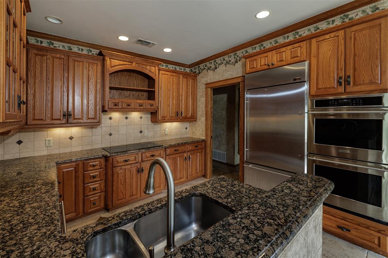
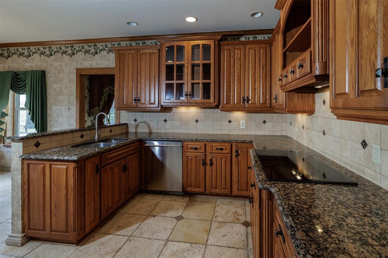
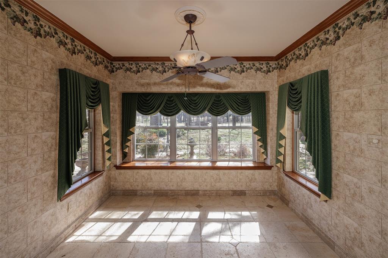
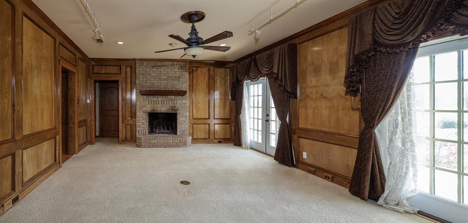
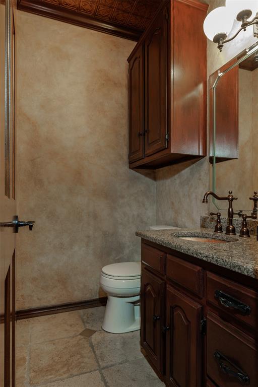
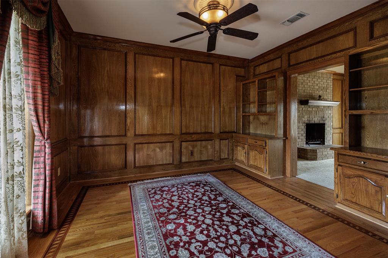
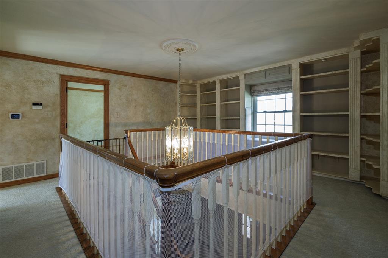
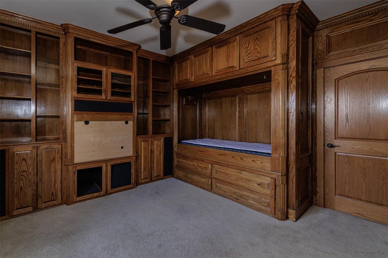
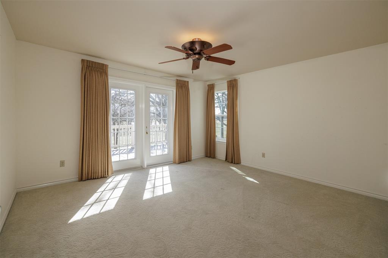
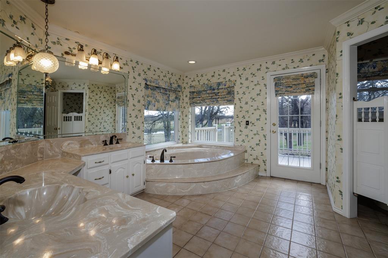
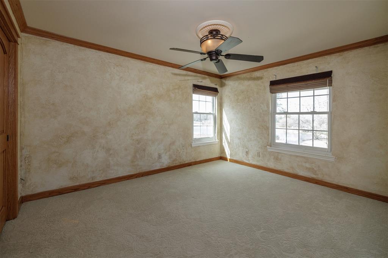
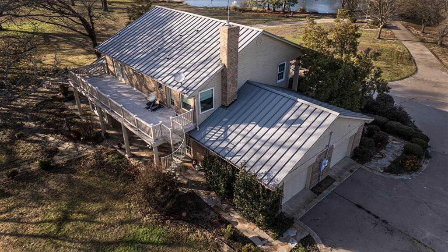
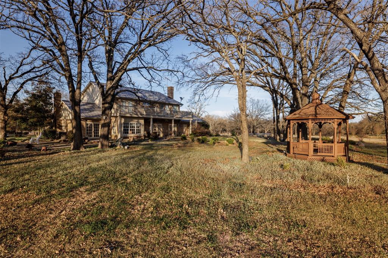
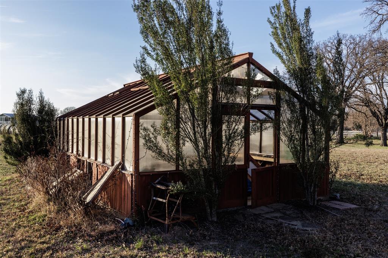
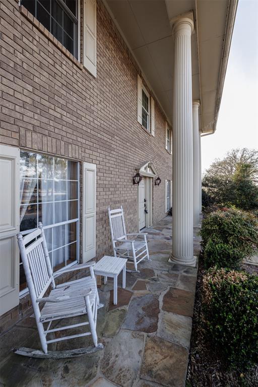
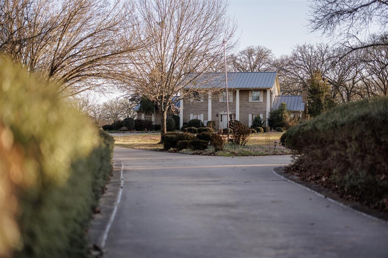
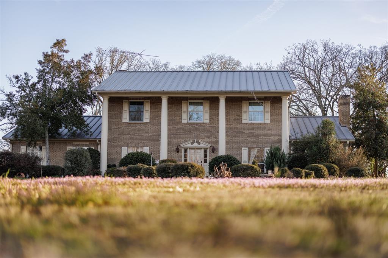
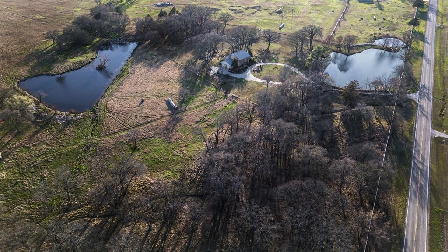
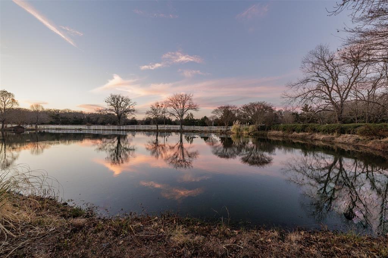
Welcome to an extraordinary 50 acre retreat offering privacy, craftsmanship, and timeless character. There is a long, scenic driveway passing a picturesque pond with a sparkling fountain before arriving at this beautifully crafted two-story residence. Inside, the home showcases extensive woodwork and thoughtful architectural details throughout. The main level features spacious living and entertaining areas and a bedroom with built in bunkbeds.  Staircase leads to an upper landing designed as a cozy library or reading nook. The primary suite is a true sanctuary, opening directly onto a private upstairs balcony with sweeping views of the surrounding acreage. Whether you’re seeking a serene homestead, a weekend escape, or a property with room to expand, this estate offers unmatched potential and natural beauty. Additional 50 acre tracts available, own up to 200 acres! All information is approximate, buyer and buyers agent verify all information.

6569 Fm 2947

Message successfully sent.

What would you like to know?

What is 3 + 4 ?

I agree to receive email communication and understand I can unsubscribe at any time.

I agree to be contacted by Next Level Realty Group via call, email, and text for real estate services. To opt out, you can reply 'stop' at any time or reply 'help' for assistance. You can also click the unsubscribe link in the emails. Message and data rates may apply. Message frequency may vary. Privacy Policy

Related Properties

HOME APPRAISED FOR $1,550,000.00. Seller Concession available!!! Welcome to this stunning custom-built modern farmhouse, where luxury, comfort and thoughtful design come together. With endless upgrades throughout, this home offers exceptional space for both everyday living and entertaining. The expansive great room features soaring 28-foot cathedral ceilings and approximately 1,500 square feet of open living space, creating a dramatic yet inviting atmosphere. The gourmet kitchen is equipped with double ovens, gas burners, an oversized island, and a specially designed walk-in pantry with abundant storage for all your kitchen essentials. Hand-scraped white oak flooring flows throughout the entire first floor, adding warmth and timeless elegance. The private primary suite overlooks a picturesque pond with a tranquil water feature. The spa inspired en-suite bath includes an impressive 8 x 5 walk-in shower with rain showerhead, while the custom closet features built in shelving throughout. Upstairs, a spacious loft with a custom barn door overlooks the great room below. Two oversized bedrooms each include their own en-suite bathroom and walk-in closet. A massive game and media room features surround sound and dimmable lighting. The upgraded carpet with premium 10-pound foam padding adds comfort and sound reduction. A full bath and additional flex room provide even more versatility. Outdoor living is just as impressive, with multiple covered patios including a 600-square-foot patio with a gorgeous cedar ceiling and another plumbed for a future outdoor kitchen. The property also features a 15-foot-deep pond with a water feature, ready to be stocked for recreation and relaxation. Proudly builder owned, this exceptional home showcases quality craftsmanship, premium upgrades, and meticulous attention to detail throughout. 2023 75x16 mobile home is negotiable. Has its own septic, electricity and water. 2 RV hook ups on property.
#21353768

Quinlan

3106 County Road 2526

3 Beds

4 Baths

5,822 Sq.Ft.

$1,395,000

MLS#: 21353768

Price reduced
Custom built in 2018 on nearly 5.5 acres of wooded land, this extraordinary estate showcases a level of craftsmanship & design worthy of the pages of Architectural Digest. A long, scenic drive welcomes you to the main residence, where a charming front porch sets the tone for the elegance within. Inside, the expansive living area is designed for both grand entertaining & intimate gatherings, featuring a stunning fireplace, thick moldings, stately columns, high ceilings, & 3 sets of double doors that open onto the front porch. Reclaimed wood floors flow throughout, infusing warmth & character into the home’s refined aesthetic—where Old World charm meets modern luxury in timeless harmony. Two bedrooms share a beautifully appointed Jack&Jill bath. A third bedroom enjoys access to a spacious hall bath distinguished by its curved wood-paneled ceiling & abundant storage. The primary suite offers a serene retreat, highlighted by a cozy reading nook with built-in bench seating & custom shelving. The spa-inspired ensuite bath features a soaking tub, oversized shower & custom sauna—creating a true sanctuary experience. An additional living room with built-in cabinetry offers flexible use as a study, media room, or playroom. The gourmet kitchen is both elegant & functional, offering a large eat-in island, corner breakfast nook, premium appliances, & sink overlooking the tranquil backyard through a wall of windows that bathes the space in natural light. The expansive laundry room doubles as a thoughtfully designed utility space, complete with a dog wash, desk area, & plentiful cabinetry. Off the kitchen, a screened porch provides a peaceful setting to relax & unwind. A detached garage includes a convenient half bath & stairs leading to a private garage apartment above, featuring a fireplace, full bath, & balcony. Completing this exceptional property are a barn with corral, chicken coop, & treehouse—offering a rare opportunity to embrace refined country living without compromise.
#21324073

Quinlan

7968 County Road 2412

4 Beds

3 Baths

4,289 Sq.Ft.

$1,750,000

MLS#: 21324073

 - property

Send a message

Message successfully sent.

Your message

What is 3 + 4 ?

Reason for contacting?

I agree to receive email communication and understand I can unsubscribe at any time.

I agree to be contacted by Next Level Realty Group via call, email, and text for real estate services. To opt out, you can reply 'stop' at any time or reply 'help' for assistance. You can also click the unsubscribe link in the emails. Message and data rates may apply. Message frequency may vary. Privacy Policy

Sign Out

Virtual Assistant

Would you like to take the next step with this property? We can help you schedule a showing or virtual tour, or send you more details.

Yes, I would like more information.

Thank You for Your Reply, One of Our Agents will contact you as soon as possible

No, maybe later.

Thank you, you can always contact me via email, phone number or through the contact form.

Realhub AI

Lucy - Your AI-Powered Realtor

Update Your Temporary Password

Personalize your search

Enter your email and we'll notify you immediately when new listings match what you're looking for.

or enter email address

Already have an account ? Login here

Continue your home search

I agree to receive communications and understand I can unsubscribe at any time.

I agree to be contacted by Next Level Realty Group via call, email, and text for real estate services. To opt out, you can reply 'stop' at any time or reply 'help' for assistance. You can also click the unsubscribe link in the emails. Message and data rates may apply. Message frequency may vary. Privacy Policy

Already have an account ? Login here

We use cookies

We use cookies primarily for analytics to enhance your experience. By accepting, you agree to our use of these cookies. You can manage your preferences or learn more about our cookies policy.