


Property
Beds
4
Full Baths
2
1/2 Baths
None
Year Built
2022
Sq.Footage
2,498
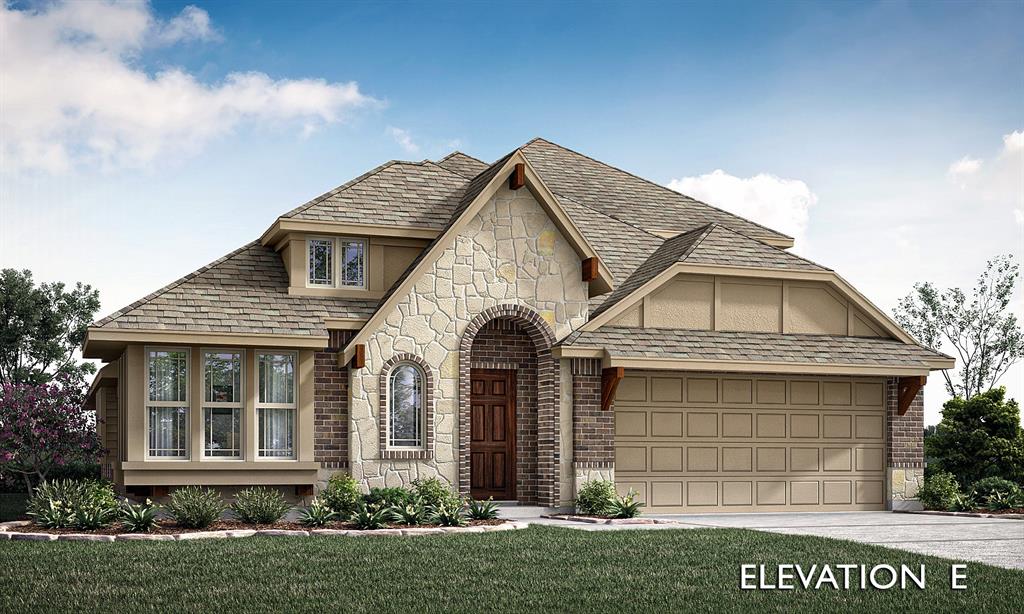
THE UPGRADES ARE DONE. THE NEIGHBORHOOD IS HERE. JUST MOVE IN. Why wait on new construction when you can see exactly what you’re getting? Built in 2022 and beautifully maintained, 659 Cherry Bark Trail combines the feel of a newer home with advantages buyers often pay extra for after closing — established landscaping, window coverings, fencing, smart-home features and a finished outdoor living space with hot tub. Better yet, North Grove has grown up around it. Coffee, groceries, restaurants, shopping, medical care and recreation are now just minutes from the front door — while this cul-de-sac location enjoys a wooded buffer and no direct back neighbor. The home itself is 2,498 sq. ft., four bedrooms and single-story. A thoughtfully designed retreat privacy fenced and tucked away from traffic noise. Arched entryways, 10-14 foot ceilings, luxury vinyl flooring and larger windows letting in natural light are a few custom features that set this home apart. At the heart of the home is a kitchen with eat-in counter at its island perfect for buffets and meal prep. The kitchen features pendant lighting, stainless appliances, touch faucet, granite countertops, gas cooktop, double ovens, butler's pantry and walk-in pantry. The primary bedroom with ensuite bath has a sitting area, bay window, walk-in closet, two more hanging closets and linen storage. Cultured marble countertops in both baths with separate vanities in the primary and surround tile in each shower. Two of the three secondary bedrooms have oversized closet space. Sip morning coffee from your breakfast nook or cozied up by a warming fire. Smart features include Savant, alarm system with remote capability, and video doorbell for your convenience.
Features & Amenities
Interior
-
Other Interior Features
Chandelier, Double Vanity, Eat-in Kitchen, Granite Counters, Kitchen Island, Open Floorplan, Pantry, Vaulted Ceiling(s), Walk-In Closet(s), High Speed Internet, Smart Home
-
Total Bedrooms
4
-
Bathrooms
2
-
Basement YN
NO
-
Cooling YN
YES
-
Cooling
Ceiling Fan(s), Central Air, Electric
-
Fireplace YN
YES
-
Heating YN
YES
-
Heating
Exhaust Fan, Central, Fireplace(s), Natural Gas
-
Pet friendly
N/A
Exterior
-
Garage
Yes
-
Garage spaces
2
-
Construction Materials
Stone, Brick, Frame, Stone Veneer
-
Other Exterior Features
Lighting, Private Yard, Other
-
Parking
Additional Parking, Concrete, Direct Access, Driveway, Enclosed, Garage, Garage Faces Front, Inside Entrance, Kitchen Level, Lighted, Side By Side, Attached
-
Patio and Porch Features
Covered, Front Porch, Patio
-
Pool
No
-
Waterfront YN
NO
Area & Lot
-
Lot Features
Cleared, Cul-De-Sac, Few Trees, Interior Lot, Landscaped, Level, Subdivided
-
Lot Size(acres)
0.171
-
Lot Size(square feet)
7,448
-
Property Type
Residential
-
Property Sub Type
Single Family Residence
-
Architectural Style
Traditional
Price
-
Sales Price
$444,900
-
Tax Amount
$9,185
-
Sq. Footage
2,498
-
Price/SqFt
$178
HOA
-
Association
YES
-
Association Fee
$300
-
Association Fee Frequency
Semi-Annually
-
Association Fee Includes
N/A
Property Resources
-
Horse Property
NO
School District
-
Elementary School
Margaret Felty
-
Middle School
Howard
-
High School
Waxahachie
Property Features
-
Accessibility Features
Accessible Doors
-
Foundation Details
Slab
-
Senior Community YN
NO
-
Sewer
Public Sewer
-
Tax Lot
17
-
Water Source
Public
Schedule a Showing
Showing scheduled successfully.
Mortgage calculator
Estimate your monthly mortgage payment, including the principal and interest, property taxes, and HOA. Adjust the values to generate a more accurate rate.
Your payment
Principal and Interest:
$
Property taxes:
$
HOA fees:
$
Total loan payment:
$
Total interest amount:
$
Location
County
Ellis
Elementary School
Margaret Felty
Middle School
Howard
High School
Waxahachie
Listing Courtesy of Tasya Williamson, Keller Williams Realty
RealHub Information is provided exclusively for consumers' personal, non-commercial use, and it may not be used for any purpose other than to identify prospective properties consumers may be interested in purchasing. All information deemed reliable but not guaranteed and should be independently verified. All properties are subject to prior sale, change or withdrawal. RealHub website owner shall not be responsible for any typographical errors, misinformation, misprints and shall be held totally harmless.

AGENT
Joe Boston
Call Joe today to schedule a private showing.

* Listings on this website come from the FMLS IDX Compilation and may be held by brokerage firms other than the owner of this website. The listing brokerage is identified in any listing details. Information is deemed reliable but is not guaranteed. If you believe any FMLS listing contains material that infringes your copyrighted work please click here to review our DMCA policy and learn how to submit a takedown request.© 2024 FMLS.
Related Properties

Waxahachie
634 Blair Road
3 Beds
2 Baths
1,708 Sq.Ft.
$425,000
MLS#: 21278135

Waxahachie
272 Woodoat Road
4 Beds
3 Baths
2,595 Sq.Ft.
$499,900
MLS#: 21273252

Waxahachie
424 Bronco Drive
4 Beds
3 Baths
2,817 Sq.Ft.
$486,108
MLS#: 21163350

Waxahachie
343 Caviar Road
4 Beds
2 Baths
2,513 Sq.Ft.
$433,255
MLS#: 21163401

Waxahachie
394 Bronco Drive
4 Beds
3 Baths
2,817 Sq.Ft.
$446,301
MLS#: 21194532

Waxahachie
156 Rock Rose Drive
4 Beds
3 Baths
2,864 Sq.Ft.
$512,819
MLS#: 21355580

Waxahachie
648 Sirius Lane
4 Beds
3 Baths
2,528 Sq.Ft.
$515,000
MLS#: 21329811
Waxahachie
183 Warner Lane
4 Beds
3 Baths
2,454 Sq.Ft.
$461,846
MLS#: 21314080

Waxahachie
465 Hocking Hills Drive
4 Beds
3 Baths
2,444 Sq.Ft.
$392,990
MLS#: 21344698

Waxahachie
279 Thoroughbred Street
4 Beds
2 Baths
2,081 Sq.Ft.
$359,900
MLS#: 21300492
