


Property
Beds
2
Full Baths
2
1/2 Baths
None
Year Built
1970
Sq.Footage
1,025
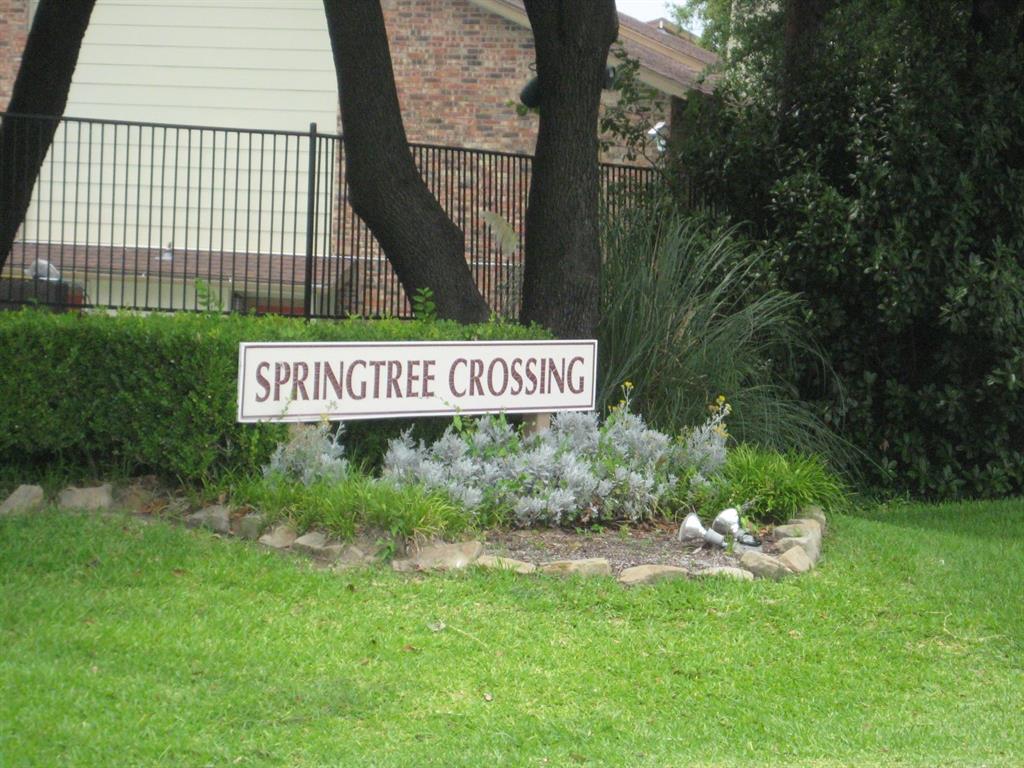
Tucked away in a gated communited & a peaceful setting, this end-unit condominium backs to a tranquil creek and greenbelt, offering a little escape from the city. Enjoy beautiful views and abundant natural light from inside the home through the brand-new oversized three-panel sliding glass door. Open-concept layout. Countless updates throughout! Brand-new energy-efficient Low-E windows throughout, along with the new energy-efficient sliding door. High-end LVP flooring, tall pine baseboards, and matching door casings add a fresh, cohesive look throughout. The kitchen features updated shaker-style cabinet doors and drawers with designer paint, luxe quartz countertops, and a stylish tile backsplash. Bathrooms have been refreshed with brand-new shaker vanities, quartz countertops, undermount sinks, and updated faucets. New electrical fixtures and upgraded rocker-style switches complete the updates. Covered Parking Spot #6 accompanies this unit, with guest parking spots conveniently located nearby. Peaceful surroundings, modern updates, and a convenient Dallas location make this property a great opportunity for an owner-occupant or investor alike. Come see it for yourself!
Features & Amenities
Interior
-
Other Interior Features
Granite Counters, Open Floorplan, Walk-In Closet(s), High Speed Internet
-
Total Bedrooms
2
-
Bathrooms
2
-
Basement YN
NO
-
Cooling YN
YES
-
Cooling
Ceiling Fan(s), Central Air, Electric
-
Heating YN
YES
-
Heating
Central, Electric
-
Pet friendly
N/A
Exterior
-
Garage
No
-
Parking
Carport, Guest
-
Pool
No
-
Waterfront YN
YES
Area & Lot
-
Lot Features
Waterfront
-
Lot Size(acres)
3.25
-
Lot Size(square feet)
141,570
-
Property Type
Residential
-
Property Sub Type
Condominium
-
Architectural Style
Traditional
Price
-
Sales Price
$135,000
-
Tax Amount
$3,483
-
Sq. Footage
1,025
-
Price/SqFt
$131
HOA
-
Association
YES
-
Association Fee
$392
-
Association Fee Frequency
Quarterly
-
Association Fee Includes
N/A
School District
-
Elementary School
Vickerymea
-
Middle School
Sam Tasby
-
High School
Conrad
Property Features
-
Stories
2
-
Sewer
Public Sewer
Schedule a Showing
Showing scheduled successfully.
Mortgage calculator
Estimate your monthly mortgage payment, including the principal and interest, property taxes, and HOA. Adjust the values to generate a more accurate rate.
Your payment
Principal and Interest:
$
Property taxes:
$
HOA fees:
$
Total loan payment:
$
Total interest amount:
$
Location
County
Dallas
Elementary School
Vickerymea
Middle School
Sam Tasby
High School
Conrad
Listing Courtesy of Saad Tatla, Real Broker, LLC
RealHub Information is provided exclusively for consumers' personal, non-commercial use, and it may not be used for any purpose other than to identify prospective properties consumers may be interested in purchasing. All information deemed reliable but not guaranteed and should be independently verified. All properties are subject to prior sale, change or withdrawal. RealHub website owner shall not be responsible for any typographical errors, misinformation, misprints and shall be held totally harmless.

AGENT
Joe Boston
Call Joe today to schedule a private showing.

* Listings on this website come from the FMLS IDX Compilation and may be held by brokerage firms other than the owner of this website. The listing brokerage is identified in any listing details. Information is deemed reliable but is not guaranteed. If you believe any FMLS listing contains material that infringes your copyrighted work please review our DMCA policy and learn how to submit a takedown request.© 2024 FMLS.
Related Properties
Dallas
11311 Audelia Road 122
2 Beds
1 Baths
890 Sq.Ft.
$135,000
MLS#: 21310148

Dallas
12830 Midway Road 2118
3 Beds
2 Baths
987 Sq.Ft.
$129,900
MLS#: 21367917

Dallas
3883 Turtle Creek Boulevard 809
1 Beds
1 Baths
787 Sq.Ft.
$149,900
MLS#: 21424632

Dallas
8560 Park Lane 229 / 46
3 Beds
2 Baths
1,310 Sq.Ft.
$139,990
MLS#: 21248189

Dallas
5550 Spring Valley Road C21
1 Beds
1 Baths
663 Sq.Ft.
$139,900
MLS#: 21404888

Dallas
3010 Jerome Street
2 Beds
1 Baths
972 Sq.Ft.
$120,000
MLS#: 21421085

Dallas
1907 Canelo Drive
2 Beds
1 Baths
1,122 Sq.Ft.
$160,000
MLS#: 21396417

Dallas
4748 Old Bent Tree Lane 1707
1 Beds
1 Baths
651 Sq.Ft.
$149,900
MLS#: 21264393

Dallas
2415 Bethurum Avenue
3 Beds
2 Baths
1,000 Sq.Ft.
$153,500
MLS#: 21197717

Dallas
4323 Brown Street 237
2 Beds
1 Baths
730 Sq.Ft.
$150,000
MLS#: 21336333
