
Property
Beds
6
Full Baths
6
1/2 Baths
2
Year Built
2026
Sq.Footage
6,872
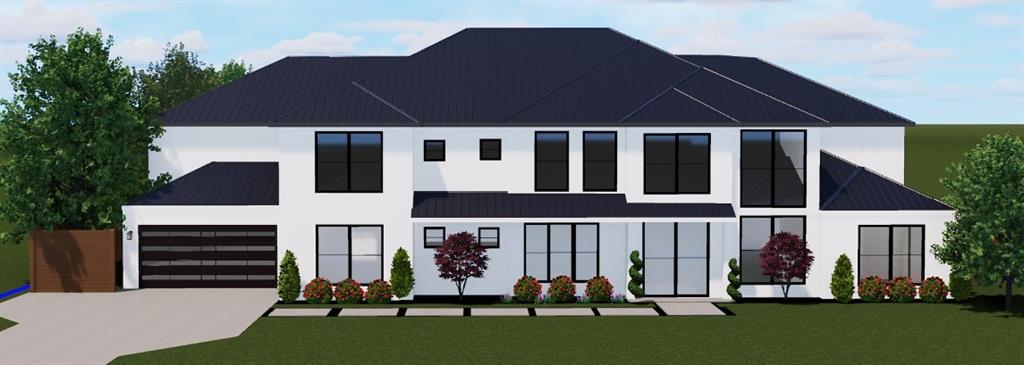
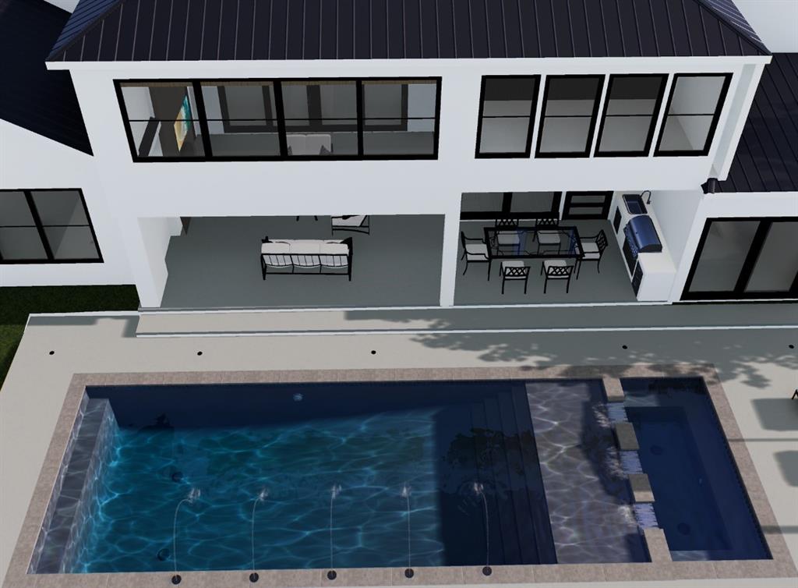
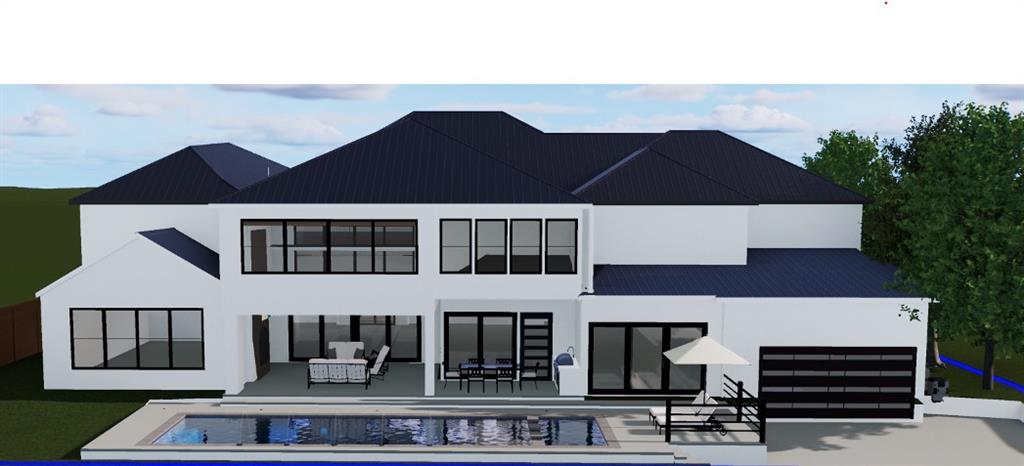
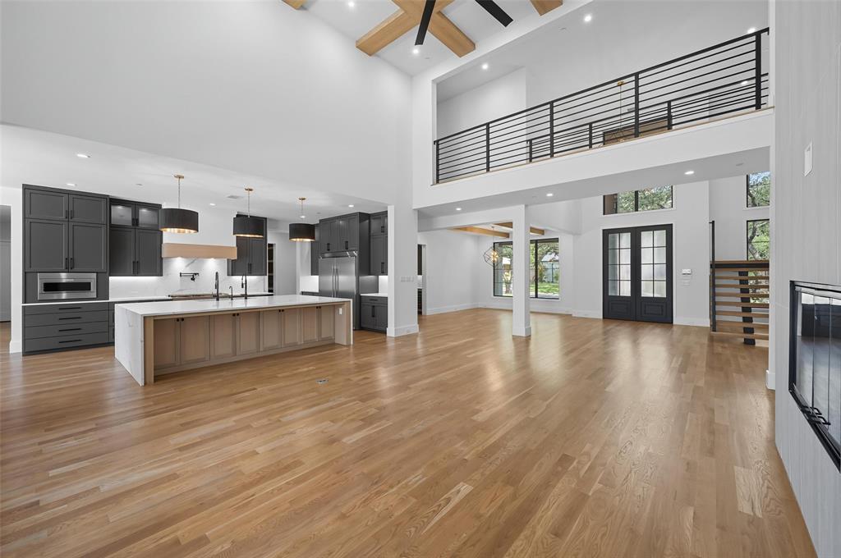
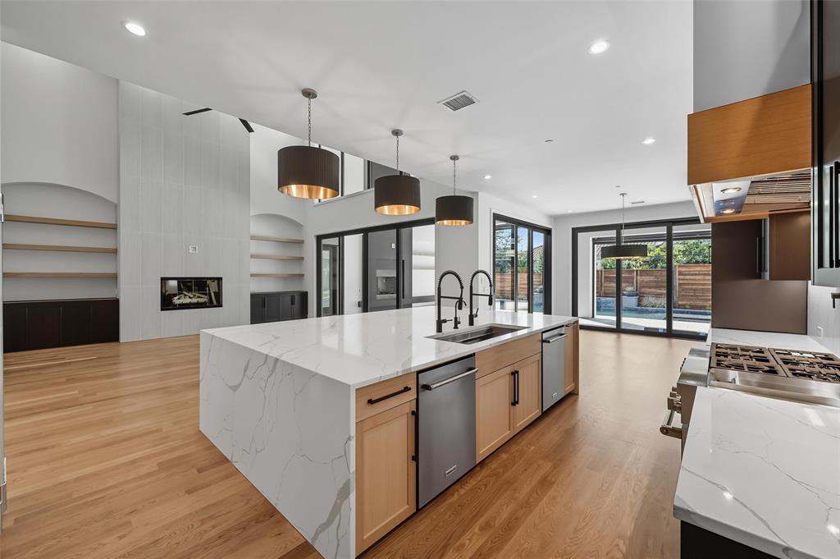
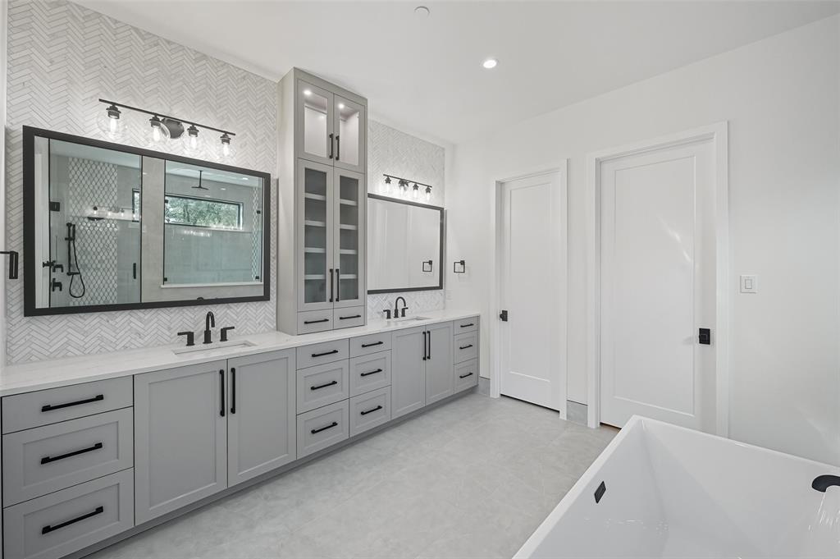
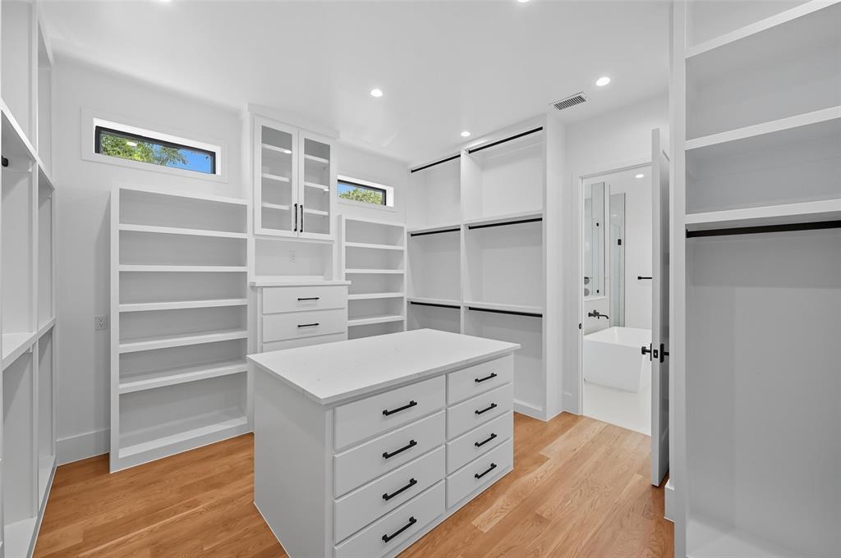
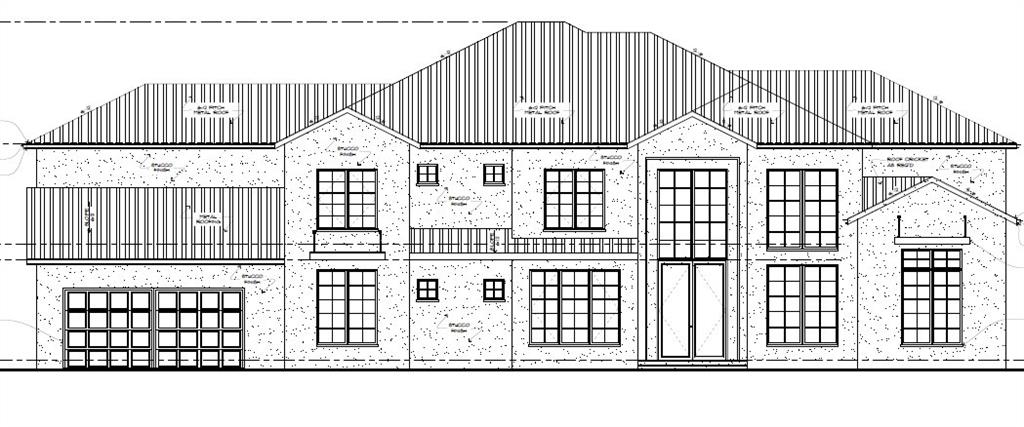
6 bedroom 6 bathroom 2 powders kitchen and prep kitchen 2 game rooms, 1 up and 1 down, media room indoor-outdoor living has AC and Heat, 6 car + garage (1522 sq ft) Additional indoor-outdoor Living has AC and Heat and not part of SQ Footage (440 sq ft) Located in one of North Dallas most sought-after neighborhoods near Hillcrest Road and Forest Lane, this exceptional new construction home by Park Avenue is scheduled for completion in December 2026. Designed for luxury living and effortless entertaining, this custom home offers an open floor plan filled with natural light and seamless indoor-outdoor living. The chef's kitchen features a 66 inch built-in refrigerator, dual dishwashers, a 48 inch commercial-grade range, 45 inch workstation sink, built-in microwave, and a fully equipped prep kitchen with walk-in pantry. The private primary suite offers a spa-inspired bath with a soaking tub, oversized shower, dual vanities, and an expansive walk-in closet. The home includes six spacious bedroom suites, each with a private bath and walk-in closet, plus an executive office, media room, game room, and a downstairs flex room with wet bar. The sixth bedroom is designed as a wellness room and is pre-plumbed for a cold plunge and future sauna. Enjoy over 680 square feet of heated and cooled covered outdoor living with a built-in kitchen, fireplace, and resort-style pool. Additional highlights include two utility rooms, a pet wash station, and an oversized 1,522-square-foot six-car garage, ability to add lifts making it 14 car garage. There is still time to personalize finishes and colors, making this extraordinary home uniquely yours before its anticipated completion in December 2026.
Features & Amenities
Interior
-
Other Interior Features
Built-in Features, Cathedral Ceiling(s), Double Vanity, Eat-in Kitchen, Kitchen Island, Open Floorplan, Pantry, Vaulted Ceiling(s), Walk-In Closet(s), Wet Bar, High Speed Internet, In-Law Floorplan
-
Total Bedrooms
6
-
Bathrooms
6
-
1/2 Bathrooms
2
-
Basement YN
NO
-
Cooling YN
YES
-
Cooling
Ceiling Fan(s), Central Air, Electric, Zoned
-
Fireplace YN
YES
-
Heating YN
YES
-
Heating
Exhaust Fan, Central, Natural Gas, Zoned
-
Pet friendly
N/A
Exterior
-
Garage
Yes
-
Garage spaces
6
-
Construction Materials
Stone, Stone Veneer, Stucco
-
Other Exterior Features
Balcony, Barbecue, Rain Gutters, Lighting, Outdoor Grill, Outdoor Kitchen, Permeable Paving, Private Yard
-
Parking
Additional Parking, Alley Access, Covered, Electric Gate, Electric Vehicle Charging Station(s), Garage, Garage Door Opener, Garage Faces Front, Garage Faces Rear, Gated, Lighted, Oversized, See Remarks, Tandem, Attached
-
Patio and Porch Features
Deck, Covered
-
Pool
Yes
-
Pool Features
Gunite, In Ground
-
Waterfront YN
NO
Area & Lot
-
Lot Features
Interior Lot, Landscaped, Many Trees, Subdivided
-
Lot Size(acres)
0.367
-
Lot Size(square feet)
15,986
-
Property Type
Residential
-
Property Sub Type
Single Family Residence
-
Architectural Style
Other
Price
-
Sales Price
$4,250,000
-
Tax Amount
$28,102
-
Sq. Footage
6,872
-
Price/SqFt
$618
HOA
-
Association
No
School District
-
Elementary School
Pershing
-
Middle School
Benjamin Franklin
-
High School
Hillcrest
Property Features
-
New Construction
YES
-
Accessibility Features
Accessible Doors, Accessible Hallway(s)
-
Foundation Details
Slab, Other
-
Sewer
Public Sewer
-
Tax Lot
8
-
Water Source
Public
Schedule a Showing
Showing scheduled successfully.
Mortgage calculator
Estimate your monthly mortgage payment, including the principal and interest, property taxes, and HOA. Adjust the values to generate a more accurate rate.
Your payment
Principal and Interest:
$
Property taxes:
$
HOA fees:
$
Total loan payment:
$
Total interest amount:
$
Location
County
Dallas
Elementary School
Pershing
Middle School
Benjamin Franklin
High School
Hillcrest
Listing Courtesy of Ian Berger , Park Avenue Capital Realty
RealHub Information is provided exclusively for consumers' personal, non-commercial use, and it may not be used for any purpose other than to identify prospective properties consumers may be interested in purchasing. All information deemed reliable but not guaranteed and should be independently verified. All properties are subject to prior sale, change or withdrawal. RealHub website owner shall not be responsible for any typographical errors, misinformation, misprints and shall be held totally harmless.

AGENT
Joe Boston
Call Joe today to schedule a private showing.

* Listings on this website come from the FMLS IDX Compilation and may be held by brokerage firms other than the owner of this website. The listing brokerage is identified in any listing details. Information is deemed reliable but is not guaranteed. If you believe any FMLS listing contains material that infringes your copyrighted work please click here to review our DMCA policy and learn how to submit a takedown request.© 2024 FMLS.
Related Properties
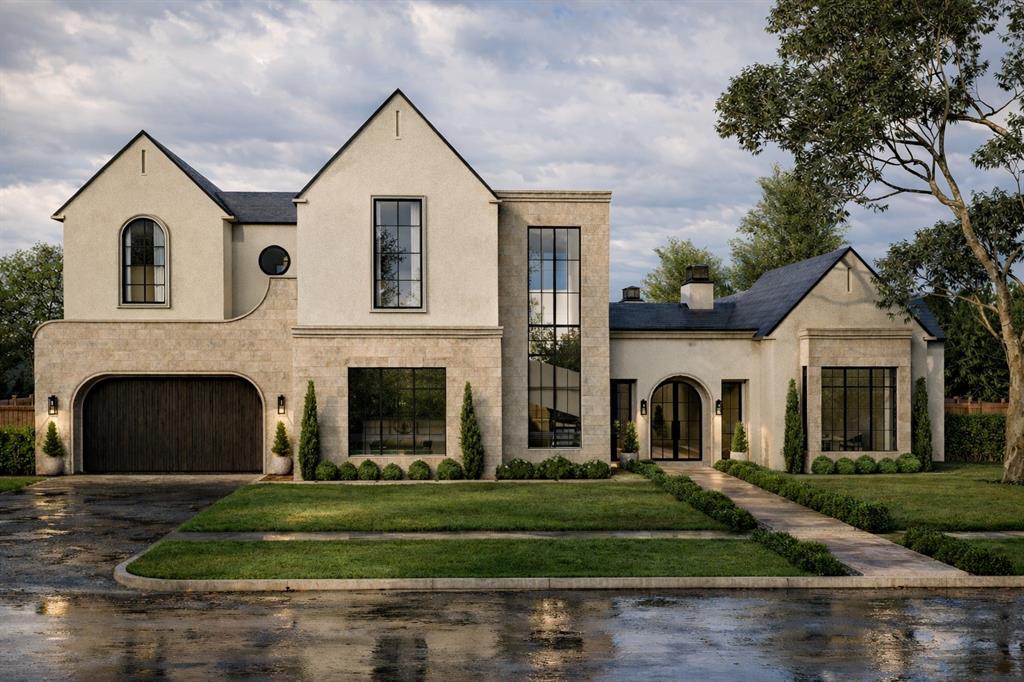
Dallas
10939 Pinocchio Drive
5 Beds
5 Baths
5,869 Sq.Ft.
$3,495,000
MLS#: 21213045
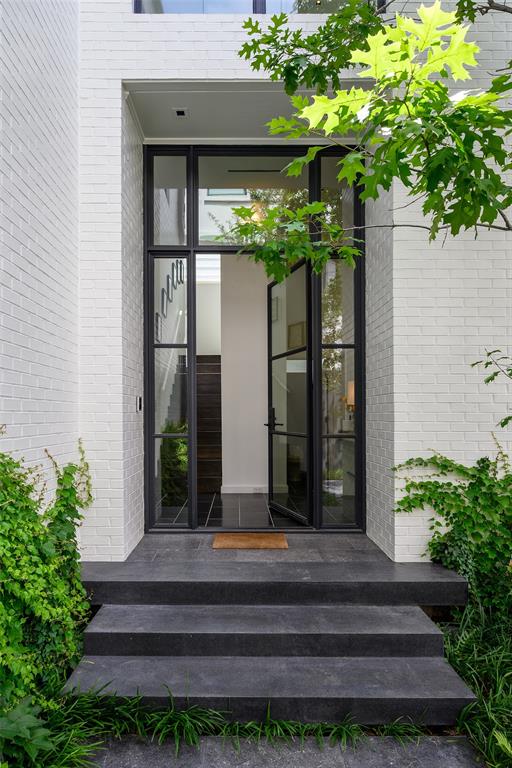
Dallas
3511 Springbrook Street
2 Beds
2 Baths
2,662 Sq.Ft.
$3,790,000
MLS#: 21294568
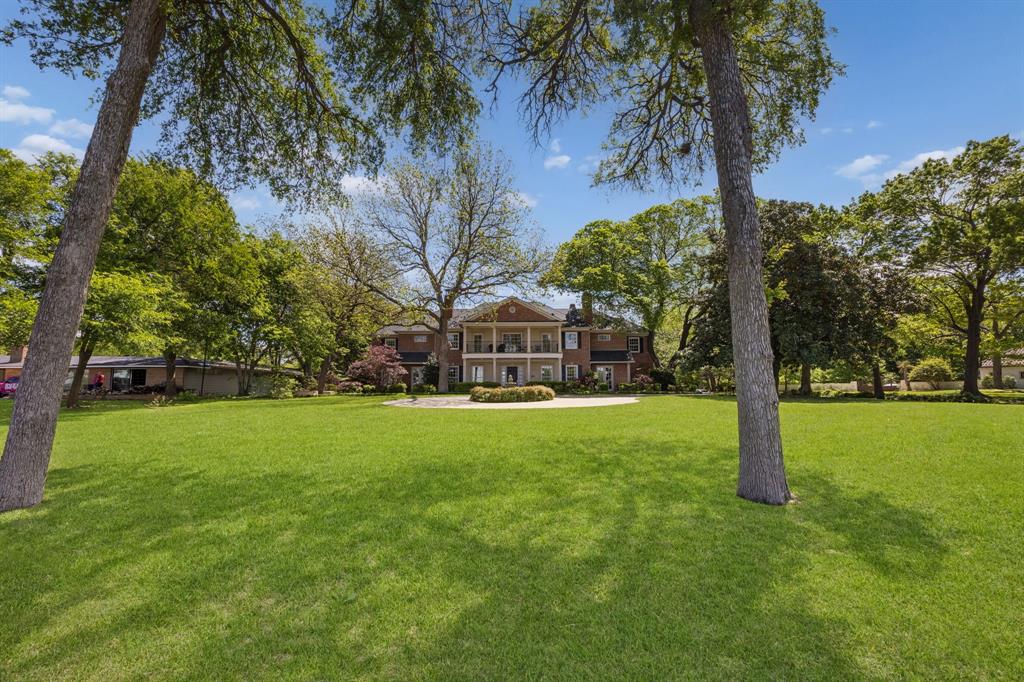
Dallas
8210 Garland Road
6 Beds
5 Baths
6,519 Sq.Ft.
$3,495,000
MLS#: 21232598
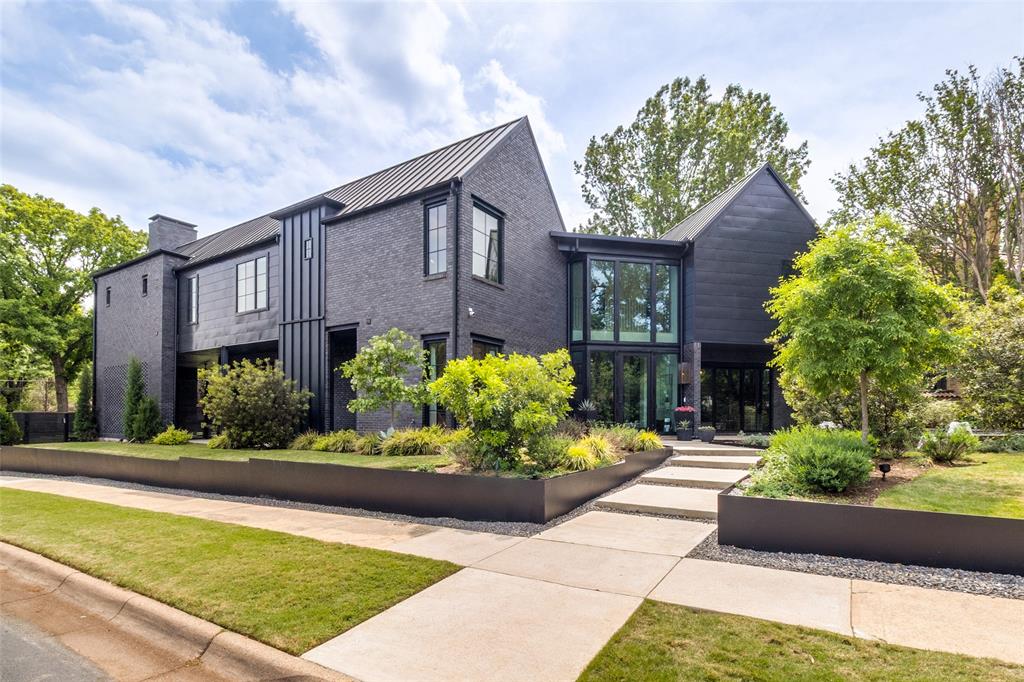
Dallas
7122 Lakewood Boulevard
4 Beds
4 Baths
6,929 Sq.Ft.
$3,850,000
MLS#: 21275487

Dallas
6237 Turner Way
5 Beds
5 Baths
6,031 Sq.Ft.
$3,425,000
MLS#: 21284742

Dallas
9143 Bluff Hollow Court
4 Beds
4 Baths
5,113 Sq.Ft.
$3,500,000
MLS#: 21128295
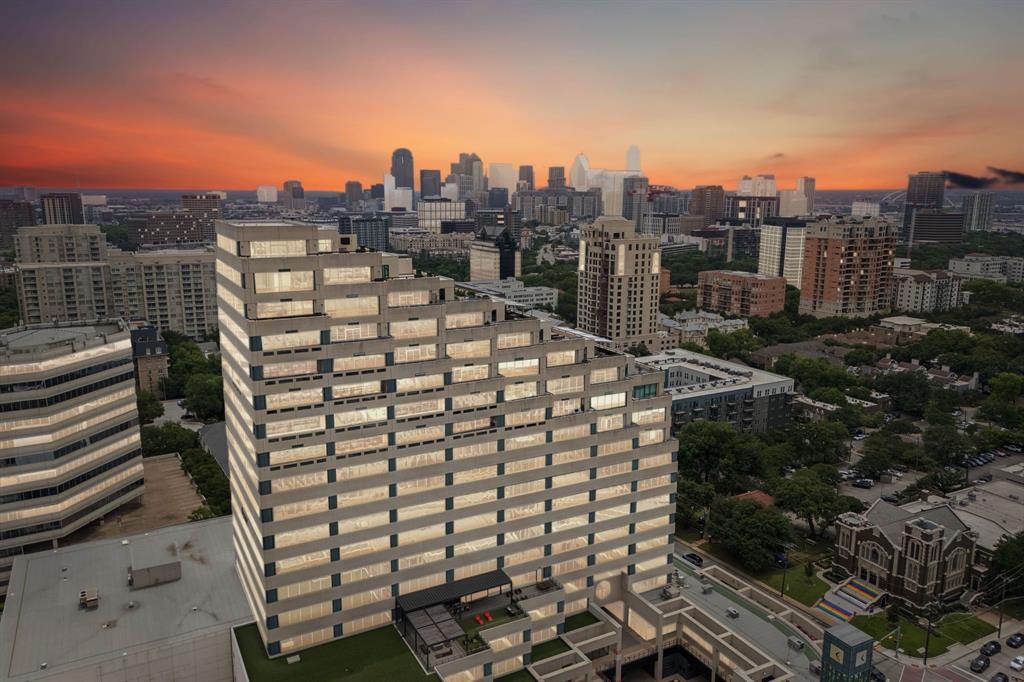
Dallas
3111 Welborn Street 1703
3 Beds
4 Baths
7,465 Sq.Ft.
$3,495,000
MLS#: 21256700
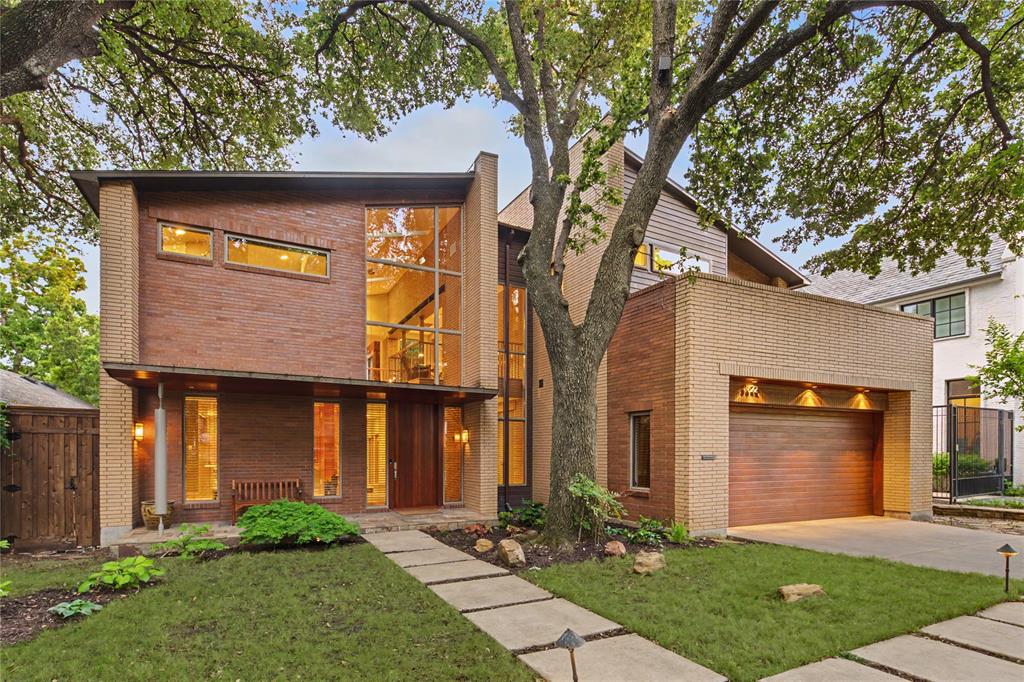
Dallas
3622 Cragmont Avenue
3 Beds
3 Baths
4,139 Sq.Ft.
$3,995,000
MLS#: 21264540
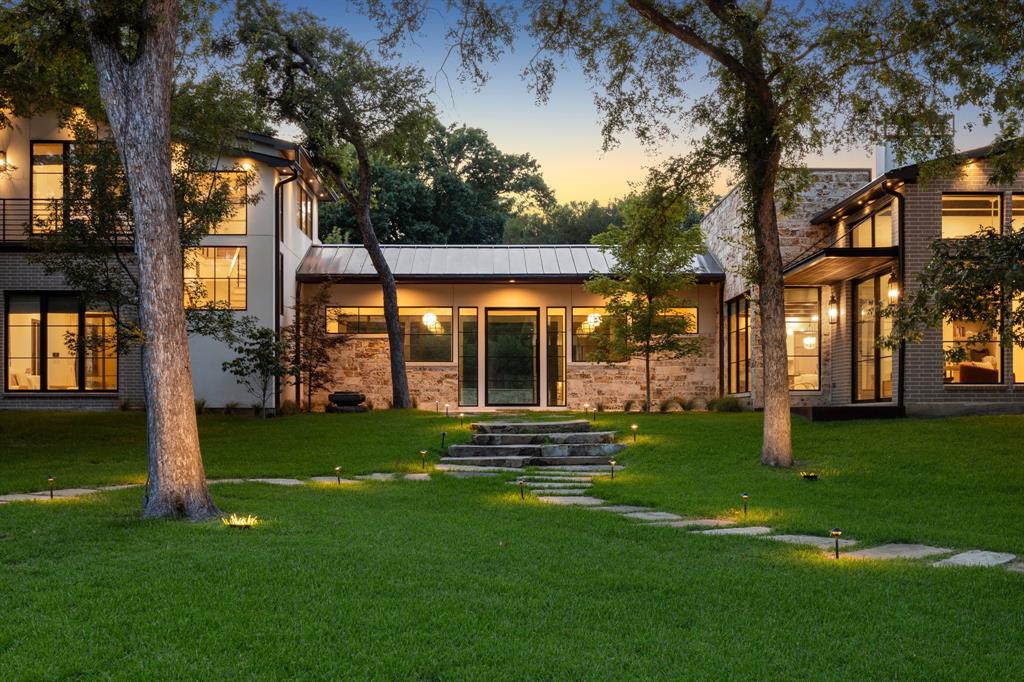
Dallas
13919 Hughes Lane
4 Beds
4 Baths
5,190 Sq.Ft.
$4,599,900
MLS#: 21218432
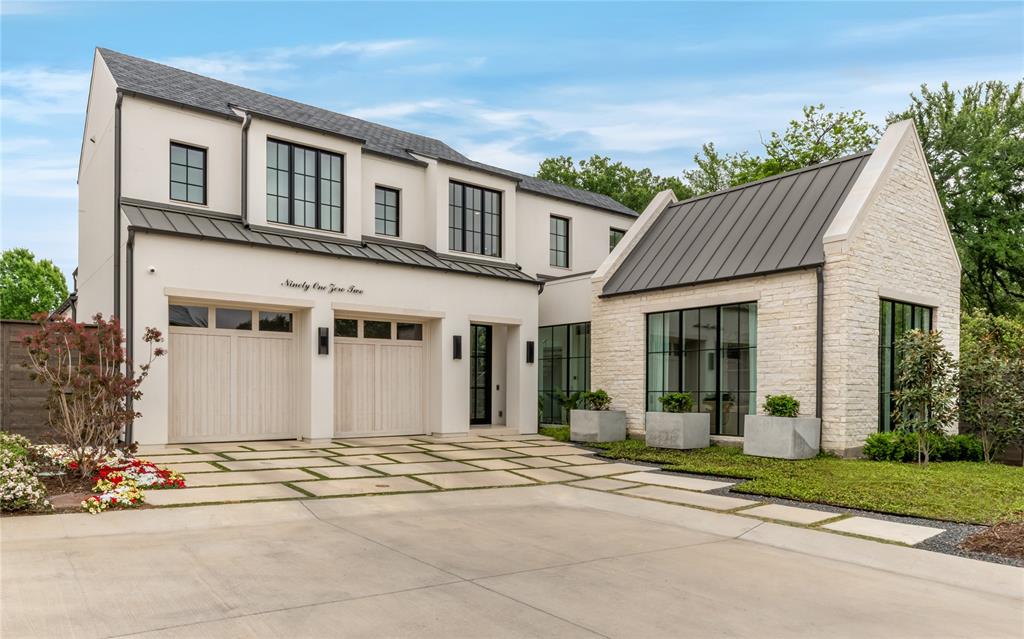
Dallas
9102 Bluff Hollow Court
4 Beds
4 Baths
5,306 Sq.Ft.
$3,975,000
MLS#: 21230110
