


Property
Beds
4
Full Baths
2
1/2 Baths
1
Year Built
2022
Sq.Footage
2,498
Owner financing option available. Seller is offering $3000 towards closing costs with refrigerator, washer and dryer included on this beautiful two-story home that offers the perfect balance of country living and suburban convenience. Built in 2023 this 2,498 sq. ft. home is ideally located directly across the street from the community pool, fitness center, and amenity center, where neighborhood events are held. With 4 bedrooms, 2.5 baths, a spacious 13’ x 16’ home office, upstairs game room, and a split-bedroom layout, this home offers plenty of space while still providing privacy where it matters. The primary suite is privately situated downstairs, while three additional bedrooms and the game room are upstairs. At the heart of the home, the bright, open-concept kitchen, dining, and living spaces flow together beautifully. The kitchen features quartz countertops, an upgraded backsplash, a large center island with generous seating, abundant cabinetry, and an oversized walk-in pantry. Thoughtfully enhanced since it was built, the home includes a custom mudroom, added remote-controlled ceiling fans, custom design details and accent walls, and Govee year-round exterior lighting—perfect for customizing the home’s exterior for holidays, game days, or everyday architectural lighting. Step outside to a spacious backyard with plenty of room to play, entertain, or garden. Relax beneath the custom pergola, gather around the fire pit in the evenings, and still enjoy plenty of open lawn. Watch the sunrise from your front door or driveway and enjoy colorful sunsets from your own backyard. Shopping, dining, PGA Frisco, and Universal Kids Resort are all within an easy drive, giving you a little more breathing room and the relaxed feel of Pilot Point without giving up the conveniences of suburban living. Ask about a closing credit available with Great Western Home Loans. Home is in USDA zone that qualifies for a zero down payment.
Features & Amenities
Interior
-
Other Interior Features
High Speed Internet
-
Total Bedrooms
4
-
Bathrooms
2
-
1/2 Bathrooms
1
-
Basement YN
NO
-
Cooling YN
YES
-
Cooling
Central Air, Electric
-
Heating YN
YES
-
Heating
Central, Electric
-
Pet friendly
N/A
Exterior
-
Garage
Yes
-
Garage spaces
2
-
Construction Materials
Brick
-
Parking
Covered, Garage, Garage Door Opener, Attached
-
Pool
No
-
Waterfront YN
NO
Area & Lot
-
Lot Features
Few Trees, Landscaped, Subdivided
-
Lot Size(acres)
0.15
-
Lot Size(square feet)
6,534
-
Property Type
Residential
-
Property Sub Type
Single Family Residence
-
Architectural Style
Traditional
Price
-
Sales Price
$369,000
-
Tax Amount
$6,592
-
Financing Options
Cash, Conventional, FHA, VA Loan
-
Sq. Footage
2,498
-
Price/SqFt
$147
HOA
-
Association
YES
-
Association Fee
$800
-
Association Fee Frequency
Annually
-
Association Fee Includes
N/A
School District
-
Elementary School
Pilot Point
-
Middle School
Pilot Point
-
High School
Pilot Point
Property Features
-
Foundation Details
Slab
-
Sewer
Public Sewer
-
Tax Lot
19
-
Water Source
Public
Schedule a Showing
Showing scheduled successfully.
Mortgage calculator
Estimate your monthly mortgage payment, including the principal and interest, property taxes, and HOA. Adjust the values to generate a more accurate rate.
Your payment
Principal and Interest:
$
Property taxes:
$
HOA fees:
$
Total loan payment:
$
Total interest amount:
$
Location
County
Denton
Elementary School
Pilot Point
Middle School
Pilot Point
High School
Pilot Point
Listing Courtesy of Angela Deacon, Great Western Realty
RealHub Information is provided exclusively for consumers' personal, non-commercial use, and it may not be used for any purpose other than to identify prospective properties consumers may be interested in purchasing. All information deemed reliable but not guaranteed and should be independently verified. All properties are subject to prior sale, change or withdrawal. RealHub website owner shall not be responsible for any typographical errors, misinformation, misprints and shall be held totally harmless.

AGENT
Joe Boston
Call Joe today to schedule a private showing.

* Listings on this website come from the FMLS IDX Compilation and may be held by brokerage firms other than the owner of this website. The listing brokerage is identified in any listing details. Information is deemed reliable but is not guaranteed. If you believe any FMLS listing contains material that infringes your copyrighted work please review our DMCA policy and learn how to submit a takedown request.© 2024 FMLS.
Related Properties

Pilot Point
7701 Bent Gale Road
4 Beds
2 Baths
2,142 Sq.Ft.
$339,990
MLS#: 21363940

Pilot Point
14526 Jemison Street
3 Beds
2 Baths
2,240 Sq.Ft.
$419,960
MLS#: 21396412
Pilot Point
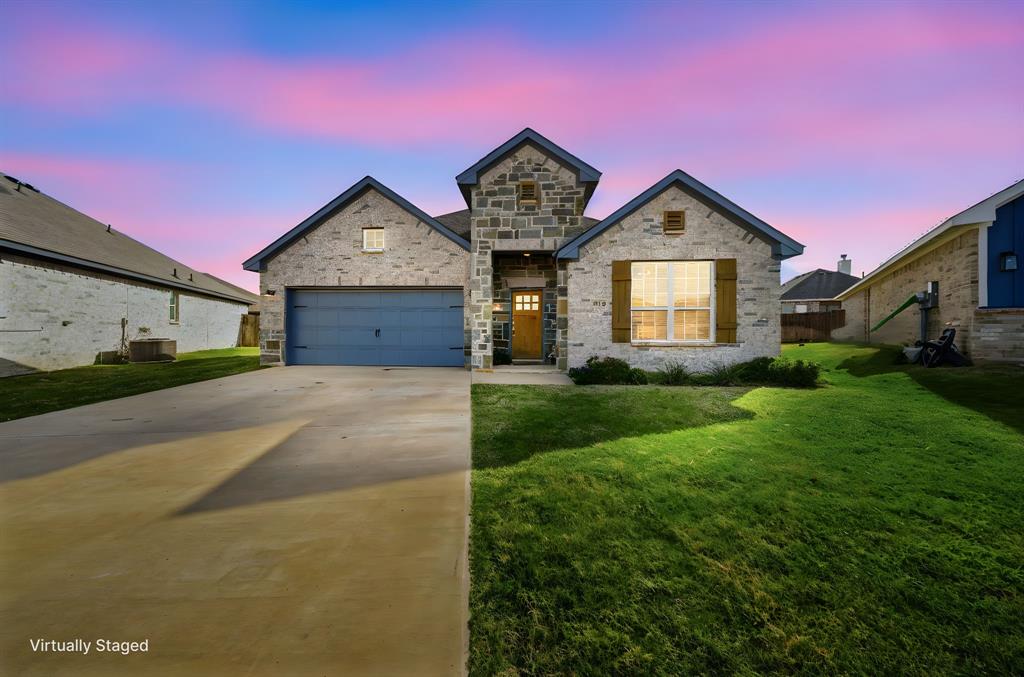
315 Bronco Drive
4 Beds
2 Baths
1,971 Sq.Ft.
$350,000
MLS#: 21210509

Pilot Point
300 Bronco Drive
4 Beds
2 Baths
1,879 Sq.Ft.
$370,000
MLS#: 21296200
Pilot Point
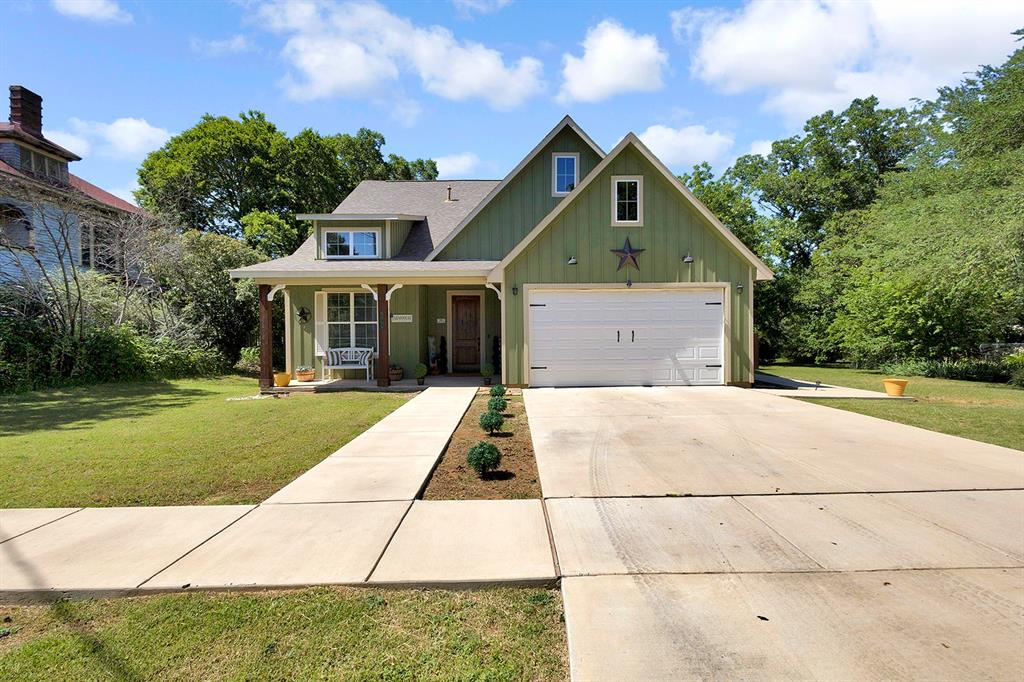
540 E Main Street
3 Beds
2 Baths
1,552 Sq.Ft.
$335,000
MLS#: 21291613

Pilot Point
7114 Amber Barn Avenue
4 Beds
2 Baths
1,972 Sq.Ft.
$315,000
MLS#: 21319187

Pilot Point
814 Snowdrop Drive
5 Beds
3 Baths
2,694 Sq.Ft.
$384,490
MLS#: 21387268

Pilot Point
2315 Hydrangea Drive
4 Beds
2 Baths
1,779 Sq.Ft.
$299,000
MLS#: 21332500

Pilot Point
508 S Pedigo Street
3 Beds
2 Baths
2,109 Sq.Ft.
$305,000
MLS#: 21207139
