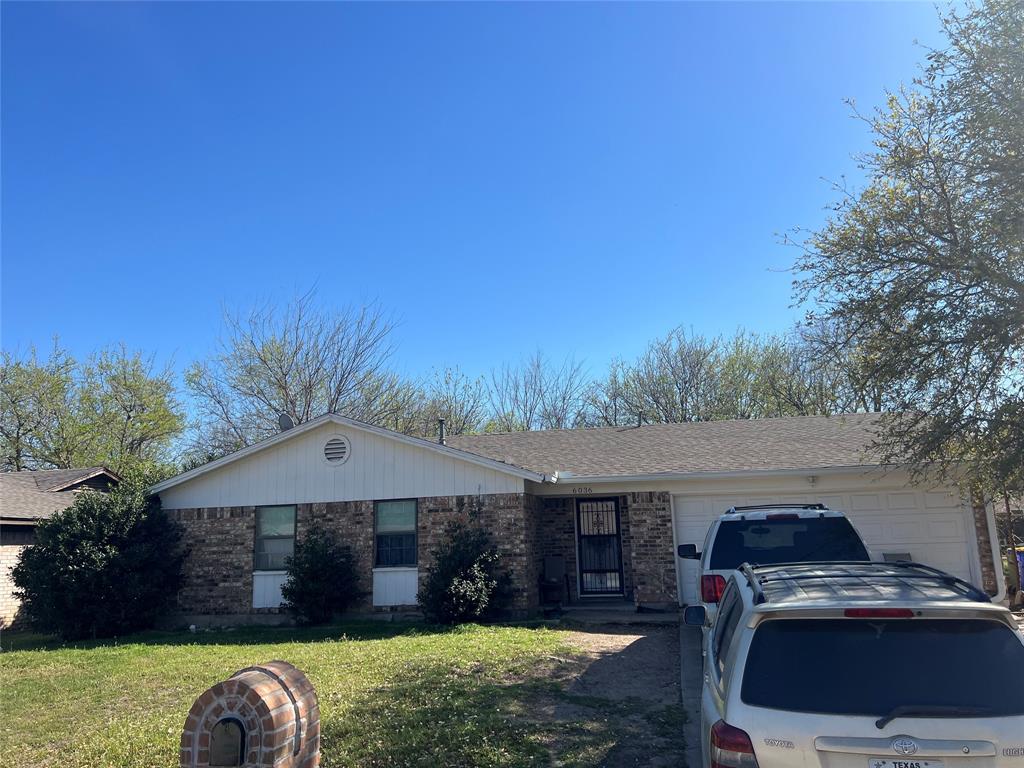
Features & Amenities

Interior

  • Other Interior Features

    High Speed Internet

  • Total Bedrooms

    3

  • Bathrooms

    2

  • Basement YN

    NO

  • Pet friendly

    N/A

Exterior

  • Garage

    Yes

  • Garage spaces

    2

  • Parking

    Driveway, Garage, On Street, Paved, Attached

  • Pool

    No

  • Waterfront YN

    NO

Area & Lot

  • Lot Size(acres)

    0.183

  • Lot Size(square feet)

    7,971

  • Property Type

    Residential

  • Property Sub Type

    Single Family Residence

Price

  • Sales Price

    $245,000

  • Tax Amount

    $4,468

  • Sq. Footage

    1,107

  • Price/SqFt

    $221

HOA

  • Association

    No

School District

  • Elementary School

    Fostervill

  • Middle School

    Watauga

  • High School

    Haltom

Property Features

  • Sewer

    Public Sewer

  • Tax Lot

    7

  • Water Source

    Public

Schedule a Showing

Showing scheduled successfully.

<
>
IN PERSON
VIA CHAT

What is 3 + 4 ?


Mortgage calculator

Estimate your monthly mortgage payment, including the principal and interest, property taxes, and HOA. Adjust the values to generate a more accurate rate.

Your payment

Principal and Interest:

$

Property taxes:

$

HOA fees:

$

Total loan payment:

$

Total interest amount:

$

Location

County

Tarrant

Elementary School

Fostervill

Middle School

Watauga

High School

Haltom

Listing Courtesy of Yecica Velazco, Elite Real Estate Texas

RealHub Information is provided exclusively for consumers' personal, non-commercial use, and it may not be used for any purpose other than to identify prospective properties consumers may be interested in purchasing. All information deemed reliable but not guaranteed and should be independently verified. All properties are subject to prior sale, change or withdrawal. RealHub website owner shall not be responsible for any typographical errors, misinformation, misprints and shall be held totally harmless.

Agent Joe Boston

AGENT

Joe Boston

Call Joe today to schedule a private showing.


* Listings on this website come from the FMLS IDX Compilation and may be held by brokerage firms other than the owner of this website. The listing brokerage is identified in any listing details. Information is deemed reliable but is not guaranteed. If you believe any FMLS listing contains material that infringes your copyrighted work please review our DMCA policy and learn how to submit a takedown request.© 2024 FMLS.
Motivated Sellers! Welcome to this charming 3-bedroom, 2-bath home in the heart of Watauga! Offering a functional floor plan with comfortable living spaces, this home is perfect for first-time buyers, growing families, or anyone looking for a move-in ready property.

Step outside to a spacious backyard featuring convenient vehicle access through the gate—ideal for storing a trailer, boat, work truck, or creating the workshop or outdoor space you’ve always wanted. Whether you’re entertaining, gardening, or simply enjoying the outdoors, this backyard offers endless possibilities.

Conveniently located near shopping, dining, parks, and major highways, this home combines comfort, functionality, and a prime location. Don’t miss your opportunity to make this Watauga gem your own!

6621 Perdido Drive

Message successfully sent.

What would you like to know?

What is 3 + 4 ?

I agree to receive email communication and understand I can unsubscribe at any time.

I agree to be contacted by Next Level Realty Group via call, email, and text for real estate services. To opt out, you can reply 'stop' at any time or reply 'help' for assistance. You can also click the unsubscribe link in the emails. Message and data rates may apply. Message frequency may vary. Privacy Policy

Related Properties

Watauga investment opportunity with guaranteed Section 8 cash flow! Sold strictly AS-IS and subject to third-party approval. This tenant-occupied property is a premier addition to any rental portfolio, featuring a reliable Section 8 tenant on a month-to-month lease. Benefit from the security of government-backed rental payments in a well-established Watauga neighborhood known for high tenant demand and long-term stability.

The home offers a functional layout with well-sized bedrooms and an attached garage. The living area flows into a kitchen with ample workspace, providing a solid foundation for future value-add improvements. This property is being sold in its current condition with no seller repairs. Due to tenant privacy, NO SHOWINGS are available until an acceptable offer is received. Secure this recession-resistant asset today!
#21216234

Watauga

6036 Harrison Way

3 Beds

2 Baths

1,195 Sq.Ft.

$199,000

MLS#: 21216234

OWNER FINANCE OPPORTUNITY!!!

Welcome to 6054 Dunson Drive in Watauga! This home has received several updates throughout and offers a great combination of comfort, functionality, and outdoor space.

• Comes with current furniture and appliances to help buyer!

• Updated flooring throughout the home for a fresh, modern look
• Multiple improvements and updates have been completed throughout the property
• Spacious and functional interior layout
• Large backyard with plenty of room for entertaining, pets, or outdoor activities
• Upgraded front fence with a gate that provides convenient access to the backyard
• Gated access adds extra flexibility for vehicles, trailers, equipment, or storage
• Convenient Watauga location near shopping, dining, schools, and major roadways
• Move-in ready with several upgrades already completed

Owner financing may also be available, contact listing agent for terms

Come see 6054 Dunson Drive and everything this updated Watauga property has to offer!
#21381351

Watauga

6054 Dunson Drive

3 Beds

2 Baths

1,173 Sq.Ft.

$290,000

MLS#: 21381351

Move-in ready and thoughtfully updated, this inviting one-story home in Foster Village offers comfortable living, fresh finishes, and a convenient location in the heart of the DFW Metroplex. Ideally situated near schools, shopping, dining, and major commuting routes, this home makes everyday living easy. Step inside to find new tile flooring in the entry that transitions into beautiful new wood flooring in the living area. The spacious living room features a vaulted ceiling and classic brick wood-burning fireplace, creating a warm focal point while opening to the dining area for an easy flow between spaces. The refreshed kitchen brings a fresh look with resurfaced countertops, freshly painted cabinetry, and a stylish new backsplash. Privately positioned in its own wing, the primary suite offers a comfortable retreat with a dedicated dressing area, oversized newly updated shower, and walk-in closet. Two additional bedrooms provide flexibility for family, guests, a home office, or creative space. Outside, enjoy a covered patio that creates the perfect setting for weekend cookouts, outdoor dining, or relaxing at the end of the day. The fully fenced backyard offers privacy and room for pets or play. An oversized garage provides valuable extra space for storage, projects, or a workshop area. With its recent improvements, practical floor plan, and central location, this home is a wonderful opportunity to enjoy easy one-story living. Schedule your private showing today!
#21418348

Watauga

6613 Starnes Road

3 Beds

2 Baths

1,440 Sq.Ft.

$290,000

MLS#: 21418348

Price reduced
Shaded by mature trees on a quiet street in Watauga, this 4 bedroom, 2 bath home has already had the big ticket items handled, so buyers can focus on making it their own instead of worrying about what's next. Both HVAC units were replaced about a year ago, attic insulation was added for better efficiency, and the water heater is only around four years old. The living room steps down into a sunken layout with vaulted ceilings and a brick fireplace with an elevated hearth that anchors the room, and the kitchen keeps things practical with stainless steel appliances and granite counters. A garage conversion opened up flexible square footage that works as a home office, media room, or extra living space, and out back a finished detached building with electricity is currently set up as a home office, though it would just as easily suit a studio or hobby space. The covered patio overlooks a shaded backyard built for slow mornings and easy weekend cookouts, a separate storage shed keeps the extras organized, and a carport handles covered parking. Just minutes from shopping, dining, parks, and commuter routes.
#21351084

Watauga

6905 Yorkston Street

4 Beds

2 Baths

1,974 Sq.Ft.

$265,000

MLS#: 21351084

Welcome to this inviting 3-bedroom, 2-bathroom home in the Foster Village Add neighborhood offers an ideal blend of comfortable living and modern updates. The open-concept floor plan creates a seamless flow throughout the main living areas, anchored by a cozy fireplace in the living room. Overlooking the living space, the updated kitchen is equipped with sleek granite countertops and stainless-steel appliances, making it a highly functional area for cooking and entertaining. The primary bedroom features a large walk-in closet, providing ample storage space. Step outside to enjoy a private, fully fenced-in backyard that offers a secure space for outdoor relaxation or weekend gatherings. Positioned perfectly for professionals and commuters, the property provides quick access to major highways, ensuring a convenient route to major employers and regional hubs. Schedule your private showing today!
One or more photos in this listing have been virtually staged.
#21403439

Watauga

8237 Lara Lane

3 Beds

2 Baths

1,272 Sq.Ft.

$249,900

MLS#: 21403439

Welcome to this inviting Watauga home with a functional layout and plenty of space to accommodate a variety of lifestyles. The living room is ideal for relaxing or entertaining guests, while the dining area can be used for family meals or special occasions. The kitchen provides a practical space for meal preparation, and the bedrooms offer comfortable private retreats. Additional rooms can be used as a home office, study, playroom, hobby room, or guest space depending on your needs. The home’s flexible layout provides opportunities to create dedicated spaces for work, relaxation, hobbies, and everyday living. Conveniently located near local shopping, dining, parks, schools, and major roadways, this home offers an excellent opportunity to make the space your own.
#21369173

Watauga

6017 Sundown Drive

3 Beds

2 Baths

1,446 Sq.Ft.

$245,000

MLS#: 21369173

Price reduced
Extensive updates and major improvements make this 3 bedroom, 2 bathroom home an opportunity buyers will appreciate. From the moment you arrive, the bright new exterior paint and mature shade trees create inviting curb appeal, while the large yard offers plenty of room to relax, entertain, or play.  Inside, the light and bright interior has been transformed with updated flooring throughout, trim work, and new interior paint. The remodeled kitchen, completed within the past two years, features updated countertops, a new sink and faucet, and updated paint. Both full bathrooms have also been beautifully updated with decorator tile, modern vanities, faucets, and attractive lighting, creating a cohesive look throughout the home.  Beyond the cosmetic improvements, many of the home's major systems have also been addressed. A new HVAC system was installed in 2025, followed by a new roof in June 2026 and new piping from the home to the street completed in July 2026. Windows were previously replaced in 2017, adding to the list of valuable improvements already completed.  Located in a quiet, established neighborhood with no HOA and within Birdville ISD, the home is also conveniently close to popular dining, shopping, and major highways for an easier commute. With both the visible updates and major improvements already completed, buyers can enjoy an updated home without taking on the expense and work of significant projects.
#21370703

Watauga

6441 Carousel Drive

3 Beds

2 Baths

1,276 Sq.Ft.

$288,000

MLS#: 21370703

Spacious open floor plan featuring plank flooring throughout, with no carpet. Double-hung vinyl windows, installed in 2025, come with a lifetime warranty. The exterior has been freshly painted. The living area boasts a cathedral ceiling and a brick fireplace. Enjoy a large, open patio in the fenced backyard.
#21367947

Watauga

6453 Highview Terrace

3 Beds

2 Baths

1,269 Sq.Ft.

$269,500

MLS#: 21367947

Price reduced
Gorgeous home and appliances have been replaced. Split primary bedroom by bathroom in hallway. Bedroom is a nice size with a shower. Utility room with plenty of room to fold cloths and hang them off of kitchen with nice size storage area. 3 bedroom, 2 bath, 2 car garage with single garage door. Cozy fireplace with pretty mantel. Foundation work was done in 2011. Gas water heater. Laminate wood flooring in kitchen, hallways and  living area. Buyer or buyers agent to verify all information in listing.
#21387406

Watauga

7917 Berrybrook Drive

3 Beds

2 Baths

1,336 Sq.Ft.

$255,000

MLS#: 21387406

Send a message

Message successfully sent.

Your message

What is 3 + 4 ?

Reason for contacting?

I agree to receive email communication and understand I can unsubscribe at any time.

I agree to be contacted by Next Level Realty Group via call, email, and text for real estate services. To opt out, you can reply 'stop' at any time or reply 'help' for assistance. You can also click the unsubscribe link in the emails. Message and data rates may apply. Message frequency may vary. Privacy Policy

Sign Out

Virtual Assistant

Would you like to take the next step with this property? We can help you schedule a showing or virtual tour, or send you more details.

Yes, I would like more information.

Thank You for Your Reply, One of Our Agents will contact you as soon as possible

No, maybe later.

Thank you, you can always contact me via email, phone number or through the contact form.

Realhub AI

Lucy - Your AI-Powered Realtor

Update Your Temporary Password

Personalize your search

Enter your email and we'll notify you immediately when new listings match what you're looking for.

or enter email address

Already have an account ? Login here

Continue your home search

I agree to receive communications and understand I can unsubscribe at any time.

I agree to be contacted by Next Level Realty Group via call, email, and text for real estate services. To opt out, you can reply 'stop' at any time or reply 'help' for assistance. You can also click the unsubscribe link in the emails. Message and data rates may apply. Message frequency may vary. Privacy Policy

Already have an account ? Login here

We use cookies

We use cookies primarily for analytics to enhance your experience. By accepting, you agree to our use of these cookies. You can manage your preferences or learn more about our cookies policy.