Features & Amenities

Interior

  • Other Interior Features

    Dry Bar, Eat-in Kitchen, Kitchen Island, Open Floorplan, Pantry, Walk-In Closet(s), High Speed Internet

  • Total Bedrooms

    4

  • Bathrooms

    3

  • 1/2 Bathrooms

    1

  • Basement YN

    NO

  • Cooling YN

    YES

  • Cooling

    Ceiling Fan(s), Central Air

  • Fireplace YN

    YES

  • Heating YN

    YES

  • Heating

    Central, Natural Gas

  • Pet friendly

    N/A

Exterior

  • Garage

    Yes

  • Garage spaces

    2

  • Construction Materials

    Brick

  • Other Exterior Features

    Courtyard

  • Parking

    Additional Parking, Alley Access, Circular Driveway, Garage, Garage Door Opener, Garage Faces Rear, Attached

  • Patio and Porch Features

    Patio

  • Pool

    Yes

  • Pool Features

    Gunite, In Ground

  • Waterfront YN

    NO

Area & Lot

  • Lot Features

    Corner Lot

  • Lot Size(acres)

    0.344

  • Lot Size(square feet)

    14,984

  • Property Type

    Residential

  • Property Sub Type

    Single Family Residence

  • Architectural Style

    Contemporary/Modern, Ranch

Price

  • Sales Price

    $1,029,500

  • Tax Amount

    $23,482

  • Sq. Footage

    3,222

  • Price/SqFt

    $319

HOA

  • Association

    YES

  • Association Fee

    $50

  • Association Fee Includes

    N/A

Property Resources

  • Horse Property

    NO

School District

  • Elementary School

    Anne Frank

  • Middle School

    Benjamin Franklin

  • High School

    Hillcrest

Property Features

  • Accessibility Features

    Accessible Bedroom, Accessible Doors, Accessible Entrance

  • Foundation Details

    Slab

  • Sewer

    Public Sewer

  • Tax Lot

    10

  • Water Source

    Public

Schedule a Showing

Showing scheduled successfully.

<
>
IN PERSON
VIA CHAT

What is 3 + 4 ?


Change time

Mortgage calculator

Estimate your monthly mortgage payment, including the principal and interest, property taxes, and HOA. Adjust the values to generate a more accurate rate.

Your payment

Principal and Interest:

$

Property taxes:

$

HOA fees:

$

Total loan payment:

$

Total interest amount:

$

Location

County

Dallas

Elementary School

Anne Frank

Middle School

Benjamin Franklin

High School

Hillcrest

Listing Courtesy of Terri Cox , Allie Beth Allman & Assoc.

RealHub Information is provided exclusively for consumers' personal, non-commercial use, and it may not be used for any purpose other than to identify prospective properties consumers may be interested in purchasing. All information deemed reliable but not guaranteed and should be independently verified. All properties are subject to prior sale, change or withdrawal. RealHub website owner shall not be responsible for any typographical errors, misinformation, misprints and shall be held totally harmless.

Agent Joe Boston

AGENT

Joe Boston

Call Joe today to schedule a private showing.


* Listings on this website come from the FMLS IDX Compilation and may be held by brokerage firms other than the owner of this website. The listing brokerage is identified in any listing details. Information is deemed reliable but is not guaranteed. If you believe any FMLS listing contains material that infringes your copyrighted work please click here to review our DMCA policy and learn how to submit a takedown request.© 2024 FMLS.
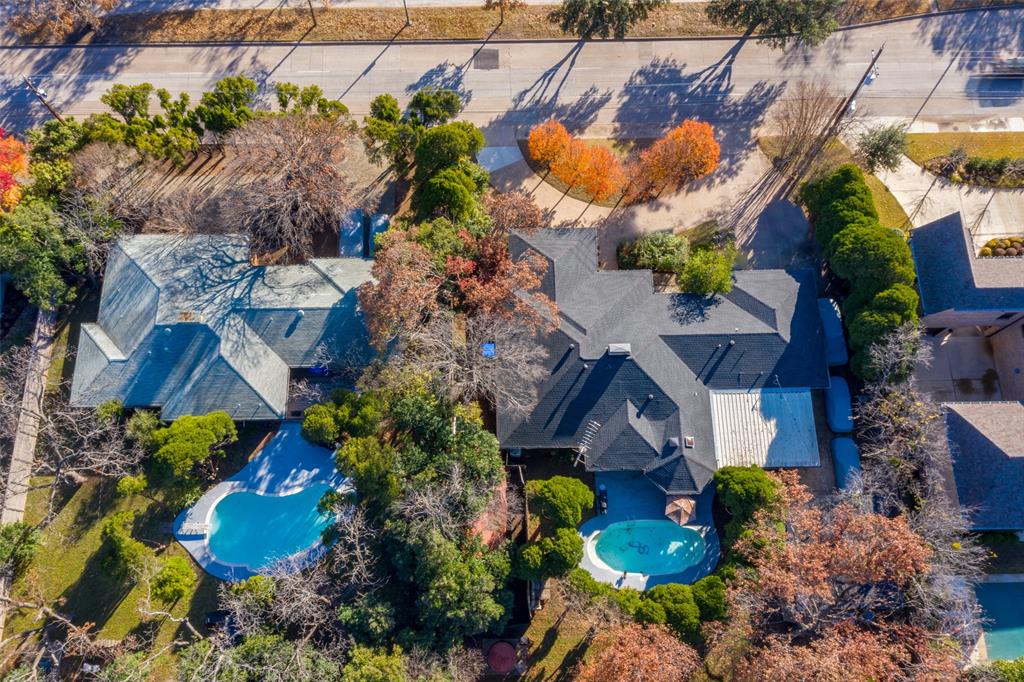
Completely reimagined in the heart of Prestonwood, this exceptional residence pairs timeless design with an effortless indoor-outdoor lifestyle. Sunlight fills the open-concept interior, highlighting wide-plank engineered hardwood flooring, high end finishes & beautifully connected gathering spaces, The chef's kitchen is both striking and functional, anchored by an impressive 14-foot quartz island designed for casual dining & hosting. Premium appointments include a commercial-grade six-burner range with pot filler, double ovens, dual sinks, beverage refrigeration, custom soft-close cabinetry, and plumbing in place for a second dishwasher, currently utilized for an ice maker.The thoughtfully designed floor plan provides exceptional privacy, with the serene primary suite situated in its own wing while three secondary bedrooms are privately positioned beyond the family room. The luxurious primary bath features a freestanding soaking tub, separate glass-enclosed shower, dual vanities. The property features three unique outdoor environments, including a lush lawn, a pool retreat with additional green space & a secluded side patio. A circular drive & porte-cochère create an elegant arrival experience while providing ample guest parking and convenience. Extensive improvements include beautifully remodeled bathrooms, designer lighting, recessed lighting, engineered hardwood flooring, custom windows and front entry door, upgraded insulation, resurfaced pool with updated equipment & new fencing, The roof was replaced approximately three years ago, and foundation work has been completed with a transferable warranty for added peace of mind.The home's single-level design and wide, accessible layout also provide excellent wheelchair accessibility. Ideally located near fabulous dining & shopping, the Tollway & Dallas' first H-E-B, approximately two miles from the future Dallas Mavericks arena, offering exceptional convenience in one of North Dallas' most desirable neighborhoods.

6626 Harvest Glen Drive

Message successfully sent.

What would you like to know?

What is 3 + 4 ?

I agree to receive email communication and understand I can unsubscribe at any time.

I agree to be contacted by Next Level Realty Group via call, email, and text for real estate services. To opt out, you can reply 'stop' at any time or reply 'help' for assistance. You can also click the unsubscribe link in the emails. Message and data rates may apply. Message frequency may vary. Privacy Policy

Related Properties

Welcome to Prestonwood, one of Dallas’s most sought-after neighborhoods, celebrated for its prime location and access to award winning schools. Perfectly positioned on an oversized lot, this property delivers the space, updates, and lifestyle today’s buyers demand. This extensively renovated home offers true peace of mind with major system upgrades already completed. Beneath the home, all plumbing has been replaced with durable PVC, and all aluminum wiring has been removed and upgraded to copper; enhancing your long-term value. Additional improvements include hot water heaters replaced in 2024 and a full update to the recessed lighting throughout the home, creating a bright, modern ambiance. Inside, you’ll find a refined blend of marble and oak flooring, elevating both style and functionality. The kitchen has been refreshed with new appliances and countertops, while the bathrooms have been thoughtfully updated with today’s finishes. Interior paint was just refreshed in 2026. Outside is a generously sized lot with endless potential for outdoor living and entertaining. The home’s exterior was just repainted in 2026, Fence just stained in 2026, and the roof was replaced in 2025, all contributing to exceptional curb appeal. A rare bonus: the garage has been upgraded with an insulated ceiling and HVAC vents, making it fully climate controlled, ideal for a gym, workshop, or flex space. The square footage includes this climate controlled space, offering additional value and versatility. Located in the heart of Prestonwood with convenient access to top rated schools, premier shopping, dining, and major Dallas corridors, this home is the total package. Please see the full list of updates in the transaction desk!
#21235531

Dallas

7108 Hunters Ridge Drive

4 Beds

3 Baths

3,415 Sq.Ft.

$899,000

MLS#: 21235531

Nestled in the highly sought-after Shorecrest–Bluffview neighborhood, 8723 Glencrest Lane offers the perfect blend of timeless charm, modern updates, and exceptional outdoor living in one of Dallas' most desirable locations. Situated on an oversized lot along a picturesque tree-lined street, this beautifully maintained home provides a rare opportunity to enjoy the tranquility of an established neighborhood while remaining minutes from the city's premier dining, shopping, and entertainment destinations. Inside, a light-filled open-concept floor plan showcases refinished hardwood floors, two spacious living areas, and seamless flow for both everyday living and entertaining. The updated kitchen features shaker-style cabinetry, quartz countertops with matching backsplash, stainless steel appliances, abundant storage, and a charming breakfast nook overlooking the backyard. The oversized primary suite serves as a private retreat, featuring soaring vaulted ceilings, exposed wood beams, and direct access to the backyard oasis. The en-suite bath offers dual vanities, generous storage, and a walk-in closet. Two additional bedrooms and an updated secondary bath with dual sinks and an oversized walk-in shower provide flexibility for family, guests, a home office, or multigenerational living.Step outside to enjoy the expansive backyard designed for the Texas lifestyle, complete with a large deck, custom pergola, mature trees, and plenty of green space for entertaining, gardening, pets, or future pool plans. Residents enjoy easy access to Bachman Creek Greenbelt trails, parks, Love Field Airport, Downtown Dallas, Uptown, the Medical District, Preston Hollow, and Las Colinas. Just minutes from Central Market, Trader Joe's, Inwood Village, top-rated restaurants, boutique shopping, and the Dallas North Tollway, this home offers an unmatched combination of convenience, character, and lifestyle. Major system updates include a 2020 roof & HVAC system, PEX plumbing.
#21170978

Dallas

8723 Glencrest Lane

3 Beds

2 Baths

1,834 Sq.Ft.

$859,900

MLS#: 21170978

Experience elevated city living in this exceptional corner residence in the heart of Victory Park. Floor-to-ceiling windows frame spectacular skyline views and flood the home with natural light, creating a sophisticated backdrop for everyday living and entertaining. The thoughtfully designed floorplan features two spacious bedrooms, two and a half baths, and a versatile bonus room ideal as a home office, fitness space, nursery, or guest retreat. The open-concept living and dining areas flow seamlessly into a chef-inspired kitchen complete with premium appliances, abundant storage, and a stunning waterfall-edge island that serves as the centerpiece of the home. The luxurious primary suite offers a true spa experience with dual vanities, a soaking tub, separate shower, and a private sauna. The secondary bedroom features an ensuite bath with walk-in shower and generous closet space. Step outside to the expansive covered balcony and take in breathtaking panoramic views of the Dallas skyline. Whether enjoying morning coffee, entertaining guests, or unwinding at sunset, this outdoor living space is truly extraordinary. Located in one of Dallas' most vibrant and walkable neighborhoods, Victory Park offers unparalleled access to the city's best dining, nightlife, shopping, and entertainment. Just steps from the American Airlines Center, Katy Trail, and countless restaurants and cultural attractions, this is lock-and-leave luxury living at its finest. One of the residence's most unique advantages is its connection to the iconic W Hotel, offering an unparalleled blend of luxury, convenience, and access to one of Dallas' most dynamic social destinations. As well as 24 hr concierge & security, residents enjoy access to hotel amenities including the resort-style pool, fitness facilities, spa services, room service, dining, and world-class hospitality. Furniture and household contents are available for purchase separately but are NOT included in list price.
#21285615

Dallas

2408 Victory Park Lane 939

2 Beds

2 Baths

1,759 Sq.Ft.

$1,180,000

MLS#: 21285615

This stunning modern home in Dallas boasts 4 spacious bedrooms and 4 bathrooms, offering a perfect blend of sleek design and comfort. Natural light floods the open living spaces, highlighting the clean lines. The open kitchen, complete with new appliances, flows seamlessly into the expansive living area, ideal for entertaining. Each bedroom has ample closet space. Outside, a beautiful pergola patio and huge yard offer a private oasis in the heart of the city and cultural hotspots. You’ll have the city’s finest at your fingertips—whether you're catching a Mavericks game, enjoying a night out in Victory Park, or indulging in Dallas’s thriving culinary scene, this home places you right in the pulse of it all—while still offering a private sanctuary to come home to. 
This property could be a game-changing opportunity! The expansive lot offers more than just space—it unlocks potential. Imagine building an Airbnb or a rental property right on site, transforming this home into not just a residence, but a thriving hub of investment potential. It’s a canvas for your vision—ready for you to turn possibilities into reality!
#21217526

Dallas

2323 Douglas Avenue

4 Beds

4 Baths

1,858 Sq.Ft.

$949,000

MLS#: 21217526

Welcome to 17305 Texas Pistache, Dallas! This modern home offers 5 bedrooms, 3 full baths, and 2 half baths. The open floor plan includes a chef’s kitchen with granite countertops, stainless steel appliances, and a large island, flowing into a cozy family room with a fireplace. The luxurious primary suite boasts a spa-like bathroom with dual vanities, a soaking tub, and a separate shower. Additional highlights include a theater room (or extra bedroom), game room, covered patio, and a Next Gen suite with its own kitchenette, living area, and bedroom—perfect for guests or extended family.
#21254922

Dallas

17305 Texas Pistache Drive

5 Beds

3 Baths

4,137 Sq.Ft.

$1,054,935

MLS#: 21254922

Perched high above the city at The Azure, this stunning two-bedroom, 2.5-bath residence offers an exceptional blend of sophistication, comfort, and breathtaking design. Floor-to-ceiling windows frame sweeping south-facing views of the downtown skyline, filling every room with natural light and delivering unforgettable sunsets. Designed for both everyday living and effortless entertaining, the open-concept kitchen, featuring premium Miele appliances and a built-in espresso maker, flows seamlessly into the family room, where the city skyline becomes your backdrop. Nearly every space in the home captures panoramic views, creating a truly elevated living experience. Rich hardwood floors extend throughout the main living areas and bedrooms, adding warmth and continuity to the home’s modern aesthetic. Step outside to two expansive covered terraces, ideal for relaxing or hosting guests. One features a cozy gas fireplace and overlooks the resort-style pool, offering a serene setting to unwind while enjoying the city lights. The primary suite is a private retreat, complete with a spa-inspired marble bath, soaking tub, separate shower, and a generous walk-in closet designed by California Closets. A thoughtfully positioned guest suite is located on the opposite side of the home. A rare highlight of this residence is the dedicated two-car garage, offering ample space for both parking and storage which is an uncommon luxury in high-rise living. Residents of The Azure enjoy a full-service, lock-and-leave lifestyle with 24-hour concierge, valet parking, a state-of-the-art fitness center, resort-style pool, sauna, community room, and business center. Ideally located in the vibrant Harwood District, this residence is just moments from premier dining, shopping, nightlife, and the American Airlines Center, placing the very best of the city right at your doorstep. This is luxury high-rise living at its finest, where modern elegance meets unmatched views and effortless convenience.
#21249209

Dallas

2900 Mckinnon Street 601

2 Beds

2 Baths

1,726 Sq.Ft.

$1,175,000

MLS#: 21249209

Midway Hollow Opportunity!!! Land Value Only. Two Adjacent Tear Down Lots. SOLD AS IS !
This property is being sold as land only, existing home is a tear-down.

This lot can be purchased independently or together with the adjacent property at 4431 Walnut Hill, as both are owned by the same seller. This is an excellent opportunity for a builder looking to develop a spec home on an extra-large parcel or for a family interested in building a custom home near top private schools.

Surveys are available for both properties. Buyer's agent is responsible for verifying all information.
#21247415

Dallas

4421 Walnut Hill Lane

None Beds

None Baths

3,020 Sq.Ft.

$874,000

MLS#: 21247415
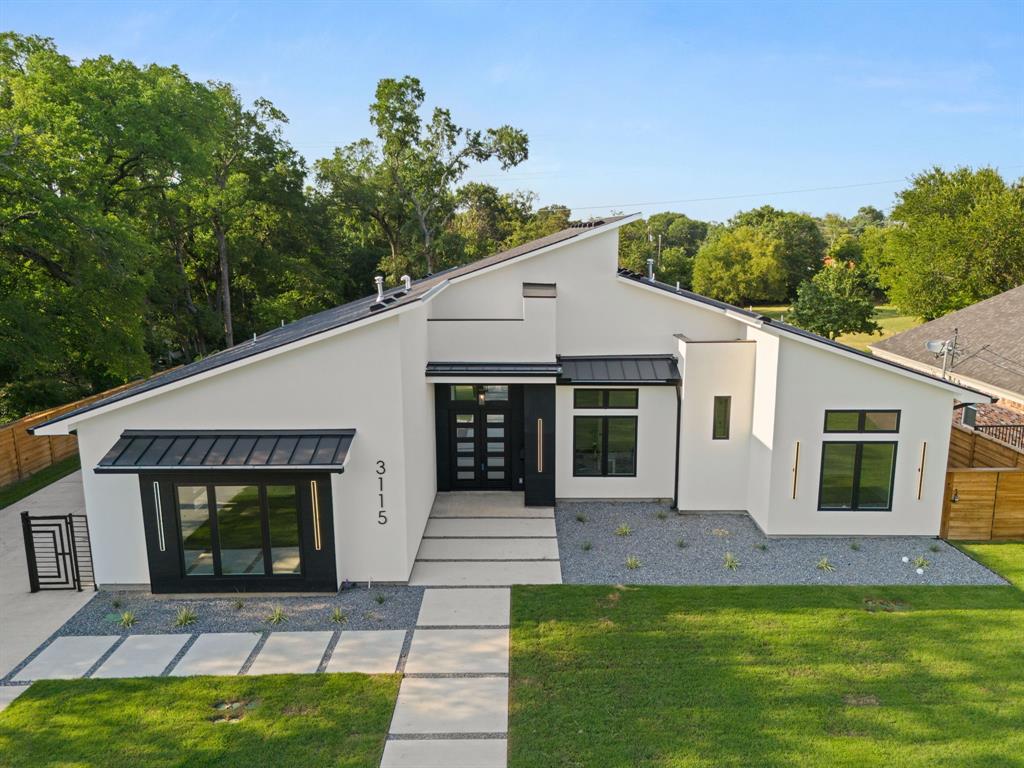
Midway Hollow Opportunity!!! Land Value Only. Two Adjacent Tear Down Lots. AS IS ! This property is being sold as land only, existing home is a tear-down.

This lot can be purchased independently or together with the adjacent property at 4421 Walnut Hill, as both are owned by the same seller. This is an excellent opportunity for a builder looking to develop a spec home on an extra-large parcel or for a family interested in building a custom home near top private schools. Walk to Ursula Academy and a hop, skip and a jump away from other top private schools.

Surveys are available for both properties. Buyer's agent is responsible for verifying all information.
#21249107

Dallas

4431 Walnut Hill Lane

None Beds

None Baths

2,672 Sq.Ft.

$874,000

MLS#: 21249107

Experience refined living in this newly constructed custom home, thoughtfully designed with luxury, functionality, and exceptional craftsmanship in mind. Situated on more than half an acre, this impressive residence offers 3,210 square feet of living space and over 4,100 square feet under roof.
From the moment you enter, you’ll appreciate the expansive open-concept design, highlighted by soaring 14-foot ceilings in the main living area, 12-foot ceilings throughout, and beautiful 5-inch white oak flooring. The gourmet kitchen is the centerpiece of the home, featuring sleek custom cabinetry, quartz countertops, a marble backsplash, and generous workspace for cooking and entertaining.
The flexible floor plan includes three spacious bedrooms, three and a half bathrooms, and a private office that can easily serve as a fourth bedroom. The luxurious primary suite overlooks the backyard and offers a spa-inspired bath with a soaking tub, oversized walk-in shower, dual vanities, and a custom-designed walk-in closet. A separate guest suite provides added privacy and comfort for visitors or multigenerational living.
Additional features include a welcoming foyer, designer powder bath, mudroom, oversized two-car garage with dedicated workshop space, full sprinkler system, and a fully fenced backyard. Outdoor living is just as impressive with a covered patio and built-in outdoor kitchen, creating the perfect setting for relaxing or hosting family and friends.
Built with exceptional attention to detail, this home comes with a 2-year builder warranty and a 10-year structural warranty, offering peace of mind along with timeless style.
#21319791

Dallas

3115 GIBBS WILLIAMS Road

3 Beds

3 Baths

3,210 Sq.Ft.

$849,000

MLS#: 21319791

Price reduced
Enjoy prime Dallas lock and leave living in this tastefully appointed townhouse located in the heart of SOHIP. This move-in ready home offers first floor living with an expansive living room flowing into the oversized dining room and Chef's Kitchen. The Primary Suite features a see-through fireplace into the spa like bathroom and sits on the second floor along with the guest bedroom and laundry. The third floor delivers either an additional guest bedroom with flex space, or a spacious game room. Enjoy the private balcony with tree lined views and room to lounge and grill. This thoughtfully composed townhouse provides an elevator-ready design from the 2 car garage to the second floor. Just blocks away from Highland Park, shops, restaurants, Whole Foods, Equinox, and parks, this low maintenance home presents the best that Dallas has to offer.
#21261855

Dallas

4110 Prescott Avenue G

3 Beds

3 Baths

2,517 Sq.Ft.

$875,000

MLS#: 21261855

 - property

Send a message

Message successfully sent.

Your message

What is 3 + 4 ?

Reason for contacting?

I agree to receive email communication and understand I can unsubscribe at any time.

I agree to be contacted by Next Level Realty Group via call, email, and text for real estate services. To opt out, you can reply 'stop' at any time or reply 'help' for assistance. You can also click the unsubscribe link in the emails. Message and data rates may apply. Message frequency may vary. Privacy Policy

Sign Out

Virtual Assistant

Would you like to take the next step with this property? We can help you schedule a showing or virtual tour, or send you more details.

Yes, I would like more information.

Thank You for Your Reply, One of Our Agents will contact you as soon as possible

No, maybe later.

Thank you, you can always contact me via email, phone number or through the contact form.

Realhub AI

Lucy - Your AI-Powered Realtor

Update Your Temporary Password

Personalize your search

Enter your email and we'll notify you immediately when new listings match what you're looking for.

or enter email address

Already have an account ? Login here

Continue your home search

I agree to receive communications and understand I can unsubscribe at any time.

I agree to be contacted by Next Level Realty Group via call, email, and text for real estate services. To opt out, you can reply 'stop' at any time or reply 'help' for assistance. You can also click the unsubscribe link in the emails. Message and data rates may apply. Message frequency may vary. Privacy Policy

Already have an account ? Login here

We use cookies

We use cookies primarily for analytics to enhance your experience. By accepting, you agree to our use of these cookies. You can manage your preferences or learn more about our cookies policy.