
Property
Beds
3
Full Baths
2
1/2 Baths
None
Year Built
2005
Sq.Footage
1,371
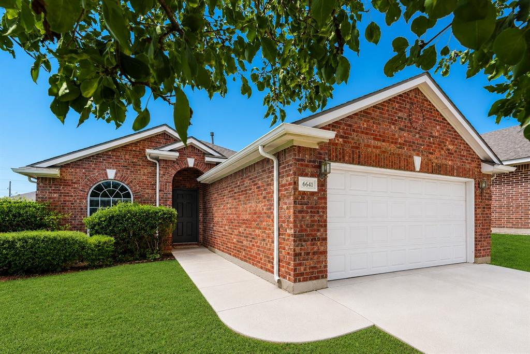
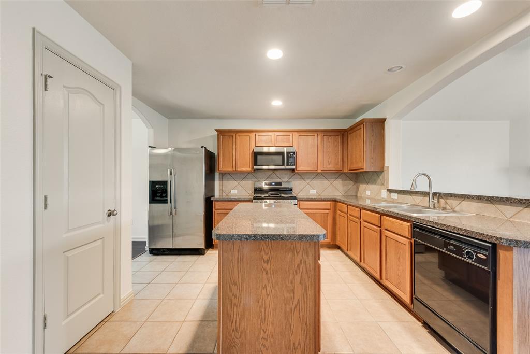
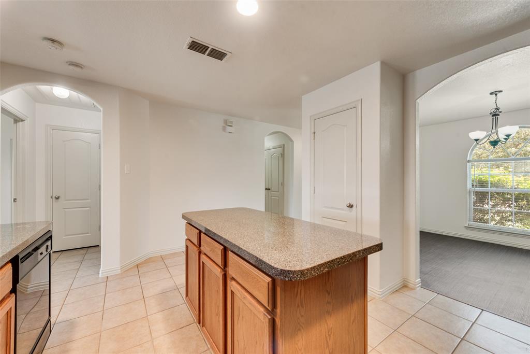
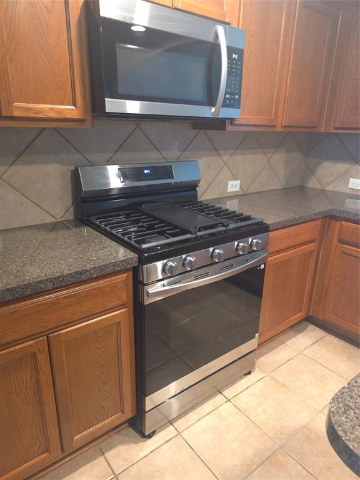
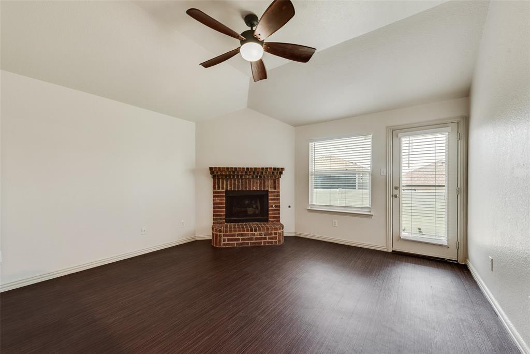
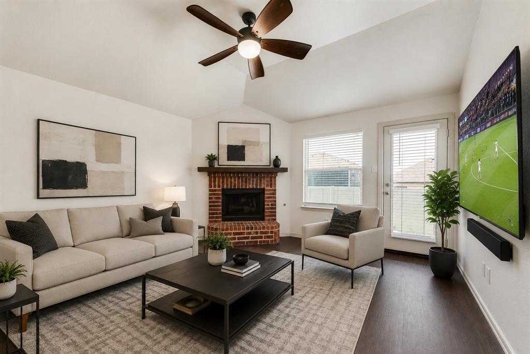
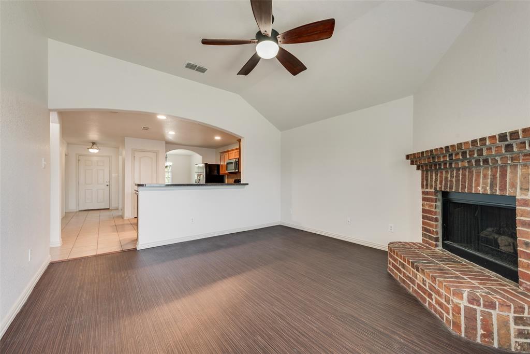
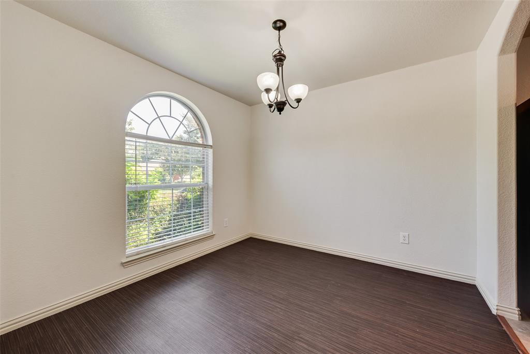
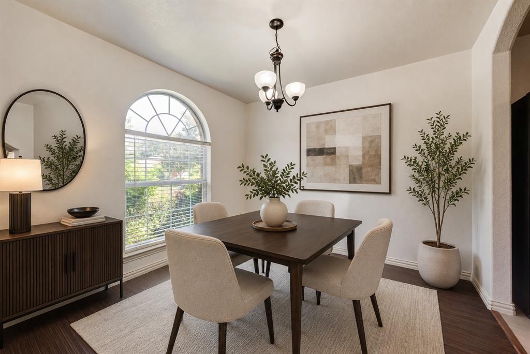
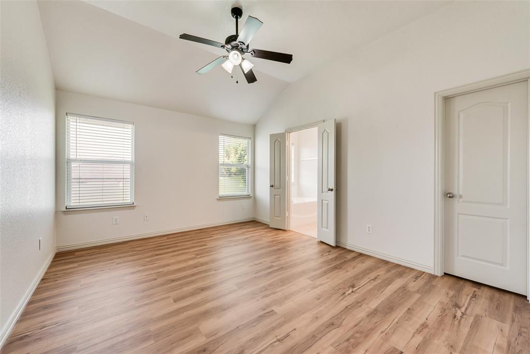
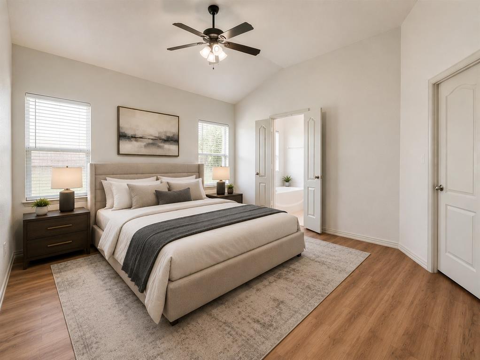
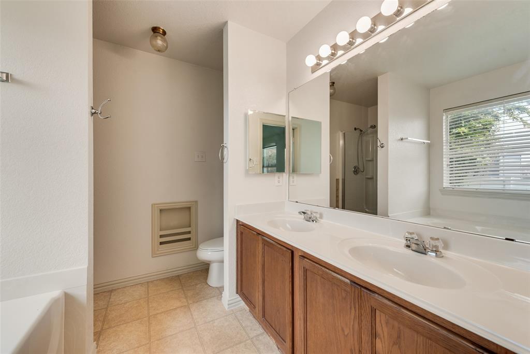
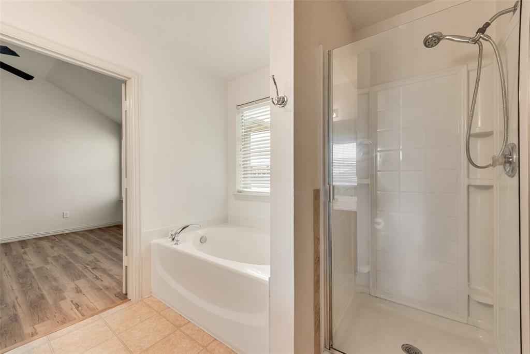
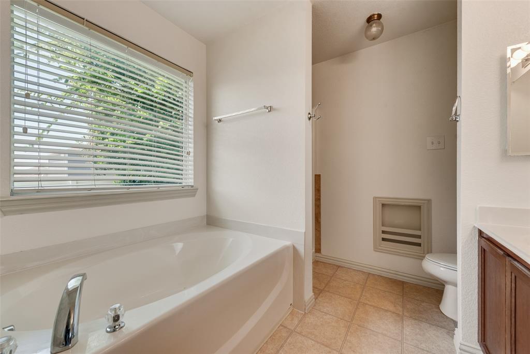
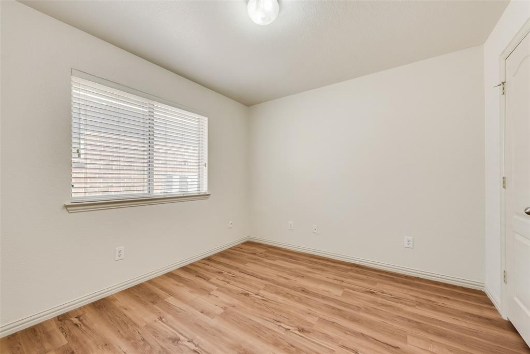
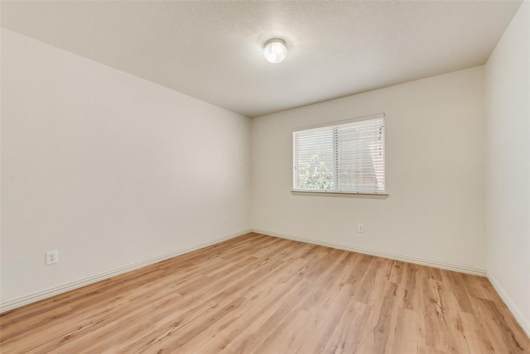
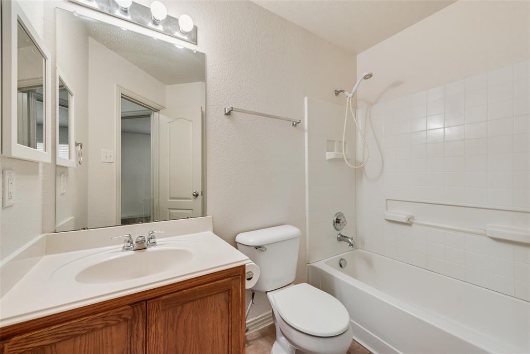
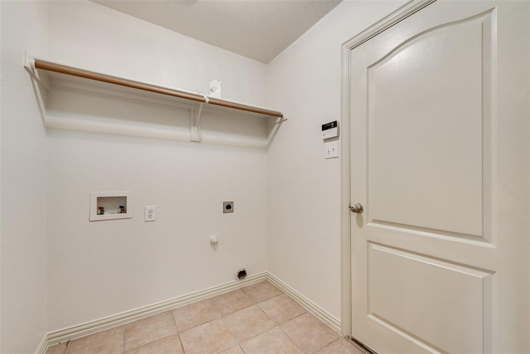
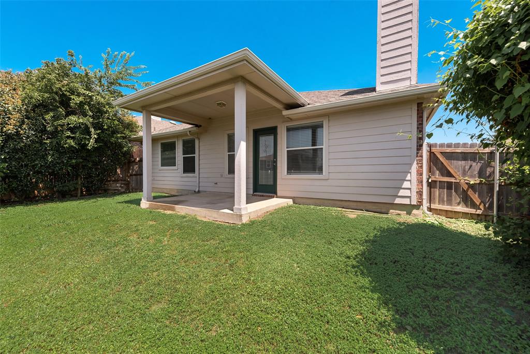
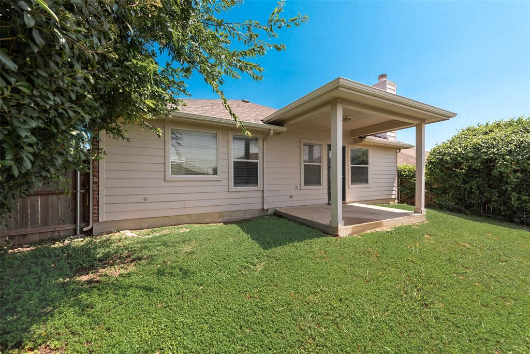
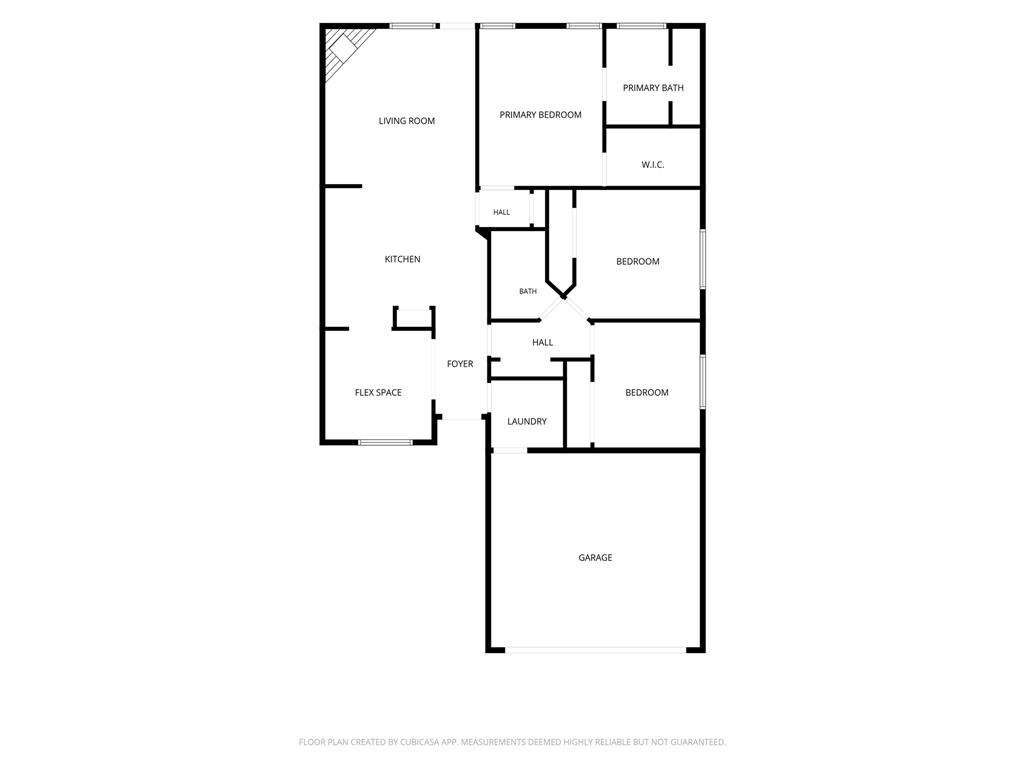
Welcome home to this charming 3 bed, 2 bath home offering a versatile floor plan designed for comfortable everyday living. Just off the entry, you'll find a flexible bonus space that can easily serve as a home office, playroom, dining room, or whatever best fits your lifestyle. The heart of the home is the centrally located kitchen, which has a new gas range with gas cooktop and new microwave. The kitchen opens seamlessly to the living area, creating an inviting space for gathering with family and friends. The open-concept layout provides great flow and functionality throughout. The private owner's suite is thoughtfully tucked away from the secondary bedrooms and features a relaxing garden tub, separate shower, spacious walk-in closet, and plenty of room to unwind. Two additional bedrooms are situated on the opposite side of the home, offering privacy and flexibility for family members or guests. With abundant closet storage throughout, a convenient 2-car garage, and a layout that balances openness with privacy, this home is ready for its next owner to move in and make it their own.
Features & Amenities
Interior
-
Other Interior Features
Kitchen Island, Pantry, Walk-In Closet(s)
-
Total Bedrooms
3
-
Bathrooms
2
-
Basement YN
NO
-
Cooling YN
YES
-
Cooling
Ceiling Fan(s), Central Air, Electric
-
Fireplace YN
YES
-
Heating YN
YES
-
Heating
Central, Natural Gas
-
Pet friendly
N/A
Exterior
-
Garage
Yes
-
Garage spaces
2
-
Parking
Garage, Attached
-
Pool
No
-
Waterfront YN
NO
Area & Lot
-
Lot Features
Interior Lot, Landscaped, Subdivided
-
Lot Size(acres)
0.115
-
Lot Size(square feet)
5,009
-
Property Type
Residential
-
Property Sub Type
Single Family Residence
-
Architectural Style
Traditional
Price
-
Sales Price
$265,000
-
Tax Amount
$6,093
-
Sq. Footage
1,371
-
Price/SqFt
$193
HOA
-
Association
YES
-
Association Fee
$300
-
Association Fee Frequency
Annually
-
Association Fee Includes
N/A
School District
-
Elementary School
Lake Country
-
Middle School
Creekview
-
High School
Boswell
Property Features
-
Foundation Details
Slab
-
Sewer
Public Sewer
-
Tax Lot
11
-
Water Source
Public
Schedule a Showing
Showing scheduled successfully.
Mortgage calculator
Estimate your monthly mortgage payment, including the principal and interest, property taxes, and HOA. Adjust the values to generate a more accurate rate.
Your payment
Principal and Interest:
$
Property taxes:
$
HOA fees:
$
Total loan payment:
$
Total interest amount:
$
Location
County
Tarrant
Elementary School
Lake Country
Middle School
Creekview
High School
Boswell
Listing Courtesy of Julie Cash , JPAR
RealHub Information is provided exclusively for consumers' personal, non-commercial use, and it may not be used for any purpose other than to identify prospective properties consumers may be interested in purchasing. All information deemed reliable but not guaranteed and should be independently verified. All properties are subject to prior sale, change or withdrawal. RealHub website owner shall not be responsible for any typographical errors, misinformation, misprints and shall be held totally harmless.

AGENT
Joe Boston
Call Joe today to schedule a private showing.

* Listings on this website come from the FMLS IDX Compilation and may be held by brokerage firms other than the owner of this website. The listing brokerage is identified in any listing details. Information is deemed reliable but is not guaranteed. If you believe any FMLS listing contains material that infringes your copyrighted work please click here to review our DMCA policy and learn how to submit a takedown request.© 2024 FMLS.
Related Properties
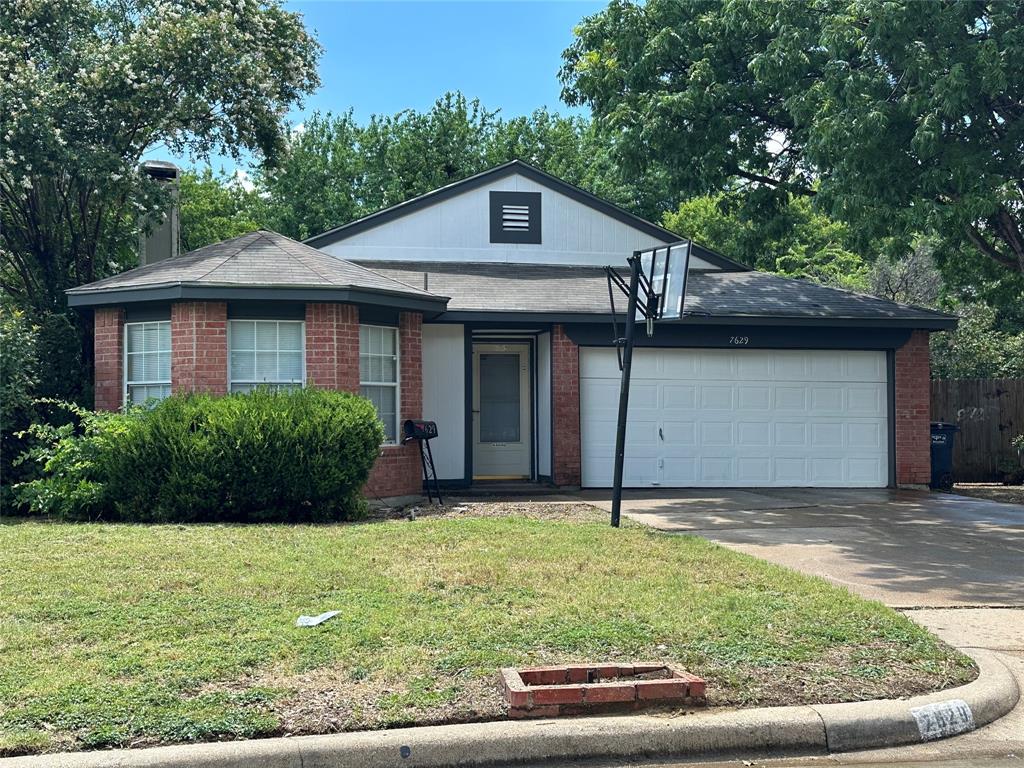
Fort Worth
7629 Misty Ridge Drive N
3 Beds
2 Baths
1,471 Sq.Ft.
$259,900
MLS#: 21169105
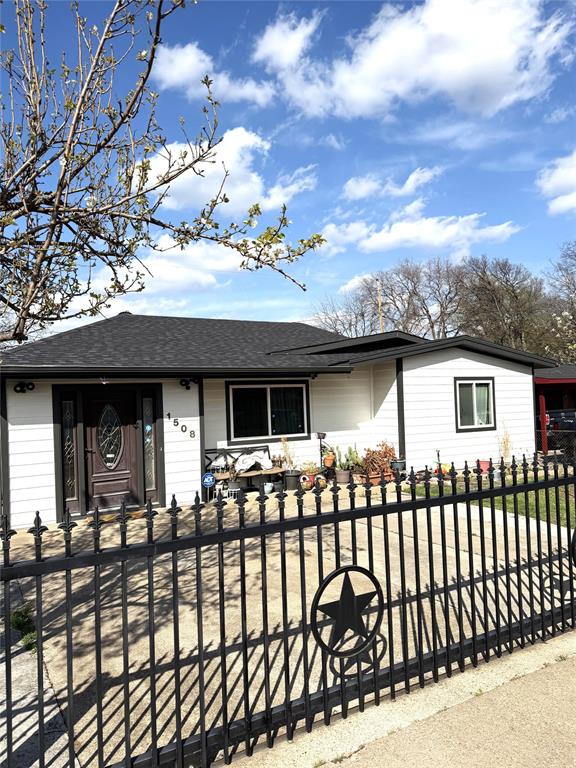
Fort Worth
1508 California Parkway N
3 Beds
1 Baths
1,233 Sq.Ft.
$229,900
MLS#: 21204929
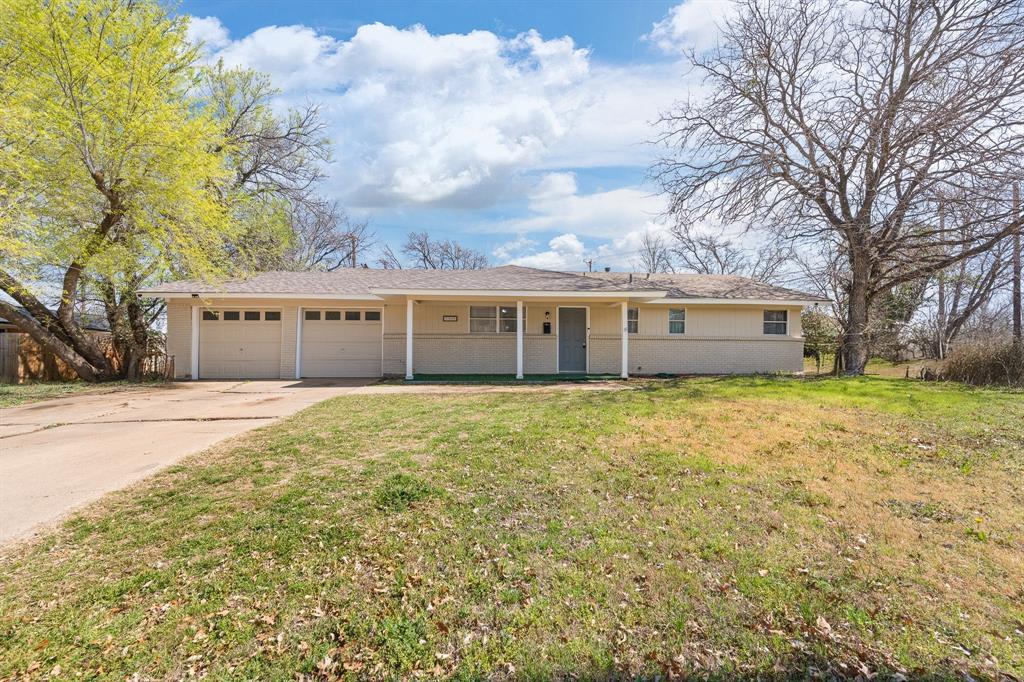
Fort Worth
5509 Westhaven Drive
3 Beds
2 Baths
1,323 Sq.Ft.
$249,500
MLS#: 21195187

Fort Worth
2624 Ryan Avenue
2 Beds
2 Baths
954 Sq.Ft.
$289,000
MLS#: 21242375
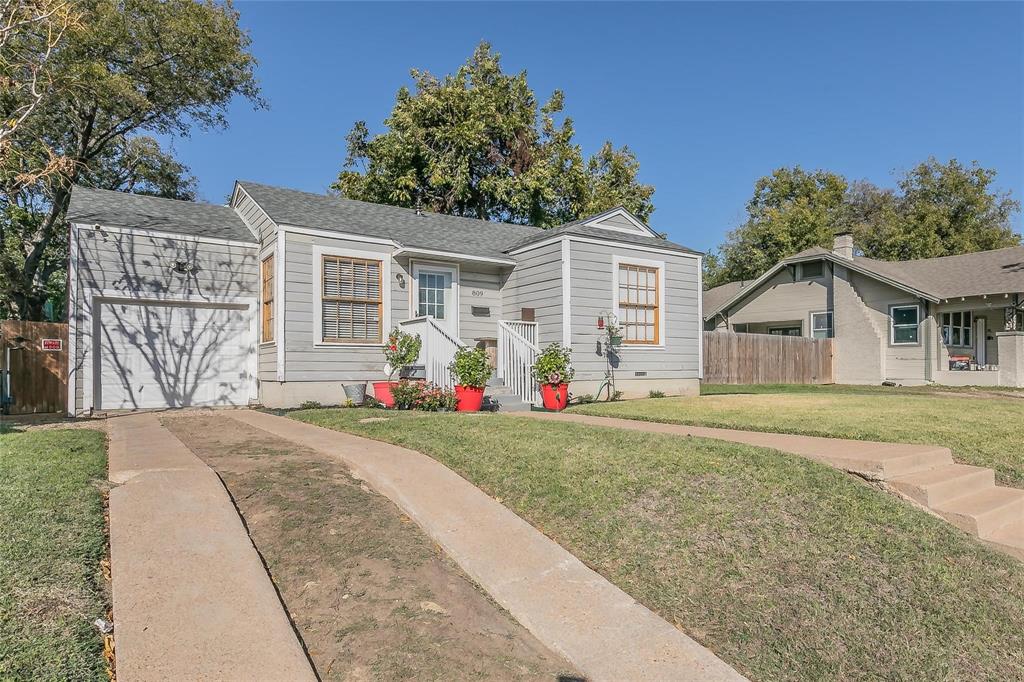
Fort Worth
809 E Mulkey Street
3 Beds
2 Baths
1,288 Sq.Ft.
$230,000
MLS#: 21158575
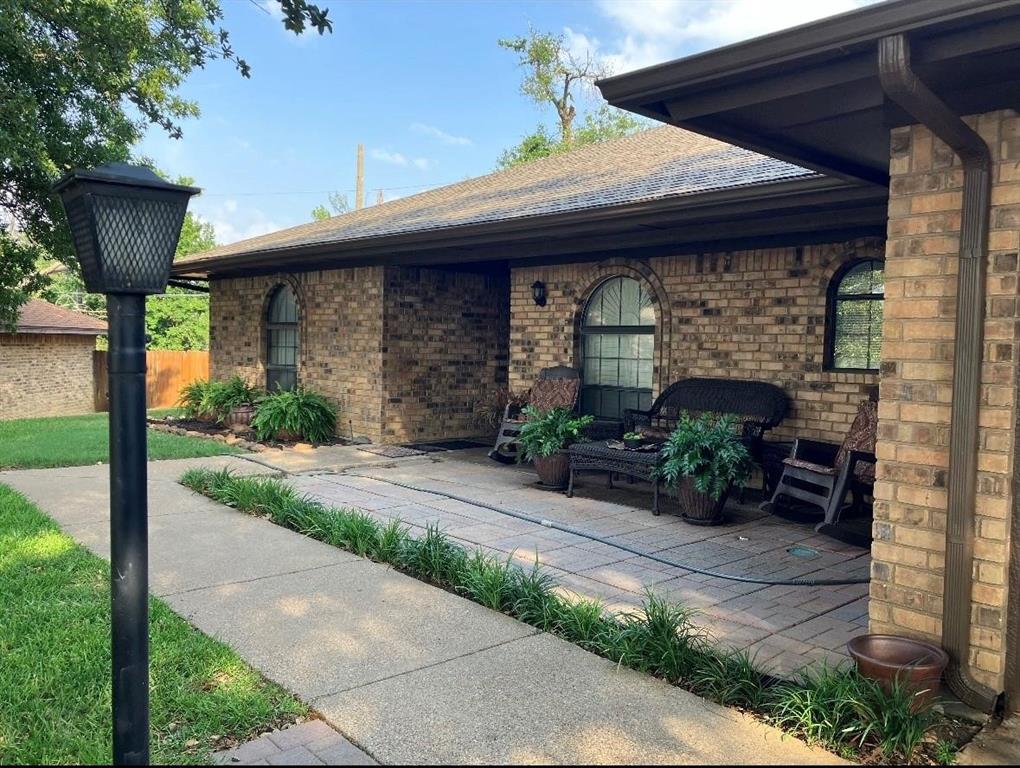
Fort Worth
3913 Misty Meadow Drive
3 Beds
2 Baths
1,724 Sq.Ft.
$295,000
MLS#: 21028506

Fort Worth
3601 Ryan Avenue
3 Beds
1 Baths
2,245 Sq.Ft.
$270,000
MLS#: 21123219

Fort Worth
6317 Seal Cove
2 Beds
2 Baths
1,011 Sq.Ft.
$265,000
MLS#: 21222593

Fort Worth
655 Crawford Street
3 Beds
1 Baths
1,105 Sq.Ft.
$275,000
MLS#: 21194314
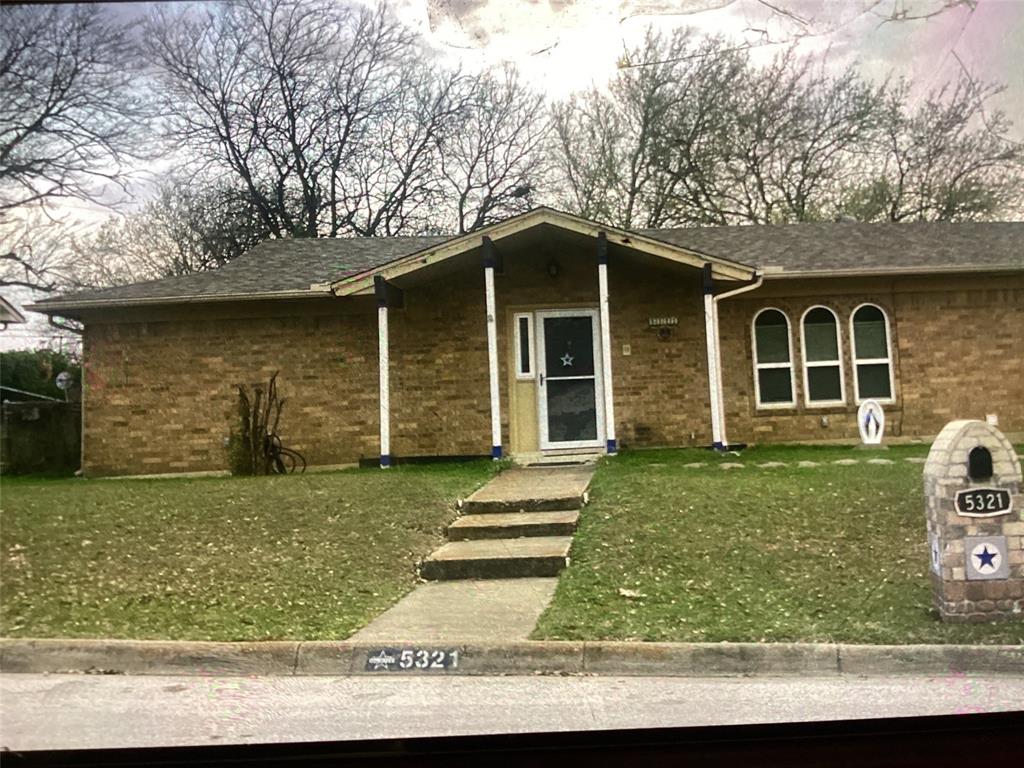
Fort Worth
5321 Wolens Way
3 Beds
2 Baths
1,915 Sq.Ft.
$250,000
MLS#: 21200165
