
Property
Beds
4
Full Baths
2
1/2 Baths
1
Year Built
1972
Sq.Footage
2,517
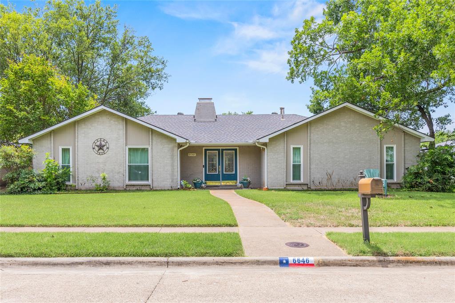
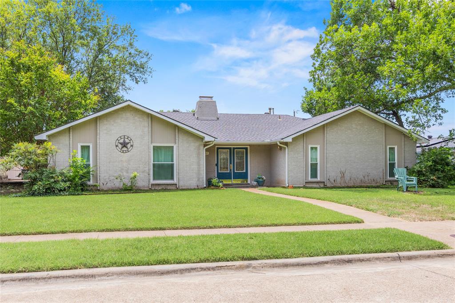
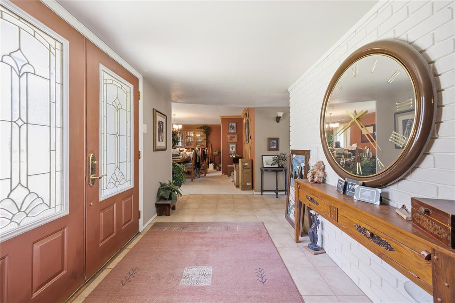
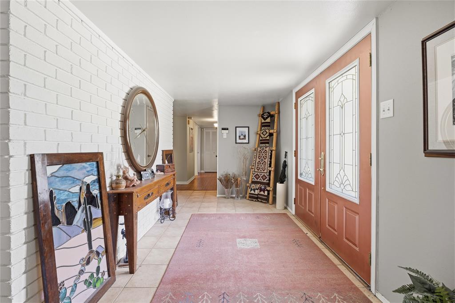
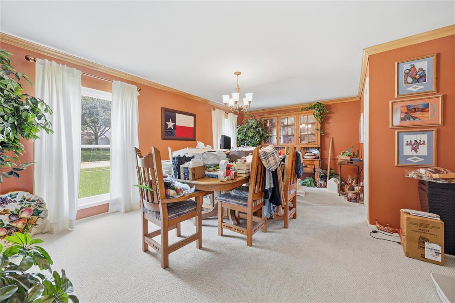
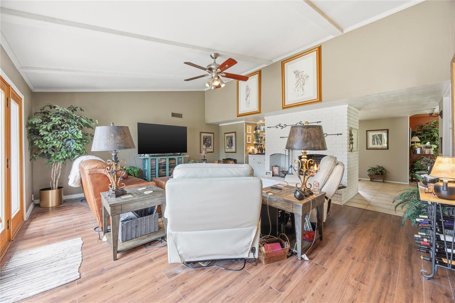
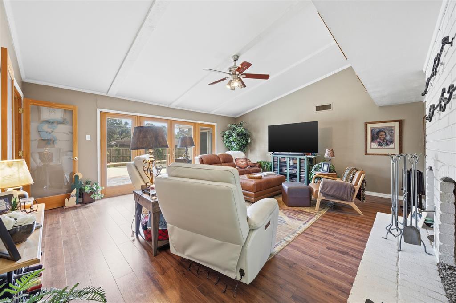
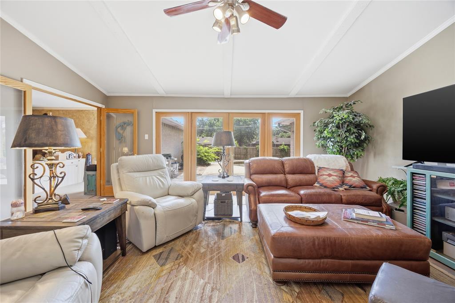
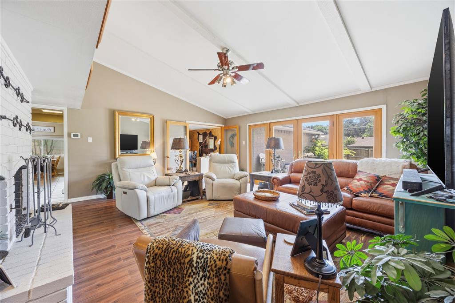
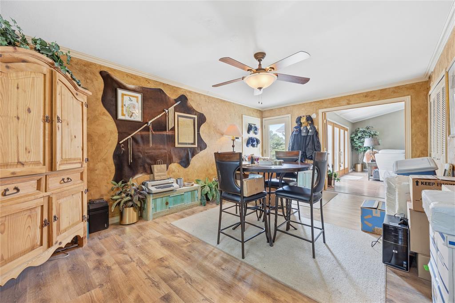
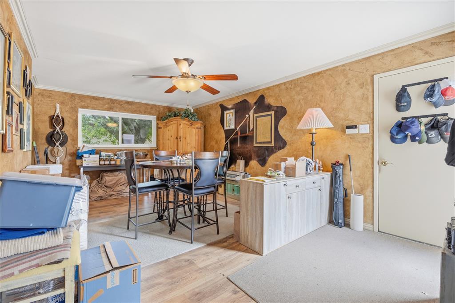
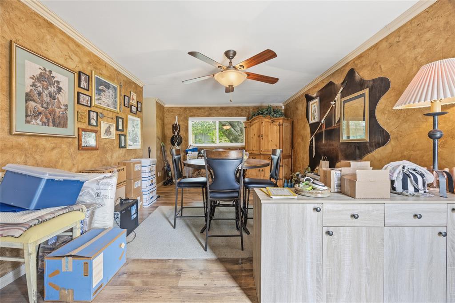
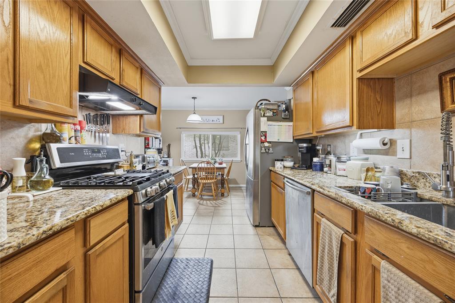
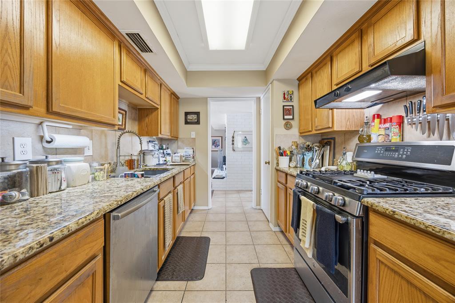
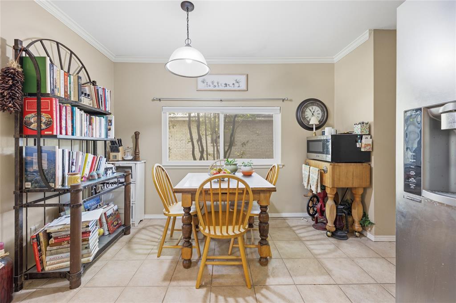
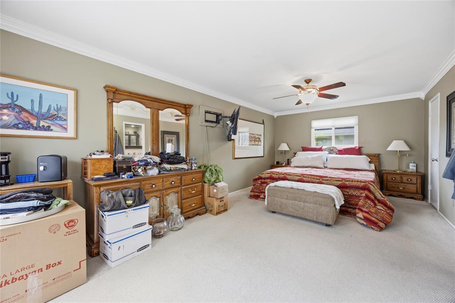
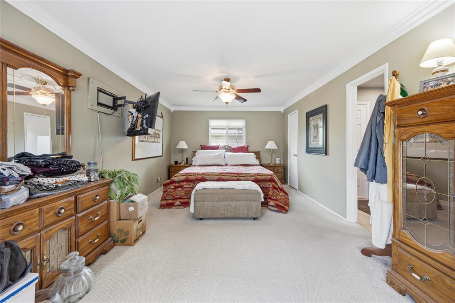
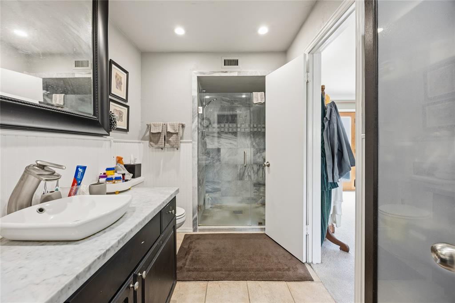
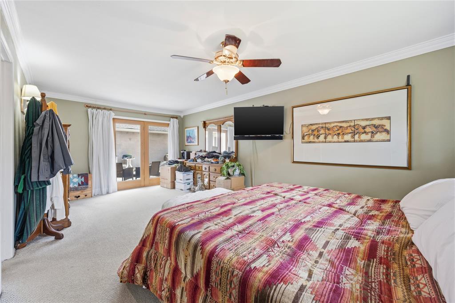
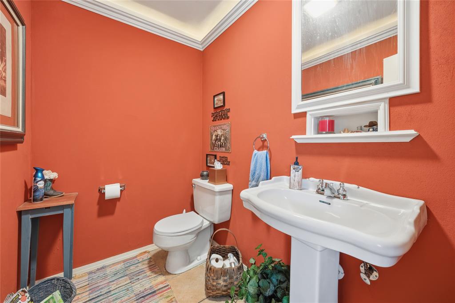
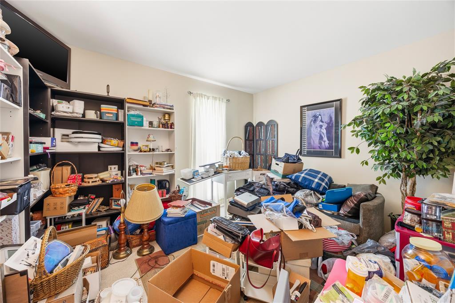
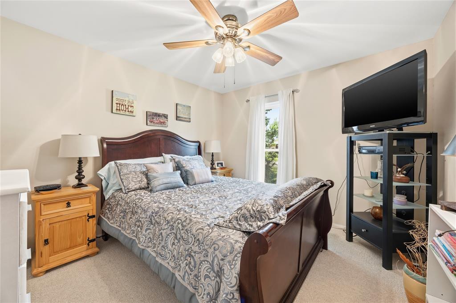
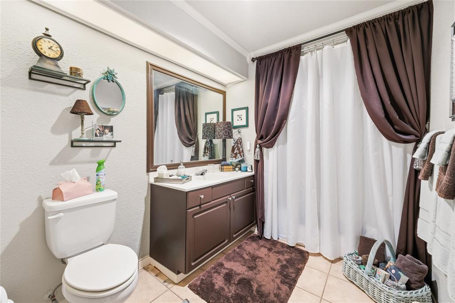
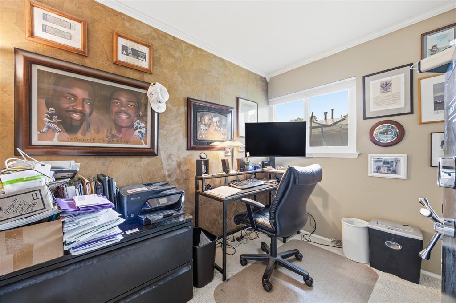
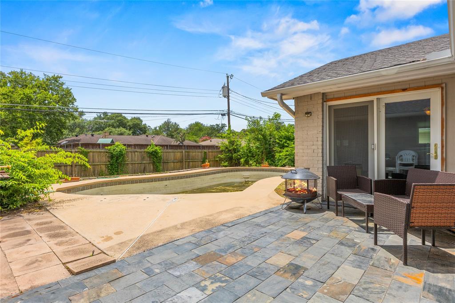
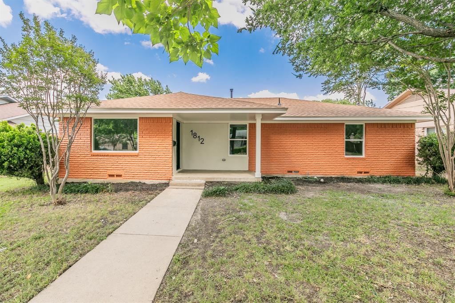
Nestled in the highly desirable Preston Meadow Estates neighborhood, this spacious single-story ranch offers 4 bedrooms, 2.5 bathrooms, and over 2,500 square feet of comfortable living space on a beautifully landscaped lot with mature trees. The inviting painted brick exterior, charming front courtyard entry, and excellent curb appeal create a warm first impression. Inside, you'll find multiple living and dining areas, a vaulted family room with exposed beams and a painted brick fireplace, generously sized bedrooms, and an open layout perfect for everyday living and entertaining. The kitchen features granite countertops, stainless steel appliances, abundant cabinetry, and a sunny breakfast area overlooking the backyard. The oversized primary suite provides plenty of space to relax and includes an updated ensuite bath with dual vanities and a beautifully remodeled walk-in shower. Secondary bedrooms are generously sized with ample closet space, offering flexibility for family, guests, or a home office. Step outside to enjoy the private backyard featuring a covered patio and plenty of room for outdoor entertaining, gardening, or creating your own backyard oasis. Located just minutes from shopping, dining, parks, major highways, and everything North Dallas has to offer, this home presents an outstanding opportunity to move into an established neighborhood while adding your own personal touches over time. Don't miss your chance to own this well-maintained home in one of North Dallas' most sought-after communities!
Features & Amenities
Interior
-
Other Interior Features
Walk-In Closet(s)
-
Total Bedrooms
4
-
Bathrooms
2
-
1/2 Bathrooms
1
-
Basement YN
NO
-
Cooling YN
YES
-
Cooling
Central Air
-
Fireplace YN
YES
-
Heating YN
YES
-
Heating
Central
-
Pet friendly
N/A
Exterior
-
Garage
Yes
-
Garage spaces
1
-
Construction Materials
Brick
-
Parking
Garage, Attached
-
Pool
Yes
-
Pool Features
In Ground
-
Waterfront YN
NO
Area & Lot
-
Lot Size(acres)
0.242
-
Lot Size(square feet)
10,541
-
Property Type
Residential
-
Property Sub Type
Single Family Residence
-
Architectural Style
Ranch
Price
-
Sales Price
$575,000
-
Tax Amount
$13,122
-
Sq. Footage
2,517
-
Price/SqFt
$228
HOA
-
Association
No
School District
-
Elementary School
Anne Frank
-
Middle School
Benjamin Franklin
-
High School
Hillcrest
Property Features
-
Foundation Details
Slab
-
Sewer
Public Sewer
-
Tax Lot
8
-
Water Source
Public
Schedule a Showing
Showing scheduled successfully.
Mortgage calculator
Estimate your monthly mortgage payment, including the principal and interest, property taxes, and HOA. Adjust the values to generate a more accurate rate.
Your payment
Principal and Interest:
$
Property taxes:
$
HOA fees:
$
Total loan payment:
$
Total interest amount:
$
Location
County
Dallas
Elementary School
Anne Frank
Middle School
Benjamin Franklin
High School
Hillcrest
Listing Courtesy of Anthony Giglio , Top Brokerage LLC
RealHub Information is provided exclusively for consumers' personal, non-commercial use, and it may not be used for any purpose other than to identify prospective properties consumers may be interested in purchasing. All information deemed reliable but not guaranteed and should be independently verified. All properties are subject to prior sale, change or withdrawal. RealHub website owner shall not be responsible for any typographical errors, misinformation, misprints and shall be held totally harmless.

AGENT
Joe Boston
Call Joe today to schedule a private showing.

* Listings on this website come from the FMLS IDX Compilation and may be held by brokerage firms other than the owner of this website. The listing brokerage is identified in any listing details. Information is deemed reliable but is not guaranteed. If you believe any FMLS listing contains material that infringes your copyrighted work please click here to review our DMCA policy and learn how to submit a takedown request.© 2024 FMLS.
Related Properties

Dallas
4423 Hopkins Avenue
3 Beds
1 Baths
1,048 Sq.Ft.
$495,000
MLS#: 21098783

Dallas
6126 Averill Way 103W
2 Beds
3 Baths
2,476 Sq.Ft.
$625,000
MLS#: 21157809

Dallas
3081 Chimes Street
4 Beds
4 Baths
2,871 Sq.Ft.
$654,000
MLS#: 21165538
Dallas
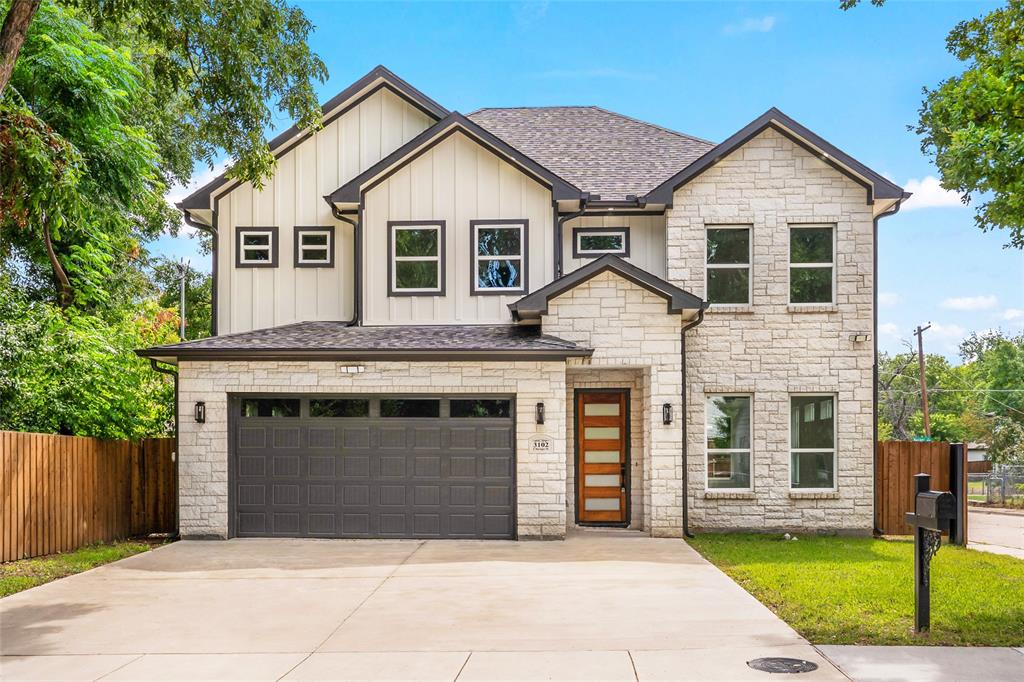
3102 Chicago Street
4 Beds
3 Baths
2,414 Sq.Ft.
$535,000
MLS#: 21027784

Dallas
6404 Star Crossed Place
3 Beds
2 Baths
2,236 Sq.Ft.
$499,000
MLS#: 21193188
Dallas
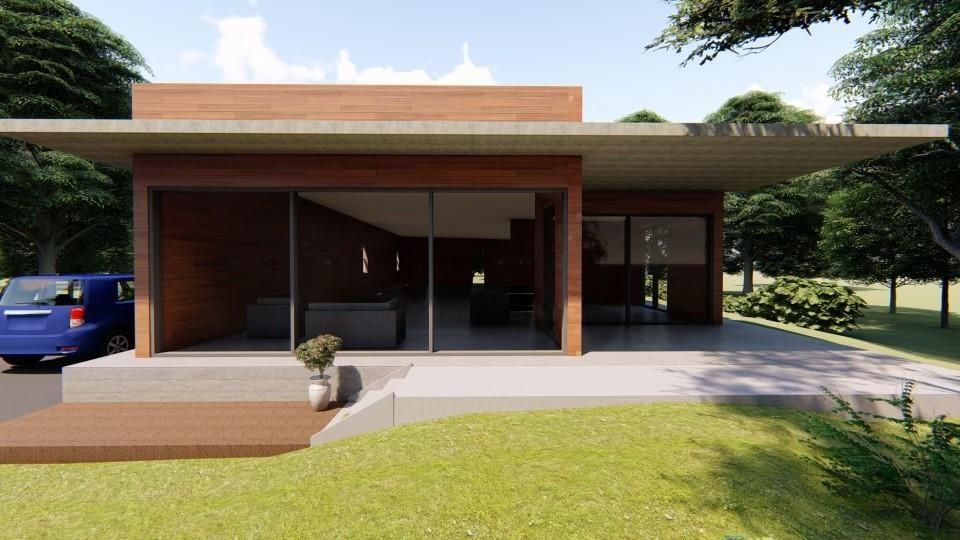
3915 Avant Street
4 Beds
3 Baths
2,200 Sq.Ft.
$650,000
MLS#: 21013063

Dallas
5200 Keller Springs Road 432
2 Beds
2 Baths
1,863 Sq.Ft.
$549,999
MLS#: 21217667
Dallas
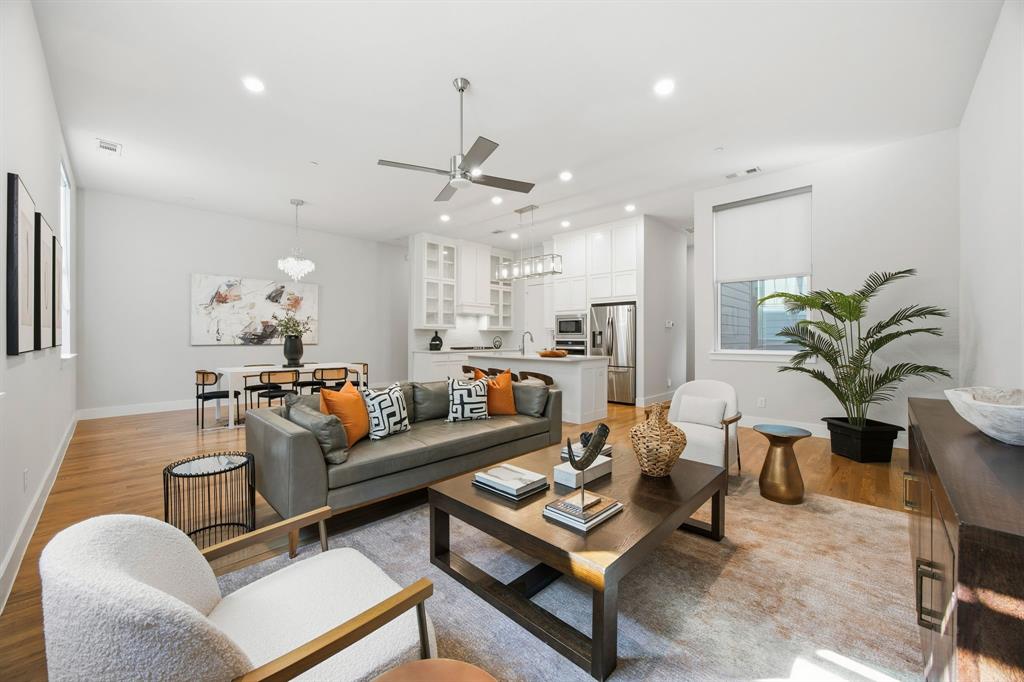
625 N Tyler Street 402
2 Beds
2 Baths
2,163 Sq.Ft.
$525,000
MLS#: 21169841

Dallas
3225 Turtle Creek Boulevard 1420
2 Beds
2 Baths
1,154 Sq.Ft.
$464,000
MLS#: 21165530
Dallas
1812 Boyd Street
4 Beds
2 Baths
2,016 Sq.Ft.
$475,000
MLS#: 21147170
