


Property
Beds
3
Full Baths
2
1/2 Baths
None
Year Built
1966
Sq.Footage
2,142
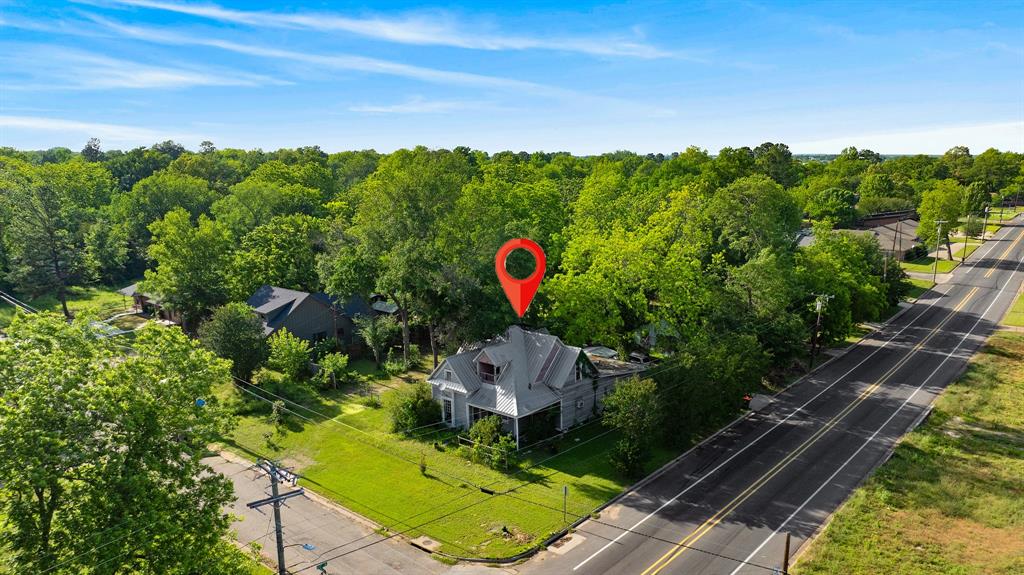
Welcome to 665 33rd St SE in Paris, Texas, located in the desirable Johnson’s Woods neighborhood. This spacious 3-bedroom, 2-bath home offers approximately 2,142 square feet of living space and has been completely remodeled, with renovations completed in August 2026. Inside, you’ll find a fresh, updated interior featuring LVP flooring and neutral colors throughout. The spacious living room is centered around a wood-burning fireplace, creating a warm and inviting focal point for the home. Multiple living and entertaining spaces include a formal den and formal dining area, providing plenty of flexibility for family gatherings and entertaining. The galley-style kitchen features an electric cooktop and oven, ample workspace, a breakfast buffet, and an adjoining eat-in kitchen area for casual dining. Outside, the established yard is shaded by large, mature trees and comes alive in the spring with beautiful blooming azaleas. A fenced backyard provides additional privacy and usable outdoor space, while a new sprinkler system helps keep the lawn and landscaping looking its best. With over 2,100 square feet, three bedrooms, two baths, multiple living and dining areas, a complete 2026 remodel, and beautiful mature landscaping, this move-in-ready home offers a great combination of space, character, and modern updates in the established Johnson’s Woods neighborhood.
Features & Amenities
Interior
-
Other Interior Features
Built-in Features, Walk-In Closet(s), High Speed Internet
-
Total Bedrooms
3
-
Bathrooms
2
-
Basement YN
NO
-
Cooling YN
YES
-
Cooling
Ceiling Fan(s), Central Air, Electric
-
Fireplace YN
YES
-
Heating YN
YES
-
Heating
Central, Fireplace(s), Natural Gas
-
Pet friendly
N/A
Exterior
-
Garage
Yes
-
Garage spaces
1
-
Construction Materials
Brick
-
Parking
Concrete, Driveway, Garage Faces Side, Attached
-
Pool
No
-
Waterfront YN
NO
Area & Lot
-
Lot Size(acres)
0.247
-
Lot Size(square feet)
10,759
-
Property Type
Residential
-
Property Sub Type
Single Family Residence
-
Architectural Style
Traditional
Price
-
Sales Price
$269,900
-
Tax Amount
$3,155
-
Financing Options
Cash, Conventional, FHA, VA Loan
-
Sq. Footage
2,142
-
Price/SqFt
$126
HOA
-
Association
No
Property Resources
-
Horse Property
NO
School District
-
Elementary School
Aiken
-
Middle School
Travis
-
High School
Paris
Property Features
-
Sewer
Public Sewer
-
Tax Lot
9
-
Water Source
Public
Schedule a Showing
Showing scheduled successfully.
Mortgage calculator
Estimate your monthly mortgage payment, including the principal and interest, property taxes, and HOA. Adjust the values to generate a more accurate rate.
Your payment
Principal and Interest:
$
Property taxes:
$
HOA fees:
$
Total loan payment:
$
Total interest amount:
$
Location
County
Lamar
Elementary School
Aiken
Middle School
Travis
High School
Paris
Listing Courtesy of Bryan Glass, Glass Land and Home LLC
RealHub Information is provided exclusively for consumers' personal, non-commercial use, and it may not be used for any purpose other than to identify prospective properties consumers may be interested in purchasing. All information deemed reliable but not guaranteed and should be independently verified. All properties are subject to prior sale, change or withdrawal. RealHub website owner shall not be responsible for any typographical errors, misinformation, misprints and shall be held totally harmless.

AGENT
Joe Boston
Call Joe today to schedule a private showing.

* Listings on this website come from the FMLS IDX Compilation and may be held by brokerage firms other than the owner of this website. The listing brokerage is identified in any listing details. Information is deemed reliable but is not guaranteed. If you believe any FMLS listing contains material that infringes your copyrighted work please review our DMCA policy and learn how to submit a takedown request.© 2024 FMLS.
Related Properties

Paris
650 W Kaufman Street
3 Beds
2 Baths
2,084 Sq.Ft.
$219,900
MLS#: 21349641

Paris
334 W Washington Street
6 Beds
3 Baths
4,352 Sq.Ft.
$220,000
MLS#: 21408237

Paris
590 39th Street SE
3 Beds
2 Baths
2,336 Sq.Ft.
$319,900
MLS#: 21415673

Paris
2347 32nd Street
4 Beds
2 Baths
1,858 Sq.Ft.
$259,440
MLS#: 21351059

Paris
3274 Spaulding Drive
3 Beds
2 Baths
1,450 Sq.Ft.
$239,490
MLS#: 21329644

Paris
2357 Belt Court
2 Beds
2 Baths
1,123 Sq.Ft.
$224,490
MLS#: 21402921

Paris
3040 E Houston Street
3 Beds
2 Baths
2,100 Sq.Ft.
$249,900
MLS#: 21410148
Paris
1975 E Cherry
None Beds
None Baths
2,788 Sq.Ft.
$275,000
MLS#: 21260573

Paris
1350 County Road 45400
3 Beds
3 Baths
1,800 Sq.Ft.
$239,000
MLS#: 21391034
