


Property
Beds
2
Full Baths
3
1/2 Baths
None
Year Built
1985
Sq.Footage
2,935
Lake Fork waterfront home on Long Branch, situated in a deep-water cove with approximately 6 feet beneath the boat slip at pool elevation (403 feet). The property offers 166 feet of shoreline, a boat dock with covered and open decking, a boat lift, and access to a private boat ramp. Built as a weekend retreat or full-time residence, this home is designed for comfortable living and entertaining. Set on nearly 1 acre with an additional approximately 0.7-acre leaseback, this double lot was replatted as one lot in 2022. The 2,935-square-foot, all-brick home features 2 oversized bedrooms, 3 full baths, an open floor plan, and formal dining. The living area and game room are highlighted by vaulted gambrel ceilings, custom built-ins, and a brick fireplace with a Heatilator and separate ductwork. Lake views are available from living and dining rooms and both bedrooms. Kitchen includes an 11-foot curved granite breakfast bar, generous counter space, slide-out cabinetry, and an oversized pantry. Additional spaces: game room with a Murphy bed, two home office areas with custom built-in cabinetry, a 46-by-11-foot screened patio, and a 12-by-18-foot air-conditioned studio-workshop. 1,420-square-foot, 3-bay garage with air-conditioned workroom and a separate storage room. Mature trees, multilevel patios, extensive lake-fed irrigation with 100 sprinkler heads and 2 controllers, fruit and vegetable plantings, and a large circular drive complete the property. Improvements: 2019: Rebuilt boat dock, added boatlift, renovated kitchen, 6 security cameras w monitors. 2020: Rebuilt workshop; updated and added ductwork; installed a new 5-ton variable-speed AC, heat pump. 2021: Installed a new 2-ton AC, heat pump; replaced dishwasher; Generac whole-house generator; upgraded the main electrical panel; replaced roof on the house, garage, workshop, 50-gallon water heater. 2022: Installed alarm system. 2024: Replaced oven, convection oven, and microwave. 2025: Replaced cooktop and carpet.
Features & Amenities
Interior
-
Other Interior Features
Vaulted Ceiling(s), High Speed Internet, Wired for Sound
-
Total Bedrooms
2
-
Bathrooms
3
-
Basement YN
NO
-
Cooling YN
YES
-
Cooling
Central Air, Electric
-
Fireplace YN
YES
-
Heating YN
YES
-
Heating
Central, Electric, Heat Pump
-
Pet friendly
N/A
Exterior
-
Garage
Yes
-
Garage spaces
3
-
Construction Materials
Stone, Brick
-
Other Exterior Features
Dock, Rain Gutters
-
Parking
Circular Driveway, Garage, Garage Door Opener, Garage Faces Front, Oversized, Workshop in Garage, Attached
-
Patio and Porch Features
Covered, Enclosed, Front Porch, Patio, Deck
-
Pool
No
-
Waterfront YN
YES
Area & Lot
-
Lot Features
Corner Lot, Landscaped, Level, Many Trees, Waterfront
-
Lot Size(acres)
0.951
-
Lot Size(square feet)
41,425
-
Property Type
Residential
-
Property Sub Type
Single Family Residence
-
Architectural Style
Ranch
Price
-
Sales Price
$880,000
-
Tax Amount
$7,000
-
Sq. Footage
2,935
-
Price/SqFt
$299
HOA
-
Association
YES
-
Association Fee
$300
-
Association Fee Frequency
Annually
-
Association Fee Includes
N/A
School District
-
Elementary School
Yantis
-
Middle School
Yantis
-
High School
Yantis
Property Features
-
Foundation Details
Slab
-
Tax Lot
12R
Schedule a Showing
Showing scheduled successfully.
Mortgage calculator
Estimate your monthly mortgage payment, including the principal and interest, property taxes, and HOA. Adjust the values to generate a more accurate rate.
Your payment
Principal and Interest:
$
Property taxes:
$
HOA fees:
$
Total loan payment:
$
Total interest amount:
$
Location
County
Wood
Elementary School
Yantis
Middle School
Yantis
High School
Yantis
Listing Courtesy of Jack McLemore , Listing Results, LLC
RealHub Information is provided exclusively for consumers' personal, non-commercial use, and it may not be used for any purpose other than to identify prospective properties consumers may be interested in purchasing. All information deemed reliable but not guaranteed and should be independently verified. All properties are subject to prior sale, change or withdrawal. RealHub website owner shall not be responsible for any typographical errors, misinformation, misprints and shall be held totally harmless.

AGENT
Joe Boston
Call Joe today to schedule a private showing.

* Listings on this website come from the FMLS IDX Compilation and may be held by brokerage firms other than the owner of this website. The listing brokerage is identified in any listing details. Information is deemed reliable but is not guaranteed. If you believe any FMLS listing contains material that infringes your copyrighted work please click here to review our DMCA policy and learn how to submit a takedown request.© 2024 FMLS.
Related Properties
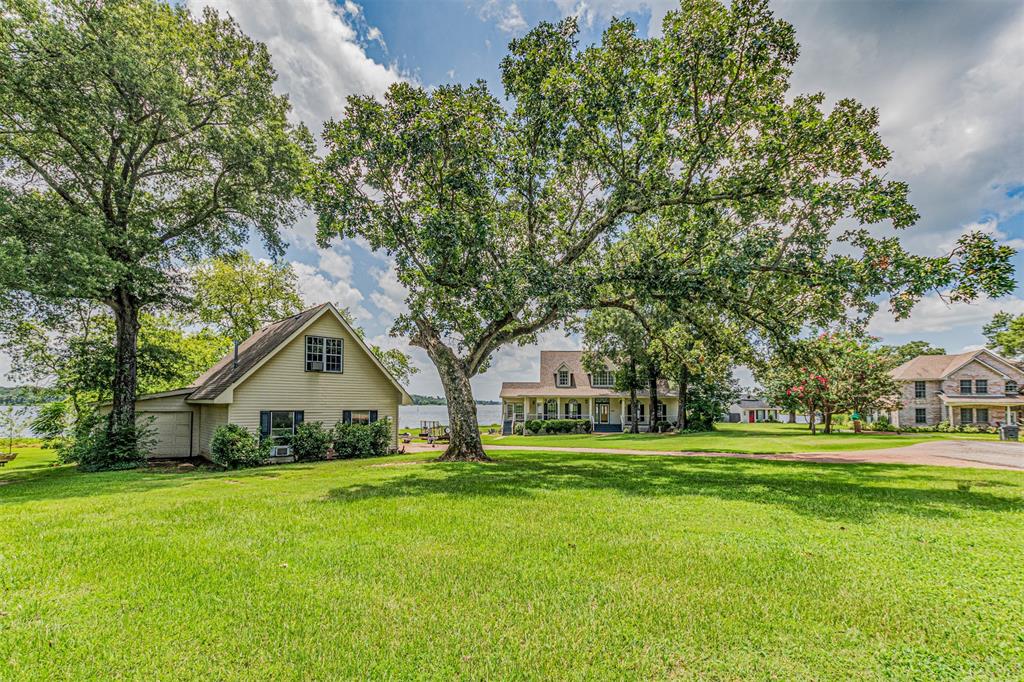
Yantis
1747 County Road 1785
5 Beds
3 Baths
3,556 Sq.Ft.
$961,900
MLS#: 21292576

Yantis
156 Private Road 5942
3 Beds
2 Baths
3,967 Sq.Ft.
$820,000
MLS#: 21324988
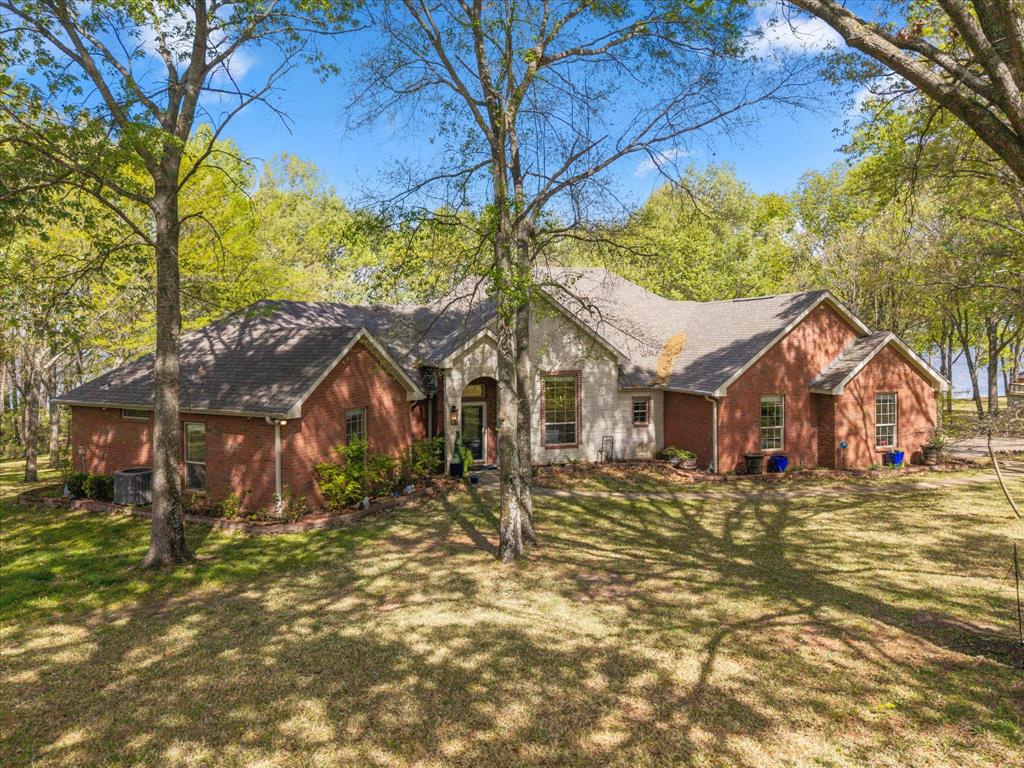
Yantis
270 PR 5293
3 Beds
2 Baths
3,142 Sq.Ft.
$950,000
MLS#: 21209428

Yantis
1605 County Road 1785
4 Beds
2 Baths
2,707 Sq.Ft.
$895,000
MLS#: 21278113
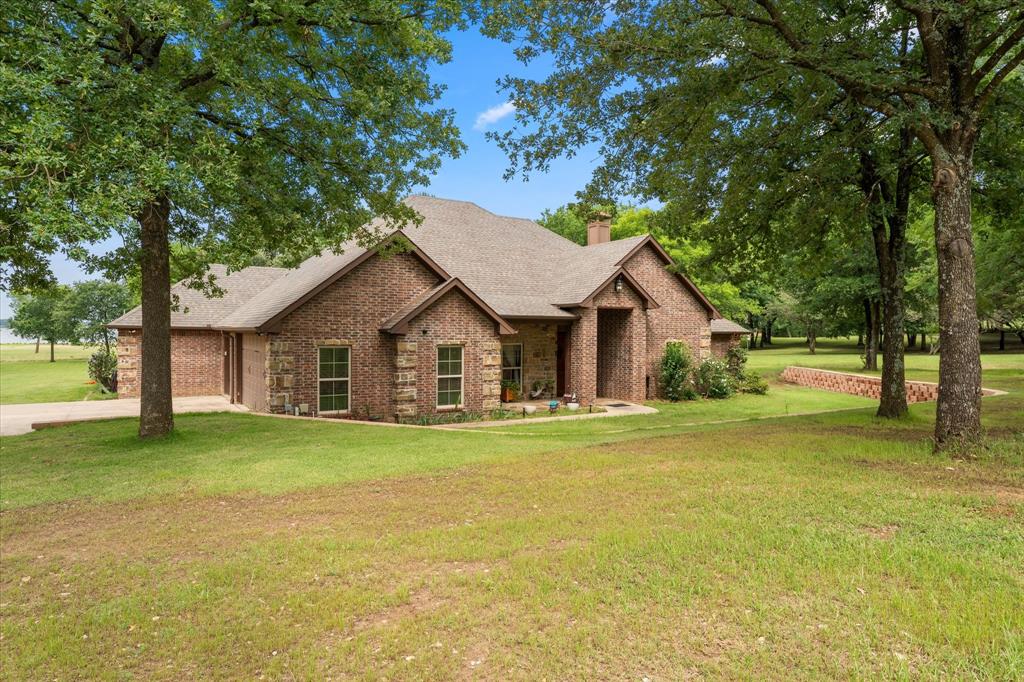
Yantis
765 CR 1300
3 Beds
2 Baths
2,466 Sq.Ft.
$745,000
MLS#: 21281129

Yantis
352 County Road 1299
3 Beds
3 Baths
3,385 Sq.Ft.
$999,000
MLS#: 21368066

Yantis
334 County Road 1859
4 Beds
4 Baths
3,510 Sq.Ft.
$830,000
MLS#: 21301439
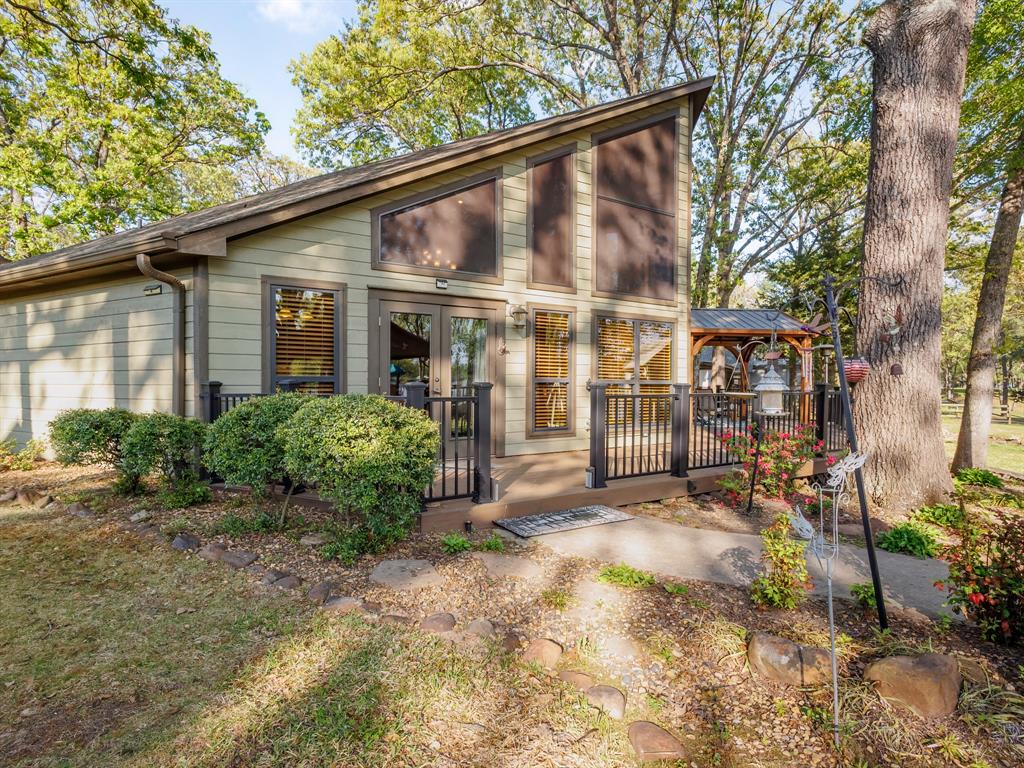
Yantis
130 Private Road 5884
5 Beds
3 Baths
1,635 Sq.Ft.
$869,000
MLS#: 21226880
