


Property
Beds
4
Full Baths
3
1/2 Baths
None
Year Built
1982
Sq.Footage
2,670
Beautiful country living meets a top to bottom transformation! This totally refurbished home welcomes you with updated cream brick, charming shutters, and tall cedar columns, creating a grand feel, all nestled in a beautiful setting surrounded by large oak trees. Inside, new HVAC, flooring, cabinetry, and lighting, along with completely remodeled kitchen and bathrooms. a stone fireplace, custom accents, and statement chandeliers bring warmth and character throughout. The beautifully renovated winding staircase features natural wood and iron accents, creating a striking focal point. With 3 bedrooms upstairs, one downstairs, three full baths, and an oversized garage, this thoughtfully renovated home offers room to spread out and enjoy the peaceful charm of country living. Beautiful memories to be made here. Please View the attachment in the transaction desk to view a complete list of everything done to the property. The appraiser I consulted said we can compare it to a 2 year old house with all the improvements
Features & Amenities
Interior
-
Other Interior Features
Chandelier, Double Vanity, Eat-in Kitchen, Kitchen Island, Natural Woodwork, Open Floorplan, Pantry
-
Total Bedrooms
4
-
Bathrooms
3
-
Basement YN
NO
-
Cooling YN
YES
-
Cooling
Central Air, Electric
-
Fireplace YN
YES
-
Heating YN
YES
-
Heating
Central, Electric, Fireplace Insert
-
Pet friendly
N/A
Exterior
-
Garage
Yes
-
Garage spaces
2
-
Construction Materials
Brick
-
Other Exterior Features
Lighting
-
Parking
Garage, Garage Door Opener, Garage Faces Side, Kitchen Level, Oversized, Private, Attached
-
Patio and Porch Features
Covered
-
Pool
No
-
Waterfront YN
NO
Area & Lot
-
Lot Features
Wooded, Landscaped, Many Trees
-
Lot Size(acres)
1.0
-
Lot Size(square feet)
43,560
-
Property Type
Residential
-
Property Sub Type
Single Family Residence
-
Architectural Style
Traditional
Price
-
Sales Price
$489,000
-
Tax Amount
$4,872
-
Financing Options
Cash, Conventional, USDA Loan, VA Loan
-
Sq. Footage
2,670
-
Price/SqFt
$183
HOA
-
Association
No
Property Resources
-
Horse Property
YES
School District
-
Elementary School
Bridgeport
-
Middle School
Bridgeport
-
High School
Bridgeport
Property Features
-
Foundation Details
Slab
-
Sewer
Septic Tank
-
Water Source
Well
Schedule a Showing
Showing scheduled successfully.
Mortgage calculator
Estimate your monthly mortgage payment, including the principal and interest, property taxes, and HOA. Adjust the values to generate a more accurate rate.
Your payment
Principal and Interest:
$
Property taxes:
$
HOA fees:
$
Total loan payment:
$
Total interest amount:
$
Location
County
Wise
Elementary School
Bridgeport
Middle School
Bridgeport
High School
Bridgeport
Listing Courtesy of Rhonda Thompson, Keller Williams Realty
RealHub Information is provided exclusively for consumers' personal, non-commercial use, and it may not be used for any purpose other than to identify prospective properties consumers may be interested in purchasing. All information deemed reliable but not guaranteed and should be independently verified. All properties are subject to prior sale, change or withdrawal. RealHub website owner shall not be responsible for any typographical errors, misinformation, misprints and shall be held totally harmless.

AGENT
Joe Boston
Call Joe today to schedule a private showing.

* Listings on this website come from the FMLS IDX Compilation and may be held by brokerage firms other than the owner of this website. The listing brokerage is identified in any listing details. Information is deemed reliable but is not guaranteed. If you believe any FMLS listing contains material that infringes your copyrighted work please review our DMCA policy and learn how to submit a takedown request.© 2024 FMLS.
Related Properties

Bridgeport
194 County Road 3825
3 Beds
2 Baths
1,629 Sq.Ft.
$550,000
MLS#: 21328901

Bridgeport
992 Fm 2210
4 Beds
1 Baths
2,035 Sq.Ft.
$475,000
MLS#: 21383864

Bridgeport
145 Legends Way
3 Beds
2 Baths
2,000 Sq.Ft.
$419,900
MLS#: 21347178

Bridgeport
828 County Road 3840
3 Beds
3 Baths
2,026 Sq.Ft.
$569,000
MLS#: 21427510
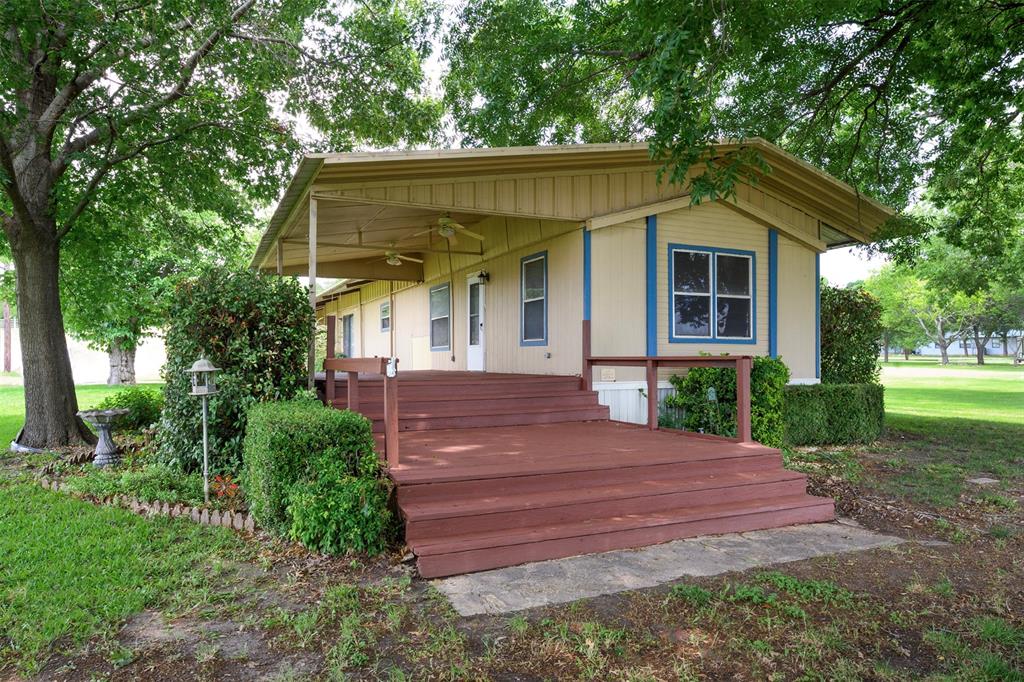
Bridgeport
333 Private Road 1520
2 Beds
2 Baths
980 Sq.Ft.
$399,000
MLS#: 21291911

Bridgeport
274 County Road 3735
3 Beds
2 Baths
1,560 Sq.Ft.
$399,000
MLS#: 21422761

Bridgeport
286 County Road 3735
3 Beds
2 Baths
1,500 Sq.Ft.
$399,000
MLS#: 21422872

Bridgeport
146 Private Road 1525
3 Beds
2 Baths
1,338 Sq.Ft.
$475,000
MLS#: 21410393

Bridgeport
3370 Fm 920
3 Beds
2 Baths
1,956 Sq.Ft.
$425,000
MLS#: 21410635
