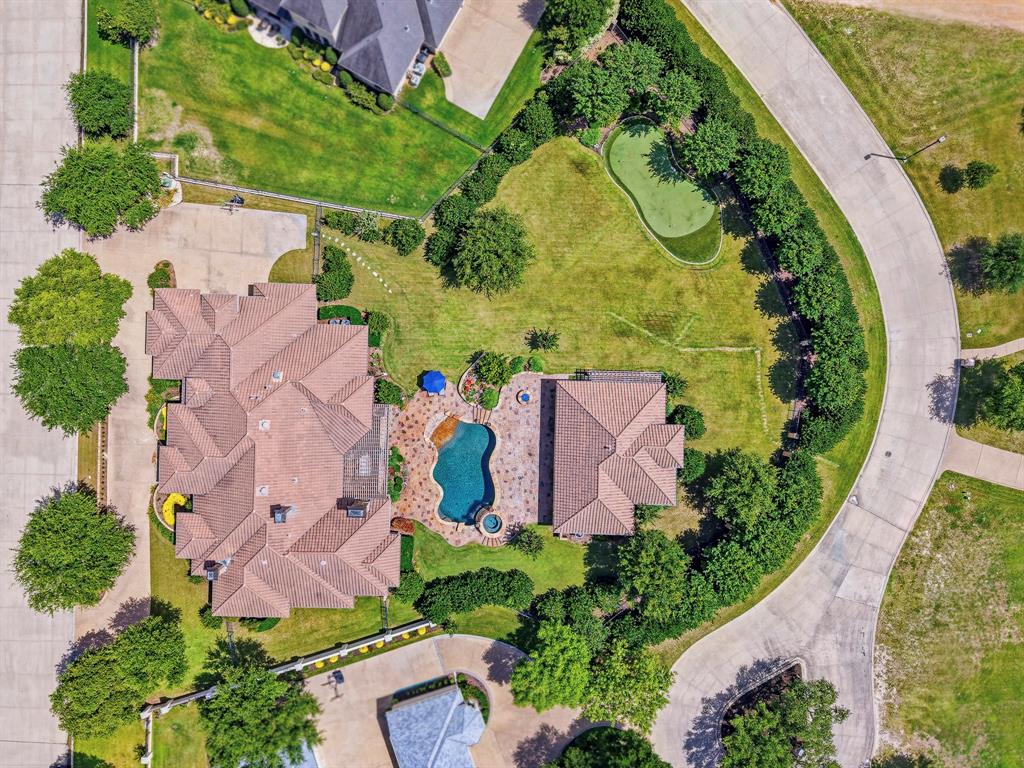
Features & Amenities

Interior

  • Other Interior Features

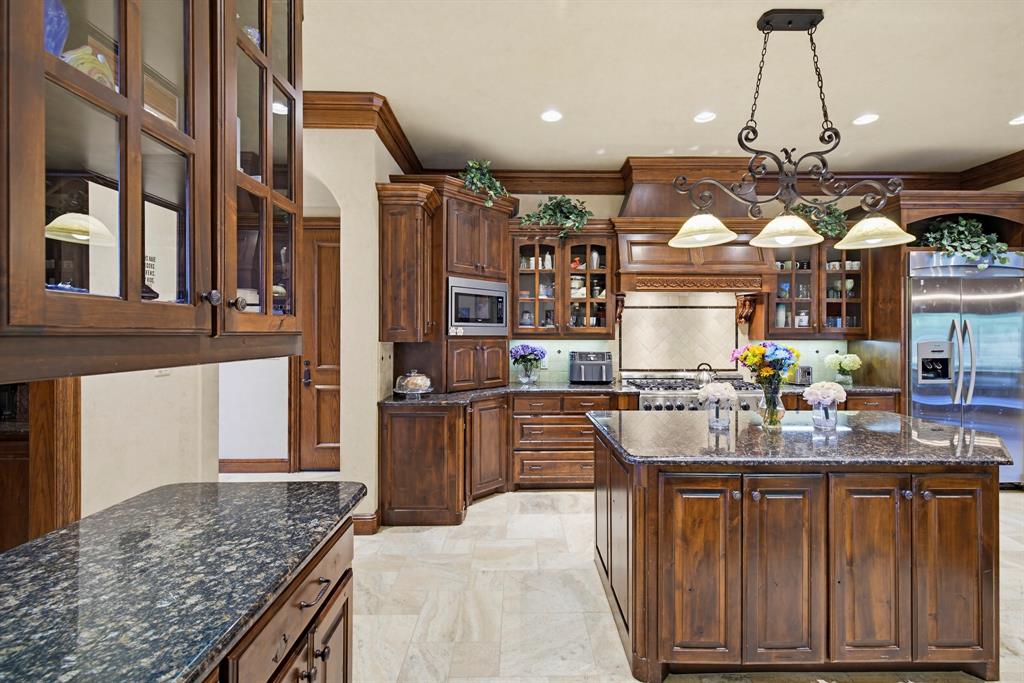
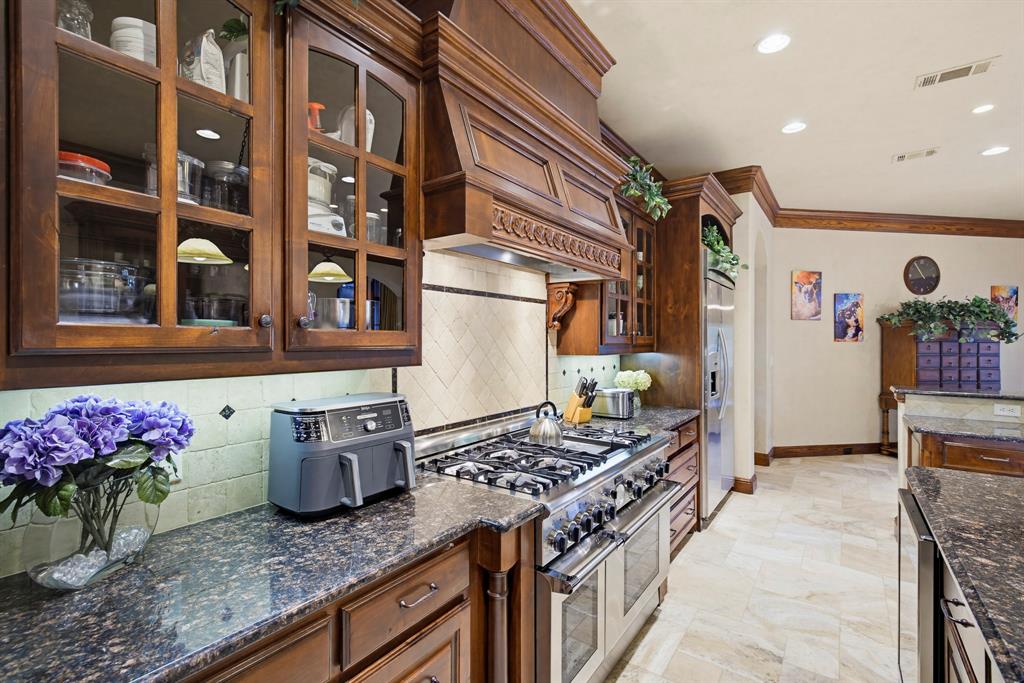
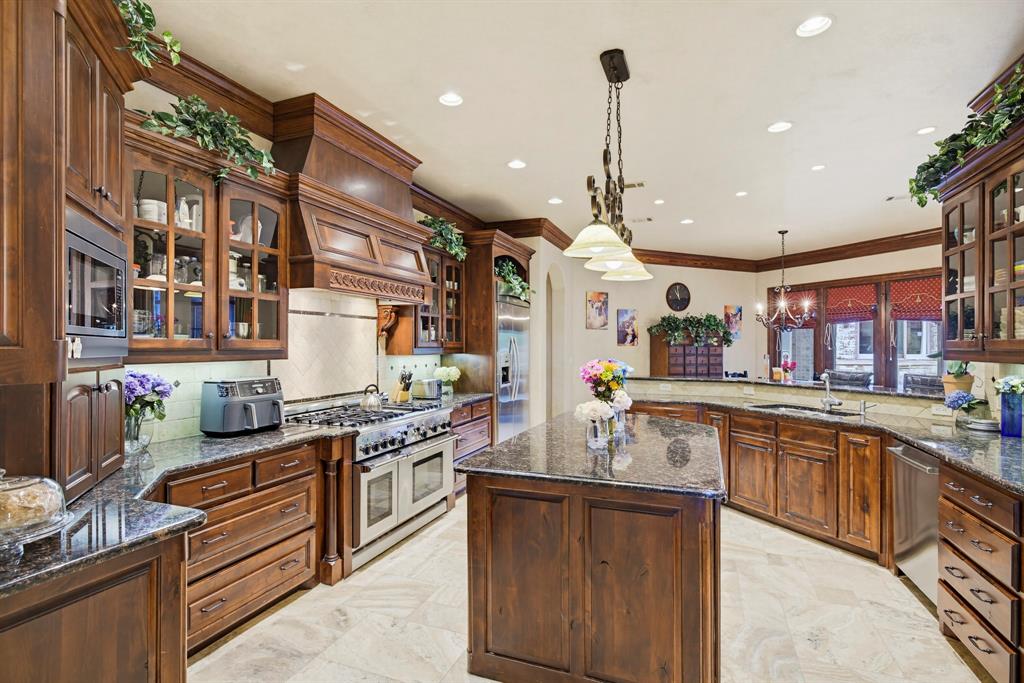
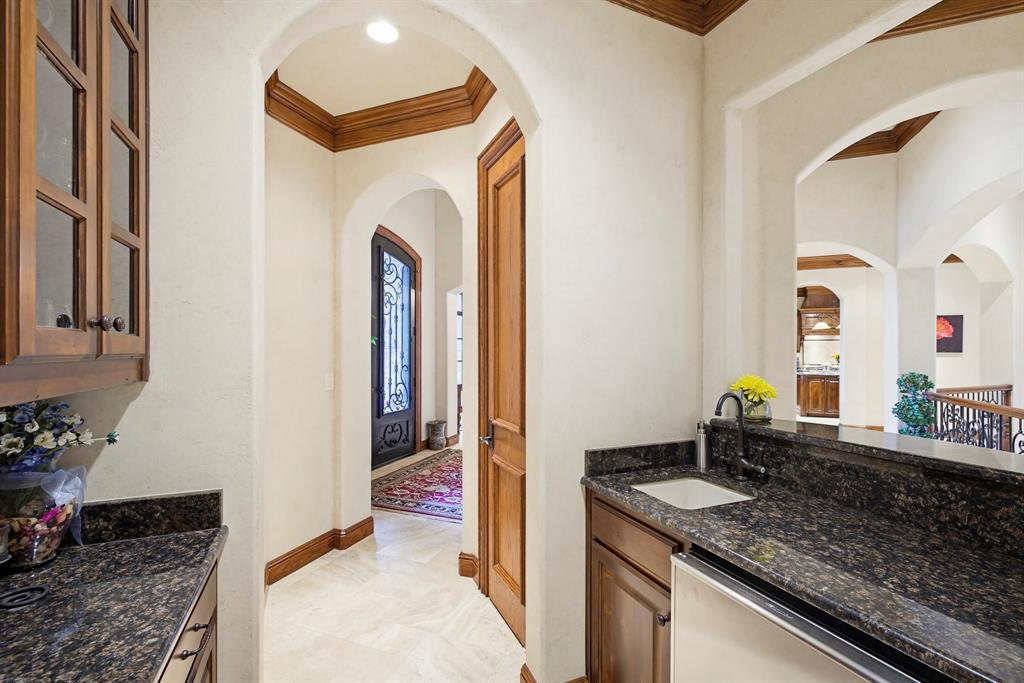
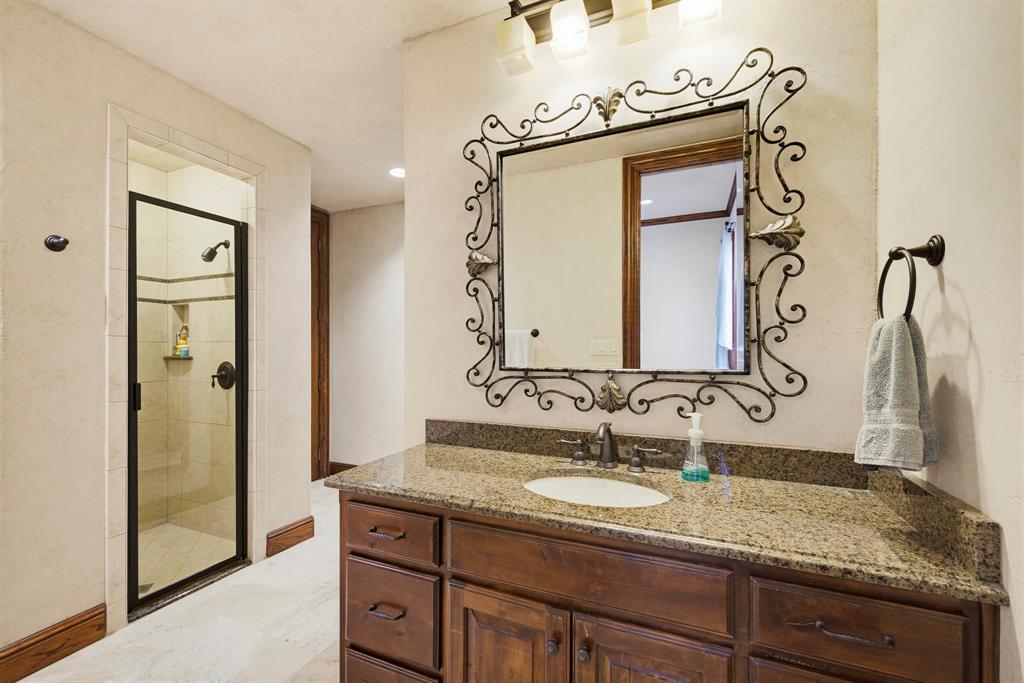
    Built-in Features, Chandelier, Double Vanity, Granite Counters, Kitchen Island, Open Floorplan, Walk-In Closet(s), Wet Bar, High Speed Internet

  • Total Bedrooms

    4

  • Bathrooms

    4

  • 1/2 Bathrooms

    1

  • Basement YN

    NO

  • Cooling YN

    YES

  • Cooling

    Ceiling Fan(s), Central Air, Electric

  • Fireplace YN

    YES

  • Heating YN

    YES

  • Heating

    Exhaust Fan, Central, Fireplace(s), Natural Gas

  • Pet friendly

    N/A

Exterior

  • Garage

    Yes

  • Garage spaces

    3

  • Construction Materials

    Stone, Brick

  • Other Exterior Features

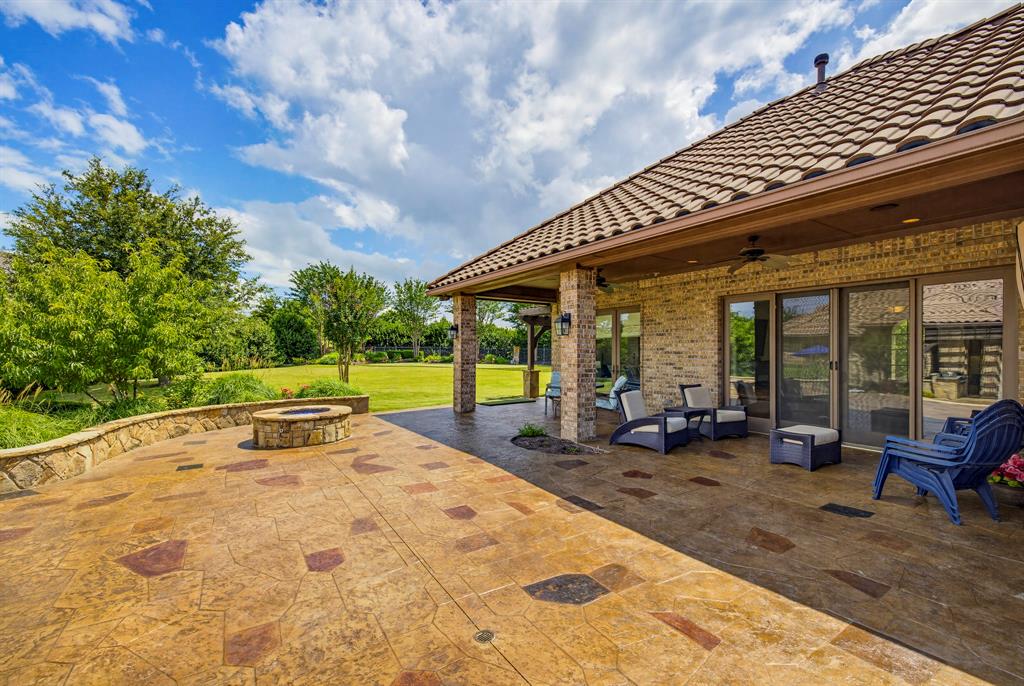
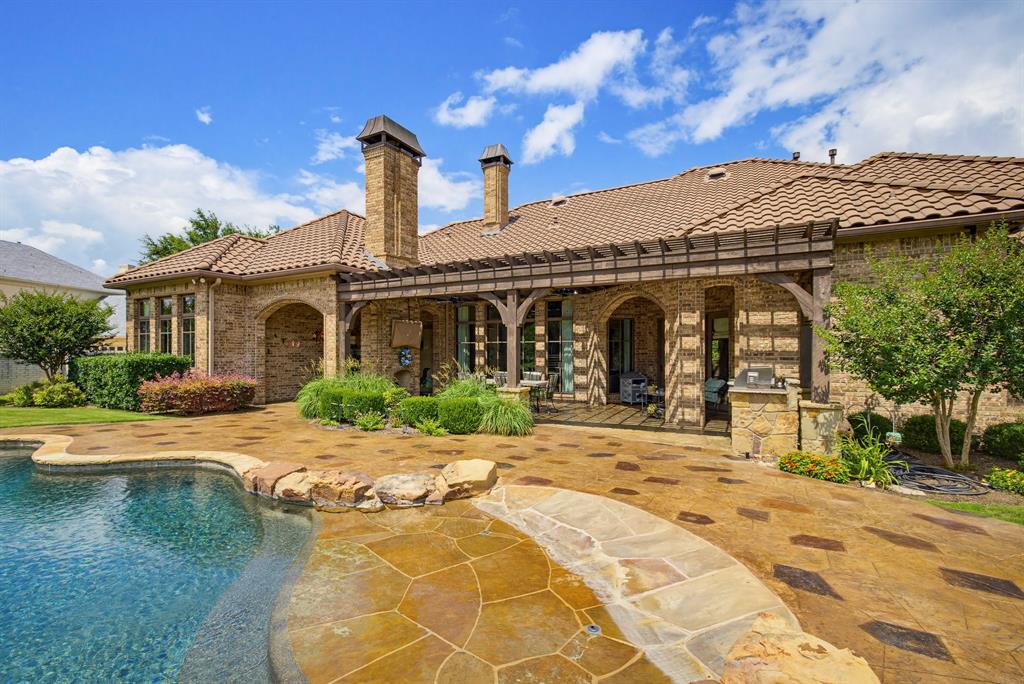
    Fire Pit, Rain Gutters, Outdoor Grill, Private Yard

  • Parking

    Circular Driveway, Concrete, Driveway, Garage, Garage Door Opener, Garage Faces Side, Oversized, Attached

  • Patio and Porch Features

    Covered, Front Porch, Patio

  • Pool

    Yes

  • Pool Features

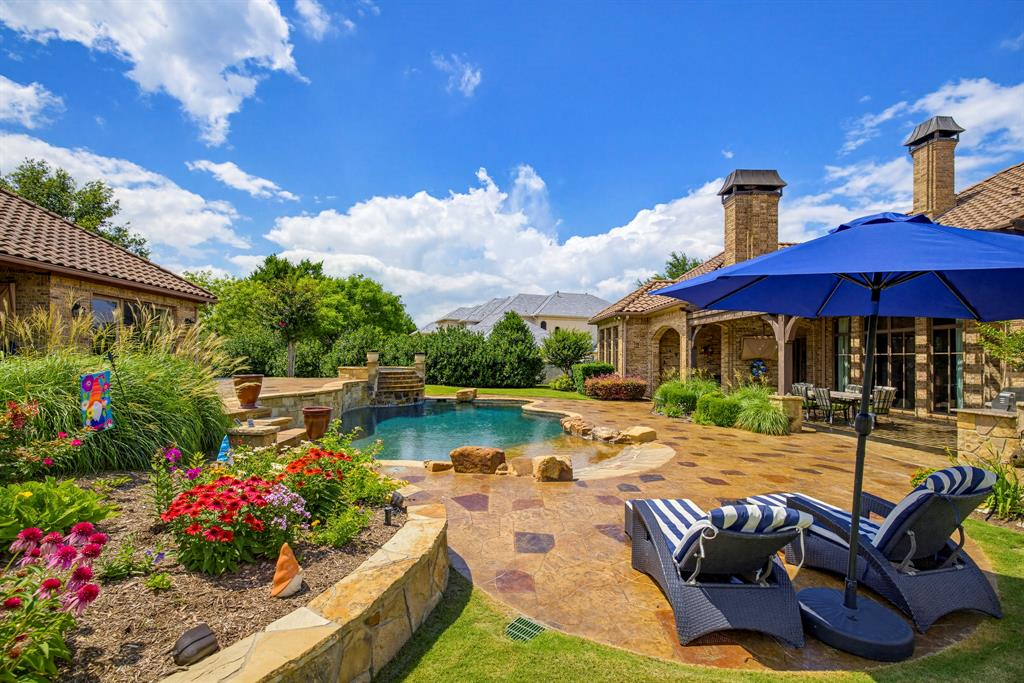
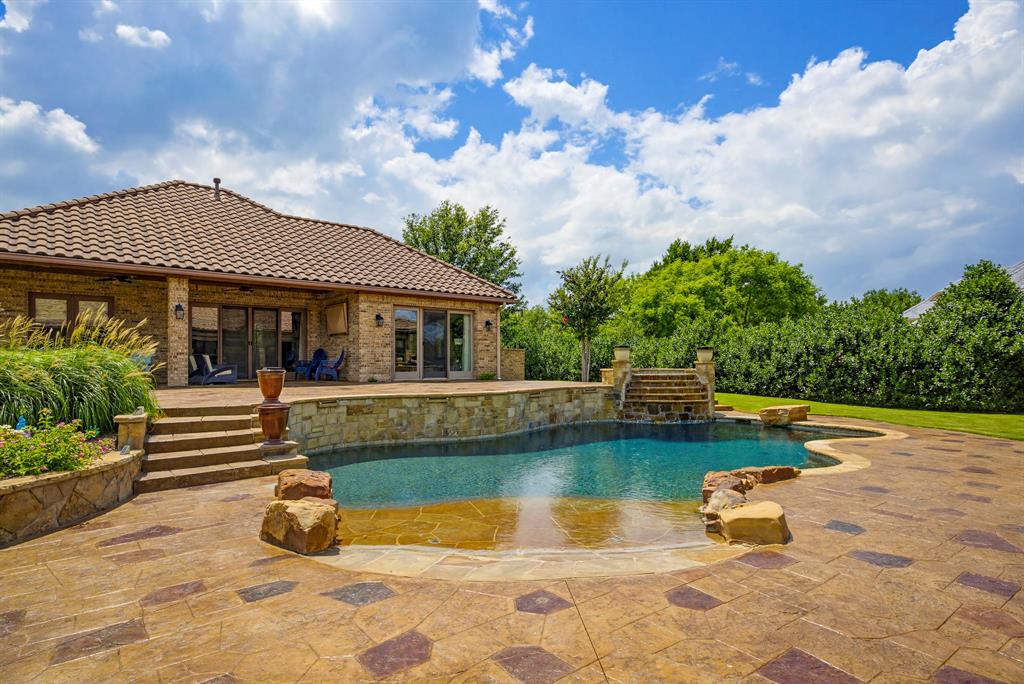
    Gunite, Heated, In Ground, Waterfall

  • Waterfront YN

    NO

Area & Lot

  • Lot Features

    Few Trees, Landscaped, Subdivided

  • Lot Size(acres)

    0.992

  • Lot Size(square feet)

    43,211

  • Property Type

    Residential

  • Property Sub Type

    Single Family Residence

  • Architectural Style

    Mediterranean

Price

  • Sales Price

    $3,250,000

  • Tax Amount

    $36,774

  • Sq. Footage

    5,493

  • Price/SqFt

    $591

HOA

  • Association

    YES

  • Association Fee

    $750

  • Association Fee Frequency

    Quarterly

  • Association Fee Includes

    N/A

Property Resources

  • Horse Property

    NO

School District

  • Elementary School

    June W Davis

  • Middle School

    Summer Creek

  • High School

    North Crowley

Property Features

  • Foundation Details

    Slab

  • Sewer

    Public Sewer

  • Tax Lot

    2R

  • Water Source

    Public

Schedule a Showing

Showing scheduled successfully.

<
>
IN PERSON
VIA CHAT

What is 3 + 4 ?


Change time

Mortgage calculator

Estimate your monthly mortgage payment, including the principal and interest, property taxes, and HOA. Adjust the values to generate a more accurate rate.

Your payment

Principal and Interest:

$

Property taxes:

$

HOA fees:

$

Total loan payment:

$

Total interest amount:

$

Location

County

Tarrant

Elementary School

June W Davis

Middle School

Summer Creek

High School

North Crowley

Listing Courtesy of Deeann Moore, Moore Real Estate

RealHub Information is provided exclusively for consumers' personal, non-commercial use, and it may not be used for any purpose other than to identify prospective properties consumers may be interested in purchasing. All information deemed reliable but not guaranteed and should be independently verified. All properties are subject to prior sale, change or withdrawal. RealHub website owner shall not be responsible for any typographical errors, misinformation, misprints and shall be held totally harmless.

Agent Joe Boston

AGENT

Joe Boston

Call Joe today to schedule a private showing.


* Listings on this website come from the FMLS IDX Compilation and may be held by brokerage firms other than the owner of this website. The listing brokerage is identified in any listing details. Information is deemed reliable but is not guaranteed. If you believe any FMLS listing contains material that infringes your copyrighted work please click here to review our DMCA policy and learn how to submit a takedown request.© 2024 FMLS.
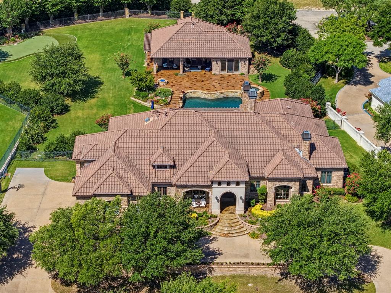
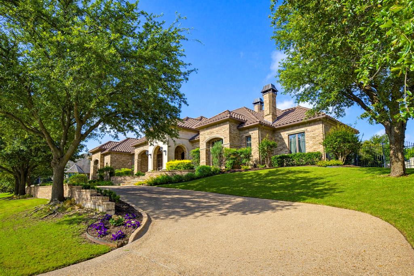
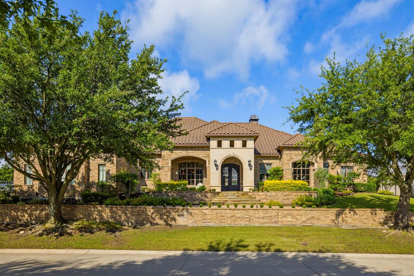
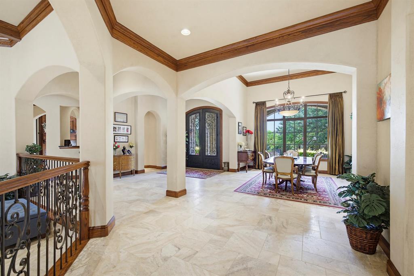
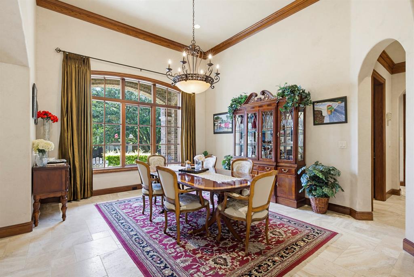
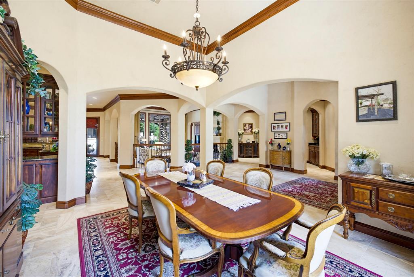
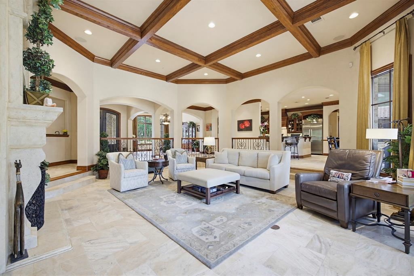
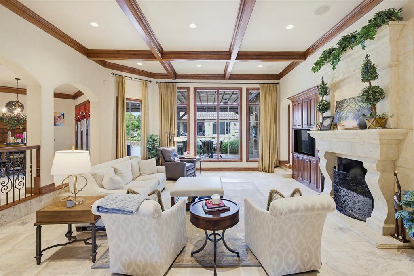
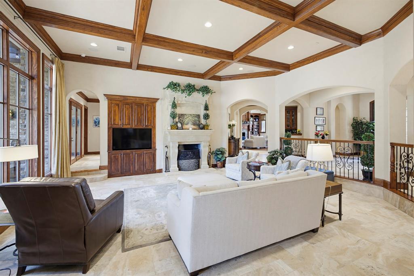
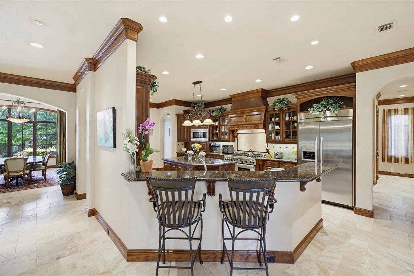
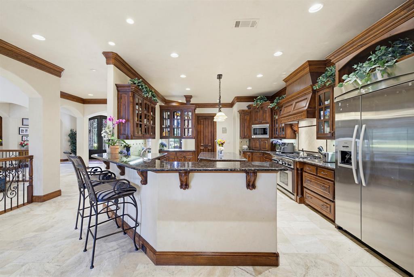
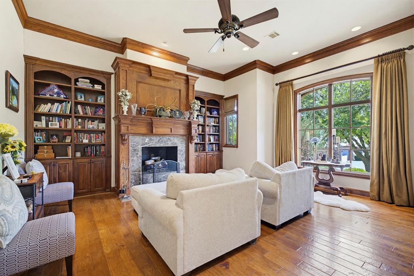
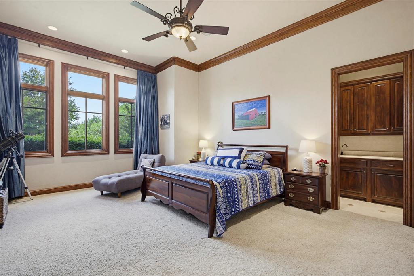
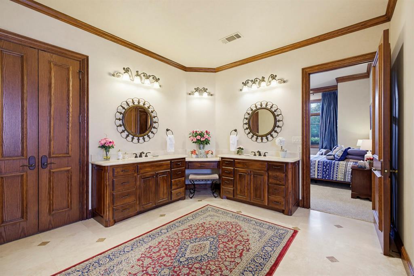
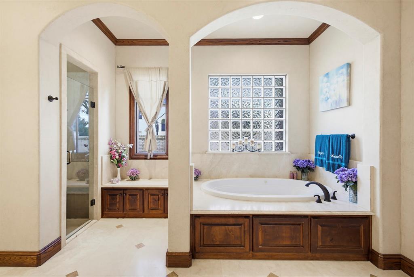
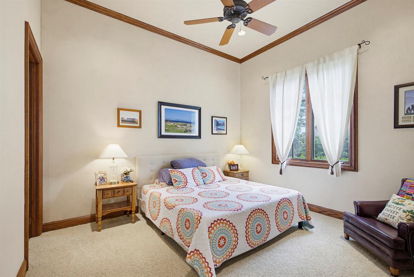
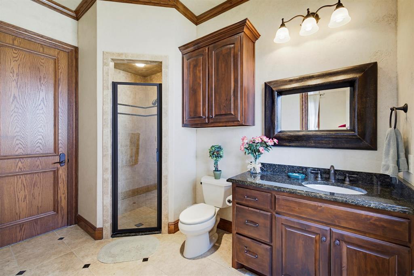
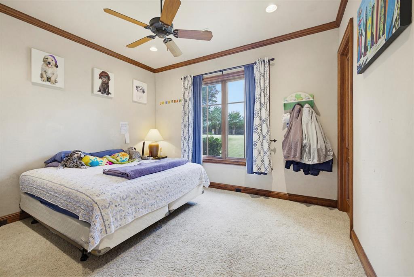
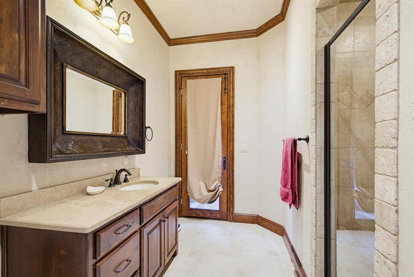
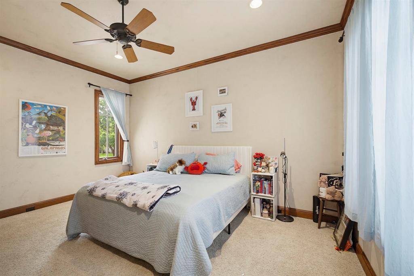
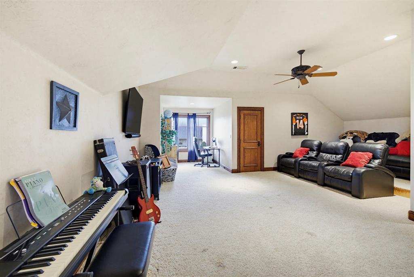
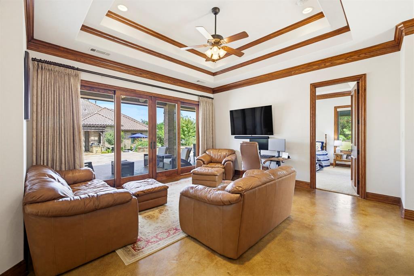
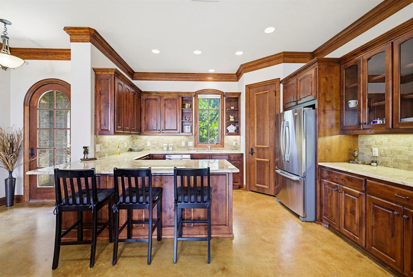
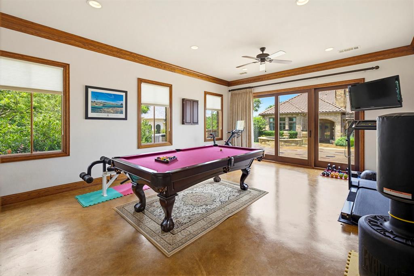
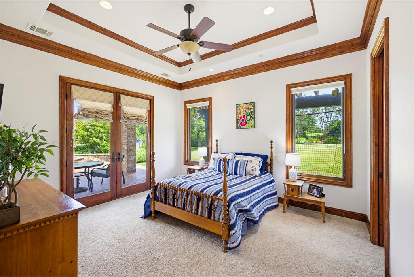
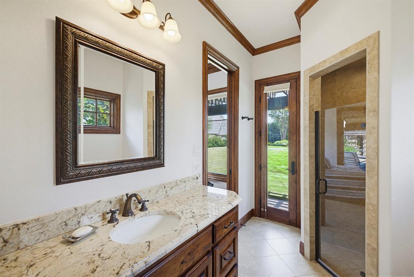
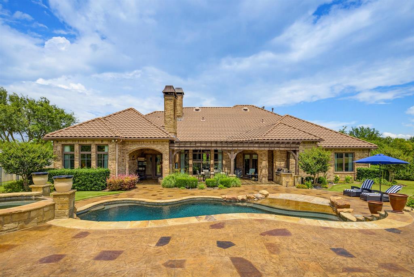
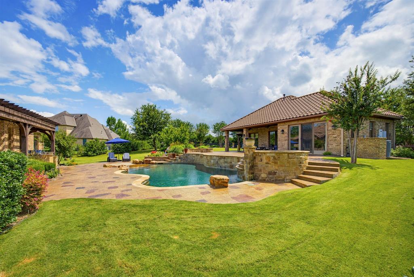
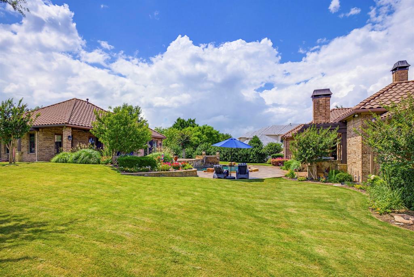
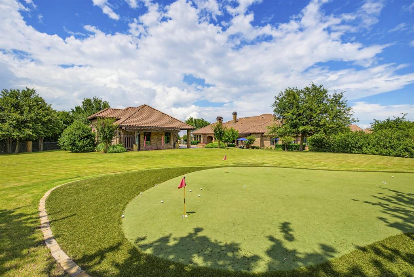
Set within the prestigious guarded and gated community of Mira Vista, this exceptional estate offers luxury living on a nearly one-acre lot designed for both everyday comfort and effortless entertaining. The primarily single-level floor plan features four spacious bedrooms, four and a half baths, two inviting living areas, two dining spaces, and a versatile upstairs bonus room perfect for a game room, media room, home office, or fitness space. Chef's kitchen with built-in professional appliances. Primary bedroom features a wet bar, dual vanities, jetted tub, separate shower and a large closet leading to one of the two laundry rooms. Walls of windows overlook the resort-style backyard, where a sparkling pool and spa, private putting green, fire pit and expansive patios create the ultimate outdoor retreat for entertaining family and friends. Separate 1,140 sq ft guest house (not included in total square footage) with kitchen stubbed for gas range, 2 living areas, bedroom and full bath. Completing the home is a three-car garage, generous living spaces filled with natural light, and a seamless blend of elegance, comfort, and privacy in one of the area's most sought-after communities.

6705 Saucon Valley Drive

Message successfully sent.

What would you like to know?

What is 3 + 4 ?

I agree to receive email communication and understand I can unsubscribe at any time.

I agree to be contacted by Next Level Realty Group via call, email, and text for real estate services. To opt out, you can reply 'stop' at any time or reply 'help' for assistance. You can also click the unsubscribe link in the emails. Message and data rates may apply. Message frequency may vary. Privacy Policy

Related Properties

Welcome to a truly one-of-a-kind residence in the exclusive gated community of Trinity Heights, where bold architectural design meets timeless sophistication. Gracefully positioned on two expansive lots beside a picturesque greenbelt, this extraordinary 4-bedroom, 5.5-bath estate was thoughtfully curated for both everyday luxury and unforgettable entertaining. Every space tells its own story, from custom murals, designer wallpaper, and statement lighting to sun-drenched living areas framed by expansive windows, all seamlessly woven together into a cohesive, elevated aesthetic. Designed for exceptional living, the home features three spacious living areas, two elegant dining spaces, and elevator access to every level, blending convenience with refined luxury. A private fitness studio overlooks a versatile multi-use sport court with basketball or pickleball capabilities, while multiple balconies, including a spectacular two-level, partly covered terrace, create a seamless indoor-outdoor living and unforgettable spaces to relax or entertain. The spacious lawn offers endless opportunities for recreation, pets, or future outdoor enhancements, further elevating the estate's impressive grounds. Car enthusiasts and hobbyists alike will appreciate the remarkable seven-car garage with abundant storage, providing exceptional space for prized collections, recreational equipment, or workshop needs. Every detail has been thoughtfully considered to create an unparalleled living experience where striking architecture, designer finishes, and functional luxury exist in perfect harmony. Distinctive, refined, and impossible to replicate, this extraordinary residence is more than a home; it is a statement of uncompromising luxury, exceptional craftsmanship, and elevated living in one of the area's most coveted gated communities.
#21330665

Fort Worth

6665 Trinity Heights Boulevard

4 Beds

5 Baths

9,270 Sq.Ft.

$3,475,000

MLS#: 21330665

Perfectly positioned along the shores of Eagle Mountain Lake inside the prestigious, guarded, gated Resort community, this custom-built waterfront residence offers a blend of luxury, comfort, and seamless indoor-outdoor living
Built in 2021, this 5-bedroom residence blends sophisticated architecture with livable luxury across an expansive open-concept floor plan.
From the moment you enter, soaring ceilings, designer finishes, and walls of glass frame stunning water views and fill the home with natural light. Elegant formal dining room and private study with fireplace and custom built-ins create inviting spaces for entertaining and everyday living. At the heart of the home, the chef’s kitchen features quartz countertops, abundant cabinetry, premium appliances, an oversized island, and a sunlit breakfast area.
Spacious living room transitions outdoors through dramatic accordion glass doors, creating true indoor-outdoor living. Primary suite is a private retreat with vaulted ceilings, panoramic lake views, a spa-inspired bath with dual vanities, garden soaking tub, oversized walk-in shower, and two generous walk-in closets.
First-floor amenities include a media room, expansive utility room with exceptional storage, dog wash station, dedicated office space, and a built-in safe room-tornado shelter. Upstairs offers two ensuite bedrooms, a versatile flex space, and extensive foam-insulated attic storage with convenient hydraulic lift access from the garage.
Designed for entertaining, the outdoor living experience is second to none with a resort-style pool and spa, remote-controlled electric shades, outdoor fireplace, built-in kitchen, and multiple gathering spaces overlooking the water. The private dock includes a boat slip, room for two jet skis, offering quick canal access to open water!
Complete with a 3-car garage and workshop space, this extraordinary waterfront property delivers luxury, comfort, and the ultimate Eagle Mountain Lake lifestyle.
#21269438

Fort Worth

6215 Lakeside Drive

5 Beds

5 Baths

5,439 Sq.Ft.

$3,100,000

MLS#: 21269438
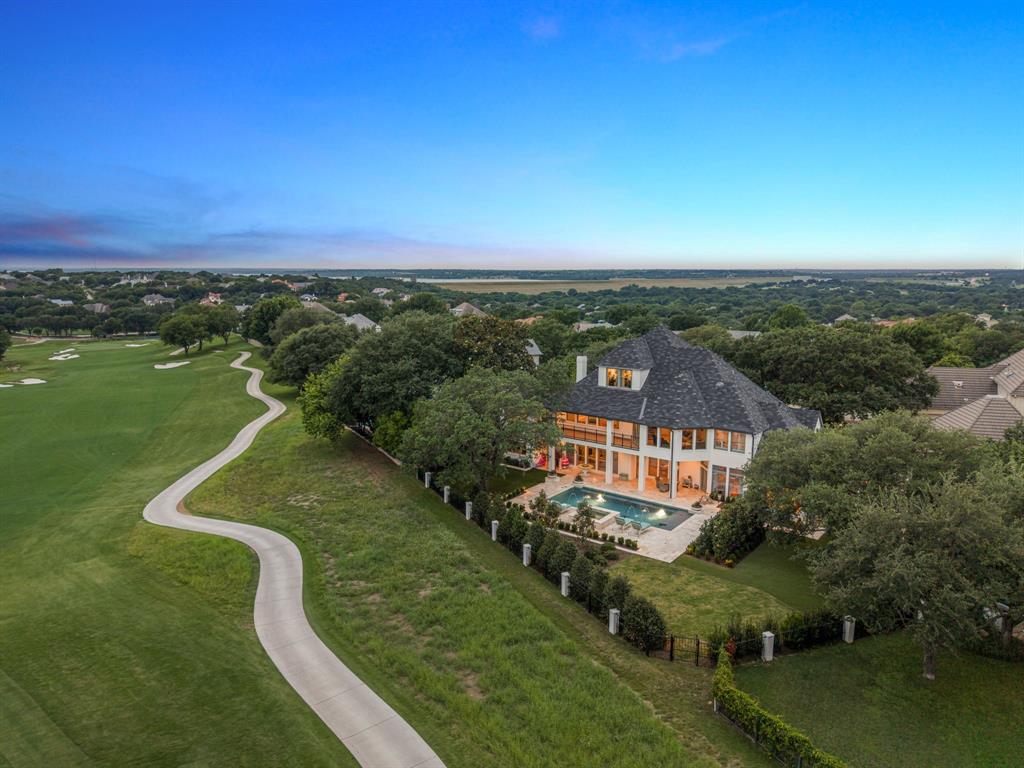
Set within the guarded gates of Mira Vista, 6605 Sahalee Drive is a commanding West Fort Worth estate where scale, luxury, and livability converge across an extraordinary 7,005 square feet. Recently transformed through an extensive renovation in which virtually every room has been thoughtfully reimagined, this six-bedroom, six-bath residence delivers a rare blend of modern refinement and resort-style comfort.

From the moment you enter, the home showcases elevated design through rich new flooring, curated lighting, fresh paint and texture, upgraded technology systems, and beautifully refreshed interiors tailored for both grand entertaining and everyday living. Designed with an emphasis on flexibility and lifestyle, the residence unfolds across three stories of livable space featuring an impressive collection of family and living areas, a dedicated music room, and dynamic spaces that create an unmatched experience for families seeking both sophistication and functionality.

Walls of windows frame sweeping golf course views while seamlessly connecting the interiors to the home’s exceptional outdoor setting. A heated pool and spa anchor the backyard retreat, complemented by expansive covered patios and terraces designed for year-round enjoyment overlooking the meticulously maintained grounds.

With three covered garage spaces, an ideal Mira Vista location, and an extensive list of updates already completed, 6605 Sahalee Drive represents a rare opportunity to own a fully revitalized luxury estate within one of Fort Worth’s most prestigious gated golf course communities.
#21279179

Fort Worth

6605 Sahalee Drive

6 Beds

5 Baths

7,005 Sq.Ft.

$2,999,999

MLS#: 21279179

Just minutes away from downtown Fort Worth, TCU and the medical district is the beloved Ryan Place neighborhood and historic home on eponymous Elizabeth Boulevard. The 5-bedroom, 4-bath plus powder room spans more than 5,000 square feet. Upon entering the home you are greeted with original hardwood floors and limestone slab walkways, rich textures, designer tile work and wallpaper, curated antique light fixtures and thoughtful period details. The first floor features an expansive light-filled living area, large formal dining and domed hallway featuring Venetian plaster that leads to the kitchen, breakfast room and butler’s pantry. The eat-in kitchen boasts Subzero refrigeration, Wolf range and custom cabinetry. The breakfast room looks onto the garden and pool as well as an extensive arbor to the garage, cabana and carriage house. Completing the first floor is a sunroom featuring double French doors that open to an imported European fountain and private courtyard with additional French doors to the backyard spaces and dine al fresco, soak up the sun or enjoy the warmth of an outdoor fireplace. Chicago brick walkways and hardscaping complement the lush garden and mature trees. The home’s second floor boasts two master suites and two additional bedrooms with Jack and Jill bath. A multi-paned, steel frame, triple laminated safety glass skylight floods the stairway in light, directing you to the third floor featuring a bedroom wrapped with cork tiles currently used as an office, full bath, billiard room and large family room. Outside, the oversized two-car garage opens to the cabana featuring hand-carved wood lockers and full bath. Upstairs the nearly 1,500 square foot carriage house has a bonus loft for additional sleeping or its current workout area. Experience the classic charm and thoughtful design of this private estate in one of Fort Worth’s most beloved historic neighborhoods.
#21274086

Fort Worth

1600 Elizabeth Boulevard

5 Beds

4 Baths

5,073 Sq.Ft.

$2,600,000

MLS#: 21274086
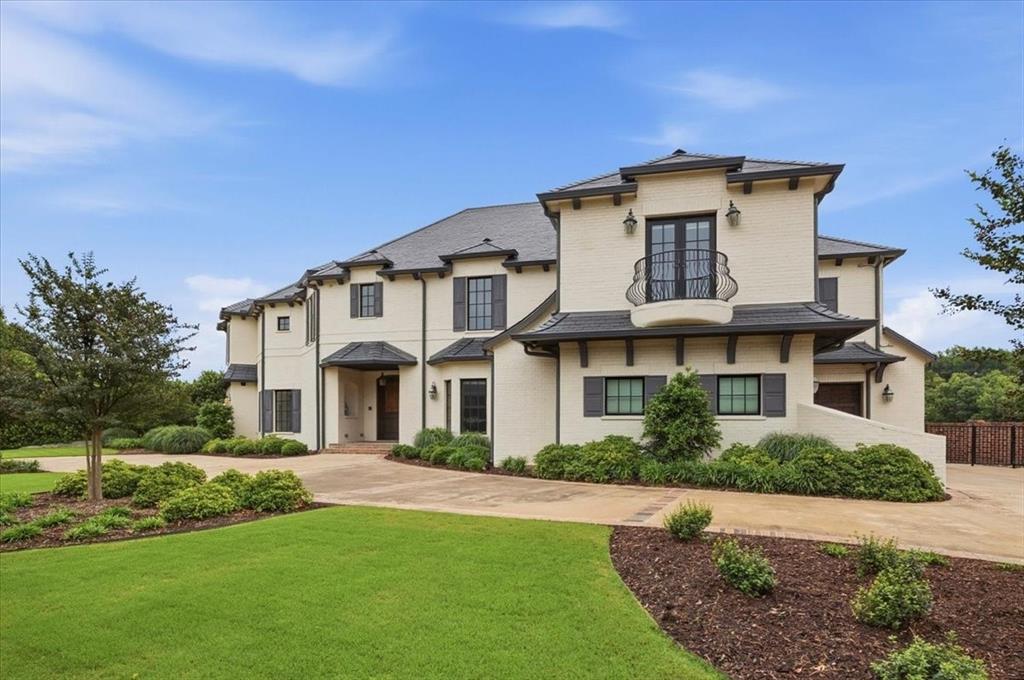
Fabulous, well-maintained one-owner home in desirable Idlewild, ideally located near walking trails, Camp Bowie Blvd, and downtown. This thoughtfully designed open floorplan offers spacious rooms, abundant storage, and tons of natural light throughout.
The primary suite is conveniently located on the first floor and features a cozy fireplace and views of the pool and patio. The luxurious bath includes a large walk-in closet with a hidden gun safe, sauna, steam shower, and jetted tub. Upstairs, you’ll find three additional bedrooms, each with en suite baths and walk-in closets, along with a game room with attached bar and a large media room.
Additional amenities include a Control4 system with all TVs included, two laundry rooms, and a craft room with extensive storage. The three-car garage features an epoxy floor and two mini-split HVAC units. New slate roof 2025, heated pool and spa.
Enjoy outdoor living with a covered patio and fully equipped kitchen with smoker and grill. Don’t miss this exceptional property.
#21257369

Fort Worth

4153 Idlewild Drive

4 Beds

4 Baths

6,364 Sq.Ft.

$2,700,000

MLS#: 21257369
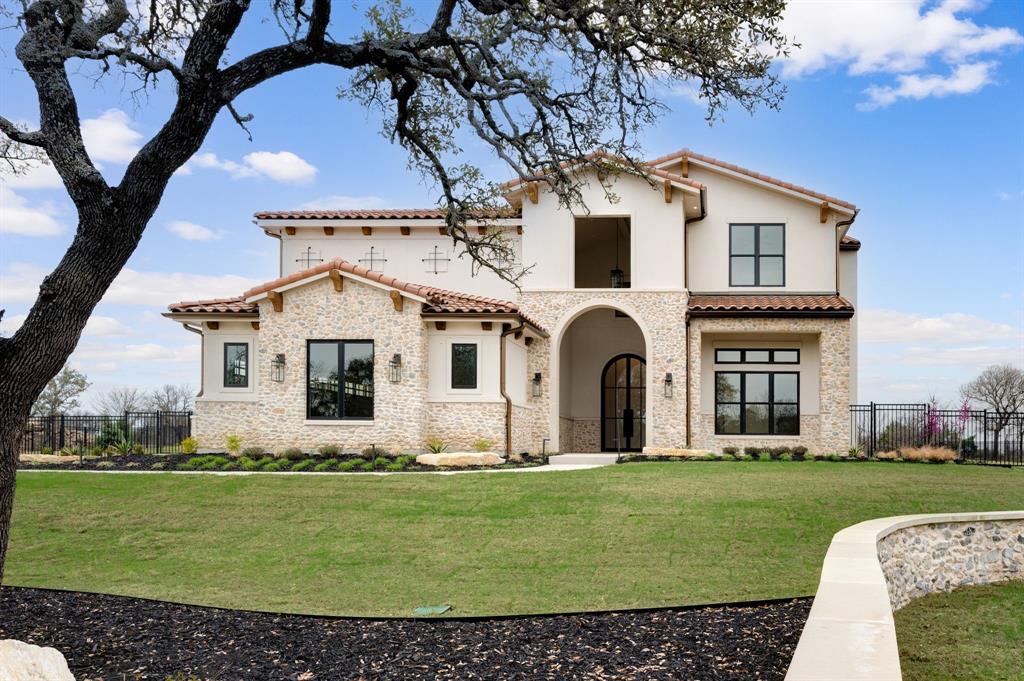
Stunning Tuscan Estate in Fleming Pointe – Luxury Redefined 

Now available in the exclusive gated community of Fleming Pointe, this breathtaking Tuscan estate embodies the very best in custom design, craftsmanship, and comfort. Featuring 6 bedrooms, 5 full baths, 2 half baths, and a 3-car garage, this residence offers an extraordinary blend of elegance and livability.

Step through the massive double glass front door and into a grand foyer with a sweeping staircase. Just ahead is the dramatic family room that overlooks the massive, covered patio. Two fireplaces provide warmth and ambiance to both the family and the covered patio. The wall of windows and large sliders from the family room, showcase the custom swimming pool and expansive outdoor living spaces. From here, enjoy panoramic bluff and lake views that stretch endlessly beyond the custom-designed swimming pool.

The owner’s wing occupies the entire right side of the home, providing a serene retreat. The primary suite features a spa-inspired bathroom with dual vanities, a freestanding soaking tub, and a massive walk-in shower with dual shower heads. The spacious custom walk-in closet offer luxury and organization. Also on the main level are a private guest suite with full bath and walk-in closet, and an executive study with refined finishes.

Upstairs, you’ll find four spacious bedrooms, each with bath access and walk-in closest, as well as access to a large covered balcony overlooking the lake. A media room and game room with wet bar complete the second floor, offering the perfect setting for entertainment and relaxation.

Perched high on a hill in Fleming Pointe, this remarkable home combines privacy, sophistication, and breathtaking views. Experience luxury redefined — this executive estate is truly one of a kind.
#21306547

Fort Worth

10621 Arrowhead Point Drive

6 Beds

5 Baths

6,764 Sq.Ft.

$3,500,000

MLS#: 21306547
Price reduced
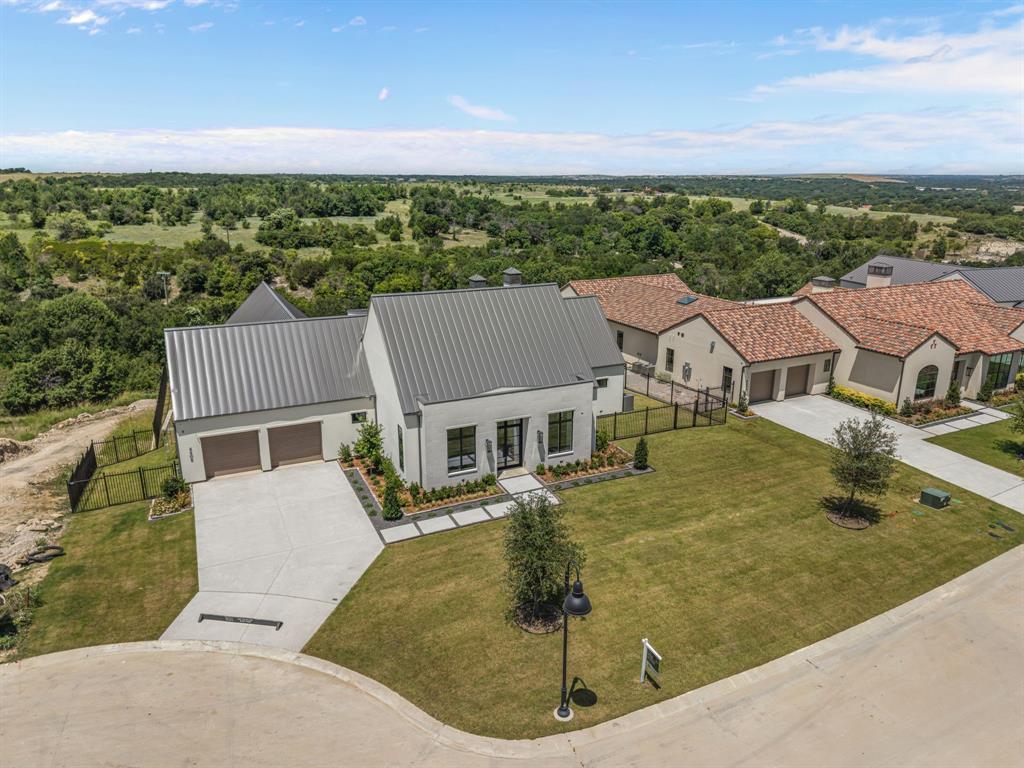
Exquisite new construction by Olerio Homes in Montrachet, one of Fort Worth’s premier gated and 24-hour guarded communities. Offering 4 bedrooms, 4.5 baths, and 4,753 square feet, this thoughtfully designed residence blends refined architecture, elevated finishes, and a highly livable floor plan. A striking exterior with clean lines, a metal roof, and timeless stone accents sets the tone, while steel-and-glass doors open to a light-filled interior with wide-plank hardwood floors, tall ceilings, designer lighting, and beautiful architectural detail throughout. The main level is designed for both everyday living and entertaining, featuring a formal living or study, an open-concept family room with beamed ceilings, fireplace, custom built-ins, and seamless flow to the dining area and chef’s kitchen. The kitchen offers a large center island, commercial-style appliances, extensive cabinetry, and a nearby wet bar, creating a polished yet functional gathering space. The first-floor primary suite provides a private retreat with a sitting area, spa-like bath, and generous walk-in closet. An additional ensuite bedroom on the main level offers flexibility for guests, multigenerational living, or a private office. Upstairs includes two ensuite bedrooms with walk-in closets and a versatile bonus room, ideal for a game room, media space, or additional living area. Outdoor living is equally inviting, with covered patio space, a fireplace, and peaceful views that complement the home’s setting. Residents of Montrachet enjoy more than 50 acres of parks and green space, miles of scenic hiking and biking trails, 24-hour guarded security, and resort-style amenities including a pool, outdoor cabana, fire pit, putting green, pickleball, bocce, and an outdoor pavilion nestled among a charming pecan orchard.
#21322325

Fort Worth

4608 Chablis Drive

4 Beds

4 Baths

4,753 Sq.Ft.

$2,674,900

MLS#: 21322325

Welcome to paradise, with approx 165 feet of lake front! Both main houses built in 1990. This property has four separate homes. Beautiful resort like estate on almost 2 acres, with unobstructed views of open water! Four homes with an eight plus car garage, that includes a huge banquet area above the garage including a 50 Amp RV plug. This is a party paradise, a huge resort style, heated swimming pool. HUGE outdoor kitchen and bar area. Not one but two fire pits, one on each side of the property. Don’t forget about the lush putting green. Zero expense was spared in this absolutely gorgeous property. Mineral rights do not convey
#21353034

Fort Worth

6600 Wells Burnett Road

14 Beds

6 Baths

6,862 Sq.Ft.

$2,895,000

MLS#: 21353034
Price reduced
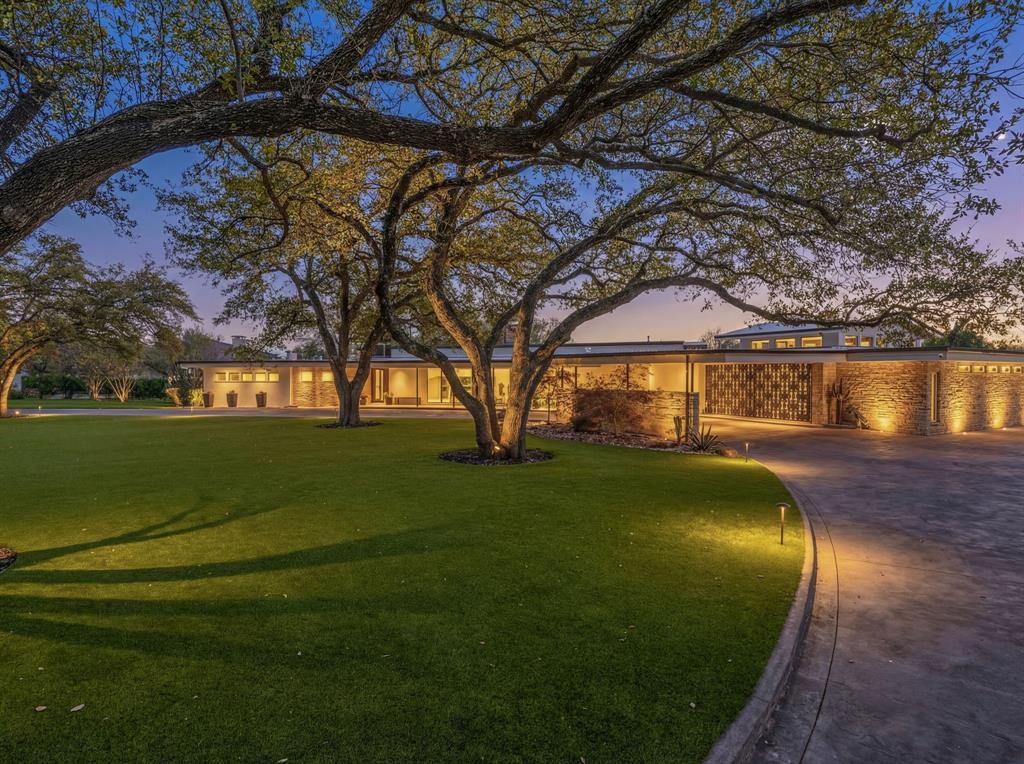
Welcome to 4400 Ridgehaven Road. This is an spectacular 1952 mid-century modern home exudes Rat Pack vibes. Situated on a 2 acre golf course lot overlooking Ridglea Golf Course, there are amazing sunset views over the pool and patio area. Measuring over 7032 ft.², this home is entirely one level. It's an entertainer's dream with multiple large living areas, huge kitchen, remodeled by Kitchen Source, walled and gated entrance for privacy and security as well as double wide driveway for additional parking. All the living areas and the dining area flow beautifully into each other. The master suite is quite large and features his & her bathrooms as well as large separate closets with dressing areas. This four bedroom home has a private bath for each bedroom. Original pink Terrazzo flooring, original wood panels separating formals, kitchen and living areas. Architecturally speaking this home has so much character. The home features a putting green off to the right in the backyard, a huge pool under a very expansive patio, which is covered. There's an outdoor kitchen and a pool bath as well. On the far right of the property is a separate exercise room with a mini split air-conditioning unit. That room measures 261 ft.² which is in addition to the 7032 ft.² home.
#21306825

Fort Worth

4400 Ridgehaven Road

4 Beds

5 Baths

7,032 Sq.Ft.

$3,499,000

MLS#: 21306825

 - property

Send a message

Message successfully sent.

Your message

What is 3 + 4 ?

Reason for contacting?

I agree to receive email communication and understand I can unsubscribe at any time.

I agree to be contacted by Next Level Realty Group via call, email, and text for real estate services. To opt out, you can reply 'stop' at any time or reply 'help' for assistance. You can also click the unsubscribe link in the emails. Message and data rates may apply. Message frequency may vary. Privacy Policy

Sign Out

Virtual Assistant

Would you like to take the next step with this property? We can help you schedule a showing or virtual tour, or send you more details.

Yes, I would like more information.

Thank You for Your Reply, One of Our Agents will contact you as soon as possible

No, maybe later.

Thank you, you can always contact me via email, phone number or through the contact form.

Realhub AI

Lucy - Your AI-Powered Realtor

Update Your Temporary Password

Personalize your search

Enter your email and we'll notify you immediately when new listings match what you're looking for.

or enter email address

Already have an account ? Login here

Continue your home search

I agree to receive communications and understand I can unsubscribe at any time.

I agree to be contacted by Next Level Realty Group via call, email, and text for real estate services. To opt out, you can reply 'stop' at any time or reply 'help' for assistance. You can also click the unsubscribe link in the emails. Message and data rates may apply. Message frequency may vary. Privacy Policy

Already have an account ? Login here

We use cookies

We use cookies primarily for analytics to enhance your experience. By accepting, you agree to our use of these cookies. You can manage your preferences or learn more about our cookies policy.