
Property
Beds
4
Full Baths
2
1/2 Baths
1
Year Built
1980
Sq.Footage
2,601
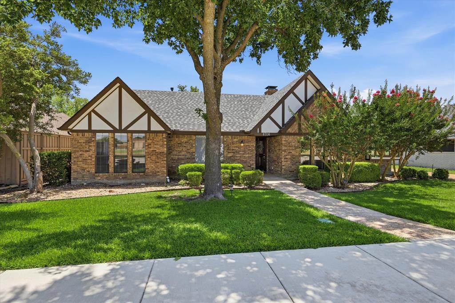
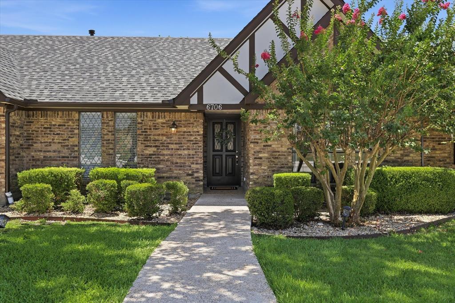
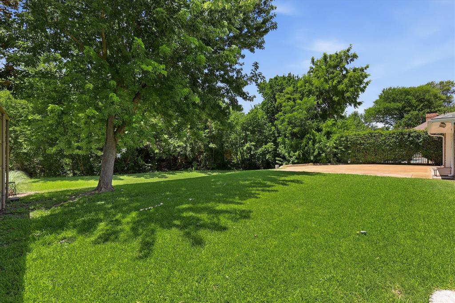
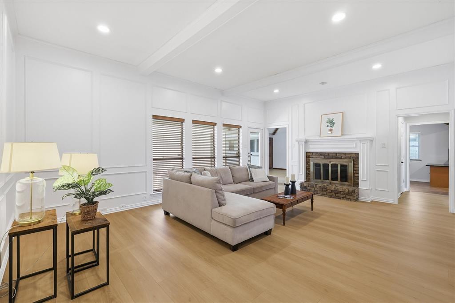
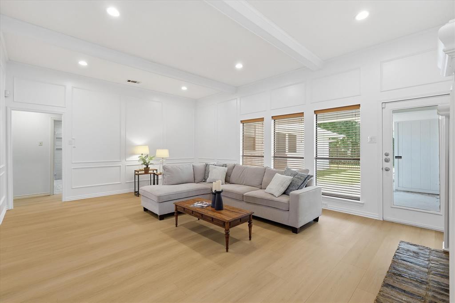
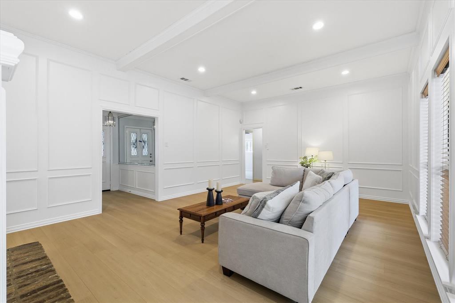
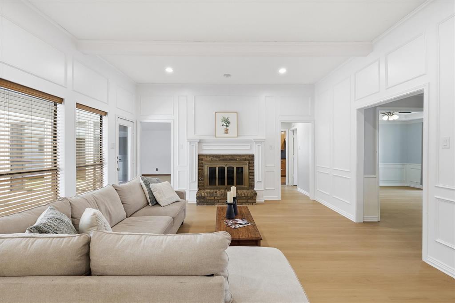
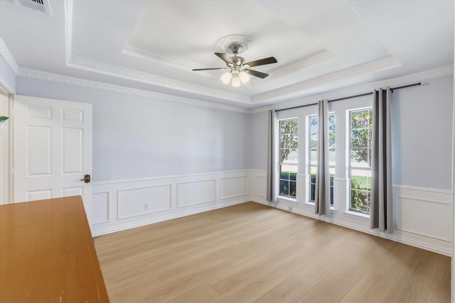
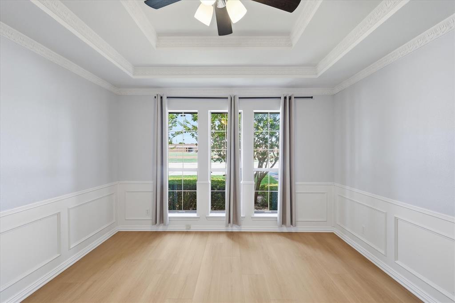
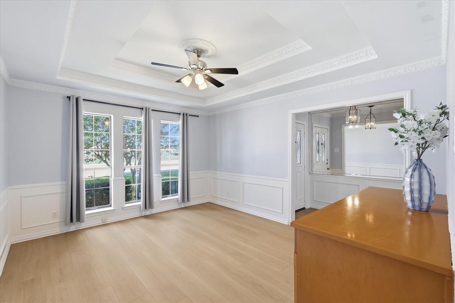
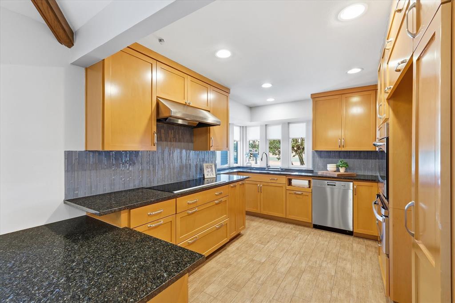
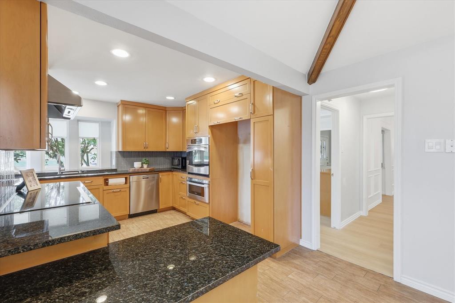
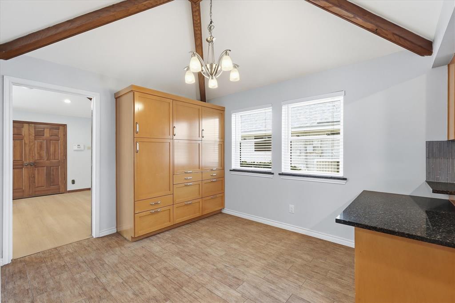
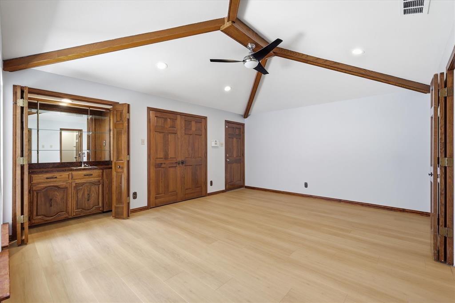
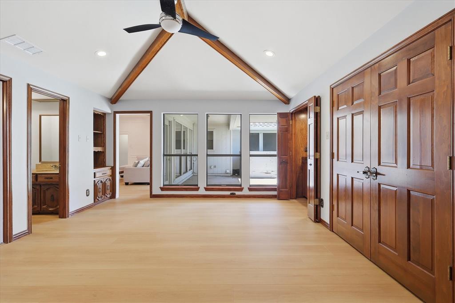
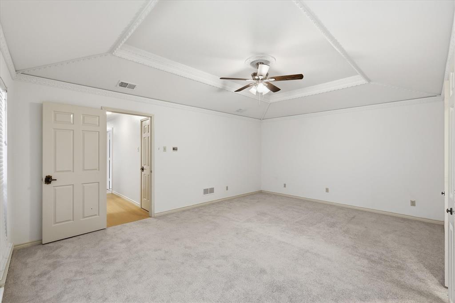
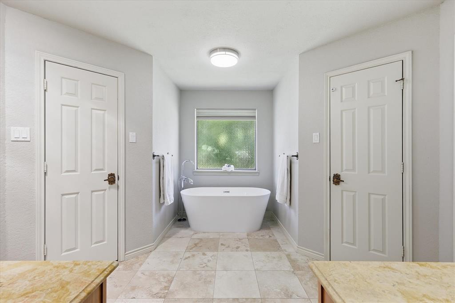
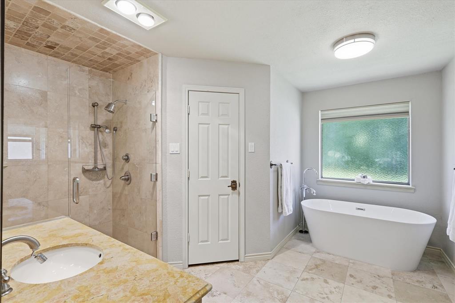
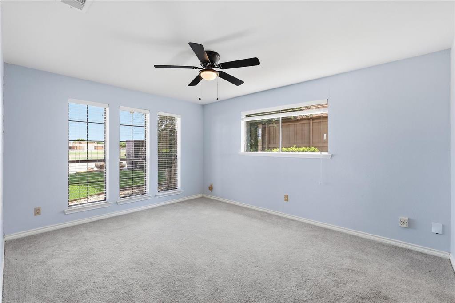
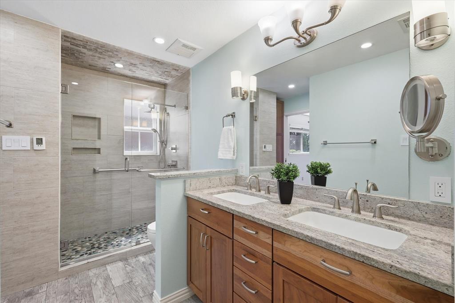
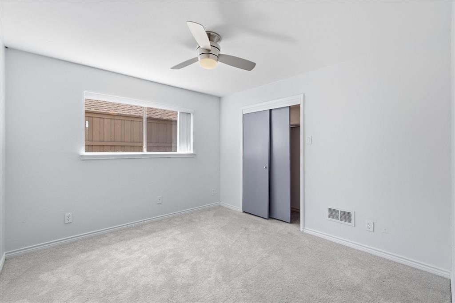
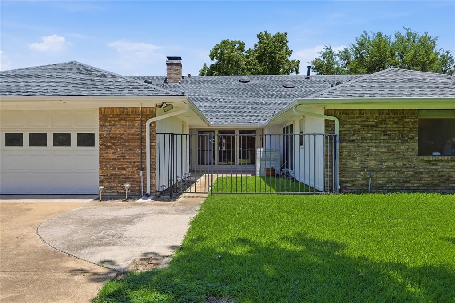
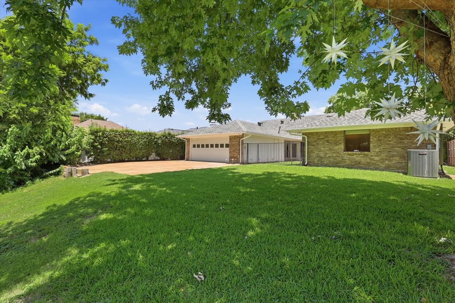
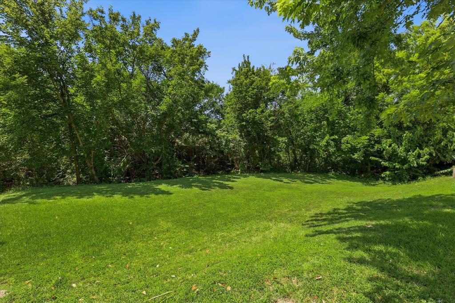
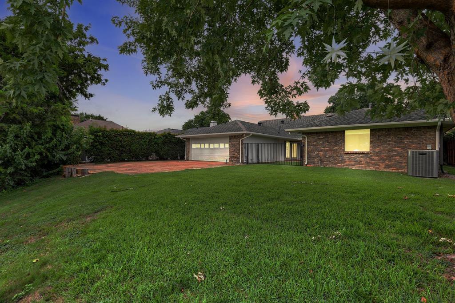
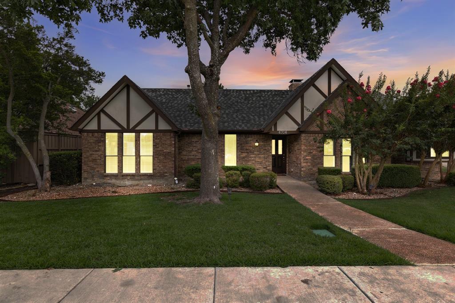
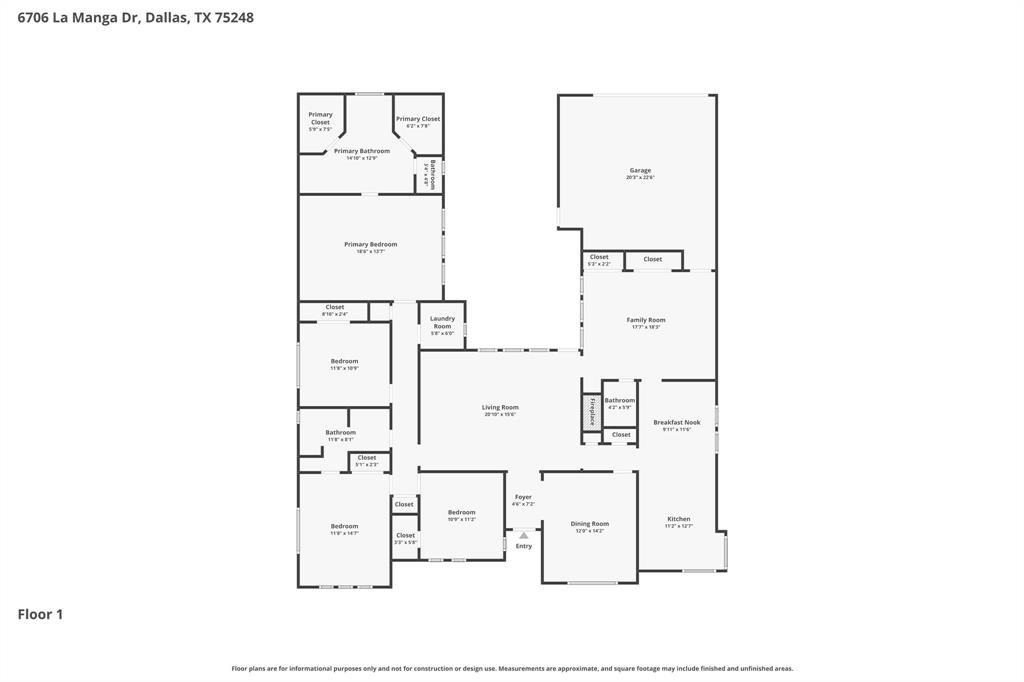
Welcome to this stunning retreat in the heart of North Dallas’s coveted Prestonwood neighborhood. If you’ve been looking for that perfect balance of space, style, and a prime location, this is the one. With four bedrooms, three bathrooms, two spacious living areas, and a brand new roof, there’s plenty of room to spread out and make yourself at home. The layout flows naturally, offering a sense of ease that’s perfect for both quiet evenings and hosting friends. One of the standout features of this property is its incredible positioning. The backyard backs right up to a lush greenbelt, giving you a beautiful, natural backdrop and a sense of privacy that’s hard to find in the city. Plus, you’re situated directly across the street from Parkhill Junior High and Brentfield Elementary, making the morning routine a breeze. Buyer to do due diligence.
Features & Amenities
Interior
-
Other Interior Features
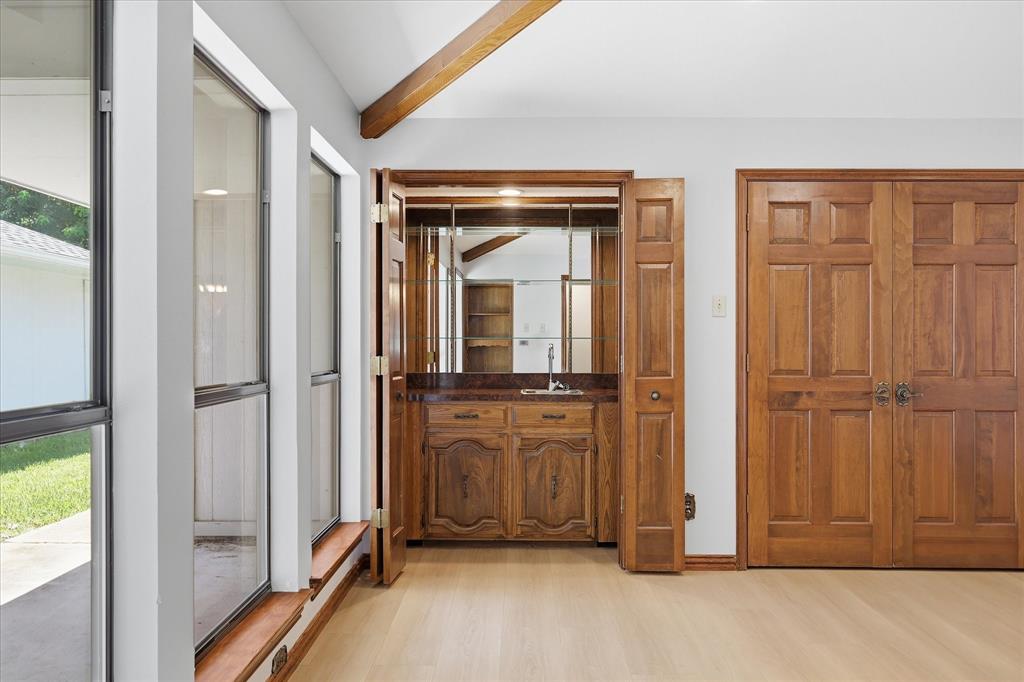
Double Vanity, Eat-in Kitchen, Wet Bar
-
Total Bedrooms
4
-
Bathrooms
2
-
1/2 Bathrooms
1
-
Basement YN
NO
-
Cooling YN
YES
-
Cooling
Central Air
-
Fireplace YN
YES
-
Pet friendly
N/A
Exterior
-
Garage
Yes
-
Garage spaces
2
-
Construction Materials
Brick
-
Parking
Driveway, Attached
-
Patio and Porch Features
Covered
-
Pool
No
-
Waterfront YN
NO
Area & Lot
-
Lot Size(acres)
0.19
-
Lot Size(square feet)
8,276
-
Property Type
Residential
-
Property Sub Type
Single Family Residence
-
Architectural Style
Traditional
Price
-
Sales Price
$760,000
-
Sq. Footage
2,601
-
Price/SqFt
$292
HOA
-
Association
No
Property Resources
-
Horse Property
NO
School District
-
Elementary School
Brentfield
-
Middle School
Parkhill
-
High School
Pearce
Property Features
-
Foundation Details
Slab
-
Senior Community YN
NO
-
Sewer
Public Sewer
-
Tax Lot
5
-
Water Source
Public
Schedule a Showing
Showing scheduled successfully.
Mortgage calculator
Estimate your monthly mortgage payment, including the principal and interest, property taxes, and HOA. Adjust the values to generate a more accurate rate.
Your payment
Principal and Interest:
$
Property taxes:
$
HOA fees:
$
Total loan payment:
$
Total interest amount:
$
Location
County
Dallas
Elementary School
Brentfield
Middle School
Parkhill
High School
Pearce
Listing Courtesy of Robin Marriott, Compass RE Texas, LLC
RealHub Information is provided exclusively for consumers' personal, non-commercial use, and it may not be used for any purpose other than to identify prospective properties consumers may be interested in purchasing. All information deemed reliable but not guaranteed and should be independently verified. All properties are subject to prior sale, change or withdrawal. RealHub website owner shall not be responsible for any typographical errors, misinformation, misprints and shall be held totally harmless.

AGENT
Joe Boston
Call Joe today to schedule a private showing.

* Listings on this website come from the FMLS IDX Compilation and may be held by brokerage firms other than the owner of this website. The listing brokerage is identified in any listing details. Information is deemed reliable but is not guaranteed. If you believe any FMLS listing contains material that infringes your copyrighted work please click here to review our DMCA policy and learn how to submit a takedown request.© 2024 FMLS.
Related Properties

Dallas
3081 Chimes Street
4 Beds
4 Baths
2,871 Sq.Ft.
$654,000
MLS#: 21165538

Dallas
3032 Chimes Street
4 Beds
4 Baths
2,871 Sq.Ft.
$627,500
MLS#: 21153165

Dallas
3064 Chimes Street
4 Beds
4 Baths
2,871 Sq.Ft.
$617,500
MLS#: 21152440

Dallas
1729 Boca Chica Drive
4 Beds
2 Baths
3,966 Sq.Ft.
$699,000
MLS#: 21367290

Dallas
2405 Throckmorton Street
3 Beds
2 Baths
3,160 Sq.Ft.
$695,000
MLS#: 21205686

Dallas
9519 Robin Meadow Drive
3 Beds
3 Baths
2,498 Sq.Ft.
$699,000
MLS#: 21289477

Dallas
5903 Lewis Street
None Beds
None Baths
1,238 Sq.Ft.
$699,999
MLS#: 21348944

Dallas
4327 Cabell Drive
3 Beds
3 Baths
2,553 Sq.Ft.
$825,000
MLS#: 21218109

Dallas
9552 Timberleaf Drive
4 Beds
2 Baths
2,772 Sq.Ft.
$819,000
MLS#: 21283380

Dallas
520 W 9th Street
2 Beds
1 Baths
1,391 Sq.Ft.
$850,000
MLS#: 21270602
