Features & Amenities

Interior

  • Other Interior Features

    Cathedral Ceiling(s), Vaulted Ceiling(s), Walk-In Closet(s)

  • Total Bedrooms

    3

  • Bathrooms

    2

  • Basement YN

    NO

  • Cooling YN

    YES

  • Cooling

    Central Air

  • Fireplace YN

    YES

  • Heating YN

    YES

  • Heating

    Central

  • Pet friendly

    N/A

Exterior

  • Garage

    Yes

  • Garage spaces

    2

  • Construction Materials

    Brick

  • Parking

    Garage, Garage Door Opener, Garage Faces Rear, Attached

  • Patio and Porch Features

    Covered

  • Pool

    No

  • Waterfront YN

    NO

Area & Lot

  • Lot Features

    Interior Lot

  • Lot Size(acres)

    0.17

  • Lot Size(square feet)

    7,405

  • Property Type

    Residential

  • Property Sub Type

    Single Family Residence

  • Architectural Style

    Traditional

Price

  • Sales Price

    $245,000

  • Tax Amount

    $5,360

  • Sq. Footage

    1,557

  • Price/SqFt

    $157

HOA

  • Association

    No

School District

  • Elementary School

    Thomas

  • Middle School

    Hendrick

  • High School

    Clark

Property Features

  • Foundation Details

    Slab

  • Senior Community YN

    NO

  • Sewer

    Public Sewer

  • Tax Lot

    43

  • Water Source

    Public

Schedule a Showing

Showing scheduled successfully.

<
>
IN PERSON
VIA CHAT

What is 3 + 4 ?


Change time

Mortgage calculator

Estimate your monthly mortgage payment, including the principal and interest, property taxes, and HOA. Adjust the values to generate a more accurate rate.

Your payment

Principal and Interest:

$

Property taxes:

$

HOA fees:

$

Total loan payment:

$

Total interest amount:

$

Location

County

Collin

Elementary School

Thomas

Middle School

Hendrick

High School

Clark

Listing Courtesy of Luke Rogers , Kennerly Properties

RealHub Information is provided exclusively for consumers' personal, non-commercial use, and it may not be used for any purpose other than to identify prospective properties consumers may be interested in purchasing. All information deemed reliable but not guaranteed and should be independently verified. All properties are subject to prior sale, change or withdrawal. RealHub website owner shall not be responsible for any typographical errors, misinformation, misprints and shall be held totally harmless.

Agent Joe Boston

AGENT

Joe Boston

Call Joe today to schedule a private showing.


* Listings on this website come from the FMLS IDX Compilation and may be held by brokerage firms other than the owner of this website. The listing brokerage is identified in any listing details. Information is deemed reliable but is not guaranteed. If you believe any FMLS listing contains material that infringes your copyrighted work please click here to review our DMCA policy and learn how to submit a takedown request.© 2024 FMLS.
*** Multiple offers Received Highest and best by Monday 8-24-26 6:00pm CST *** This Charming one story West Plano home on an interior lot has a fantastic floor plan. Ultra Clean with Fresh Paint and Carpet. Discounts will be available for the next buyer with the New Roof Discount via your insurance carrier in most cases. Home features updated HVAC and Water tank. Move in ready in a splendid neighborhood. Rear entry garage with updated opener. New Blinds on all windows.

6709 Osage Trail

Message successfully sent.

What would you like to know?

What is 3 + 4 ?

I agree to receive email communication and understand I can unsubscribe at any time.

I agree to be contacted by Next Level Realty Group via call, email, and text for real estate services. To opt out, you can reply 'stop' at any time or reply 'help' for assistance. You can also click the unsubscribe link in the emails. Message and data rates may apply. Message frequency may vary. Privacy Policy

Related Properties

Spacious condominium, with open floor plan, 2 Bedrooms, 2 full bathrooms on the ground floor. Covered back patio with the view of the swimming pool. New stainless steel Refrigerator, Cooking Range, Microwave, Dishwasher and washer, dryer are included as part of the lease. Designated covered carport and a separate storage room available. Plenty of visitor parking spaces available. Walking distance to the Plano Medical City Hospital, AMC movie theater, Library, conveniently located close to the highways, shopping areas and restaurants. Apartment is renovated with new paint, new stainless steel appliances, quartz kitchen counter top & backsplash, new floors and bathroom upgrades. Move-in ready.
#21321999

Plano

1700 Amelia Court 613

2 Beds

2 Baths

879 Sq.Ft.

$225,000

MLS#: 21321999
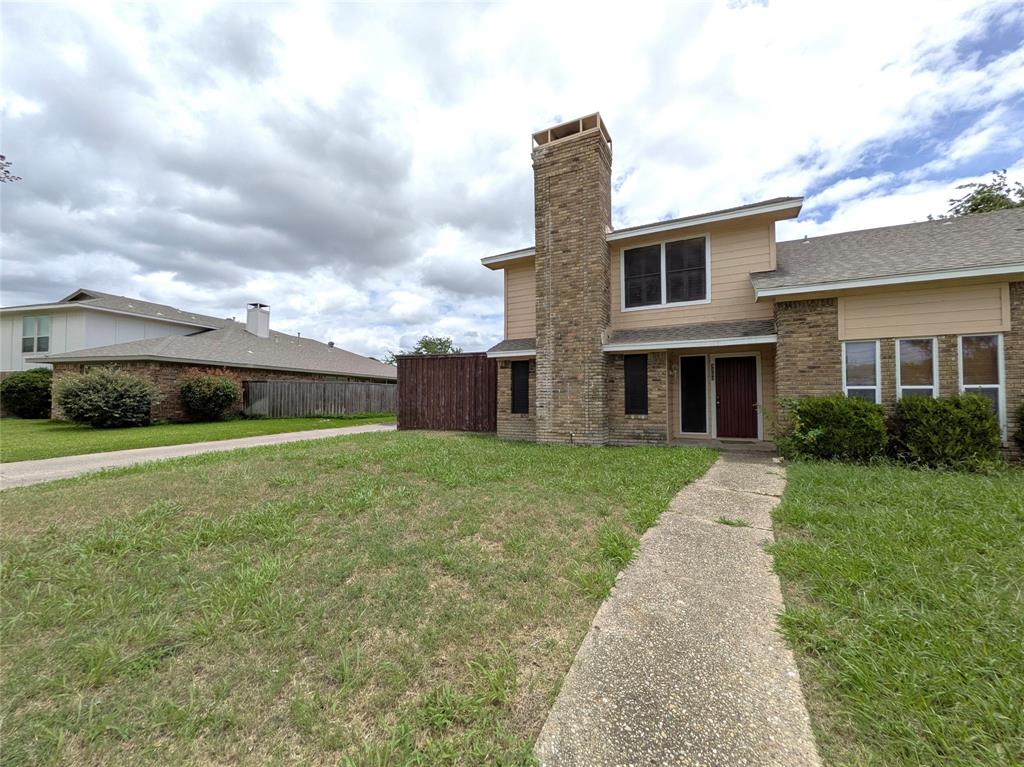
Welcome to this beautifully maintained half duplex in the heart of West Plano, offering a perfect blend of comfort, style, and convenience. Situated in the heart of Plano, this property features an inviting open layout with abundant natural light, vaulted ceilings, and thoughtful updates throughout. The spacious living area flows seamlessly into a bright kitchen with ample cabinetry and views of the backyard. The primary suite provides a peaceful retreat with an updated bath and generous closet space. Enjoy outdoor living on the private patio surrounded by mature trees. Located just minutes from top-rated Plano ISD schools, parks, shopping, and dining, this home delivers exceptional value in one of Plano’s most desirable neighborhoods.
#21302084

Plano

3302 Townbluff Place

3 Beds

2 Baths

1,517 Sq.Ft.

$285,000

MLS#: 21302084
Price reduced
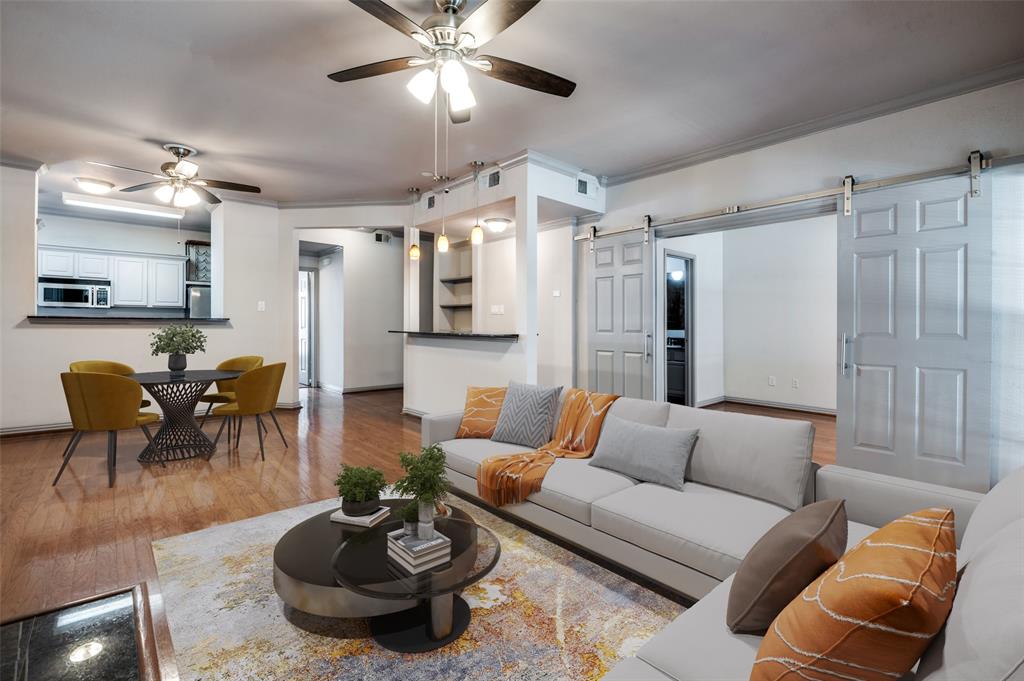
Excellent location and two primary bedrooms make this condo a great option for your next home. Boasting an attached garage with inside entrance and functional open floor plan. The first primary suite offers an abundance of space for a king sized bed plus more room for a second living area or office space. The en suite bathroom includes an extra long granite countertop and walk in closet. The second bedroom suite is split from the first for privacy, gleaming wood floors and natural light make the room warm and inviting. The spacious living room features a cozy wood burning fireplace and a dry bar, perfect for entertaining or extra storage. The galley kitchen flows into the dining and living areas, it features stainless steel appliances along with a study or office nook. Enjoy fresh air or a sunset on the roomy covered patio. The well kept gated community includes a swimming pool, fitness center and clubhouse. If you enjoy H E B., Whole Foods, Stonebriar Mall, Legacy West, a slew of restuarants and shopping, this condo is in the heart of it all. Not to mention it's conveniently located to Dallas North Tollway, Sam Rayburn Tollway, George Bush Turnpike and Preston Road, making it easy to travel through the Metroplex.
#21129275

Plano

2524 Preston Road 1404

2 Beds

2 Baths

1,406 Sq.Ft.

$285,900

MLS#: 21129275

Welcome home to this beautiful condominium featuring soaring high ceilings, 2 spacious bedrooms, and 2 full bathrooms. Freshly painted and move-in ready, this home boasts elegant engineering flooring throughout. Enjoy a large living room with a cozy fireplace-perfect for relaxing or entertaining. This well-appointed kitchen offers ample space for all your gourmet cooking needs and flows seamlessly into a generously sized dining area. The primary bedroom comes with a lovely balcony view, creating a peaceful retreat. The guest bedroom is equally spacious and comfortable. Both bathrooms are thoughtfully designed with modern finishes, providing comfort and style. The fridge and washer and dryer will stay with the home. All the furniture and decoration is staging, and  it all will be remove before closing. Come see it soon.
Buyer and buyer Agent to verify all information herein.
#21353230

Plano

3120 Devonshire Drive 231

2 Beds

2 Baths

1,071 Sq.Ft.

$245,000

MLS#: 21353230
Price reduced
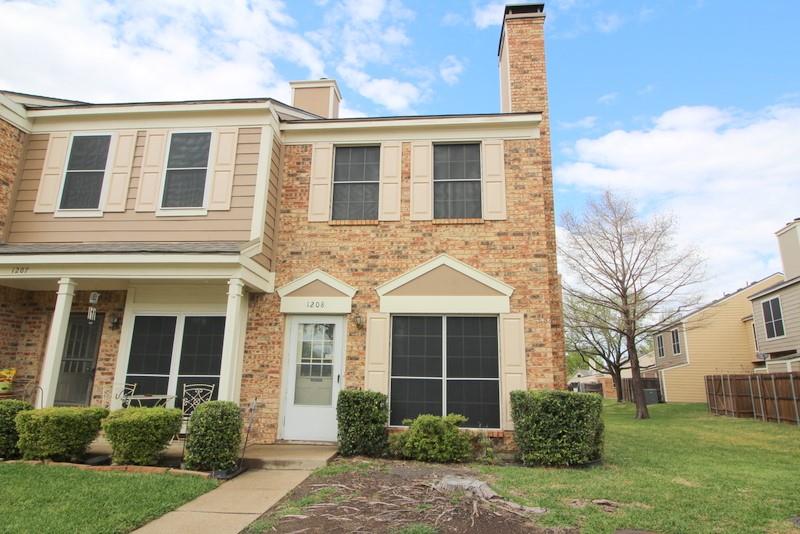
Great Location in Plano! MOVE-IN READY! End Unit Townhome! 2 Bedrooms, 2.5 Baths, 2 Assigned Parking Spots. Charming end-unit townhome ideally located near Downtown Plano with convenient access to HWY 190 and HWY 75, plus nearby shopping, dining, and entertainment.
The eat-in kitchen features stainless steel appliances, including an electric range (2024) and refrigerator, along with new French doors that open to a private outdoor patio—perfect for relaxing or entertaining. A washer and dryer hookup and extra storage closets add everyday convenience. The half bath downstairs is ideal for guests, while both bedrooms are located upstairs, each offering vaulted ceilings, ceiling fans, and their own private bathroom for added comfort and privacy.
Additional highlights include: BRAND-NEW CARPET installed after photography, New HVAC (2023), Stainless steel dishwasher (2024), New back door (2025), Community pool for hot summer days and Corner unit location! 2 Dedicated parking spaces right outside door.
#21199447

Plano

3801 14th Street 1208

2 Beds

2 Baths

1,272 Sq.Ft.

$208,500

MLS#: 21199447
Price reduced
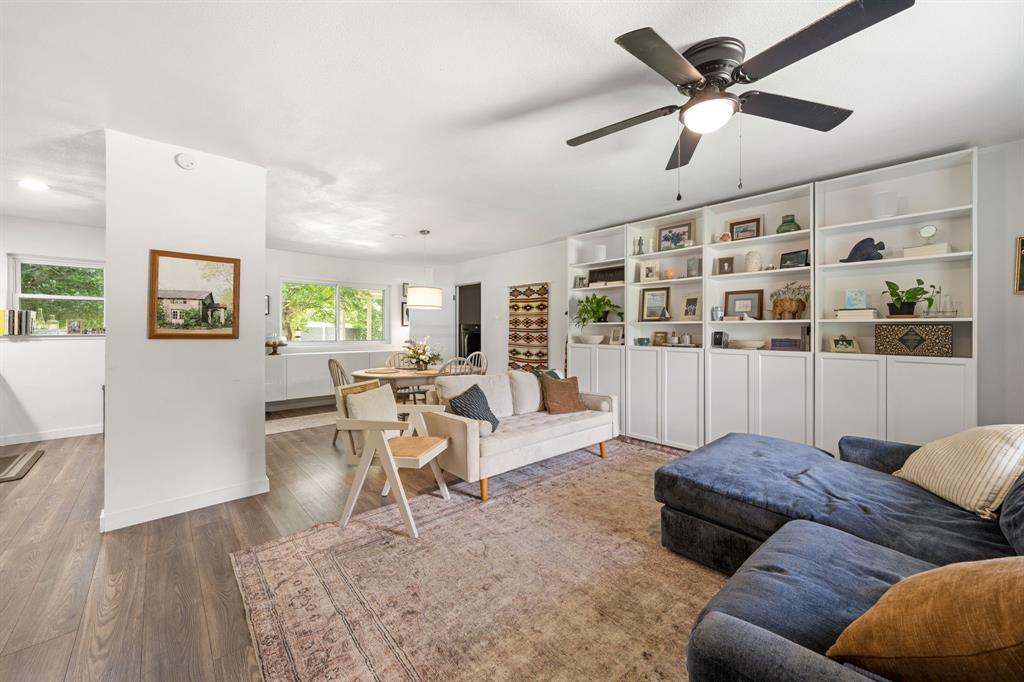
Charming updated bungalow in the heart of Plano! This 3-bedroom, 1-bath home offers 1,054 square feet of thoughtfully designed living space and sits on a spacious corner lot with an oversized private backyard. Inside, you'll find an open-concept layout filled with natural light, creating a bright and inviting atmosphere throughout. The updated kitchen features granite countertops, stainless steel appliances, ample cabinet space, and a seamless flow into the living and dining areas, making it ideal for both everyday living and entertaining.

Step outside to enjoy the large backyard complete with a covered patio, perfect for relaxing, grilling, or hosting family and friends. The property also includes a single-car garage and an extended driveway providing additional parking for guests or multiple vehicles.

Conveniently located near some of Plano's most popular shopping, dining, and entertainment destinations, this home offers easy access to President George Bush Turnpike and US-75, making commuting throughout DFW a breeze. Whether you're a first-time homebuyer, downsizing, or looking for an investment opportunity, this move-in ready home combines comfort, functionality, and an unbeatable location.
#21296701

Plano

2901 Janet Court

3 Beds

1 Baths

1,054 Sq.Ft.

$280,000

MLS#: 21296701
Price reduced
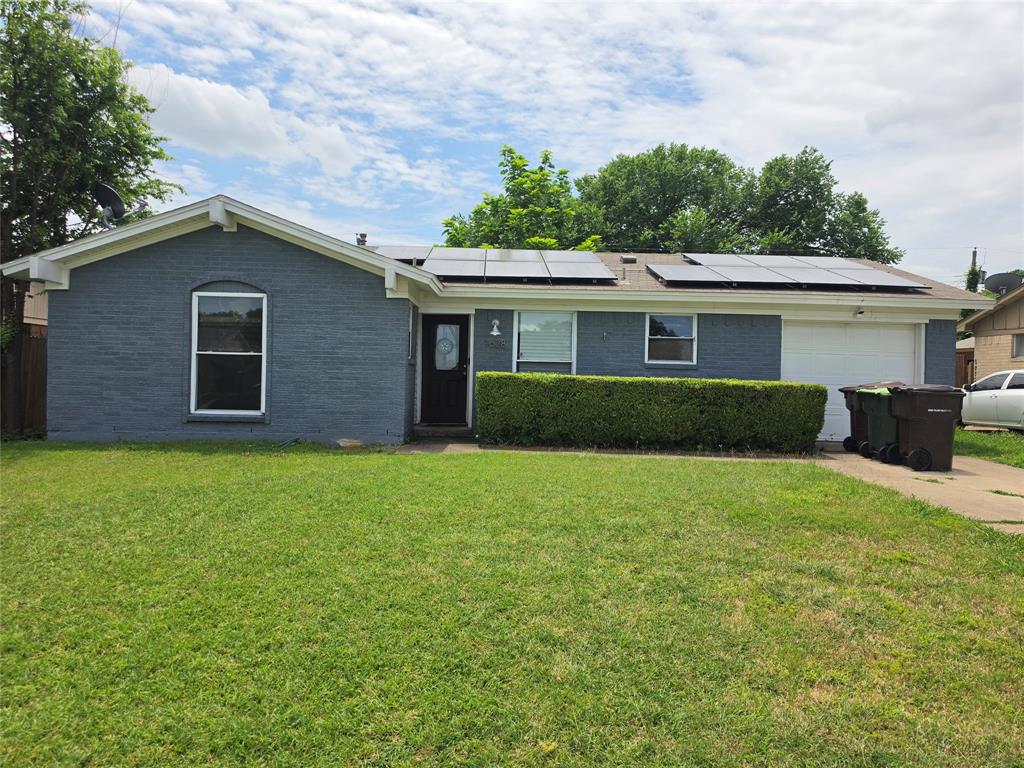
Welcome to 1628 Japonica Lane in Plano — a beautifully maintained home offering comfort, functionality, and an ideal location in the heart of Plano ISD. This inviting residence features a bright and open floor plan with spacious living areas, abundant natural light, and tasteful finishes throughout. The kitchen is designed for both everyday living and entertaining, complete with ample cabinetry, generous counter space, and a seamless flow into the main living and dining areas.
The private primary suite provides a relaxing retreat with an ensuite bath and walk-in closet, while additional bedrooms offer flexibility for family, guests, or a home office. Step outside to enjoy a well-sized backyard perfect for outdoor gatherings, play, or quiet evenings at home.
Conveniently located near shopping, dining, parks, and major commuting routes, this home combines suburban comfort with exceptional accessibility. A wonderful opportunity to enjoy all that Plano has to offer.

Back on the market due to Buyer Financing falling thru. Please feel free to schedule an appointment to show. Thanks
#21284494

Plano

1628 Japonica Lane

3 Beds

1 Baths

1,014 Sq.Ft.

$245,000

MLS#: 21284494

Price reduced
This recently renovated first-floor condo at 1700 Amelia Ct #314 in Plano features 2 bedrooms and 1 and a half bathrooms. Offers you a modern, low-maintenance lifestyle with a great location in central Plano. Open floor plan centered around a cozy fireplace. Kitchen has all the modern finishes with beautiful countertops, stainless steel appliances and great natural lighting. Bathrooms are updated and stylish, two spacious bedrooms and closets have ample storage space. Also includes a private covered patio. Fridge, washer and dryer will convey with the property! HOA covers water, trash, sewer, pool & grounds maintenance. Zoned to Plano ISD schools and within short walking distance to Medical City Plano! Quick connections to US-75 and President George Bush Turnpike. Whether you are a first-time homebuyer, looking to downsize, or seeking a prime investment property, this unit is a must-see. Schedule a tour today!
#21338166

Plano

1700 Amelia Court 314

2 Beds

1 Baths

809 Sq.Ft.

$210,000

MLS#: 21338166
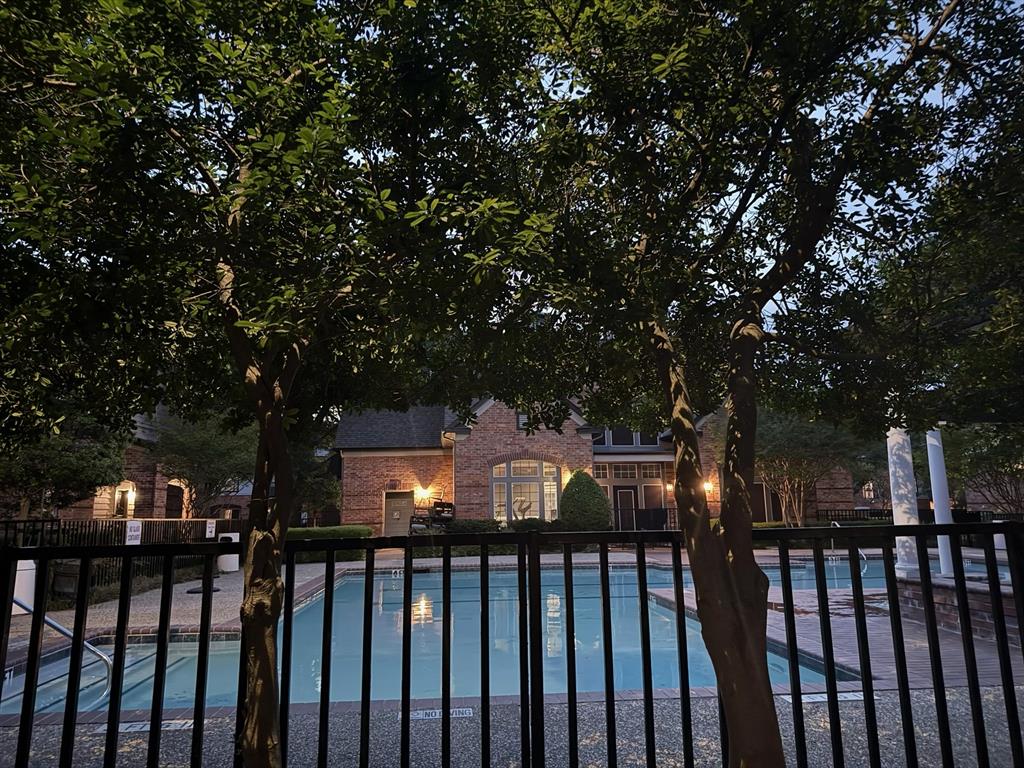
Welcome to Marquis at Preston Park, one of Plano’s most sought-after condominium communities, ideally located near the vibrant intersection of Park Boulevard and Preston Road. This beautifully appointed one-bedroom, one-bath residence on the GROUND LEVEL, WITH NO STAIRS, offers exceptional convenience with Trader Joe's, REI, HEB, Whole Foods, Legacy West, an abundance of restaurants, shopping and hospitals, all within walking distance or a very short drive.
Perfectly positioned directly in front of the community swimming pool, this unit enjoys a serene and inviting setting with easy access to community amenities.
Inside, the home features thoughtful upgrades and modern comforts throughout. The spa-inspired bathroom boasts a low-maintenance Jacuzzi shower with mold-resistant materials, a Toto Washlet bidet, and a stylish lighted décor mirror. The kitchen is equipped with a water purification system, enhancing everyday living with clean, filtered water.
Additional highlights include full-size washer and dryer space, elegant plantation shutters, ceiling fans, and rich hardwood flooring that flows seamlessly throughout the home.
Combining comfort, convenience, and upgraded finishes in a prime location, this condo offers an exceptional opportunity for low-maintenance living in the heart of Plano.
#21231350

Plano

2524 Preston Road 1205

1 Beds

1 Baths

1,030 Sq.Ft.

$250,000

MLS#: 21231350

Welcome to a home where character, comfort, and convenience come together. Tucked behind mature evergreen landscaping for added privacy, this distinctive single-story Plano home offers a welcoming retreat with spaces designed for both everyday living and memorable gatherings. A charming wooden walkway beneath a canopy of mature crape myrtles leads to the front entrance, while a covered gazebo creates the perfect spot to enjoy your morning coffee or unwind after a long day. Inside, colorful design elements and flexible living spaces create a home that invites you to make it your own. The spacious living area features a dry bar that is ideal for entertaining, while the dedicated media room is ready for movie nights, game days, hobbies, or additional living space. The kitchen serves as the heart of the home, bringing family and friends together for meals, conversation, and lasting memories. With three bedrooms, two full bathrooms, and multiple versatile living areas, there is plenty of space to adapt to your lifestyle, whether you need a home office, creative studio, fitness area, or guest space. The backyard offers a thoughtful blend of covered and open outdoor spaces, providing room to relax, entertain, garden, or create your own private retreat. The location adds even more to love. Enjoy quick access to U.S. Highway 75 and nearby DART rail service for convenient commuting throughout the Dallas-Fort Worth Metroplex. Shopping, dining, parks, and everyday conveniences, including Costco, Walmart, Home Depot, Lowe's, and Shawnee Park, are all just minutes away, making daily life both easy and enjoyable. Lovingly cared for and filled with years of special memories, this home is ready for its next chapter. Experience its unique personality, flexible spaces, and exceptional location for yourself. Schedule your private showing today.
#21309293

Plano

3352 Buckingham Lane

3 Beds

2 Baths

1,556 Sq.Ft.

$285,000

MLS#: 21309293

 - property

Send a message

Message successfully sent.

Your message

What is 3 + 4 ?

Reason for contacting?

I agree to receive email communication and understand I can unsubscribe at any time.

I agree to be contacted by Next Level Realty Group via call, email, and text for real estate services. To opt out, you can reply 'stop' at any time or reply 'help' for assistance. You can also click the unsubscribe link in the emails. Message and data rates may apply. Message frequency may vary. Privacy Policy

Sign Out

Virtual Assistant

Would you like to take the next step with this property? We can help you schedule a showing or virtual tour, or send you more details.

Yes, I would like more information.

Thank You for Your Reply, One of Our Agents will contact you as soon as possible

No, maybe later.

Thank you, you can always contact me via email, phone number or through the contact form.

Realhub AI

Lucy - Your AI-Powered Realtor

Update Your Temporary Password

Personalize your search

Enter your email and we'll notify you immediately when new listings match what you're looking for.

or enter email address

Already have an account ? Login here

Continue your home search

I agree to receive communications and understand I can unsubscribe at any time.

I agree to be contacted by Next Level Realty Group via call, email, and text for real estate services. To opt out, you can reply 'stop' at any time or reply 'help' for assistance. You can also click the unsubscribe link in the emails. Message and data rates may apply. Message frequency may vary. Privacy Policy

Already have an account ? Login here

We use cookies

We use cookies primarily for analytics to enhance your experience. By accepting, you agree to our use of these cookies. You can manage your preferences or learn more about our cookies policy.