Features & Amenities

Interior

  • Other Interior Features

    Chandelier, Double Vanity, Eat-in Kitchen, Pantry, Walk-In Closet(s)

  • Total Bedrooms

    5

  • Bathrooms

    3

  • 1/2 Bathrooms

    1

  • Basement YN

    NO

  • Fireplace YN

    YES

  • Pet friendly

    N/A

Exterior

  • Garage

    Yes

  • Garage spaces

    3

  • Construction Materials

    Brick

  • Parking

    Driveway, Garage, Garage Door Opener, Garage Faces Front, Attached

  • Patio and Porch Features

    Covered

  • Pool

    Yes

  • Pool Features

    Diving Board, Fenced, Gunite, In Ground, Outdoor Pool

  • Waterfront YN

    NO

Area & Lot

  • Lot Features

    Many Trees

  • Lot Size(acres)

    0.34

  • Lot Size(square feet)

    14,810

  • Property Type

    Residential

  • Property Sub Type

    Single Family Residence

  • Architectural Style

    Traditional

Price

  • Sales Price

    $699,900

  • Tax Amount

    $14,236

  • Sq. Footage

    3,120

  • Price/SqFt

    $224

HOA

  • Association

    No

School District

  • Elementary School

    Haggar

  • Middle School

    Frankford

  • High School

    Shepton

Property Features

  • Foundation Details

    Slab

  • Senior Community YN

    NO

  • Sewer

    Public Sewer

  • Tax Lot

    37

  • Water Source

    Public

Schedule a Showing

Showing scheduled successfully.

<
>
IN PERSON
VIA CHAT

What is 3 + 4 ?


Change time

Mortgage calculator

Estimate your monthly mortgage payment, including the principal and interest, property taxes, and HOA. Adjust the values to generate a more accurate rate.

Your payment

Principal and Interest:

$

Property taxes:

$

HOA fees:

$

Total loan payment:

$

Total interest amount:

$

Location

County

Collin

Elementary School

Haggar

Middle School

Frankford

High School

Shepton

Listing Courtesy of Daniel Butbul, JPAR North Metro

RealHub Information is provided exclusively for consumers' personal, non-commercial use, and it may not be used for any purpose other than to identify prospective properties consumers may be interested in purchasing. All information deemed reliable but not guaranteed and should be independently verified. All properties are subject to prior sale, change or withdrawal. RealHub website owner shall not be responsible for any typographical errors, misinformation, misprints and shall be held totally harmless.

Agent Joe Boston

AGENT

Joe Boston

Call Joe today to schedule a private showing.


* Listings on this website come from the FMLS IDX Compilation and may be held by brokerage firms other than the owner of this website. The listing brokerage is identified in any listing details. Information is deemed reliable but is not guaranteed. If you believe any FMLS listing contains material that infringes your copyrighted work please click here to review our DMCA policy and learn how to submit a takedown request.© 2024 FMLS.
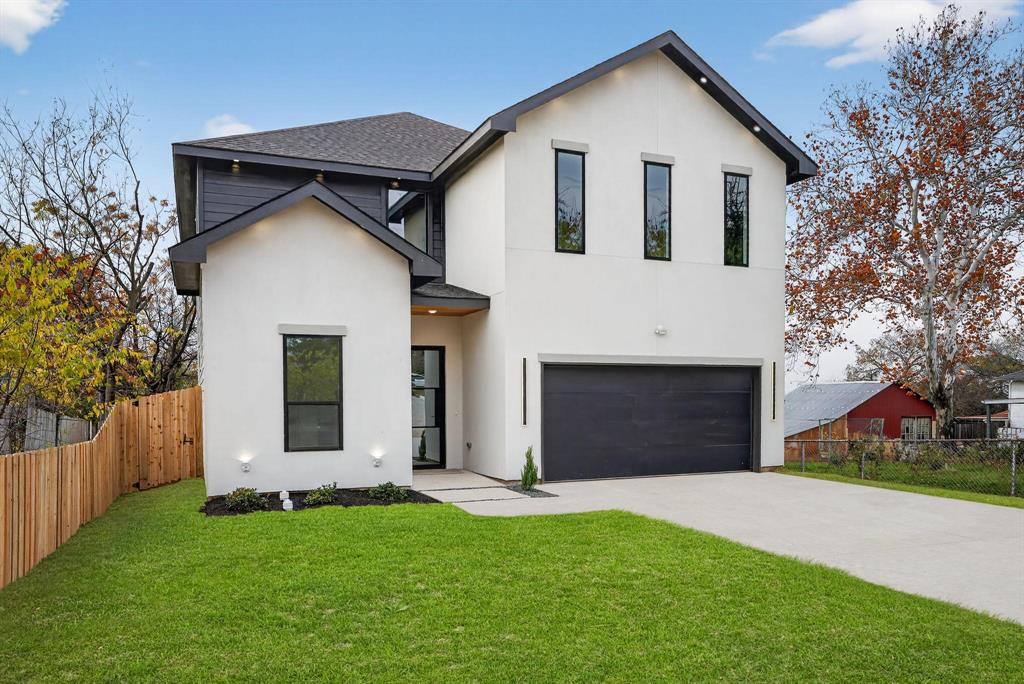
An exceptional opportunity to renovate and reimagine a spacious two-story traditional home in Preston Road Highlands. Set beneath mature trees on a generous 0.34-acre lot with no HOA, the property offers approximately 3,120 square feet, five bedrooms, three full baths, one half bath, and an attached three-car garage. The flexible floor plan includes a first-floor primary suite, an additional downstairs bedroom, a private office with built-ins, multiple living and dining areas, a living-room fireplace, and an upstairs family or game room. Large windows bring abundant natural light throughout the home. The backyard includes a covered patio, mature trees, and an existing in-ground pool, providing a foundation for a complete outdoor redesign. The home is served by prestigious Plano ISD schools currently listed as Haggar Elementary, Frankford Middle School, Shepton High School, and Plano West Senior High School. Nearby Old Renner Park offers tennis courts and a playground. Sold as-is, this property presents an exciting opportunity to renovate and create a home tailored to your personal vision.

6710 Windrock Road

Message successfully sent.

What would you like to know?

What is 3 + 4 ?

I agree to receive email communication and understand I can unsubscribe at any time.

I agree to be contacted by Next Level Realty Group via call, email, and text for real estate services. To opt out, you can reply 'stop' at any time or reply 'help' for assistance. You can also click the unsubscribe link in the emails. Message and data rates may apply. Message frequency may vary. Privacy Policy

Related Properties

Worry-free luxury high-rise living awaits in this beautiful  2-bedroom, 2-bath condominium. Designed to perfection, this residence is ideal for those seeking a lock-and-leave lifestyle or access to the Highland Park ISD.

Amenities include: valet parking, 24-7 front desk, club room, resort-style pool, private cabanas, putting green, fitness center, and a large covered outdoor grilling area adjacent to the pool—perfect for enjoying beautiful sunsets. Ideally located near premier dining and shopping.
#21298013

Dallas

5909 Luther Lane 808

2 Beds

2 Baths

1,436 Sq.Ft.

$595,000

MLS#: 21298013

Welcome to this pristine and beautifully maintained home, tucked away on a peaceful block in the highly sought-after Town Creek neighborhood. The open-concept layout is designed for both everyday living and comfort, with abundant natural light and expansive windows throughout. The inviting living room features a cozy fireplace and flows seamlessly into the kitchen, formal dining room, and breakfast nook with a wet bar—perfect for entertaining. The oversized primary suite offers private access to the courtyard and a spa-like bath complete with dual vanities, a soaking tub, and a separate shower. Two additional bedrooms, a second living area, utility room, and an attached three-car garage complete the home. Outdoors, a private courtyard and generous backyard create the perfect setting to relax. Ideally located near shopping, dining, scenic walking trails, and top-rated Richardson ISD schools.
#21289477

Dallas

9519 Robin Meadow Drive

3 Beds

3 Baths

2,498 Sq.Ft.

$699,000

MLS#: 21289477

Never lived in - TRUELY A GEM!!! This extraordinary Custom Built Residence presents the rare luxury of dual primary master bedrooms, each with expansive walk-in closets and private en-suite bathrooms. It includes a massif main master bedroom, The main suite is adorned with tasteful accent walls and tray ceilings, while the secondary suite also features accent walls and a spacious walk-in closet. Main master bedroom has a free standing tub, Master bedroom has an attached office.  Throughout the home, you'll find large format tile flooring, a stunning fireplace, custom wood cabinetry, accent walls, ceiling fans, 8-foot doors, and an ultra-modern design that creates a welcoming ambiance. An in-person visit is essential to fully appreciate this property, as photos alone don’t capture its remarkable appeal. Located in the vibrant Trinity Groves area of West Dallas and just minutes from downtown, medical district and arts district, it sits within the sought-after Singleton,Hampton, and Canada triangle. Plenty of natural light from its 6-ft windows, the home also features an impressive 8-foot mahogany front door.Every element has been meticulously selected, from upgraded granite countertops,faucets, and elongated toilets to exquisite lighting, a contemporary garage door, and exceptional exterior illumination.Too many upgrades to list, this is truly a home to be proud of! Walking distance to Singleton avenue where all the restaurants and entertainment is located. Priced for Quick Sale!
#21286131

Dallas

1963 Dennison Street

4 Beds

3 Baths

2,038 Sq.Ft.

$569,900

MLS#: 21286131

Exceptional development opportunity in East Dallas! Situated on a 50' x 140' corner lot, this property is zoned MF-2 (Multi-Family District), offering outstanding potential for redevelopment in a rapidly evolving area. Existing structures are on the property; however, the value is in the land. Property is being sold AS-IS, with no repairs to be made by the seller. Whether you're a builder, developer, or investor, this is a rare chance to acquire a well-located corner lot with multi-family zoning in one of East Dallas' growing neighborhoods. Buyers are responsible for verifying zoning, permitted uses, and development requirements with the City of Dallas.
#21348944

Dallas

5903 Lewis Street

None Beds

None Baths

1,238 Sq.Ft.

$699,999

MLS#: 21348944

. This boutique development offers a rare blend of modern design and tropical inspired finishes, featuring a white stucco exterior accented with natural stone sourced directly from Cancun, Mexico giving each home the feel of a private Tulum villa.

Thoughtfully designed with an open floor plan, high ceilings, oversized windows, and premium finishes throughout. Each unit includes 3 beds, 3.5 baths, a 2-car garage, and two floors with outdoor terrace. 

Located in the rapidly transforming East Dallas corridor, just minutes from Lower Greenville, Knox-Henderson, and Downtown. Take advantage of this opportunity to purchase early while the area continues to appreciate. Pre-market pricing available now. Contact agent for plans, finish packages, and hard hat tour options.

Don't miss your chance to own a truly unique home in one of Dallas’s fastest-growing neighborhoods.
#21355914

Dallas

1510 Holly Avenue

3 Beds

3 Baths

2,826 Sq.Ft.

$650,000

MLS#: 21355914

Lots 1A-1D are being offered separately or as a package listing. Prime shovel-ready infill development opportunity in the rapidly transforming Cabell Annex corridor of East Dallas. This approved replat creates four individual single-family lots (Lots 1A–1D) totaling approximately 5,350 SF, offering a rare chance to build a detached product with no HOA, no condo regime, and no shared ownership structure. Surrounded by ongoing modern infill and new construction, this site is ideally suited for vertical development. Future builds can take advantage of potential 3-story skyline views of Downtown Dallas, creating strong end-user appeal and premium resale positioning. The lot layout provides efficient configurations with alley access and favorable frontage, allowing for functional site planning and modern design flexibility. This is a true single-family development opportunity in an area increasingly dominated by attached product, making it especially attractive for builders targeting higher-end buyers seeking privacy and ownership control. Located just minutes from Lower Greenville, Knox Henderson, and Downtown Dallas, the area continues to experience strong demand driven by proximity, lifestyle, and continued redevelopment. Ideal for builders seeking a streamlined project with immediate development potential or investors looking to capitalize on one of Dallas’ most active infill corridors. Buyer to verify all zoning, building requirements, and development feasibility.
#21234666

Dallas

2111 Annex Avenue

1 Beds

1 Baths

5,230 Sq.Ft.

$599,999

MLS#: 21234666

Just 10 minutes from Downtown Dallas! Set behind a private gated entrance on an oversized lot, this impressive property offers exceptional space, privacy, and versatility. The main residence features 5 bedrooms, 3.5 baths, multiple living and dining areas, a media room, balcony, dramatic wood-beamed ceilings, a striking fireplace, granite countertops, and abundant cabinetry. Step outside to an expansive covered patio with a built-in grilling station, perfect for entertaining year-round. A separate two-room studio with private bathrooms offers excellent potential for rental income, guest accommodations, or flexible workspace. With generous parking, mature trees, and easy access to major highways, this is a rare Dallas opportunity you do not want to miss!
#21335852

Dallas

3030 Weisenberger Drive

5 Beds

3 Baths

4,180 Sq.Ft.

$585,000

MLS#: 21335852

Designed for the way people live today, this one-of-a-kind multi-level residence delivers sophisticated design and exceptional flexibility in one of Dallas' most connected locations. Every level has been thoughtfully reimagined to create spaces that are as functional as they are beautiful.

The true standout is the spectacular top-floor retreat—an expansive 700-square-foot flex space complete with a wet bar and secondary kitchen. Whether envisioned as an entertainer's lounge, private media room, executive office, fitness studio, or creative space, it's a rare offering framed by peaceful treetop views and exceptional privacy.

At the heart of the home, the designer kitchen makes a striking impression with dramatic marble countertops and a full-height marble backsplash, an oversized island, premium stainless steel appliances, and a sunlit breakfast area that invites everyday gathering. Smart blackout shades throughout the primary living spaces and kitchen provide effortless comfort and privacy with the touch of a button.

Warm wood flooring, heated floors, recessed lighting, expansive windows, and two dedicated coffee bars elevate the home's refined aesthetic, while the multi-level floor plan creates a seamless balance between entertaining and private living.

Outdoor spaces are equally inviting, featuring a private balcony and a fully fenced garden—perfect for morning coffee, evening unwinding, or four-legged companions. Practical luxuries include a private garage, covered carport, storage shed, and both interior and exterior stair access. EV charging is available in both the garage and carport, blending convenience with modern sustainability.

Just minutes from Dallas' premier dining, shopping, nightlife, and major commuter routes, this residence offers a rare combination of contemporary architecture, lock-and-leave convenience, and versatile living spaces that adapt effortlessly to today's lifestyle.
#21346115

Dallas

3606 Prescott Avenue

2 Beds

2 Baths

2,109 Sq.Ft.

$650,000

MLS#: 21346115
Welcome home to this beautiful modern new construction home featuring 4 spacious bedrooms, 3 full bathrooms and a flexible den that could be used for a home office or lounge. The primary suite on the first floor boasts comfort and privacy, while soaring 20  ft ceilings fill the home with natural light and an open, airy feel. The kitchen is a true centerpiece with custom cabinetry, Taj Mahal quartz, a waterfall island and Samsung appliances for both everyday living and entertaining. Step out onto the second floor balcony with scenic city views. Centrally located minutes from Trinity Groves and Bishop Arts and Downtown Dallas. To make it even more special, the builder is including a free custom accent wall of the buyer's choice, adding a personal touch to this exceptional home.
#21257916

Dallas

2007 N Montclair Avenue

4 Beds

3 Baths

2,604 Sq.Ft.

$679,900

MLS#: 21257916

A Rare Opportunity in One of North Dallas’ Most Established Neighborhoods. Set on a beautiful corner lot beneath a canopy of mature trees, this spacious 4-bedroom, 3-bath home offers the kind of setting, character, and versatility that are increasingly hard to find. With generous living spaces, a private backyard retreat, and endless potential to personalize, this is a home ready for its next chapter.

Inside, you'll find a large living room anchored by a fireplace and complemented by new luxury plank flooring, a formal dining room, dedicated office, and a spacious kitchen featuring double ovens and an adjoining breakfast area overlooking the backyard and pool. One bedroom is currently being enjoyed as a second living area and can easily be returned to bedroom use, providing flexibility for a variety of needs.

The sunroom is a standout feature, surrounded by windows with beautiful views of the pool and backyard. Heated and equipped with a mini-split for year-round comfort, it creates an inviting extension of the home's living and entertaining space.

Outside, mature trees provide wonderful natural shade while the expansive backyard offers a private setting for entertaining, relaxing, and enjoying the pool. Additional features include an outdoor heated shower, storage shed, generous yard space, and a rear-entry two-car garage with convenient alley access.

The home has been lovingly enjoyed and offers an exceptional opportunity for a new owner to incorporate their own style and updates while preserving the character and features that make this property special. Ideally situated near highly regarded schools, hospitals, shopping, dining, and major North Dallas conveniences.

Beautiful trees. Exceptional lot. Flexible living spaces. Poolside living. An established North Dallas setting, and an opportunity to truly make it your own.
#21361357

Dallas

7260 Alto Caro Drive

4 Beds

3 Baths

2,570 Sq.Ft.

$779,900

MLS#: 21361357

Send a message

Message successfully sent.

Your message

What is 3 + 4 ?

Reason for contacting?

I agree to receive email communication and understand I can unsubscribe at any time.

I agree to be contacted by Next Level Realty Group via call, email, and text for real estate services. To opt out, you can reply 'stop' at any time or reply 'help' for assistance. You can also click the unsubscribe link in the emails. Message and data rates may apply. Message frequency may vary. Privacy Policy

Sign Out

Virtual Assistant

Would you like to take the next step with this property? We can help you schedule a showing or virtual tour, or send you more details.

Yes, I would like more information.

Thank You for Your Reply, One of Our Agents will contact you as soon as possible

No, maybe later.

Thank you, you can always contact me via email, phone number or through the contact form.

Realhub AI

Lucy - Your AI-Powered Realtor

Update Your Temporary Password

Personalize your search

Enter your email and we'll notify you immediately when new listings match what you're looking for.

or enter email address

Already have an account ? Login here

Continue your home search

I agree to receive communications and understand I can unsubscribe at any time.

I agree to be contacted by Next Level Realty Group via call, email, and text for real estate services. To opt out, you can reply 'stop' at any time or reply 'help' for assistance. You can also click the unsubscribe link in the emails. Message and data rates may apply. Message frequency may vary. Privacy Policy

Already have an account ? Login here

We use cookies

We use cookies primarily for analytics to enhance your experience. By accepting, you agree to our use of these cookies. You can manage your preferences or learn more about our cookies policy.
