Features & Amenities

Interior

  • Other Interior Features

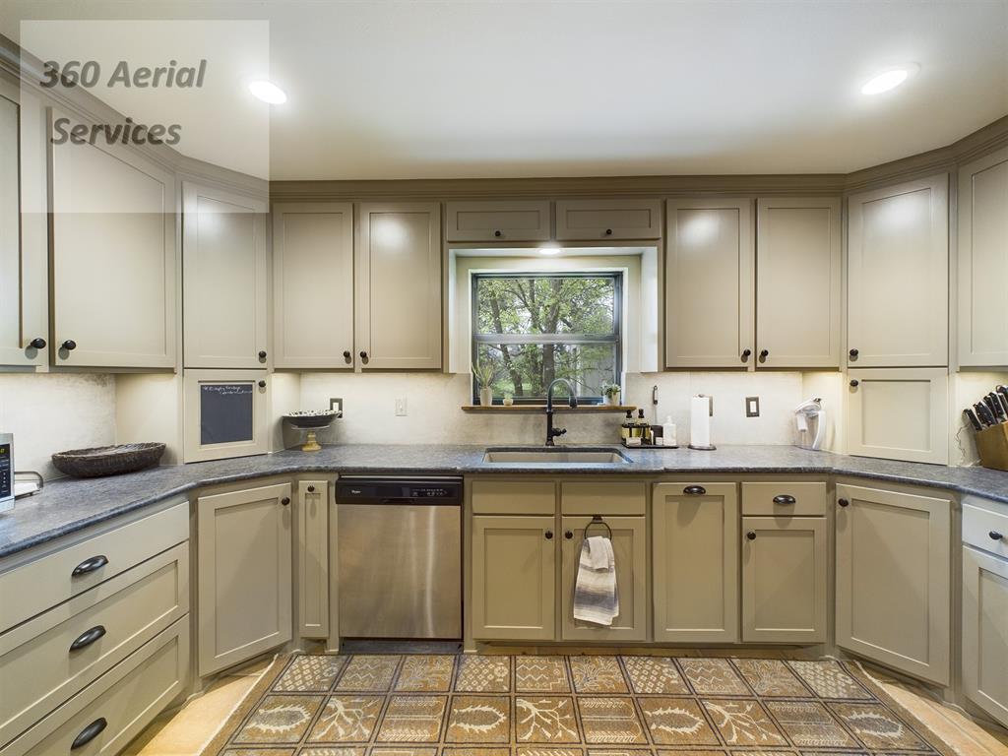
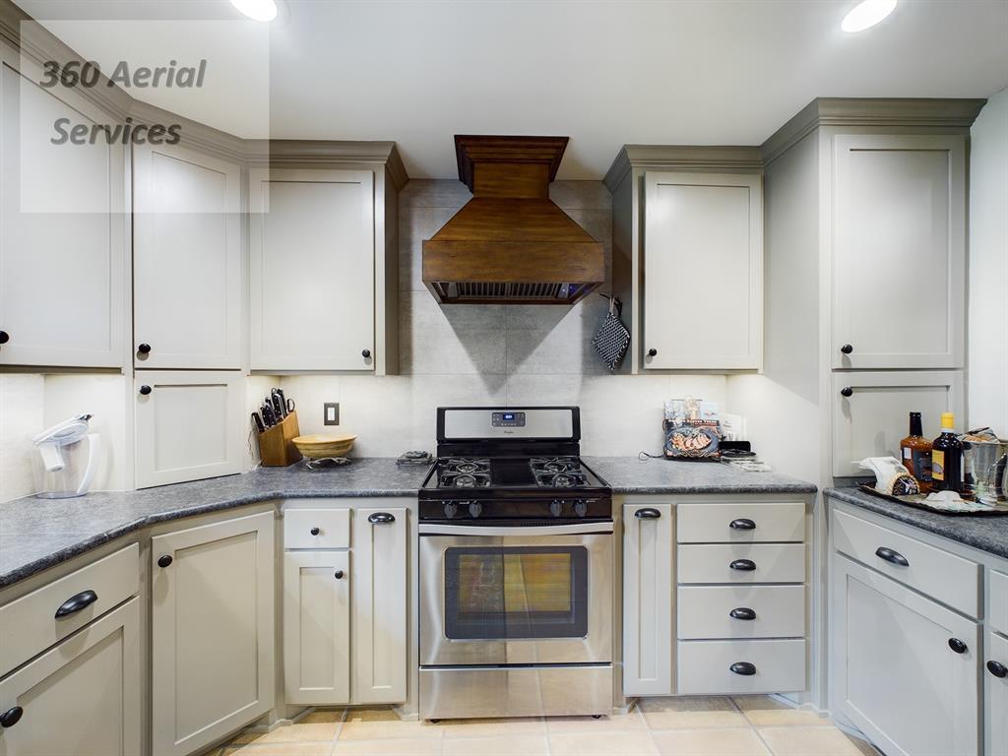
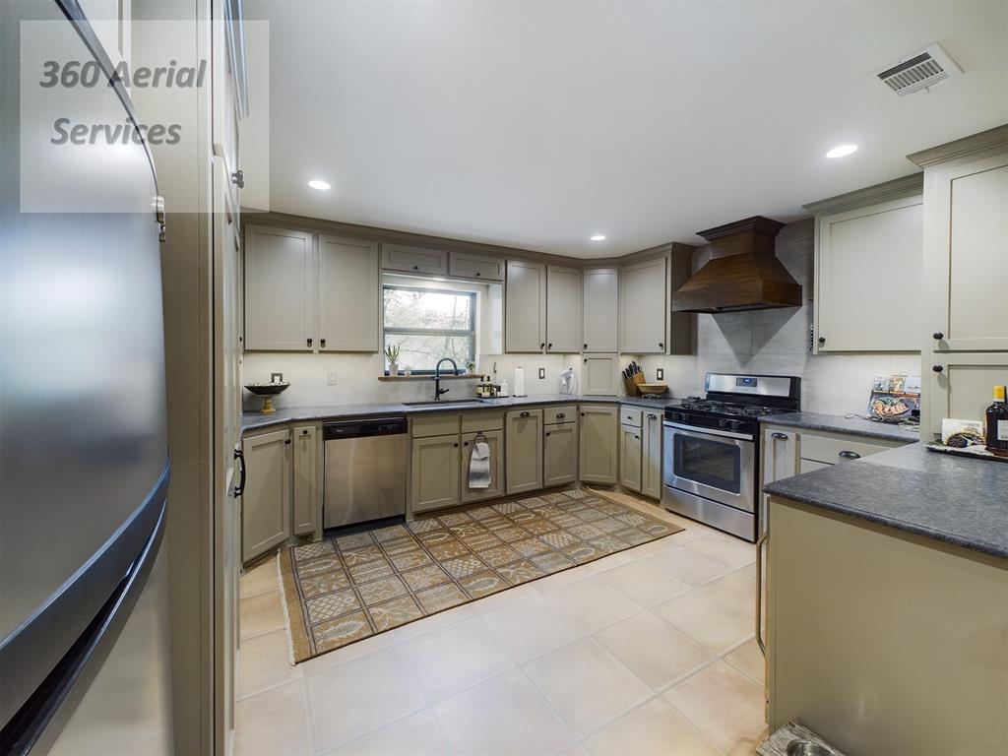
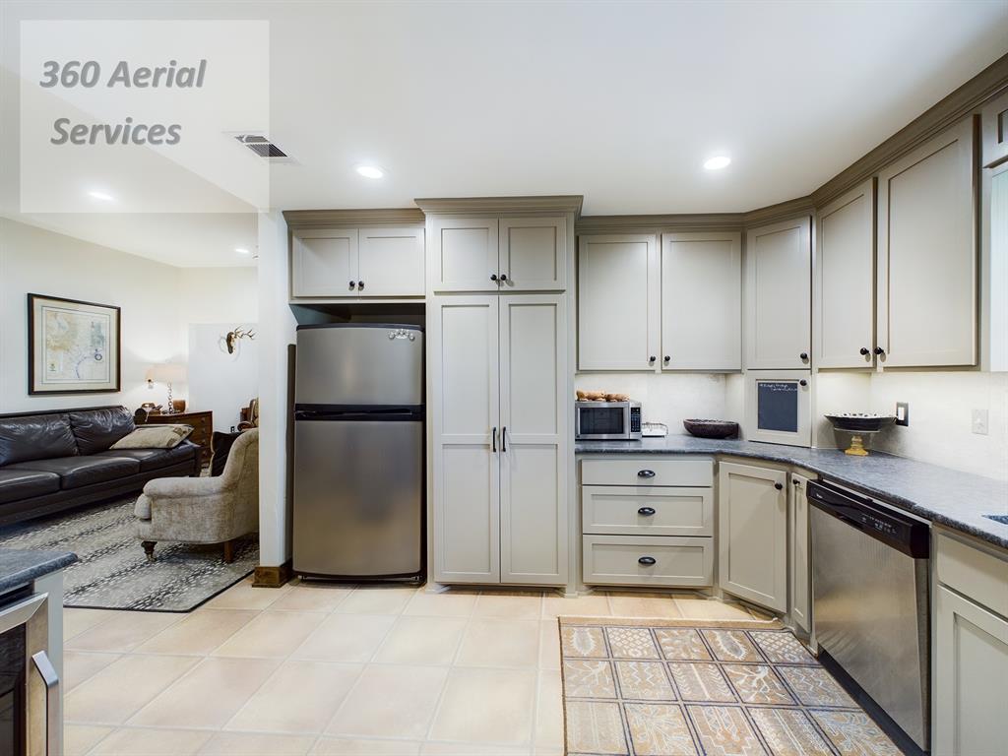
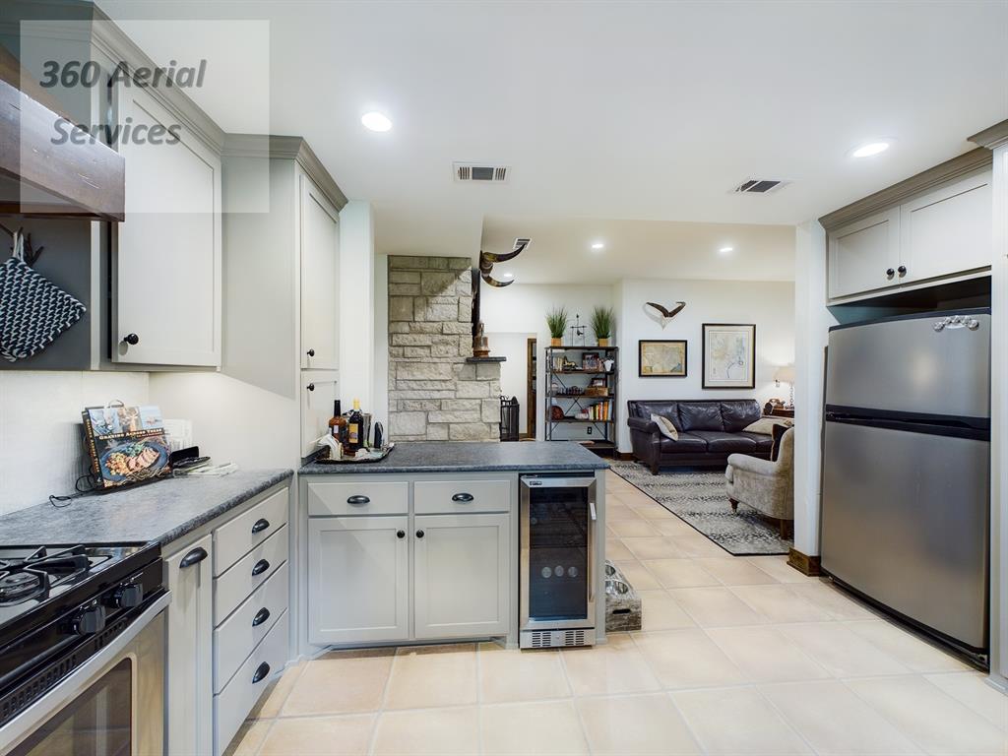
    Cedar Closet(s), Granite Counters, Open Floorplan

  • Total Bedrooms

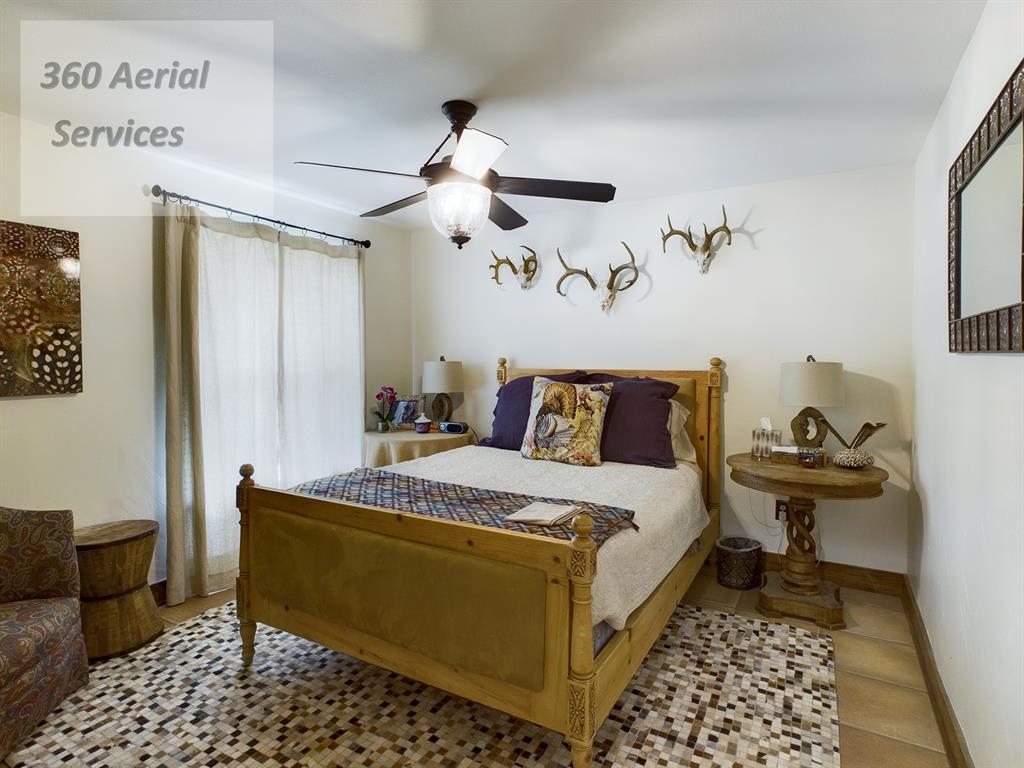
    3

  • Bathrooms

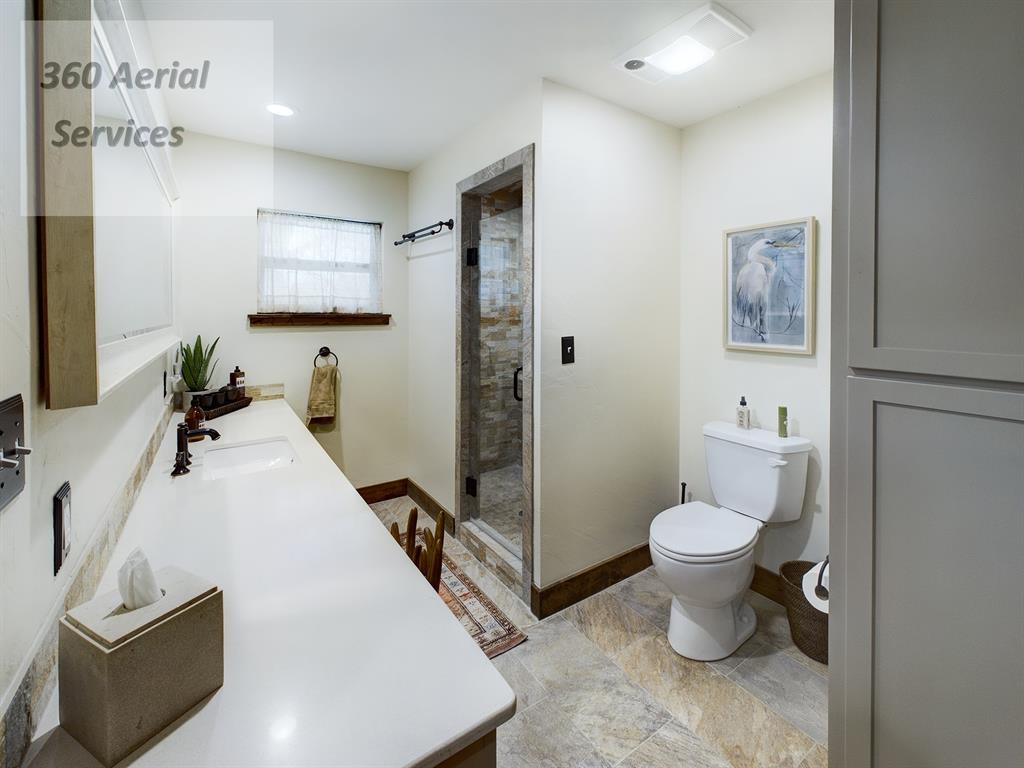
    2

  • Basement YN

    NO

  • Cooling YN

    YES

  • Cooling

    Ceiling Fan(s), Central Air, Electric

  • Fireplace YN

    YES

  • Heating YN

    YES

  • Heating

    Exhaust Fan, Central, Electric

  • Pet friendly

    N/A

Exterior

  • Garage

    Yes

  • Garage spaces

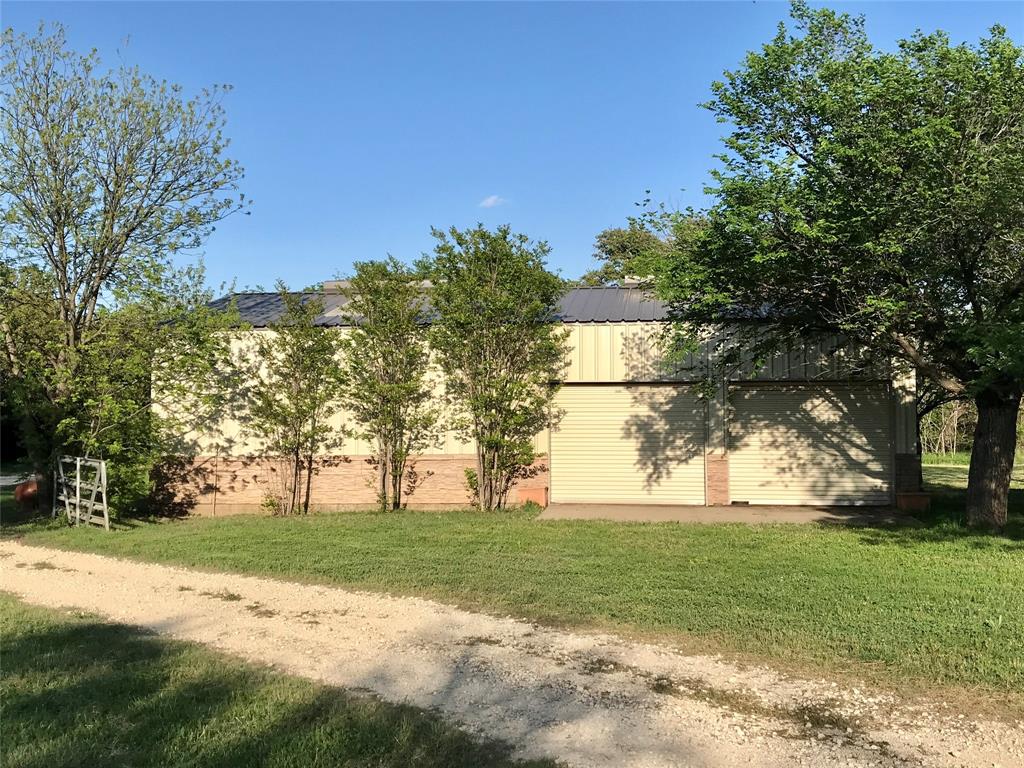
    4

  • Construction Materials

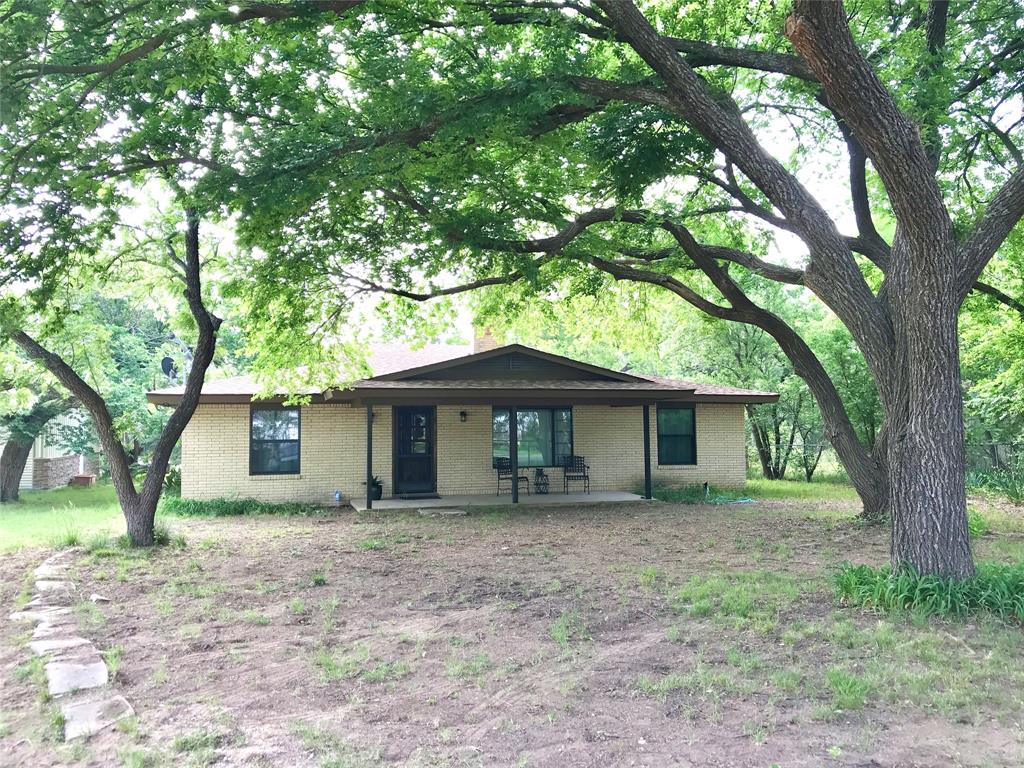
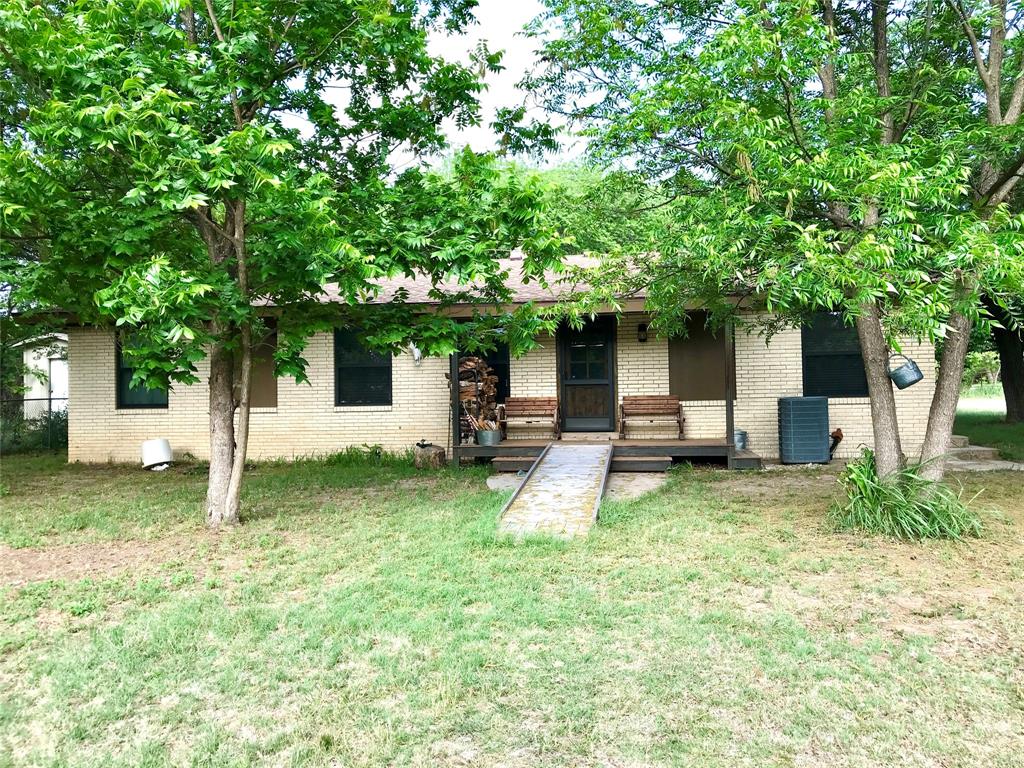
    Brick

  • Parking

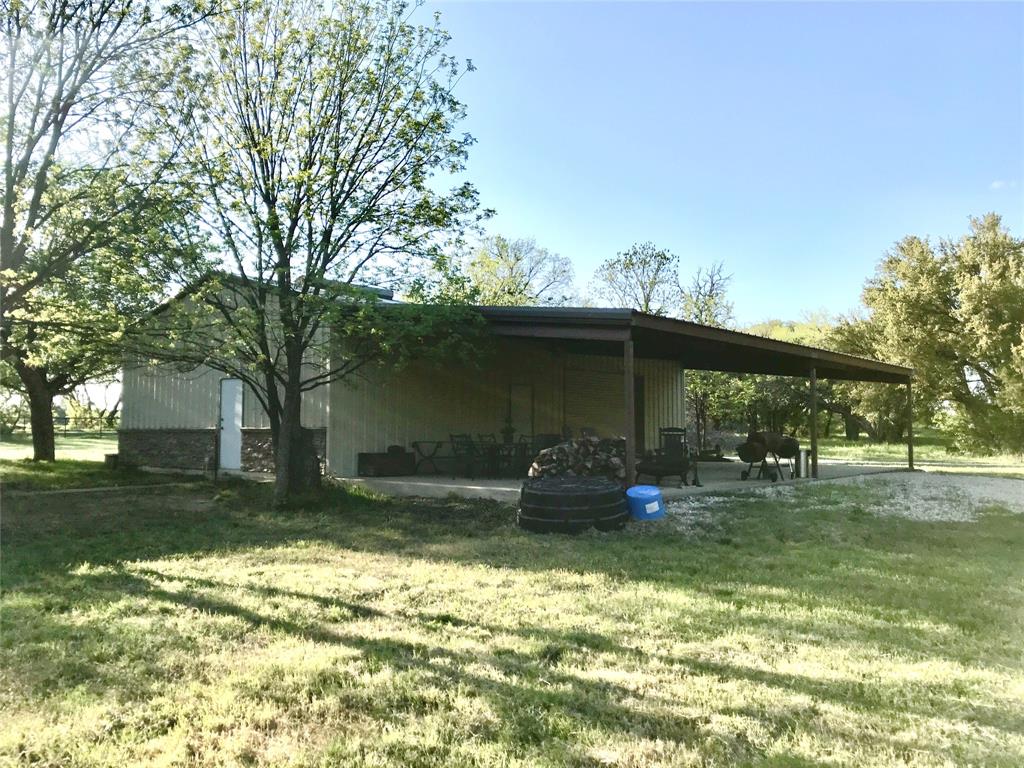
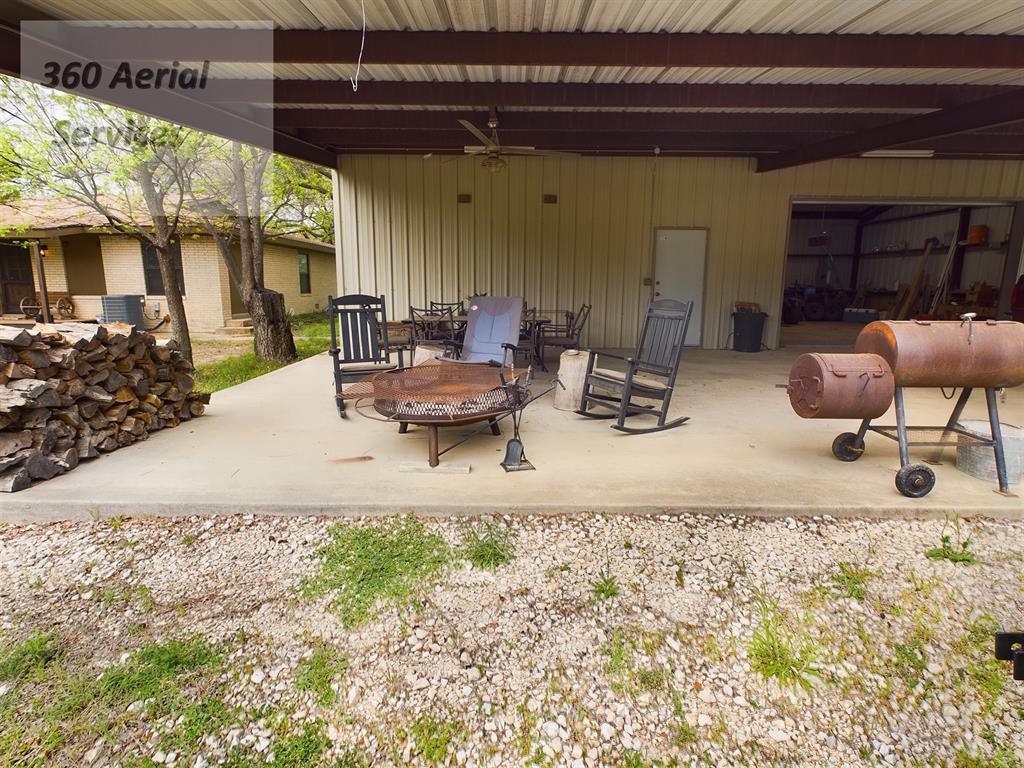
    Additional Parking, Carport, Concrete, Storage

  • Patio and Porch Features

    Front Porch, Rear Porch

  • Pool

    No

Area & Lot

  • Lot Features

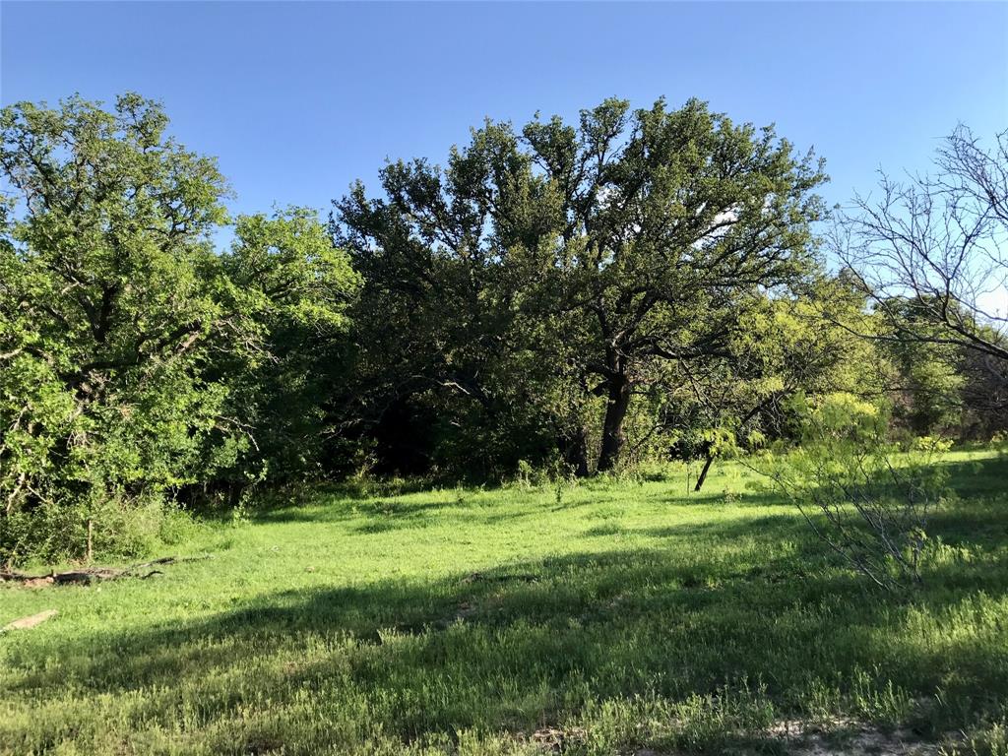
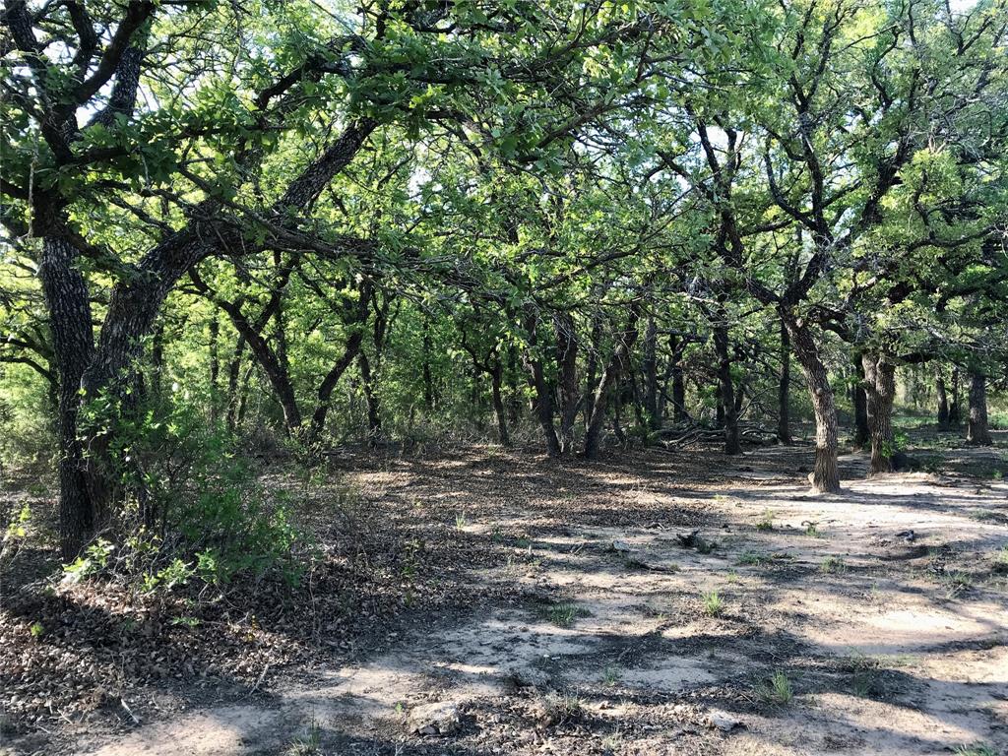
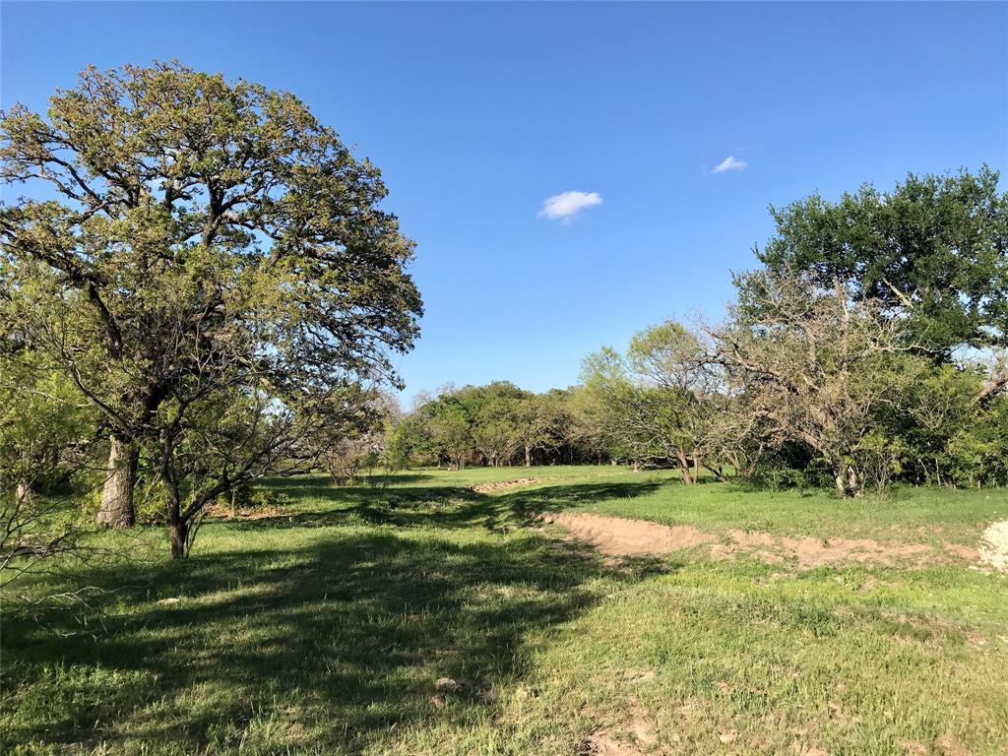
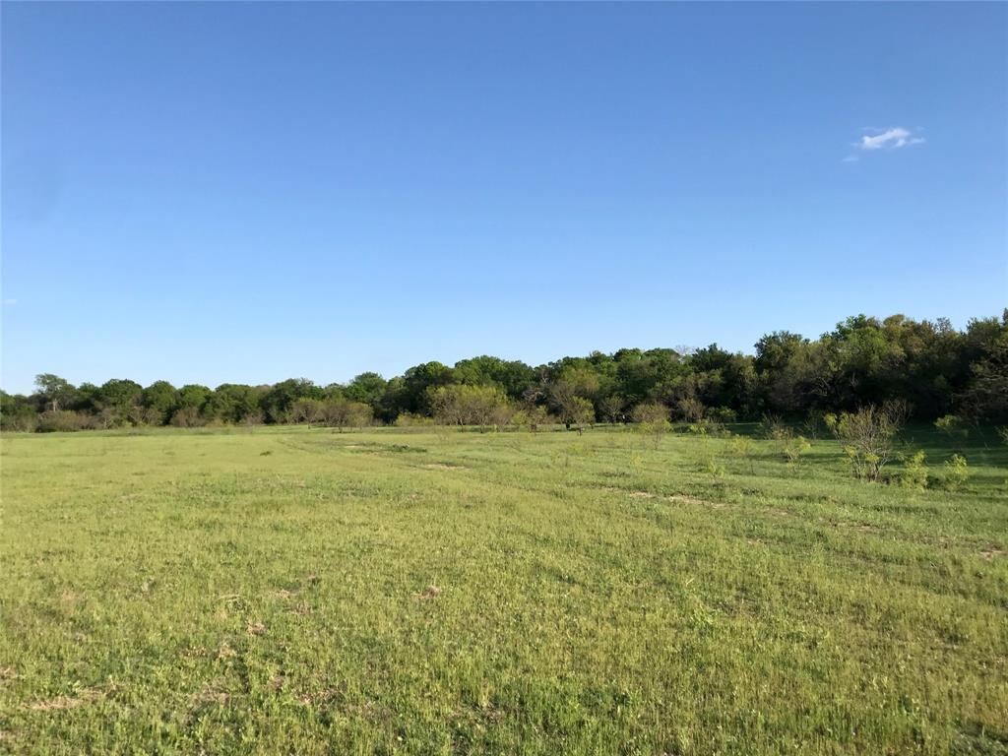
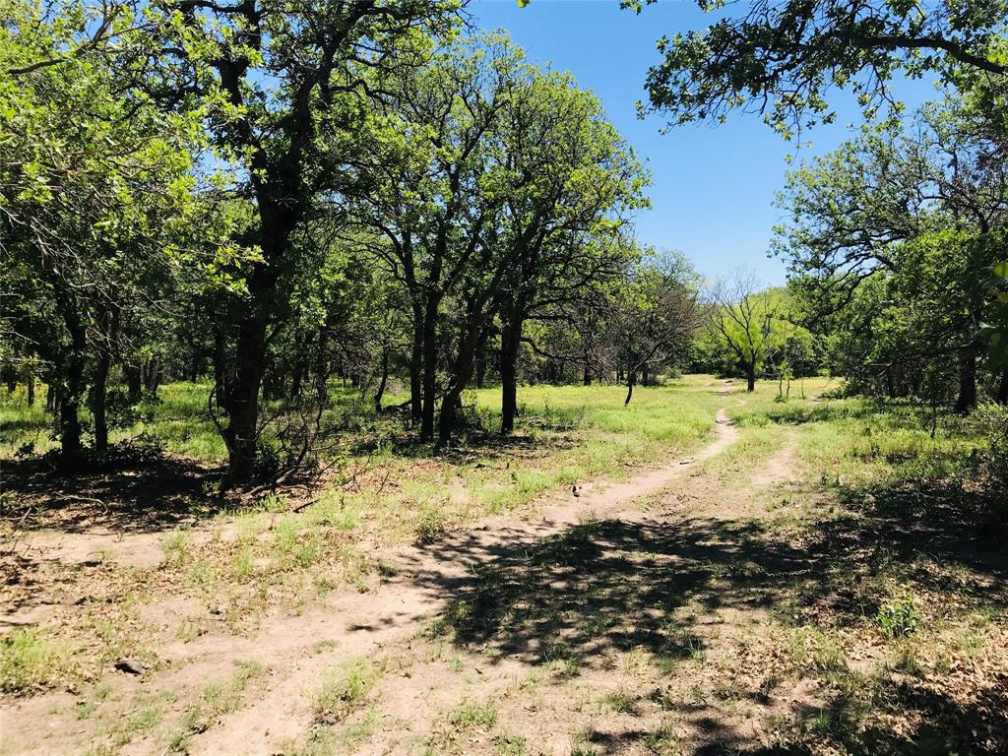
    Level, Cleared, Wooded, Agricultural, Pasture

  • Lot Size(acres)

    655.0

  • Lot Size(square feet)

    28,531,800

  • Property Type

    Residential

  • Property Sub Type

    Single Family Residence

  • Architectural Style

    Ranch

Price

  • Sales Price

    $3,926,725

  • Tax Amount

    $2,339

  • Sq. Footage

    2,014

  • Price/SqFt

    $1,949

HOA

  • Association

    No

School District

  • Elementary School

    Cross Plains

  • Middle School

    Cross Plains

  • High School

    Cross Plains

Property Features

  • Accessibility Features

    Accessible Entrance, Accessible Approach with Ramp

  • Foundation Details

    Slab

  • Senior Community YN

    NO

Schedule a Showing

Showing scheduled successfully.

<
>
IN PERSON
VIA CHAT

What is 3 + 4 ?


Mortgage calculator

Estimate your monthly mortgage payment, including the principal and interest, property taxes, and HOA. Adjust the values to generate a more accurate rate.

Your payment

Principal and Interest:

$

Property taxes:

$

HOA fees:

$

Total loan payment:

$

Total interest amount:

$

Location

County

Eastland

Elementary School

Cross Plains

Middle School

Cross Plains

High School

Cross Plains

Listing Courtesy of Shana Hinyard, Hinyard Farm and Ranch LLC

RealHub Information is provided exclusively for consumers' personal, non-commercial use, and it may not be used for any purpose other than to identify prospective properties consumers may be interested in purchasing. All information deemed reliable but not guaranteed and should be independently verified. All properties are subject to prior sale, change or withdrawal. RealHub website owner shall not be responsible for any typographical errors, misinformation, misprints and shall be held totally harmless.

Agent Joe Boston

AGENT

Joe Boston

Call Joe today to schedule a private showing.


* Listings on this website come from the FMLS IDX Compilation and may be held by brokerage firms other than the owner of this website. The listing brokerage is identified in any listing details. Information is deemed reliable but is not guaranteed. If you believe any FMLS listing contains material that infringes your copyrighted work please review our DMCA policy and learn how to submit a takedown request.© 2024 FMLS.
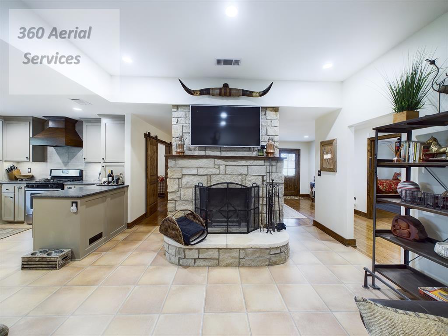
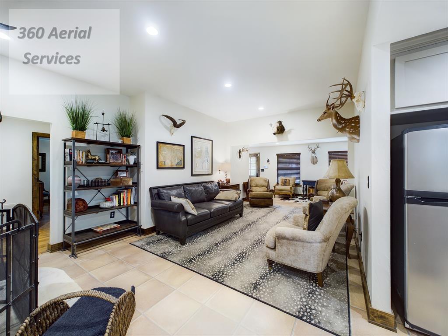
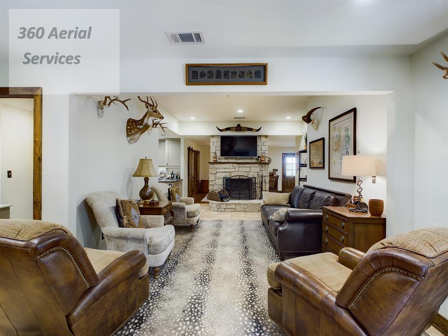
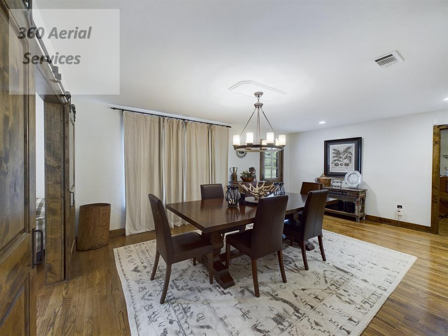
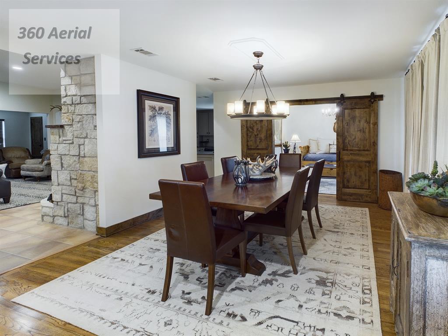
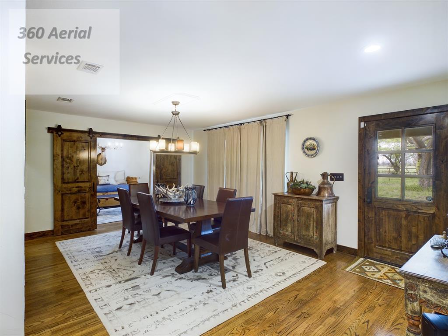
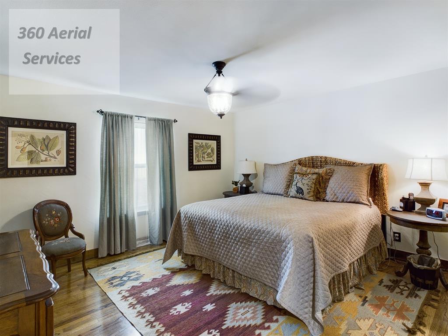
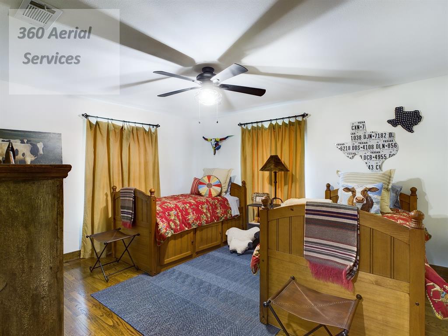
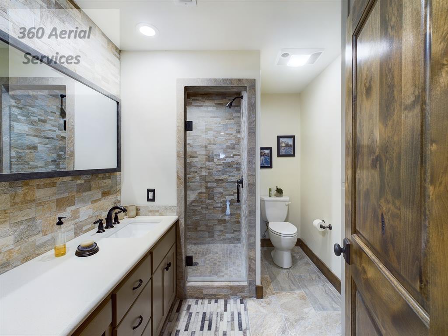
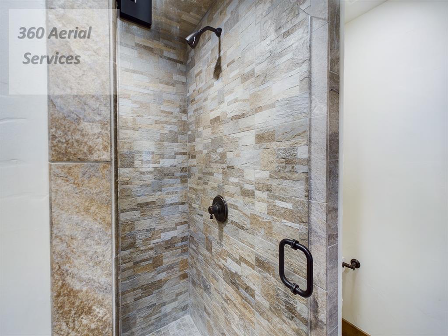
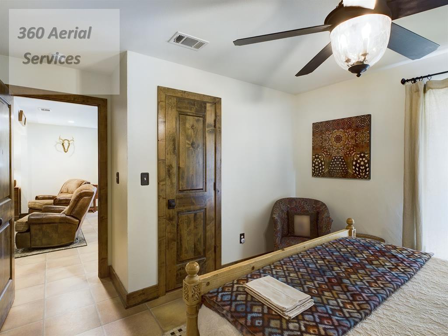
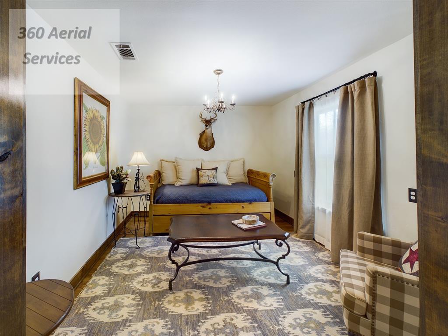
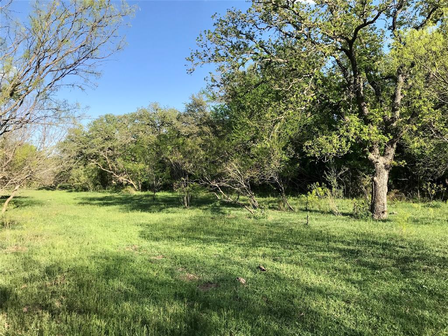
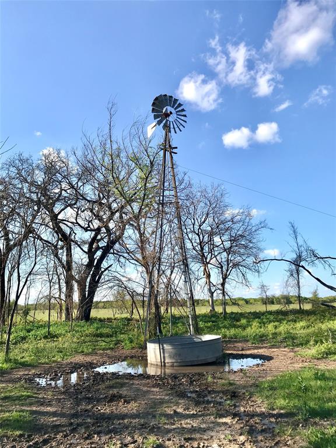
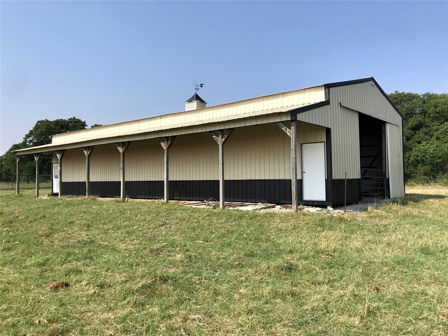
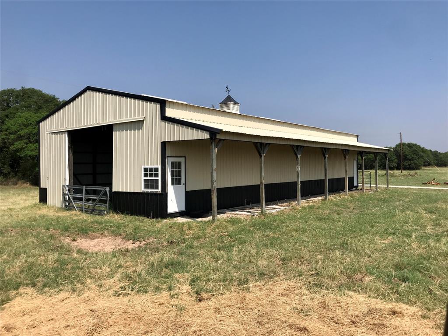
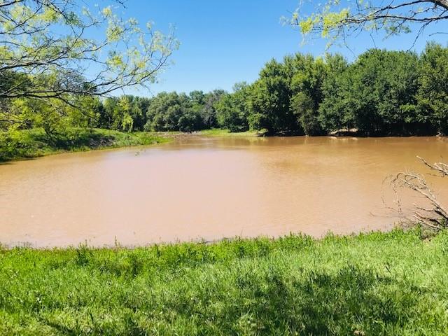
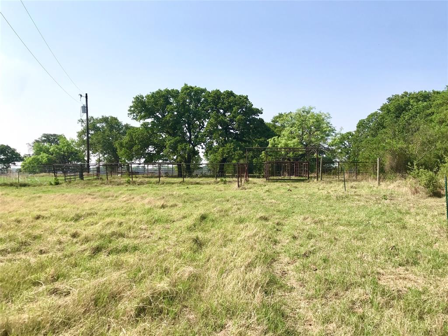
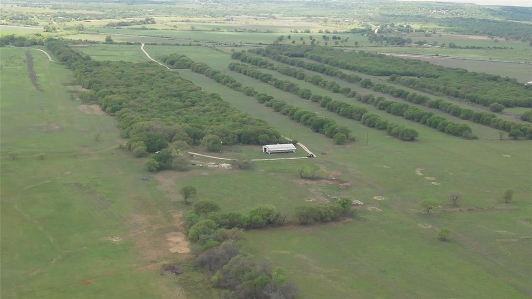
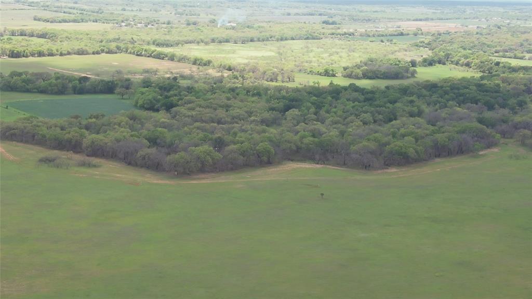
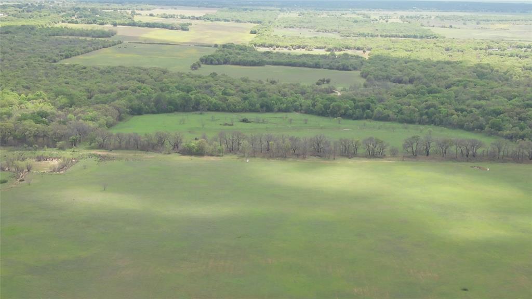
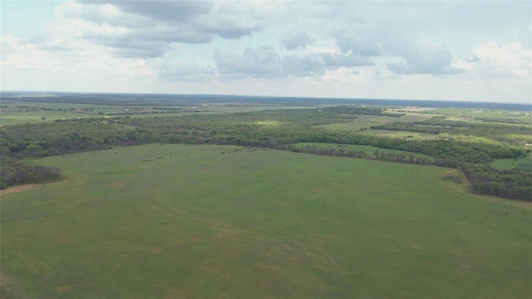
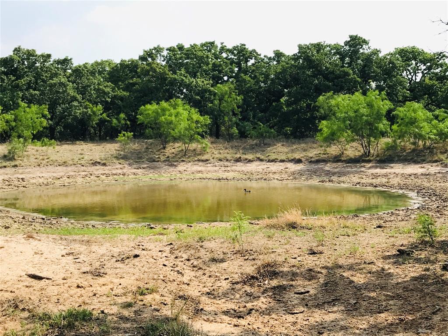
Home was completely remodeled in 2019 & has hardwood oak floors & laminate tile. Beautiful knotty alder wood doors & trim  and recessed lighting make it seem like there's a ton of natural light. There are 3 bedrooms, 2 baths with walk-in showers, an office, a sitting or reading room & then of course dining, kitchen & living room with a wood burning stone fireplace. Home is well shaded from the summer sun by large mature Elm, Pecan and Oak trees. Land consists of approx 110 acres in Coastal Bermuda grass (generally produce 2 cuttings per year at 2-3 bales per acre), approx 88 acres in cultivation, 165 acres in native pasture & 290 acres that are heavily wooded which are scattered around the property.  Sabana River meanders through the south half of the property which allows for wildlife habitat galore. 30x50 Metal Shop beside the house with concrete floor & 20 ft overhang, 30x70 Metal & Wood Pole National Barn with gravel floor & Older equipment shed. Some furnishings negotiable.

6717 FM 569

Message successfully sent.

What would you like to know?

What is 3 + 4 ?

I agree to receive email communication and understand I can unsubscribe at any time.

I agree to be contacted by Next Level Realty Group via call, email, and text for real estate services. To opt out, you can reply 'stop' at any time or reply 'help' for assistance. You can also click the unsubscribe link in the emails. Message and data rates may apply. Message frequency may vary. Privacy Policy

Related Properties

Dinner Creek Ranch, 267 acres in Eastland County, is a move-in-ready recreational ranch centered on an approximately 8 acre bass lake and a custom home set among the live oaks above it. The approximately 3,100 SQFT home offers 2 bedrooms and 2.5 baths in the main house and a 2-bedroom, 2-bath guest wing connected by a covered walkway, with a stone fireplace, oak plank floors, cathedral ceiling, granite island, Wolf gas range, two dishwashers, ice machine, gear room with gun safe, and a 530 SQFT carport. A 40x16 pool and spa, full outdoor kitchen, and more than 3,200 SQFT of covered and open patios are all oriented toward the lake, with stone walkways down to a firepit and a lake-fed irrigated yard. The lake is believed to be 20+ feet deep at the dam with a concrete spillway, standing timber, and a 15x17 covered dock with 70-foot walkway, and holds bass, crappie, bluegill, and catfish. Five additional stock tanks. The ranch is heavily wooded with high quality live oak and post oak throughout, along with elm, and Dinner Branch runs through a private valley with an approximately 20 acre Coastal pasture. Ridgelines on both sides of Dinner Branch, with approximately 125 feet of elevation change, rock outcrops and long views. Whitetail, turkey, dove, ducks, and hogs with very light hunting pressure. Atascosa blinds and Outback and J&L feeders may convey with the right offer. 40x80 equipment shed and shop with enclosed concrete bay, plus a 25x25 barn with water, electric, and covered parking. Three pastures, excellent fences with 2,200+ feet of new road frontage fencing and two new entrances, all-weather road to the home, barn, shop, and dock. Pool, spa, patios and shop added in 2025; frontage fencing and entrances new in 2026. No known surface leases, pipelines, oil and gas production or transmission easements. No minerals convey. Ag exemption. Furnishings negotiable with the right offer.
#21398698

Cisco

1001 County Road 136

4 Beds

4 Baths

3,090 Sq.Ft.

$3,890,000

MLS#: 21398698

Send a message

Message successfully sent.

Your message

What is 3 + 4 ?

Reason for contacting?

I agree to receive email communication and understand I can unsubscribe at any time.

I agree to be contacted by Next Level Realty Group via call, email, and text for real estate services. To opt out, you can reply 'stop' at any time or reply 'help' for assistance. You can also click the unsubscribe link in the emails. Message and data rates may apply. Message frequency may vary. Privacy Policy

Sign Out

Virtual Assistant

Would you like to take the next step with this property? We can help you schedule a showing or virtual tour, or send you more details.

Yes, I would like more information.

Thank You for Your Reply, One of Our Agents will contact you as soon as possible

No, maybe later.

Thank you, you can always contact me via email, phone number or through the contact form.

Realhub AI

Lucy - Your AI-Powered Realtor

Update Your Temporary Password

Personalize your search

Enter your email and we'll notify you immediately when new listings match what you're looking for.

or enter email address

Already have an account ? Login here

Continue your home search

I agree to receive communications and understand I can unsubscribe at any time.

I agree to be contacted by Next Level Realty Group via call, email, and text for real estate services. To opt out, you can reply 'stop' at any time or reply 'help' for assistance. You can also click the unsubscribe link in the emails. Message and data rates may apply. Message frequency may vary. Privacy Policy

Already have an account ? Login here

We use cookies

We use cookies primarily for analytics to enhance your experience. By accepting, you agree to our use of these cookies. You can manage your preferences or learn more about our cookies policy.