


Property
Beds
3
Full Baths
3
1/2 Baths
None
Year Built
1970
Sq.Footage
2,422
Completely renovated in 2018. This was not just a cosmetic update. This renovation included replacing all copper wiring along with all new lighting. Replaced cast iron plumbing underneath the home with PVC, replaced HVAC with all new ducting and vents. New AC unit, all new windows and doors by Pella, all new Drywall, trim and paint. All new appliances. Bathrooms and kitchen all completely new. Pool was re-plastered, new coping and tile. All new decking and landscape with sprinklers & lighting. This stunning organic modern home is located in the highly desirable Prestonwood area of North Dallas. Minutes to Addison’s premier dining and shopping, and with easy access to the Dallas North Tollway and US-75. Starbucks, restaurants, and everyday conveniences are within walking distance. Originally designed as a four-bedroom home, the fourth bedroom has been transformed into an exceptional custom walk-in closet with extensive built-ins, creating a luxurious primary suite with enough space in closet to also serve a small home office. The open-concept kitchen features an impressive 10-foot granite island, built-in JennAir appliances, wine refrigerator, and designer finishes. Custom made pre cast concrete fireplace in LR, Marble and wood flooring extend throughout the home, complemented by custom drapery and premium window coverings from the Shade Store throughout; a value of over 25k, blending warmth, sophistication, and timeless style. The private low maintenance backyard offers a true resort-inspired setting with a sparkling pool, pergola, and multiple entertaining spaces reminiscent of a European California retreat. Additional features include an epoxy-coated two-car garage. Premium finishes throughout, and a thoughtfully designed floor plan ideal for both everyday living and entertaining.
Features & Amenities
Interior
-
Other Interior Features
Built-in Features, Chandelier, Double Vanity, Dry Bar, Granite Counters, Kitchen Island, Open Floorplan, Vaulted Ceiling(s), Walk-In Closet(s)
-
Total Bedrooms
3
-
Bathrooms
3
-
Basement YN
NO
-
Cooling YN
YES
-
Cooling
Ceiling Fan(s), Central Air, Gas
-
Fireplace YN
YES
-
Heating YN
YES
-
Heating
Central
-
Pet friendly
N/A
Exterior
-
Garage
Yes
-
Garage spaces
2
-
Parking
Garage, Garage Door Opener, Garage Faces Rear, Attached
-
Pool
Yes
-
Pool Features
Cabana, Fenced, In Ground, Pool Sweep
-
Waterfront YN
NO
Area & Lot
-
Lot Features
Interior Lot
-
Lot Size(acres)
0.227
-
Lot Size(square feet)
9,888
-
Property Type
Residential
-
Property Sub Type
Single Family Residence
Price
-
Sales Price
$899,500
-
Sq. Footage
2,422
-
Price/SqFt
$371
HOA
-
Association
No
School District
-
Elementary School
Prestonwood
-
Middle School
Parkhill
-
High School
Pearce
Property Features
-
Foundation Details
Slab
-
Senior Community YN
NO
-
Sewer
Public Sewer
-
Tax Lot
14
-
Water Source
Public
Schedule a Showing
Showing scheduled successfully.
Mortgage calculator
Estimate your monthly mortgage payment, including the principal and interest, property taxes, and HOA. Adjust the values to generate a more accurate rate.
Your payment
Principal and Interest:
$
Property taxes:
$
HOA fees:
$
Total loan payment:
$
Total interest amount:
$
Location
County
Dallas
Elementary School
Prestonwood
Middle School
Parkhill
High School
Pearce
Listing Courtesy of Jennifer Bianchi, Christie's Lone Star
RealHub Information is provided exclusively for consumers' personal, non-commercial use, and it may not be used for any purpose other than to identify prospective properties consumers may be interested in purchasing. All information deemed reliable but not guaranteed and should be independently verified. All properties are subject to prior sale, change or withdrawal. RealHub website owner shall not be responsible for any typographical errors, misinformation, misprints and shall be held totally harmless.

AGENT
Joe Boston
Call Joe today to schedule a private showing.

* Listings on this website come from the FMLS IDX Compilation and may be held by brokerage firms other than the owner of this website. The listing brokerage is identified in any listing details. Information is deemed reliable but is not guaranteed. If you believe any FMLS listing contains material that infringes your copyrighted work please click here to review our DMCA policy and learn how to submit a takedown request.© 2024 FMLS.
Related Properties

Dallas
1900 S Ervay Street 606
2 Beds
2 Baths
2,837 Sq.Ft.
$999,950
MLS#: 21379832

Dallas
520 W 9th Street
2 Beds
1 Baths
1,391 Sq.Ft.
$850,000
MLS#: 21270602

Dallas
4231 Merrell Road
3 Beds
2 Baths
1,571 Sq.Ft.
$850,000
MLS#: 21356325

Dallas
12504 Renoir Lane
5 Beds
3 Baths
4,207 Sq.Ft.
$999,999
MLS#: 21270689

Dallas
7260 Alto Caro Drive
4 Beds
3 Baths
2,570 Sq.Ft.
$779,900
MLS#: 21361357

Dallas
11317 Dujon Lane
4 Beds
4 Baths
3,387 Sq.Ft.
$721,400
MLS#: 21334713

Dallas
3130 N Harwood Street 702
2 Beds
2 Baths
1,527 Sq.Ft.
$885,000
MLS#: 21257614

Dallas
5129 Artemesia Lane
3 Beds
2 Baths
2,653 Sq.Ft.
$859,000
MLS#: 21369108
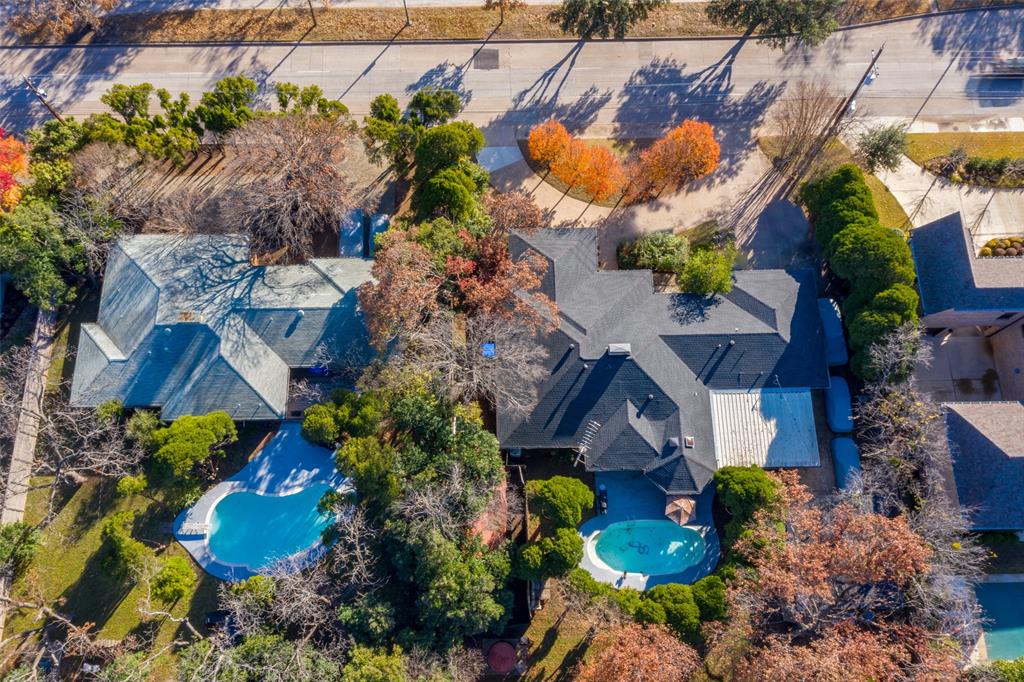
Dallas
4421 Walnut Hill Lane
None Beds
None Baths
3,020 Sq.Ft.
$874,000
MLS#: 21247415
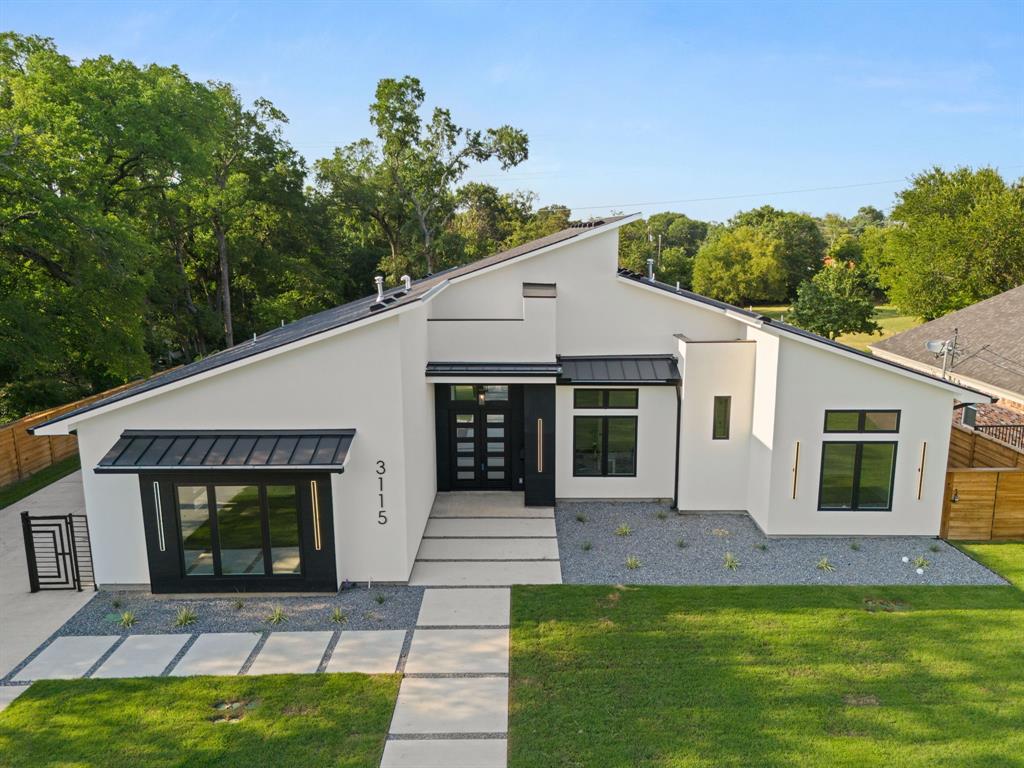
Dallas
3115 GIBBS WILLIAMS Road
3 Beds
3 Baths
3,210 Sq.Ft.
$849,000
MLS#: 21319791
