


Property
Beds
4
Full Baths
3
1/2 Baths
1
Year Built
2004
Sq.Footage
4,856
Impressive 4,856 sq. ft. Drees Custom Home tucked away on a cul-de-sac in Grand Peninsula, feeding into highly sought-after Mansfield ISD and just minutes from Joe Pool Lake. Thoughtfully designed for both everyday living and entertaining, this exceptional home features a main-level primary suite with coffered ceilings, private study with custom built-ins, spacious family room with built-ins and gas fireplace, and an oversized 3-car garage offering abundant parking and storage. Beautiful hand-scraped hardwood floors enhance the family room, living room, dining room and study. The gourmet kitchen showcases high-end appliances and generous space for gathering and entertaining. Upstairs offers 3 additional bedrooms, a generous game room, and a true movie theater featuring a 4K Epson projector, wet bar, sink and dishwasher—creating the ultimate space for movie nights and entertaining. Step outside to an expansive 20x20 cedar pergola-covered patio, ideal for year-round outdoor living. Significant improvements include a 2025 Class 3 impact-resistant roof, 3 HVAC systems replaced in 2020-2021, tankless water heater, whole-house water filtration system, and a 2022 Generac whole-house generator. Additional features include solar screens, radiant barrier, electronic gate, and insulated, floored attic space over the garage with dual access. Community clubhouse, pool and playground are just steps away. A rare combination of space, quality, extensive upgrades and an outstanding location near Joe Pool Lake.
Features & Amenities
Interior
-
Other Interior Features
Built-in Features, Chandelier, Eat-in Kitchen, Granite Counters, Kitchen Island, Natural Woodwork, Open Floorplan, Pantry, Walk-In Closet(s), Wet Bar, High Speed Internet, Wired for Sound
-
Total Bedrooms
4
-
Bathrooms
3
-
1/2 Bathrooms
1
-
Basement YN
NO
-
Cooling YN
YES
-
Cooling
Ceiling Fan(s), Central Air, Electric
-
Fireplace YN
YES
-
Heating YN
YES
-
Heating
Exhaust Fan, Central, Natural Gas
-
Pet friendly
N/A
Exterior
-
Garage
Yes
-
Garage spaces
3
-
Construction Materials
Brick
-
Other Exterior Features
Rain Gutters, Private Yard
-
Parking
Direct Access, Driveway, Electric Gate, Garage Faces Side, Gated, Inside Entrance, Kitchen Level, Parking Pad, Attached
-
Patio and Porch Features
Covered, Patio
-
Pool
No
-
Waterfront YN
NO
Area & Lot
-
Lot Features
Cleared, Cul-De-Sac, Few Trees, Interior Lot, Landscaped, Level, Subdivided
-
Lot Size(acres)
0.288
-
Lot Size(square feet)
12,545
-
Property Type
Residential
-
Property Sub Type
Single Family Residence
-
Architectural Style
Traditional
Price
-
Sales Price
$675,000
-
Tax Amount
$15,984
-
Sq. Footage
4,856
-
Price/SqFt
$139
HOA
-
Association
YES
-
Association Fee
$385
-
Association Fee Frequency
Semi-Annually
-
Association Fee Includes
N/A
School District
-
Elementary School
Anna May Daulton
-
Middle School
Jones
-
High School
Mansfield ISD
Property Features
-
Foundation Details
Slab
-
Sewer
Public Sewer
-
Tax Lot
11
-
Water Source
Public
Schedule a Showing
Showing scheduled successfully.
Mortgage calculator
Estimate your monthly mortgage payment, including the principal and interest, property taxes, and HOA. Adjust the values to generate a more accurate rate.
Your payment
Principal and Interest:
$
Property taxes:
$
HOA fees:
$
Total loan payment:
$
Total interest amount:
$
Location
County
Tarrant
Elementary School
Anna May Daulton
Middle School
Jones
High School
Mansfield ISD
Listing Courtesy of Joanie Karas, CENTURY 21 Judge Fite Co.
RealHub Information is provided exclusively for consumers' personal, non-commercial use, and it may not be used for any purpose other than to identify prospective properties consumers may be interested in purchasing. All information deemed reliable but not guaranteed and should be independently verified. All properties are subject to prior sale, change or withdrawal. RealHub website owner shall not be responsible for any typographical errors, misinformation, misprints and shall be held totally harmless.

AGENT
Joe Boston
Call Joe today to schedule a private showing.

* Listings on this website come from the FMLS IDX Compilation and may be held by brokerage firms other than the owner of this website. The listing brokerage is identified in any listing details. Information is deemed reliable but is not guaranteed. If you believe any FMLS listing contains material that infringes your copyrighted work please click here to review our DMCA policy and learn how to submit a takedown request.© 2024 FMLS.
Related Properties
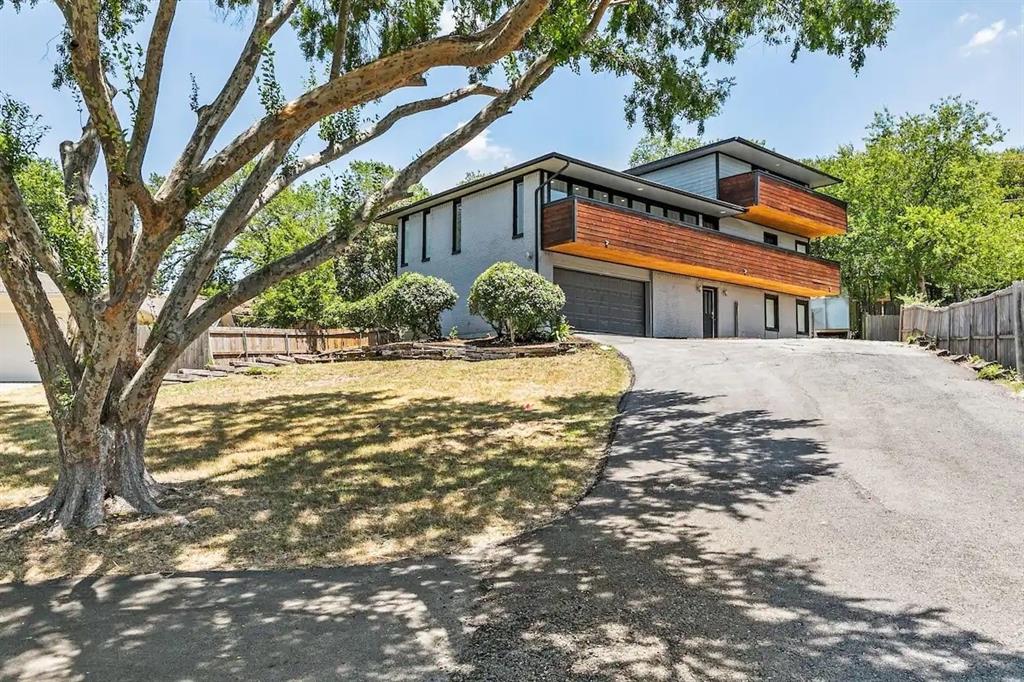
Grand Prairie
2030 Klondike Street
4 Beds
3 Baths
3,415 Sq.Ft.
$599,995
MLS#: 21244313
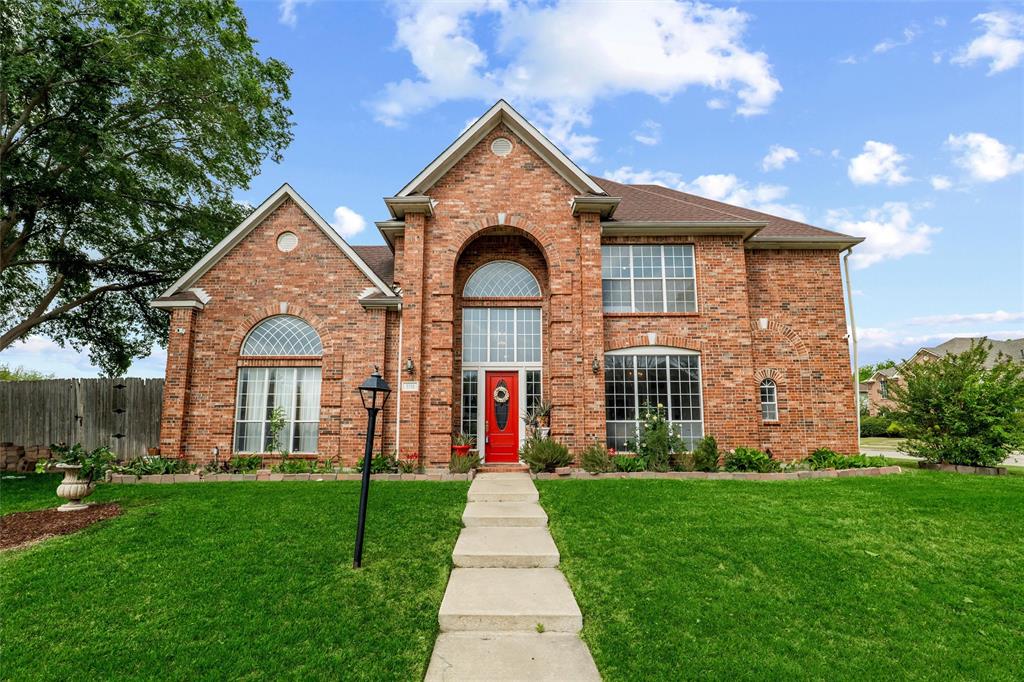
Grand Prairie
3511 Paladium Drive
5 Beds
4 Baths
4,325 Sq.Ft.
$575,000
MLS#: 21224527

Grand Prairie
2932 Montalbo
5 Beds
3 Baths
3,949 Sq.Ft.
$630,000
MLS#: 21353805

Grand Prairie
814 Premier Parkway
4 Beds
4 Baths
2,667 Sq.Ft.
$582,403
MLS#: 21340061
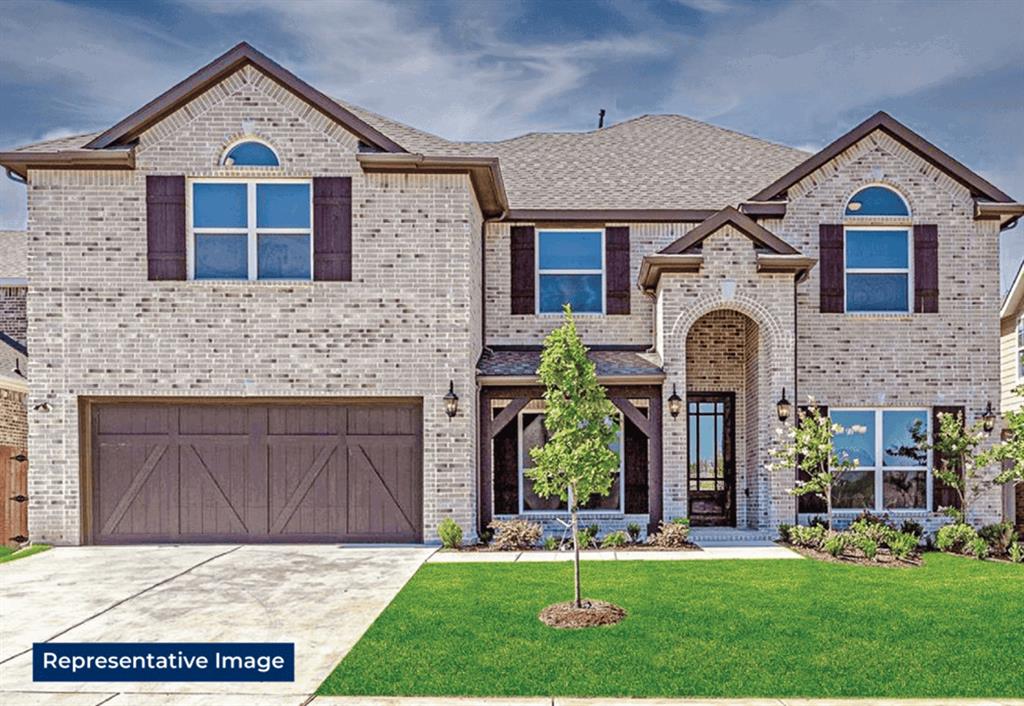
Grand Prairie
7044 Moss Lake Court
5 Beds
4 Baths
3,389 Sq.Ft.
$772,913
MLS#: 21286026
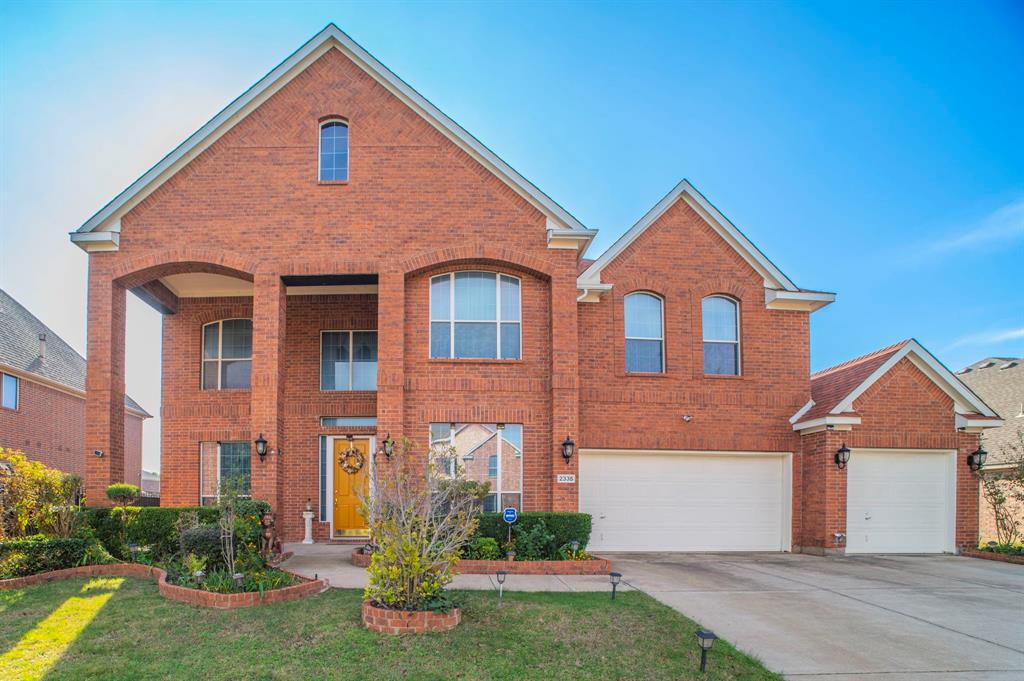
Grand Prairie
2335 Shackleford Trail
4 Beds
3 Baths
4,037 Sq.Ft.
$629,900
MLS#: 21128041

Grand Prairie
2719 Explorador
4 Beds
3 Baths
5,337 Sq.Ft.
$674,999
MLS#: 21313799

Grand Prairie
3760 Jane Street
4 Beds
4 Baths
3,513 Sq.Ft.
$699,990
MLS#: 21370168

Grand Prairie
3648 Bluegrass Drive
4 Beds
3 Baths
2,208 Sq.Ft.
$550,000
MLS#: 21382937
