


Property
Beds
4
Full Baths
2
1/2 Baths
1
Year Built
1977
Sq.Footage
3,073
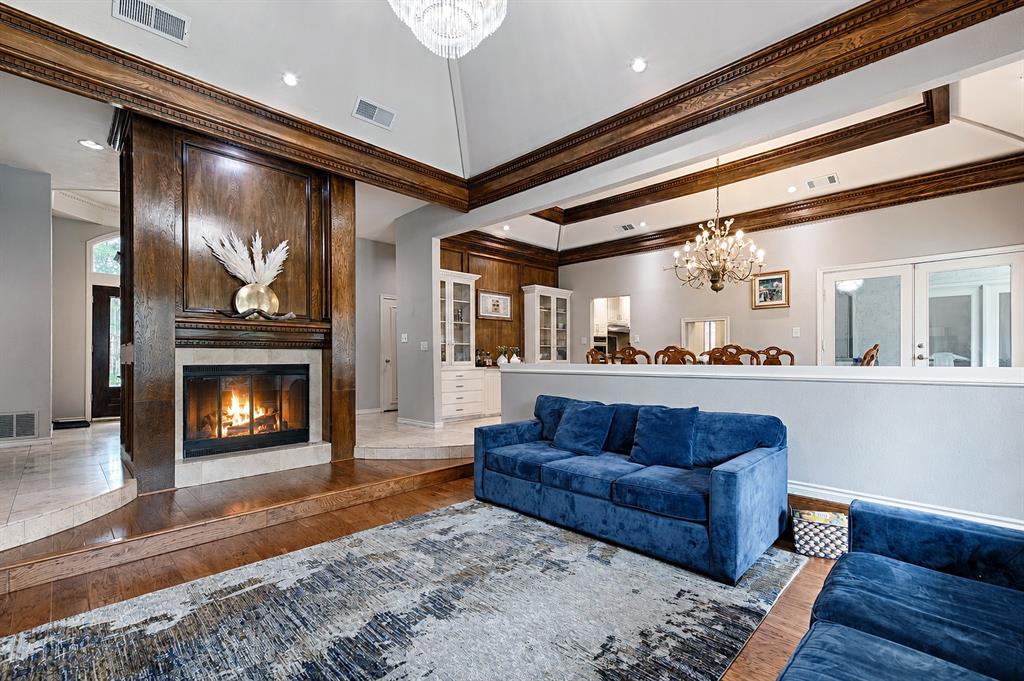
Prepare to be WOWED by this extraordinary, one-of-a-kind masterpiece showcasing over $195,000 in breathtaking renovations and luxurious upgrades! Thoughtfully redesigned with impeccable attention to detail, this spectacular residence offers the perfect combination of modern sophistication, timeless elegance, and resort-inspired living. Step inside to discover a stunning open-concept floor plan filled with natural light, where every space flows effortlessly for both everyday living and unforgettable entertaining. The showstopping gourmet kitchen is a true chef's dream, featuring premium stainless-steel Thermador appliances, an oversized statement island, an inviting eat-in area, and an expansive breakfast bar overlooking the magnificent living space. The heart of the home is nothing short of spectacular, featuring a dramatic 100-inch electric fireplace set against a floor-to-ceiling porcelain-tile accent wall, creating a breathtaking architectural centerpiece that radiates elegance and sophistication. No detail has been overlooked! From the beautifully upgraded flooring throughout to the exquisitely remodeled, spa-inspired bathrooms, every corner reflects exceptional craftsmanship, contemporary design, and elevated luxury. Perfectly situated within highly sought-after Richardson ISD and zoned to award-winning Brentfield Elementary, this remarkable property offers an exceptional combination of luxury, location, and lifestyle. THIS IS MORE THAN JUST A HOME IT'S A LIFESTYLE! A rare opportunity to own a truly remarkable, move-in-ready showpiece where luxury meets comfort and every day feels like a getaway. Homes this extraordinary are hard to find. Schedule your private showing and prepare to fall in LOVE!
Features & Amenities
Interior
-
Other Interior Features
Vaulted Ceiling(s), High Speed Internet
-
Total Bedrooms
4
-
Bathrooms
2
-
1/2 Bathrooms
1
-
Basement YN
NO
-
Cooling YN
YES
-
Cooling
Attic Fan, Ceiling Fan(s), Central Air, Electric
-
Fireplace YN
YES
-
Heating YN
YES
-
Heating
Exhaust Fan, Central, Natural Gas
-
Pet friendly
N/A
Exterior
-
Garage
Yes
-
Garage spaces
2
-
Construction Materials
Brick
-
Other Exterior Features
Rain Gutters, Lighting, Private Yard
-
Parking
Alley Access, Converted Garage, Electric Gate, Garage Door Opener, Garage Faces Rear, Attached
-
Patio and Porch Features
Covered
-
Pool
Yes
-
Pool Features
Fenced, Gunite, Heated, In Ground, Pool Sweep
-
Waterfront YN
NO
Area & Lot
-
Lot Features
Wooded, Few Trees, Interior Lot, Landscaped, Subdivided
-
Lot Size(acres)
0.193
-
Lot Size(square feet)
8,407
-
Property Type
Residential
-
Property Sub Type
Single Family Residence
-
Architectural Style
Contemporary/Modern, Traditional
Price
-
Sales Price
$895,000
-
Financing Options
Cash, Conventional, FHA, VA Loan
-
Sq. Footage
3,073
-
Price/SqFt
$291
HOA
-
Association
No
School District
-
Elementary School
Brentfield
-
Middle School
Parkhill
-
High School
Pearce
Property Features
-
Foundation Details
Slab
-
Sewer
Public Sewer
-
Tax Lot
20
-
Water Source
Public
Schedule a Showing
Showing scheduled successfully.
Mortgage calculator
Estimate your monthly mortgage payment, including the principal and interest, property taxes, and HOA. Adjust the values to generate a more accurate rate.
Your payment
Principal and Interest:
$
Property taxes:
$
HOA fees:
$
Total loan payment:
$
Total interest amount:
$
Location
County
Dallas
Elementary School
Brentfield
Middle School
Parkhill
High School
Pearce
Listing Courtesy of Tomer Lankri, Lankri Group
RealHub Information is provided exclusively for consumers' personal, non-commercial use, and it may not be used for any purpose other than to identify prospective properties consumers may be interested in purchasing. All information deemed reliable but not guaranteed and should be independently verified. All properties are subject to prior sale, change or withdrawal. RealHub website owner shall not be responsible for any typographical errors, misinformation, misprints and shall be held totally harmless.

AGENT
Joe Boston
Call Joe today to schedule a private showing.

* Listings on this website come from the FMLS IDX Compilation and may be held by brokerage firms other than the owner of this website. The listing brokerage is identified in any listing details. Information is deemed reliable but is not guaranteed. If you believe any FMLS listing contains material that infringes your copyrighted work please click here to review our DMCA policy and learn how to submit a takedown request.© 2024 FMLS.
Related Properties
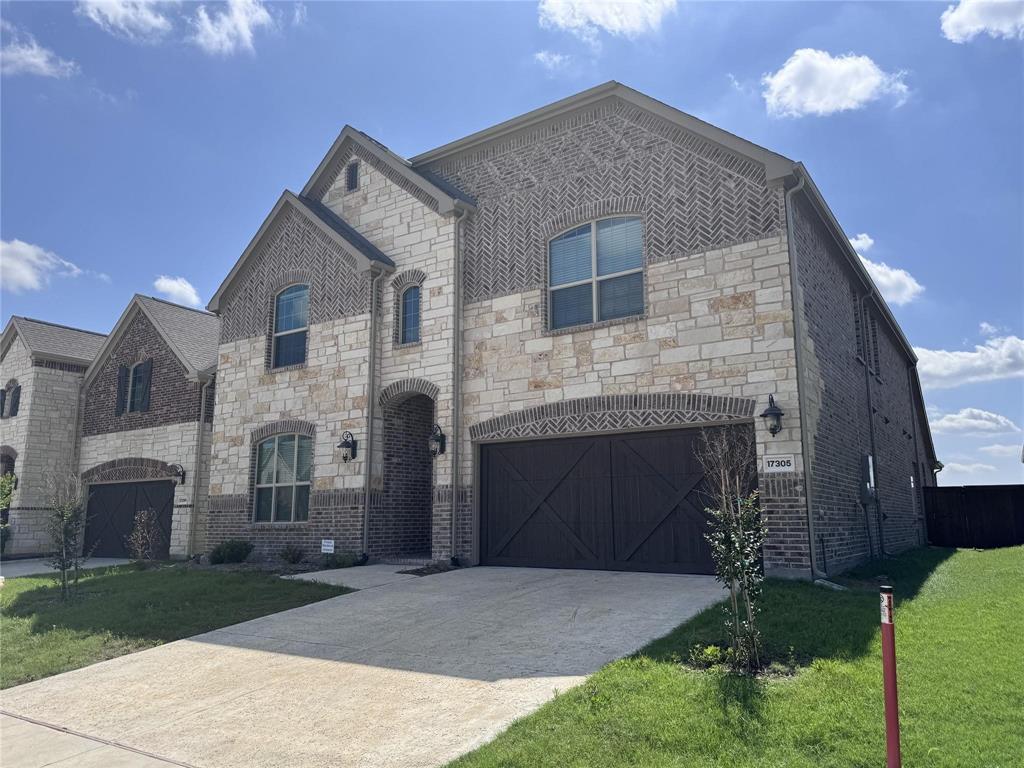
Dallas
12504 Renoir Lane
5 Beds
3 Baths
4,207 Sq.Ft.
$999,999
MLS#: 21270689

Dallas
11317 Dujon Lane
4 Beds
4 Baths
3,387 Sq.Ft.
$721,400
MLS#: 21334713
Dallas
17305 Texas Pistache Drive
5 Beds
3 Baths
4,137 Sq.Ft.
$999,000
MLS#: 21254922

Dallas
4614 Hopkins Avenue
3 Beds
2 Baths
2,466 Sq.Ft.
$860,000
MLS#: 21368905

Dallas
5909 Luther Lane 2301
1 Beds
1 Baths
1,737 Sq.Ft.
$895,000
MLS#: 21380809

Dallas
9118 Prado Lane
3 Beds
2 Baths
2,699 Sq.Ft.
$799,000
MLS#: 21366282
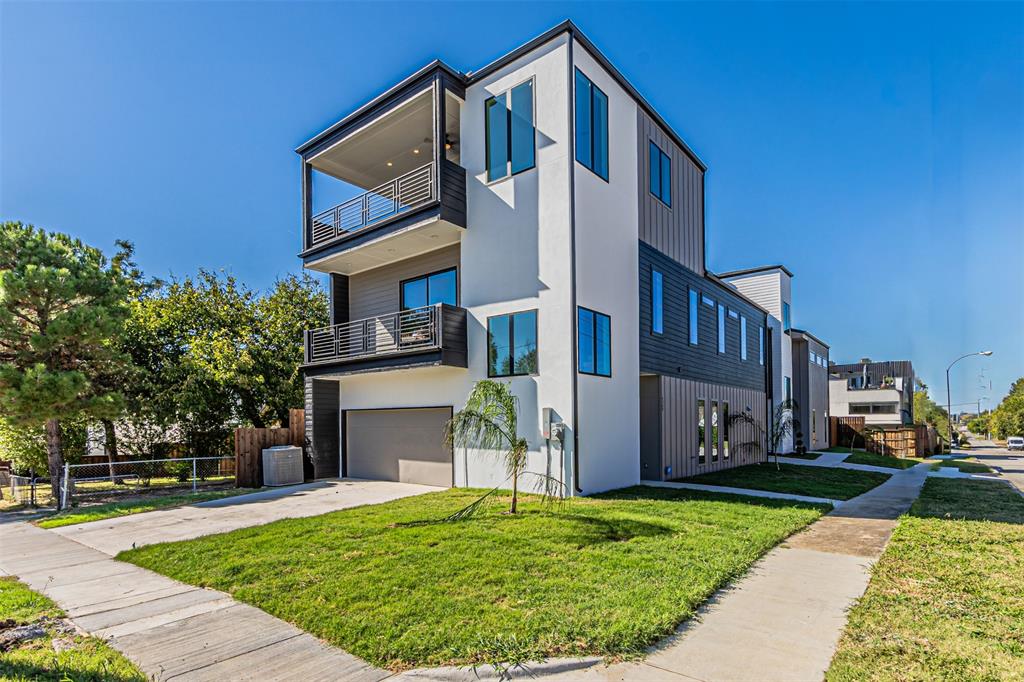
Dallas
4309 SYLVESTER Street
3 Beds
2 Baths
2,966 Sq.Ft.
$799,000
MLS#: 21244421
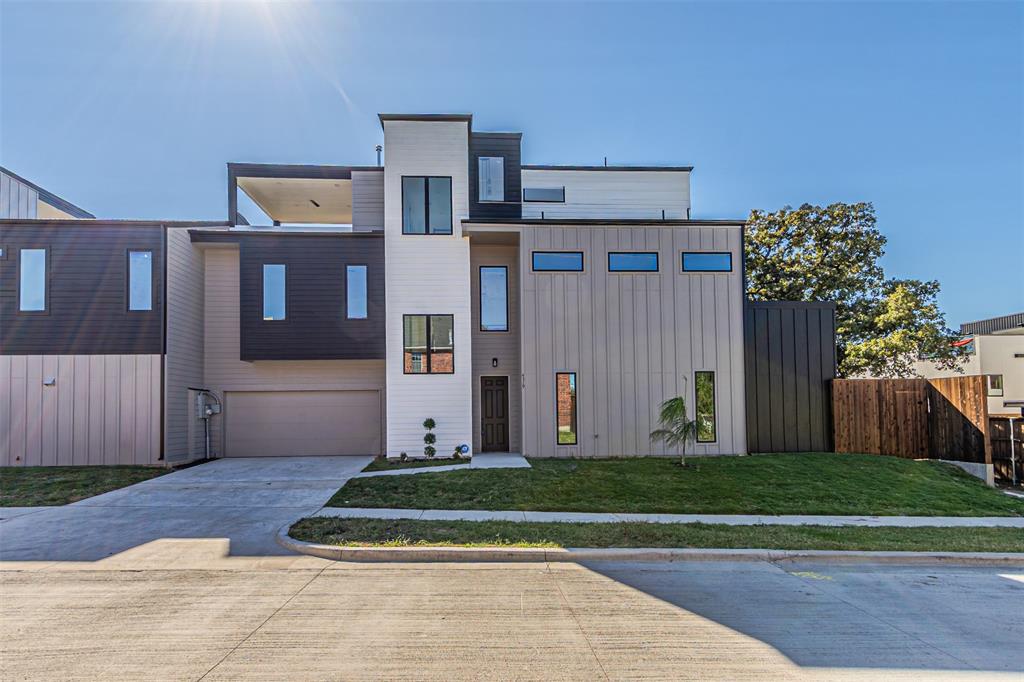
Dallas
4319 Sylvester Street
4 Beds
3 Baths
2,862 Sq.Ft.
$799,000
MLS#: 21244427
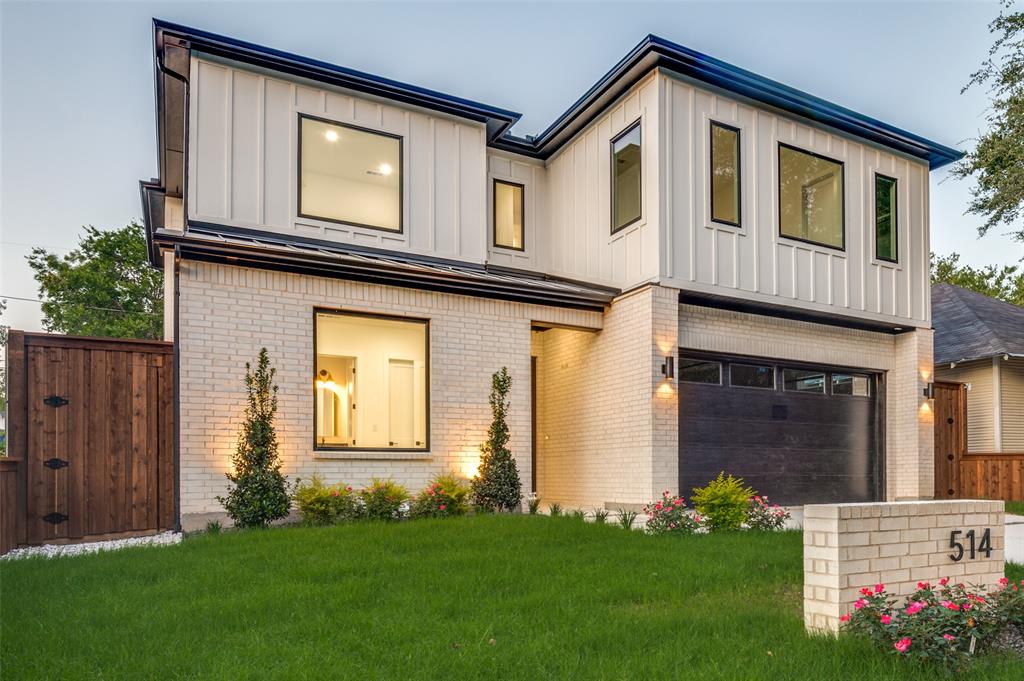
Dallas
514 S Glasgow Drive
5 Beds
4 Baths
3,350 Sq.Ft.
$850,000
MLS#: 21192970

Dallas
3344 Walchard Court
3 Beds
3 Baths
2,886 Sq.Ft.
$839,500
MLS#: 21392935
