Features & Amenities

Interior

  • Other Interior Features

    Central Vacuum, Chandelier, Double Vanity, Dry Bar, Eat-in Kitchen, Granite Counters, Kitchen Island, Natural Woodwork, Pantry, Vaulted Ceiling(s), Walk-In Closet(s), Wet Bar, High Speed Internet, Smart Home, Wired for Sound

  • Total Bedrooms

    4

  • Bathrooms

    4

  • 1/2 Bathrooms

    2

  • Basement YN

    NO

  • Cooling YN

    YES

  • Cooling

    Central Air

  • Fireplace YN

    YES

  • Heating YN

    YES

  • Heating

    Central

  • Pet friendly

    N/A

Exterior

  • Garage

    Yes

  • Garage spaces

    4

  • Construction Materials

    Brick

  • Other Exterior Features

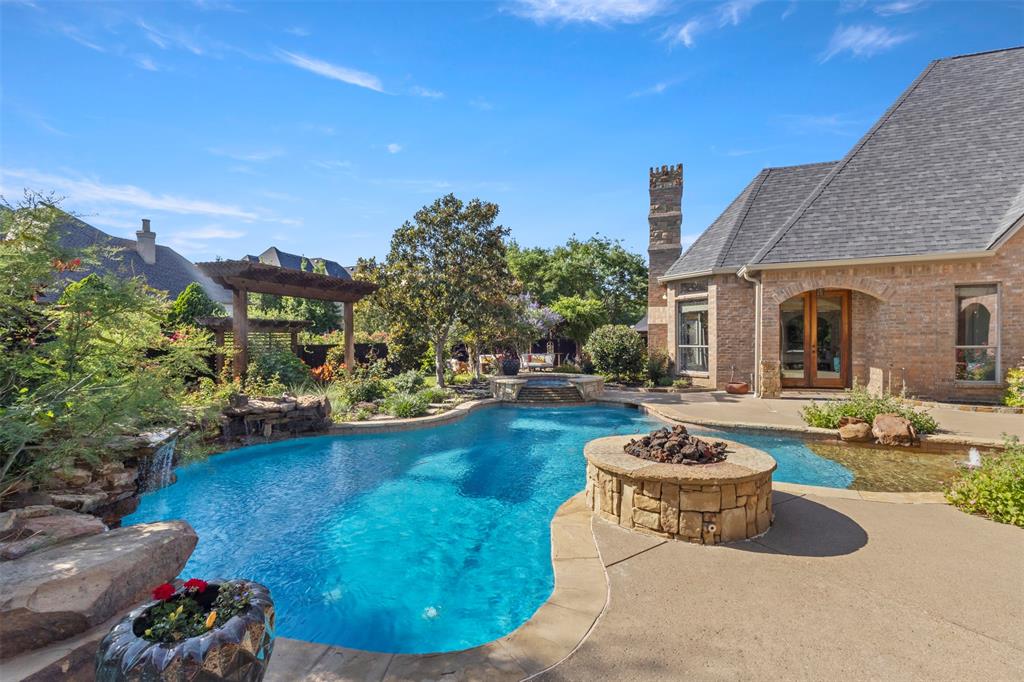
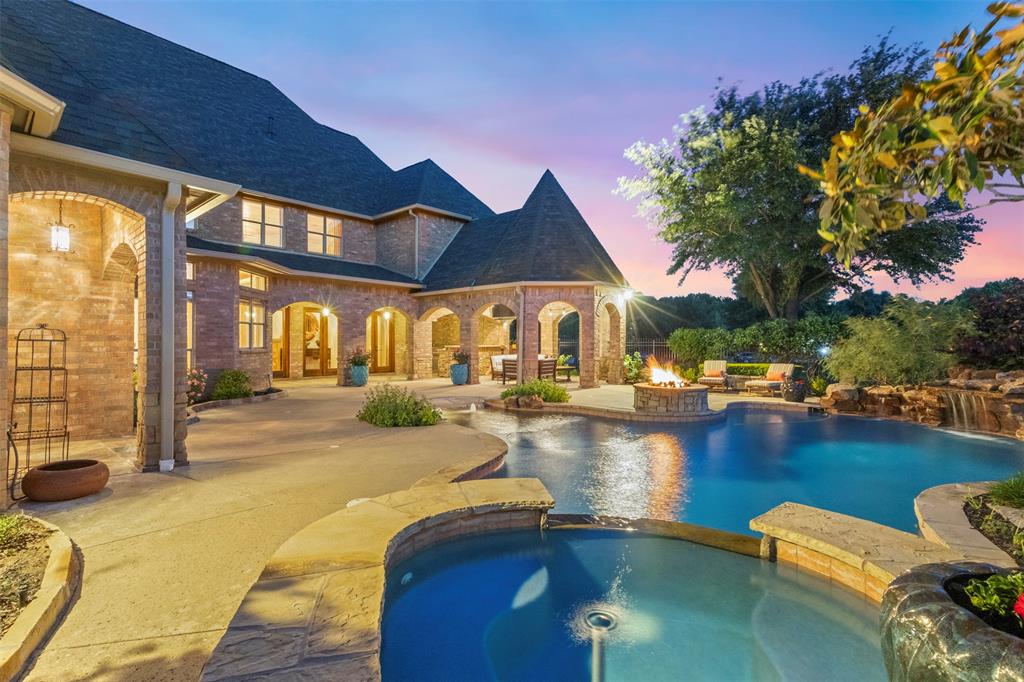
    Barbecue, Built-in Barbecue, Fire Pit, Gas Grill, Rain Gutters, Lighting, Outdoor Grill, Outdoor Kitchen

  • Parking

    Garage, Attached

  • Pool

    Yes

  • Pool Features

    Gunite, Heated, Waterfall

  • Waterfront YN

    NO

  • View

    Water

Area & Lot

  • Lot Features

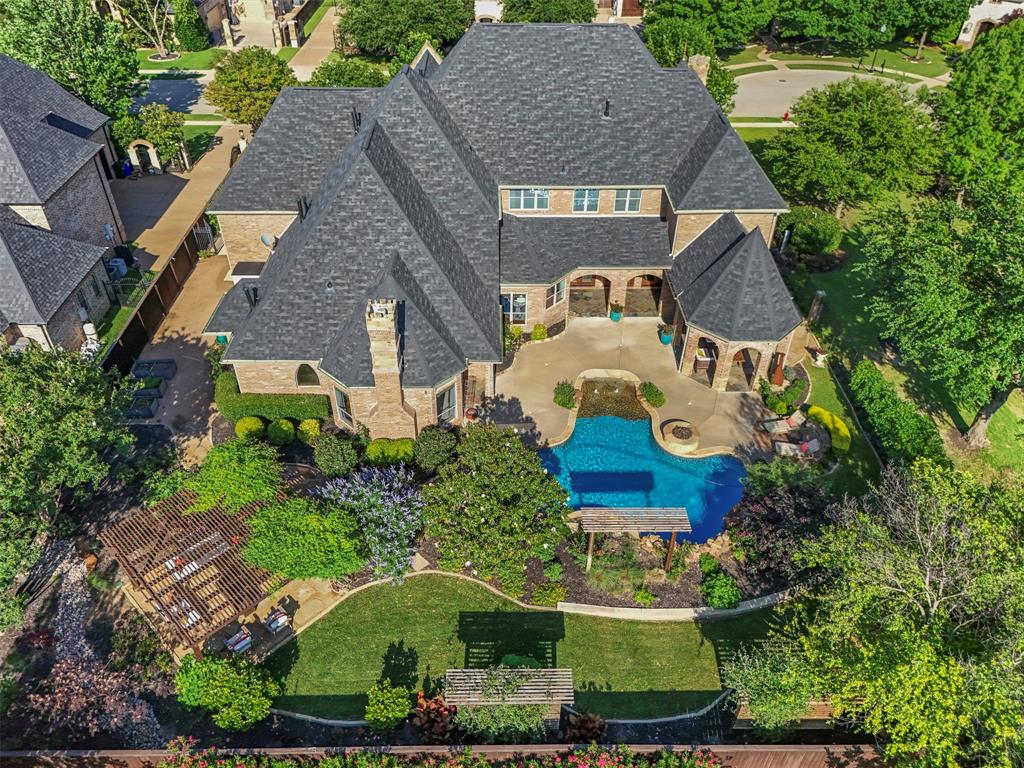
    Corner Lot, Landscaped

  • Lot Size(acres)

    0.459

  • Lot Size(square feet)

    19,994

  • Property Type

    Residential

  • Property Sub Type

    Single Family Residence

  • Architectural Style

    French, Mediterranean, Tudor

Price

  • Sales Price

    $1,999,999

  • Tax Amount

    $19,235

  • Financing Options

    Other

  • Sq. Footage

    5,918

  • Price/SqFt

    $337

HOA

  • Association

    YES

  • Association Fee

    $1,100

  • Association Fee Frequency

    Annually

  • Association Fee Includes

    N/A

School District

  • Elementary School

    Taylor

  • Middle School

    Cross Timbers

  • High School

    Grapevine

Property Features

  • Foundation Details

    Slab

  • Sewer

    Public Sewer

  • Tax Lot

    14R

  • Water Source

    Public

Schedule a Showing

Showing scheduled successfully.

<
>
IN PERSON
VIA CHAT

What is 3 + 4 ?


Change time

Mortgage calculator

Estimate your monthly mortgage payment, including the principal and interest, property taxes, and HOA. Adjust the values to generate a more accurate rate.

Your payment

Principal and Interest:

$

Property taxes:

$

HOA fees:

$

Total loan payment:

$

Total interest amount:

$

Location

County

Tarrant

Elementary School

Taylor

Middle School

Cross Timbers

High School

Grapevine

Listing Courtesy of Russell Strong, The Property Shop

RealHub Information is provided exclusively for consumers' personal, non-commercial use, and it may not be used for any purpose other than to identify prospective properties consumers may be interested in purchasing. All information deemed reliable but not guaranteed and should be independently verified. All properties are subject to prior sale, change or withdrawal. RealHub website owner shall not be responsible for any typographical errors, misinformation, misprints and shall be held totally harmless.

Agent Joe Boston

AGENT

Joe Boston

Call Joe today to schedule a private showing.


* Listings on this website come from the FMLS IDX Compilation and may be held by brokerage firms other than the owner of this website. The listing brokerage is identified in any listing details. Information is deemed reliable but is not guaranteed. If you believe any FMLS listing contains material that infringes your copyrighted work please click here to review our DMCA policy and learn how to submit a takedown request.© 2024 FMLS.
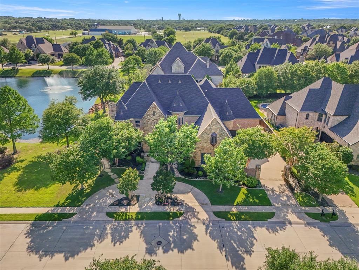
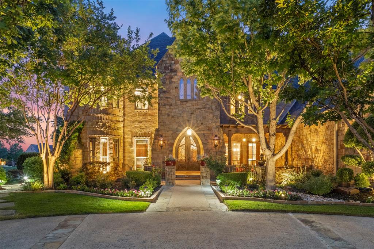
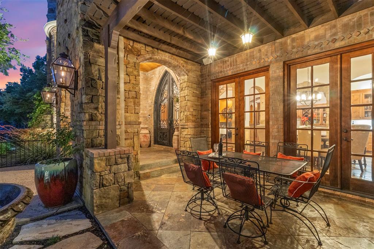
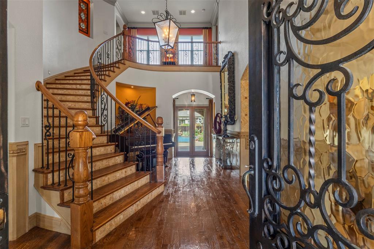
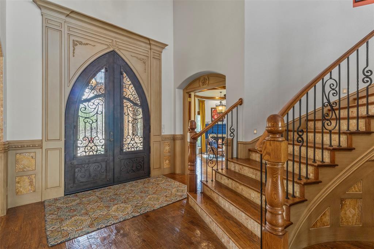
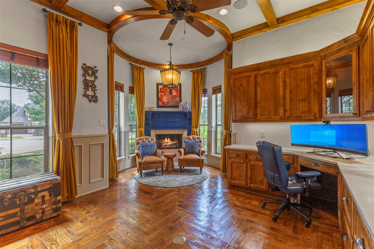
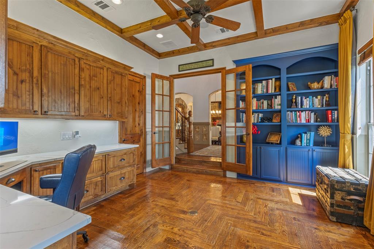
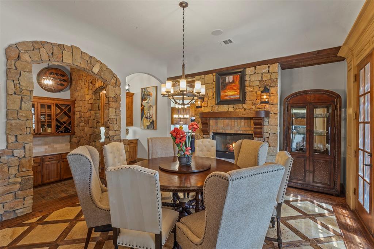
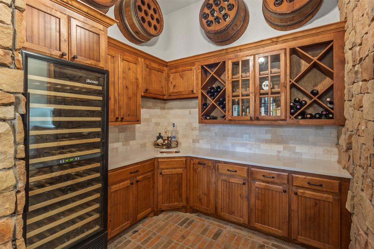
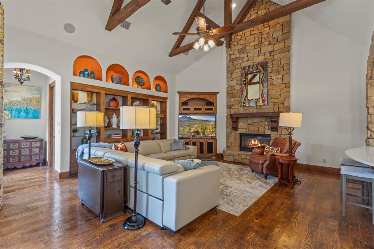
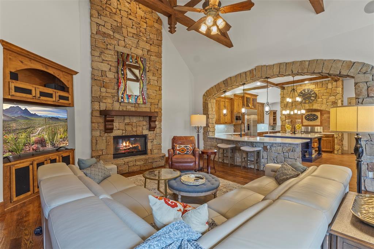
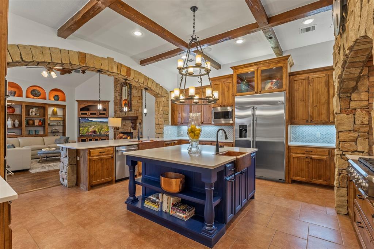
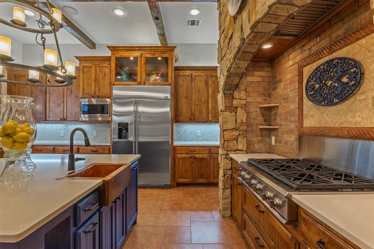
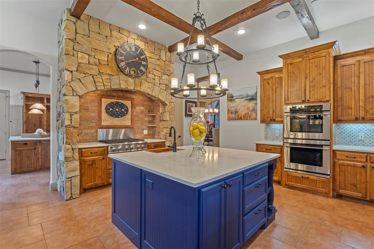
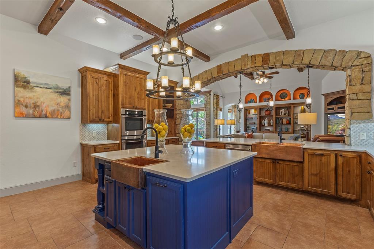
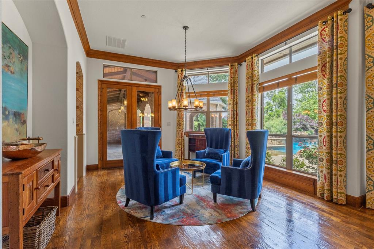
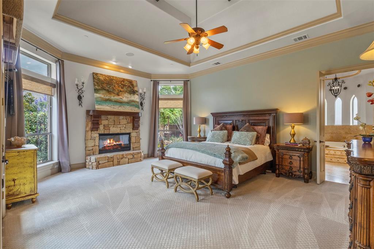
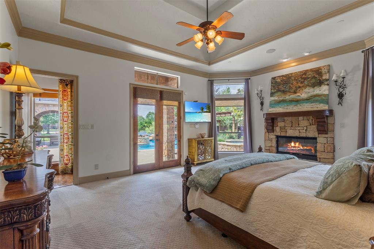
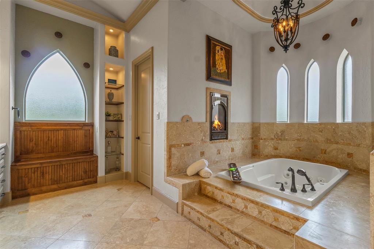
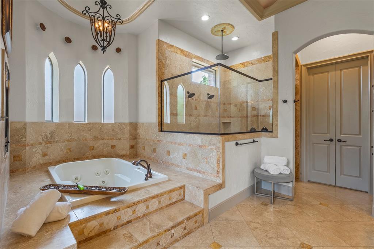
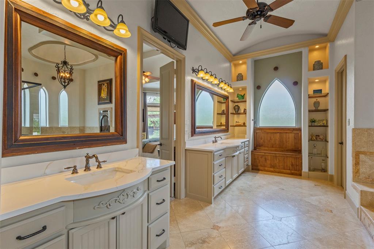
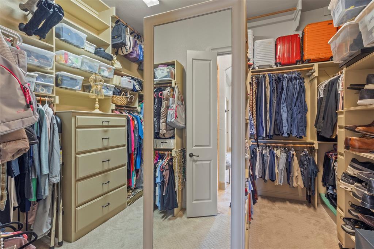
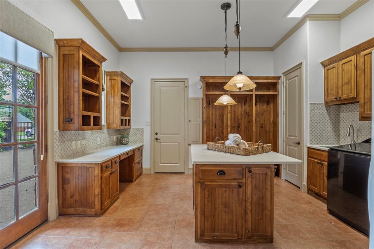
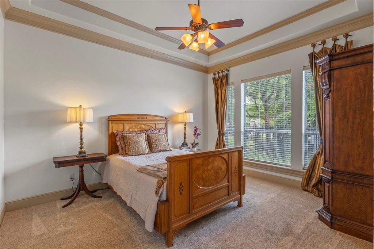
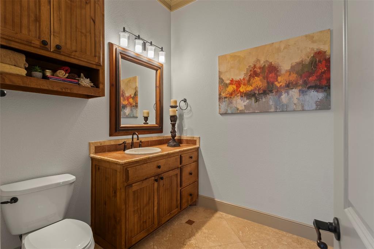
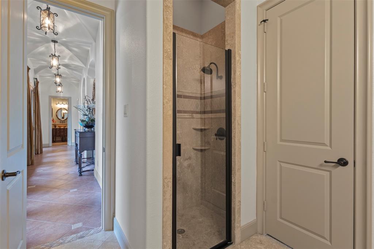
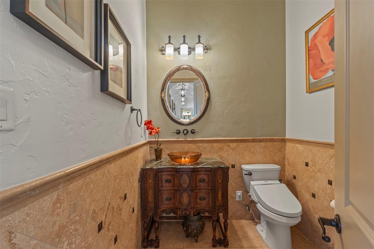
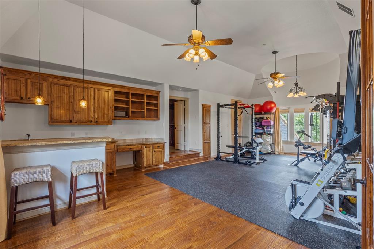
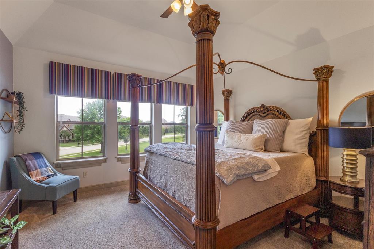
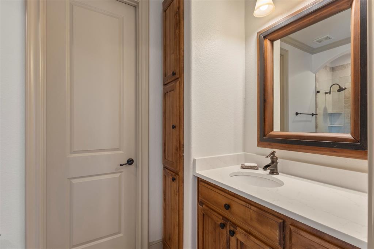
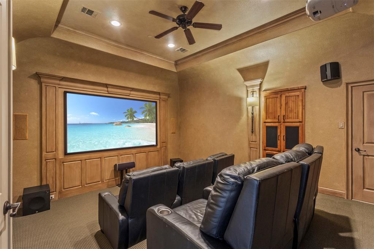
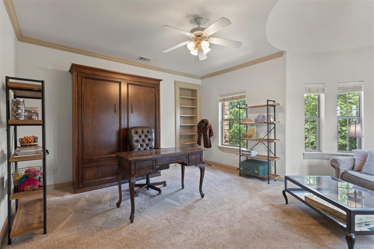
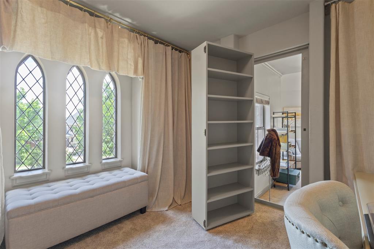
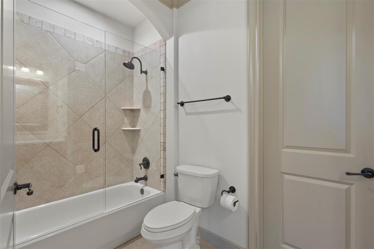
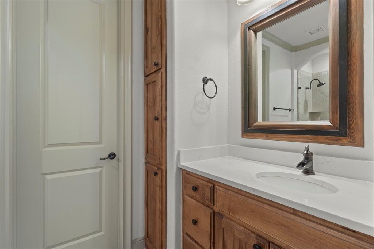
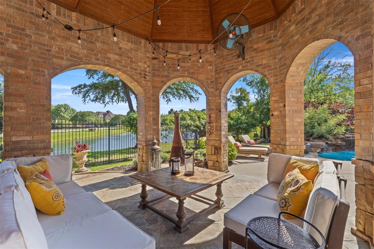
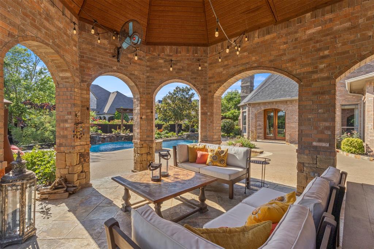
Welcome to 6804 Peters Path, where timeless custom architecture, refined luxury, and resort-style outdoor living come together in Colleyville’s coveted Warwick Parc. Set on a premier corner lot with peaceful pond views, this 5,918 sqft estate was designed to make every space feel connected to the outdoors. From the iron double-door entry and sweeping spiral staircase to the rich woodwork, stone accents, arched openings, soaring ceilings, and 5 fireplaces, every detail speaks to quality, character, and craftsmanship. The floor plan offers an ideal balance of elegance and comfort with multiple living areas, a formal dining room with fireplace and wine bar, and a private home office with custom built-ins and a beautiful fireplace. The chef’s kitchen is built for everyday living and entertaining, featuring high-end appliances, custom cabinetry with roll-out shelving, double ovens, 2 copper sinks, a large island, walk-in pantry, and updated finishes. The first floor features the primary suite plus an additional guest bedroom, both with en-suite baths and walk-in closets. The primary retreat overlooks the pool and gardens and includes wood beam accents, fireplace, spa-inspired bath, and expansive custom closet. Upstairs offers 2 additional bedrooms, a game room with serving bar, media room, and abundant storage. The backyard is breathtaking. Covered patios, an outdoor kitchen with serving bar, grill, mini fridge and icemaker, fire pit, beach-entry pool and spa, multiple lounge areas, mature landscaping, and open pond views create a private outdoor oasis for year-round enjoyment. A front courtyard with fountain adds even more entertaining space and charm. Additional highlights include a 4-car garage, gated auto court, large walk-in laundry room, integrated speaker system, central vacuum, updated countertops throughout the whole home, fresh interior paint, and a new roof in 2024. A rare Warwick Parc estate offering the space, setting, and presence buyers dream of.

6804 Peters Path

Message successfully sent.

What would you like to know?

What is 3 + 4 ?

I agree to receive email communication and understand I can unsubscribe at any time.

I agree to be contacted by Next Level Realty Group via call, email, and text for real estate services. To opt out, you can reply 'stop' at any time or reply 'help' for assistance. You can also click the unsubscribe link in the emails. Message and data rates may apply. Message frequency may vary. Privacy Policy

Related Properties

Experience luxury living at 2001 Thames Trail in the renowned Cascades neighborhood of Timarron. This extraordinary custom home showcases freshly painted interior and offers 5 bedrooms, 4 full and 1 half bathrooms, multiple living and dining areas and a private office. The hand-cut limestone exterior and iron entry doors create a striking first impression. Inside, wood floors, hand-troweled walls, arched doorways throughout, soaring ceilings, custom cabinetry, high-end finishes, and eight fireplaces showcase remarkable craftsmanship throughout. The gourmet kitchen features granite countertops, a gas cooktop, built-in refrigerator, abundant cabinetry, and wine cellar with storage for approximately 300 bottles. The grand hearth room offers wood beams, a stone fireplace, and beautiful backyard views. The private primary suite includes an exercise room, jetted tub, custom built-in vanity with furniture-style cabinetry and fireplace. The home office features built-in cabinetry and its own fireplace. Upstairs, enjoy a game room with wet bar, separate media room and three guest bedrooms and two full bathrooms. Just off the utility room hallway and planning desk is a dedicated pet retreat. The backyard oasis is designed for year-round entertaining with a pool and spa, covered patio, outdoor fireplace, and outdoor kitchen. Within minutes to Grapevine-Colleyville ISD schools, shops, grocery, dining and more. This exceptional home combines timeless architecture, amenities, and a premier Timarron location. Buyer to pay for new survey.
#21345577

Colleyville

2001 Thames Trail

5 Beds

4 Baths

6,216 Sq.Ft.

$1,695,000

MLS#: 21345577
Price reduced
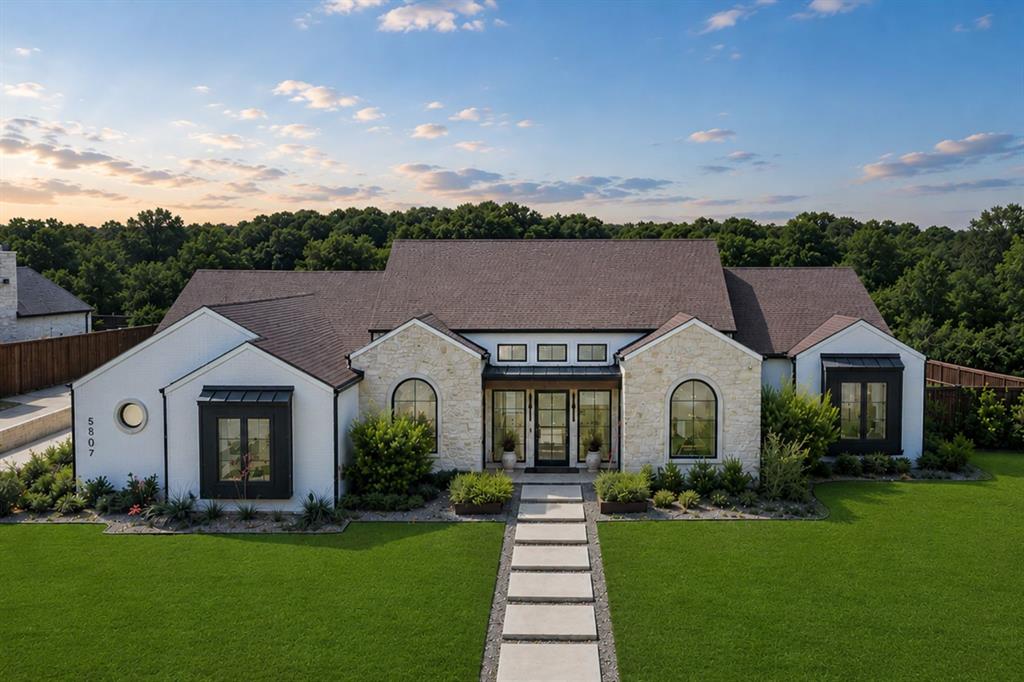
Stunning single-story residence situated on a half-acre in one of Colleyville’s most desirable neighborhoods. This luxury, like-new home by Beckett Graham Homes is thoughtfully designed with tall ceilings, expansive open-concept living spaces, and high-end finishes throughout. The chef’s kitchen is a true showpiece, featuring custom cabinetry, premium appliances, and an oversized island that seamlessly connects to the spacious living and dining areas, perfect for entertaining. The primary suite offers dual vanities, a freestanding soaking tub, and a spacious closet with direct access to the utility room for added convenience.

Additional upgrades include two tankless hot water heaters, a fully encapsulated home, custom shades throughout, epoxy garage floors, a security camera system, and a whole-home audio system, creating the perfect blend of luxury, comfort, and functionality.

The backyard is a true oasis with an outdoor kitchen and a tiered design featuring a putting green, fire pit, and multiple spaces for outdoor activities and entertaining. Ideally located with access to exceptional public and private schools, this home also offers a convenient commute to DFW Airport, along with close proximity to upscale shopping, fine dining, premier fitness centers, and miles of scenic walking and biking trails. Experience Colleyville luxury at its finest, where timeless design, custom craftsmanship, and an unbeatable location come together in one unforgettable home.
#21280615

Colleyville

5807 Preston Way

4 Beds

3 Baths

4,040 Sq.Ft.

$2,144,000

MLS#: 21280615

Welcome to The Residence at 62 Main Street, Unit 200. This fully renovated 4,070-square-foot second-floor retreat commands the entire level of one of the most architecturally striking buildings in the city of Colleyville. Tuscan-inspired stonework, arched loggias, and ornamental iron balconies frame a streetscape that feels pulled from the Italian countryside, yet you are steps from the heart of Colleyville's Village, minutes from DFW International Airport, and zoned to the acclaimed Grapevine-Colleyville ISD.

Inside, a designer kitchen anchored by a waterfall quartz island, luxury appliances, and a dedicated prep pantry flows into an entertainment-scaled living room with a fireplace and built-in wine bar. The primary suite is a private wing with its own fireplace, French doors opening to an arched balcony overlooking the Village, and a spa-caliber bath featuring a freestanding soaking tub and floor-to-ceiling marble shower with gold fixtures. Three additional en-suite bedrooms, full-size laundry with pet wash station, and a two-car attached garage complete this singular offering.

Smart home integration includes in-ceiling speakers wired for Sonos, automated blinds, and biometric building entry. Individually zoned climate control provides precision comfort throughout. Elevator access throughout the building. HOA amenities include a resort-style Mediterranean pool and fully equipped fitness center. Resort living without the resort commute.

Walk to live concerts in the town square, boutique dining, spas, shopping, and the library, all from your front door. This is lock-and-leave living at its most elevated. For those who know the world's greatest cities and are ready to bring that standard home.
#21224901

Colleyville

62 Main Street 200

4 Beds

4 Baths

4,070 Sq.Ft.

$1,599,999

MLS#: 21224901
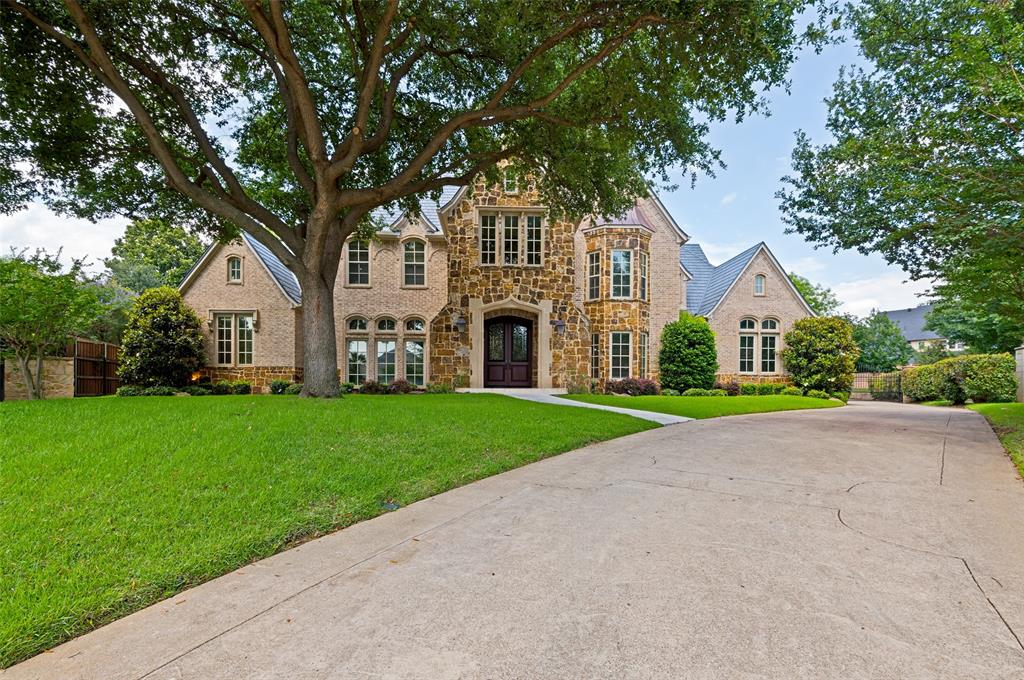
Montclair Parc secure guard-gated community where beauty, privacy and serenity reign. Welcome to your luxury back-of-the-cul-de-sac estate in the serene heart of Colleyville. Take a long walk in the park along the canal. Arrive home to enjoy the rich finishes and designer materials inside and out that adorn the thoughtful layout of this home. Step into the two-story foyer which radiates grandeur with soaring ceilings and floor-to-ceiling windows bringing the backyard poolscape into the picture. Venetian plaster, a must-see, graces the office and formal dining area. Hardwood floors and hand-tooled walls flow throughout the lower level and to the upper floor. Your chef’s kitchen features bar seating and a separate great island for food prep and lots of kitchen storage. Enjoy friends and family from the kitchen or the walk-in wet bar or dining nook, all surrounding the spacious, vaulted central family room complete with full-length windows highlighting the expansive backyard, outdoor kitchen, pool and patio. Your primary suite features one of the home’s three fireplaces with a spa-inspired bathroom accessing separate, spacious walk-in closets large enough to serve as private dressing rooms. High ceiling and an en-suite bathroom feature in the spacious downstairs guest room. A full pool bath offers resort amenities to your backyard guests. A butler’s pantry, desk room, utility room and under-stair closets provide great storage and convenience options. Upstairs, cut loose in the enormous gameroom, complete with a large, shelved bonus room and Juliet balcony. Screen a movie or watch the big game in your dedicated media room complete with wet bar and half bath. A scenic upstairs bedroom with large walk-in closet overlooks the pool and backyard, while two more bedrooms with full en-suite baths and walk-in closets will delight family and friends. Lush backyard. New metal roof 2025. Close to everything!
#21287047

Colleyville

5511 Clermont Court

5 Beds

6 Baths

6,407 Sq.Ft.

$2,125,000

MLS#: 21287047

Welcome to this stunning French Provincial Custom Home, offering European inspired design, on nearly half an acre with a 4-car garage in the highly esteemed Timarron-Cascades community! Step inside and you’re greeted by incredible 30’ ceilings, Italian-imported light fixtures, elegant hand-painted crown molding, an ornate domed ceiling with intricate architectural detailing and an abundance of windows that fill the home with natural light. The spacious floorplan features an oversized formal dining room, private office with custom built-ins, media room and game room. The gourmet chef’s kitchen is an entertainer’s dream with Viking stainless appliances, a 6-burner gas cooktop, double ovens, built-in refrigerator and freezer, custom cabinetry, granite countertops, a large walk-in pantry, wine fridge and oversized island. The primary suite provides a peaceful retreat with a sitting area overlooking the backyard and pool, large walk-in closet and spa-inspired bath featuring a frameless glass shower, jetted garden tub, separate vanities and fixtures imported from France. Upstairs bedrooms offer walk-in closets, additional attached rooms and private access to full baths, providing wonderful flexibility for guests. Enjoy your own private backyard retreat featuring lush landscaping, mature trees, covered patio and sparkling pool + spa with a rock waterfall. All four HVAC systems were replaced in 2020 (two downstairs) and 2023 (two upstairs) with Trane units! Ideally located in Colleyville with convenient access to DFW Airport, multiple highways, Southlake Town Square, Timarron Country Club & Lake Grapevine! Residents also enjoy community amenities including a clubhouse, community pool, parks, playground, jogging and bike paths and tennis. This remarkable custom home combines timeless craftsmanship, impressive architectural details, generous living spaces and an outstanding location for a truly exceptional place to call home.
#21362924

Colleyville

7204 Majestic Manor

4 Beds

4 Baths

6,091 Sq.Ft.

$1,899,900

MLS#: 21362924
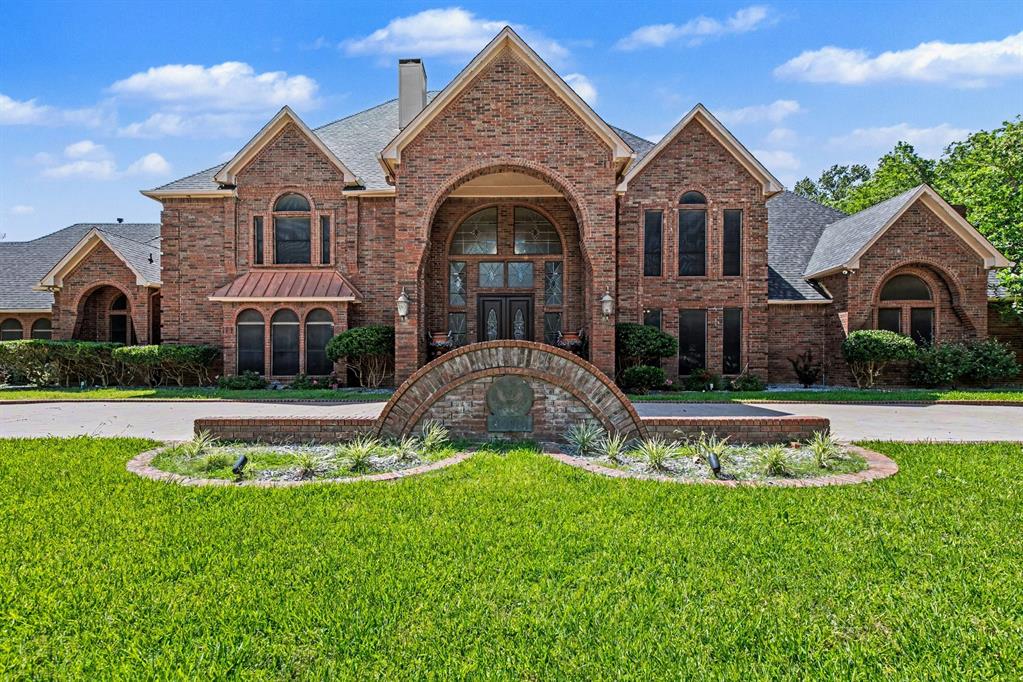
Rare opportunity in Colleyville to find this much square footage at this price point. Located on a quiet corner lot, 4400 Eaton Circle is full of character and timeless charm, with architectural details and custom touches throughout. The home offers plenty of opportunity to update and make it your own while preserving the warmth and personality that make it special.

Major updates include a brand-new roof and newly resurfaced pool. The 4-car garage plus porte-cochère provide a total of 5 covered parking spaces, offering flexibility for multiple vehicles, guests, or hobby storage. With generous living spaces, mature surroundings, and a highly desirable Colleyville location, this home presents a unique opportunity to create your dream home while building value in an established neighborhood.
#21296762

Colleyville

4400 Eaton Circle

5 Beds

5 Baths

10,019 Sq.Ft.

$2,000,000

MLS#: 21296762
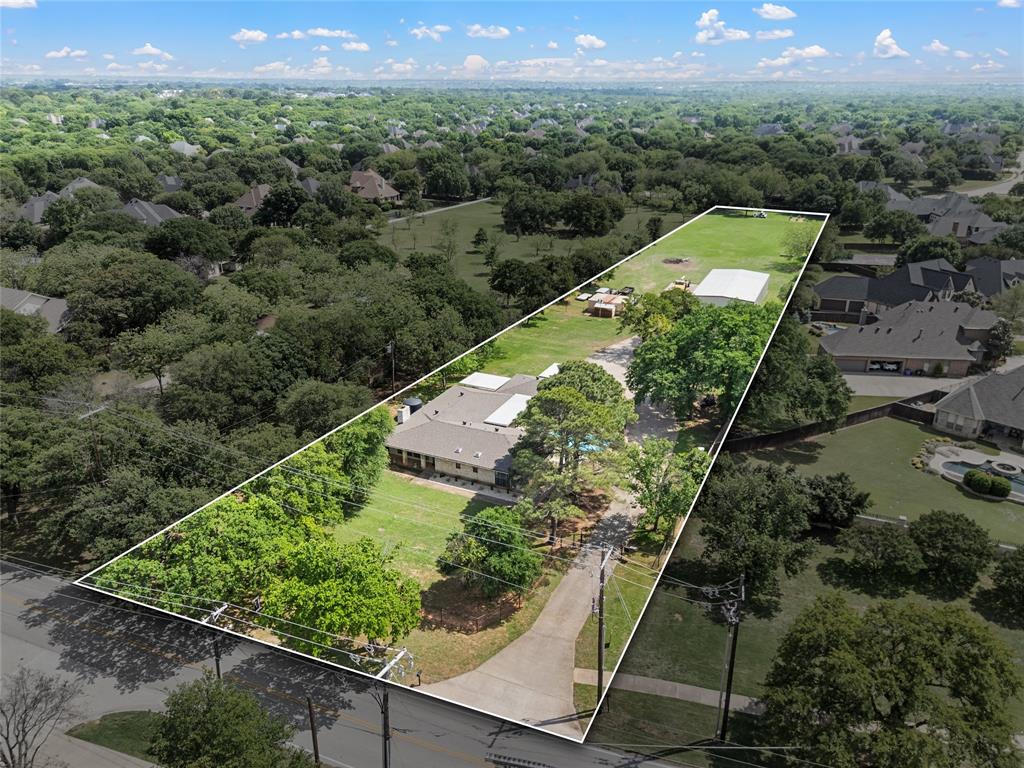
Rare country acreage in one of Colleyville's most desirable settings—convenient to shopping, dining, and major thoroughfares while still offering the privacy and space of true estate-style living.
This home offers “good bones” for either a traditional or mid-century remodel, or enjoy the existing open floor plan as you build your new estate home and retreat you’ve always wanted on this exceptional property.
The approx. 3,200 sq ft metal building is perfect for the car enthusiast to house your collectibles, workshop needs, or additional storage. The building includes an approx. 500 sq ft flex room with full bath, offering a perfect hobby area, spacious office, private guest quarters, or studio space.

Additional highlights include:
* Strong private water well for irrigation with a 3,000-gallon storage tank!
* Large estate lot with metal building
* Grassed pasture ideal for animals or recreation
* No HOA
* Ample room for additional parking, boats, RVs, etc.
A rare opportunity to own versatile acreage in a prime Colleyville location with endless possibilities to remodel, expand, or build your dream estate.

Property feeds into the prestigious Keller ISD with GCISD lottery option availability. Buyer and Buyer’s agent should verify schools and eligibility with the school districts.
#21230384

Colleyville

505 W Mcdonwell School Road

3 Beds

4 Baths

2,976 Sq.Ft.

$1,867,000

MLS#: 21230384

Welcome to 2508 Independence Rd in Colleyville, an extensively updated home in a well-established neighborhood served by GCISD.  Homes with this level of updating are rarely available in the area, offering a flexible, open-concept layout designed for both everyday living and entertaining. The main level features a spacious primary suite, an additional downstairs bedroom, two full baths and one half bath, plus a private office. Formal living and dining rooms provide elegant gathering spaces, while the remodeled kitchen opens to a breakfast nook and second living area for a comfortable, connected flow.
Upstairs, you’ll find three additional bedrooms, including one with an ensuite bath, along with a separate full bathroom. A large bonus room—currently used as a home gym—includes its own wet bar and mini refrigerator, making it ideal for a game room, media room, or guest retreat.

The spacious backyard is designed for year-round enjoyment with a resort-style pool, spa, waterslide, multiple seating areas, a fire feature, generous lawn space, a mosquito misting system and an 8-foot privacy fence along the rear. Additional highlights include a three-car garage, gated driveway, dramatic two-story entry and exceptional indoor-outdoor living. A rare opportunity to own a beautifully updated home in one of Colleyville’s established neighborhoods.
Open House Sunday August 16th 1pm-4pm.  Private showings start August 3rd.
#21346057

Colleyville

2508 Independence Road

5 Beds

4 Baths

5,177 Sq.Ft.

$1,845,000

MLS#: 21346057
Price reduced
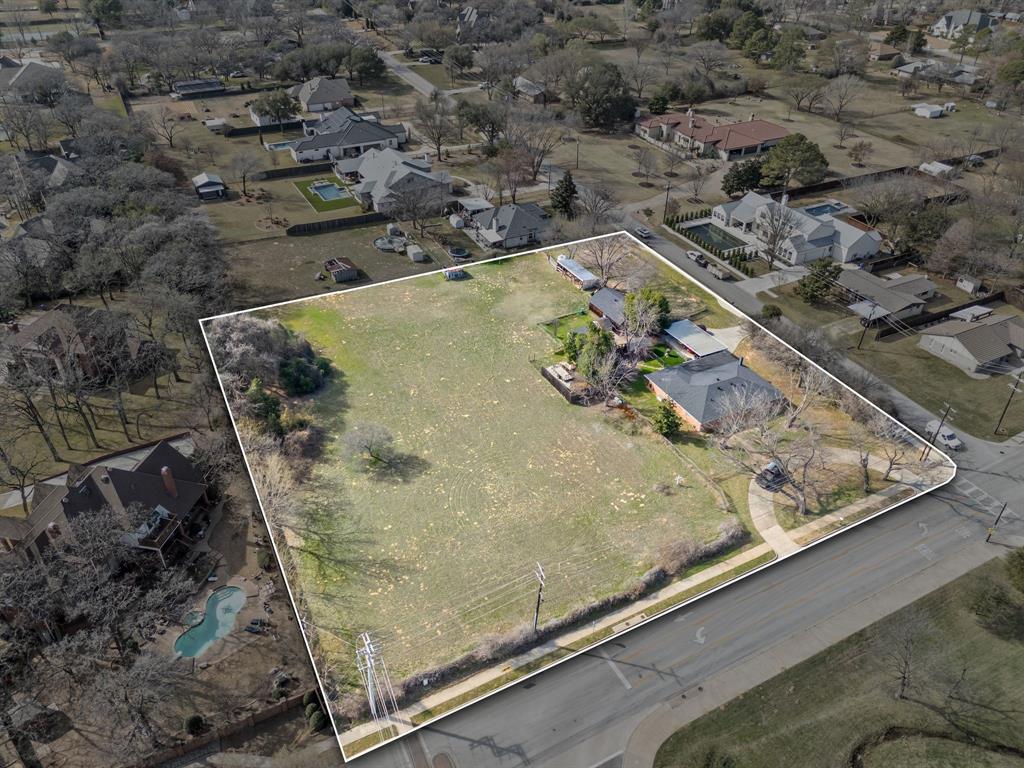
Exceptional 2.1+ acre opportunity in the heart of Colleyville, perfectly suited for builders, developers, or luxury estate buyers. This incredible corner location with frontage on Beverly Drive & Pleasant Run offers many options to subdivide into multiple premium homesites (buyer to verify zoning & standards with city), making it an ideal investment for those looking to capitalize on new construction in an established, high-demand area. NO HOA RESTRICTIONS! **Two photo renderings of subdivided lots are for information & visual aid purposes only & are not approved by the City**
For buyers looking to build their dream home on a large lot this is a rare chance to create a private, custom estate—an increasingly scarce offering in Colleyville. The existing 3-bedroom, 2-bath home (approx. 2,094 sq ft) provides flexibility for interim use or can be removed to make way for a luxury residence tailored to your vision. Located within the award-winning GCISD and just minutes from premier shopping, dining, and major thoroughfares. Opportunities are endless!
#21245263

Colleyville

5804 Pleasant Run Road

3 Beds

2 Baths

2,094 Sq.Ft.

$2,100,000

MLS#: 21245263

Experience elevated luxury and resort-style living in this exceptional Colleyville Estate, thoughtfully designed for both sophisticated entertaining and everyday comfort. Impressive double glass door entry opens to a grand foyer featuring double curved staircases, statement lighting and wide plank hard wood floors flowing throughout the home. The spectacular great room showcases a floor to ceiling fireplace, soaring vaulted and beamed ceilings, a wall of sliding glass doors that opens to your resort like backyard featuring an impressive swimming pool, spa with seating, pickle ball court with lights and plenty of yard still. 2 Impressive kitchens (main and prep), equipped with the best appliances, floor to ceiling cabinetry, beautiful countertops and backsplash and a massive island.

The elegant primary suite is a true private sanctuary, featuring a dramatic tray ceiling and a spa-inspired bath with luxurious rain showers, dual vanities, and massive his-and-hers closets complete with custom built-ins. Every detail has been thoughtfully curated to create a refined and relaxing retreat. Upstairs, an expansive game room provides the perfect setting for entertaining, leads out to the balcony overlooking the beautifully appointed backyard and offers an exceptional vantage point for enjoying the resort-style setting. Two generously sized laundry rooms, one conveniently located on each floor, add exceptional functionality to the home's luxurious design.

The outdoor living experience is truly exceptional. A spectacular resort-style pool and spa create a stunning centerpiece for year-round enjoyment, while the massive outdoor kitchen offers an ideal setting for al fresco dining and entertaining. The private, lighted pickleball court adds an extraordinary recreational element, allowing residents and guests to enjoy an active lifestyle without ever leaving home.  Experience elevated living in this one-of-a-kind residence in a prime location.
#21363651

Colleyville

6606 Curtis Road

5 Beds

5 Baths

4,888 Sq.Ft.

$2,295,000

MLS#: 21363651

 - property

Send a message

Message successfully sent.

Your message

What is 3 + 4 ?

Reason for contacting?

I agree to receive email communication and understand I can unsubscribe at any time.

I agree to be contacted by Next Level Realty Group via call, email, and text for real estate services. To opt out, you can reply 'stop' at any time or reply 'help' for assistance. You can also click the unsubscribe link in the emails. Message and data rates may apply. Message frequency may vary. Privacy Policy

Sign Out

Virtual Assistant

Would you like to take the next step with this property? We can help you schedule a showing or virtual tour, or send you more details.

Yes, I would like more information.

Thank You for Your Reply, One of Our Agents will contact you as soon as possible

No, maybe later.

Thank you, you can always contact me via email, phone number or through the contact form.

Realhub AI

Lucy - Your AI-Powered Realtor

Update Your Temporary Password

Personalize your search

Enter your email and we'll notify you immediately when new listings match what you're looking for.

or enter email address

Already have an account ? Login here

Continue your home search

I agree to receive communications and understand I can unsubscribe at any time.

I agree to be contacted by Next Level Realty Group via call, email, and text for real estate services. To opt out, you can reply 'stop' at any time or reply 'help' for assistance. You can also click the unsubscribe link in the emails. Message and data rates may apply. Message frequency may vary. Privacy Policy

Already have an account ? Login here

We use cookies

We use cookies primarily for analytics to enhance your experience. By accepting, you agree to our use of these cookies. You can manage your preferences or learn more about our cookies policy.