Features & Amenities

Interior

  • Other Interior Features

    Other

  • Total Bedrooms

    3

  • Bathrooms

    2

  • Basement YN

    NO

  • Cooling YN

    YES

  • Cooling

    Central Air, Electric

  • Fireplace YN

    YES

  • Heating YN

    YES

  • Heating

    Central, Natural Gas

  • Pet friendly

    N/A

Exterior

  • Garage

    Yes

  • Garage spaces

    2

  • Construction Materials

    Brick

  • Parking

    Garage, Attached

  • Pool

    No

  • Waterfront YN

    NO

Area & Lot

  • Lot Size(acres)

    0.14

  • Lot Size(square feet)

    6,098

  • Property Type

    Residential

  • Property Sub Type

    Single Family Residence

Price

  • Sales Price

    $375,000

  • Sq. Footage

    2,110

  • Price/SqFt

    $177

HOA

  • Association

    YES

  • Association Fee

    $295

  • Association Fee Frequency

    Semi-Annually

  • Association Fee Includes

    N/A

School District

  • Elementary School

    Elliott

  • Middle School

    Scoggins

  • High School

    Independence

Property Features

  • Sewer

    Public Sewer

  • Tax Lot

    24

  • Water Source

    Public

Schedule a Showing

Showing scheduled successfully.

<
>
IN PERSON
VIA CHAT

What is 3 + 4 ?


Change time

Mortgage calculator

Estimate your monthly mortgage payment, including the principal and interest, property taxes, and HOA. Adjust the values to generate a more accurate rate.

Your payment

Principal and Interest:

$

Property taxes:

$

HOA fees:

$

Total loan payment:

$

Total interest amount:

$

Location

County

Collin

Elementary School

Elliott

Middle School

Scoggins

High School

Independence

Listing Courtesy of Lingqian Zhuo, Sunet Group

RealHub Information is provided exclusively for consumers' personal, non-commercial use, and it may not be used for any purpose other than to identify prospective properties consumers may be interested in purchasing. All information deemed reliable but not guaranteed and should be independently verified. All properties are subject to prior sale, change or withdrawal. RealHub website owner shall not be responsible for any typographical errors, misinformation, misprints and shall be held totally harmless.

Agent Joe Boston

AGENT

Joe Boston

Call Joe today to schedule a private showing.


* Listings on this website come from the FMLS IDX Compilation and may be held by brokerage firms other than the owner of this website. The listing brokerage is identified in any listing details. Information is deemed reliable but is not guaranteed. If you believe any FMLS listing contains material that infringes your copyrighted work please click here to review our DMCA policy and learn how to submit a takedown request.© 2024 FMLS.
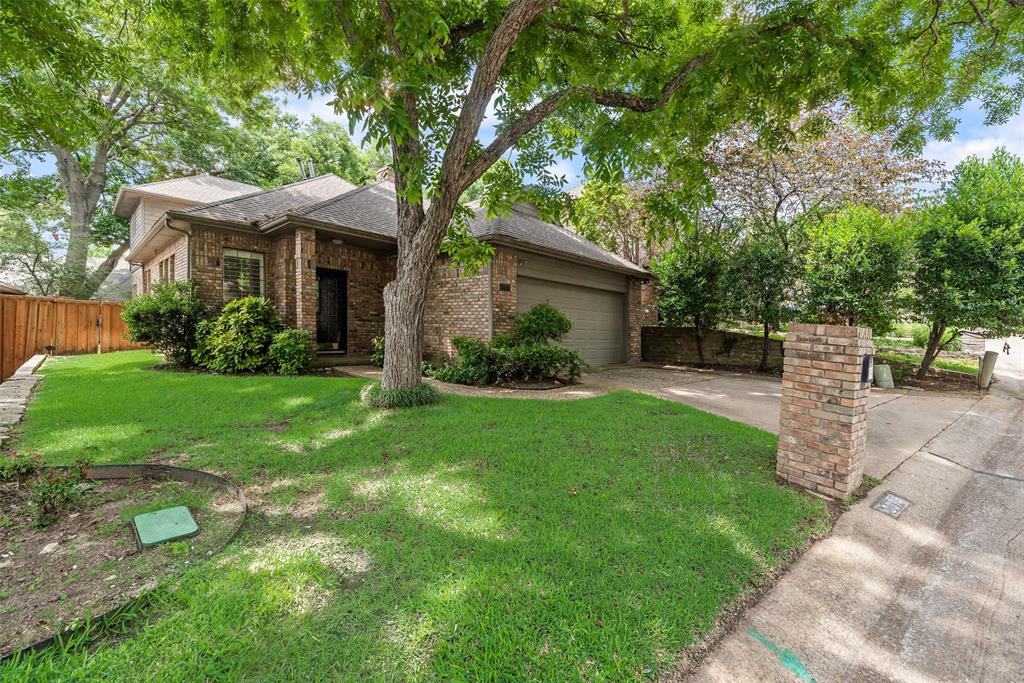
Welcome to this beautifully designed, single-story David Weekley home in McKinney, zoned to highly desirable Frisco ISD! Offering 2,110 square feet, this home features 3 bedrooms, a private study, a versatile flex room, and inviting indoor and outdoor living spaces.

The newly refreshed front yard enhances curb appeal, while the charming front porch provides the perfect spot for morning coffee or evening relaxation. A covered back porch offers additional space for outdoor entertaining.

Inside, the thoughtfully designed floor plan features an open kitchen with a large center island, abundant cabinetry, generous counter space, stainless-steel appliances, and a spacious breakfast area. The inviting living room features a cozy fireplace, while the oversized dining room is ideal for gatherings and entertaining.

The split-bedroom layout offers added privacy, with a spacious primary suite featuring dual vanities, a garden tub, separate shower, and walk-in closet. Two secondary bedrooms share a full bathroom. A dedicated study and flexible bonus room provide endless possibilities for a home office, playroom, hobby space, or additional living area.

Location is a standout feature! Enjoy neighborhood amenities including a playground and scenic pond. A nearby walking trail provides convenient pedestrian access to John & Judy Gay Library. Just minutes away are the 160-acre Gabe Nesbitt Community Park, Apex Centre, and The Courts of McKinney for tennis and pickleball. Shopping, dining, and entertainment are close by, with convenient access to SH 121 and US-75.

Zoned to Frisco ISD, with Elliott Elementary nearby, this home offers an exceptional combination of comfort, flexibility, and everyday convenience!

6804 Whitestone Drive

Message successfully sent.

What would you like to know?

What is 3 + 4 ?

I agree to receive email communication and understand I can unsubscribe at any time.

I agree to be contacted by Next Level Realty Group via call, email, and text for real estate services. To opt out, you can reply 'stop' at any time or reply 'help' for assistance. You can also click the unsubscribe link in the emails. Message and data rates may apply. Message frequency may vary. Privacy Policy

Related Properties

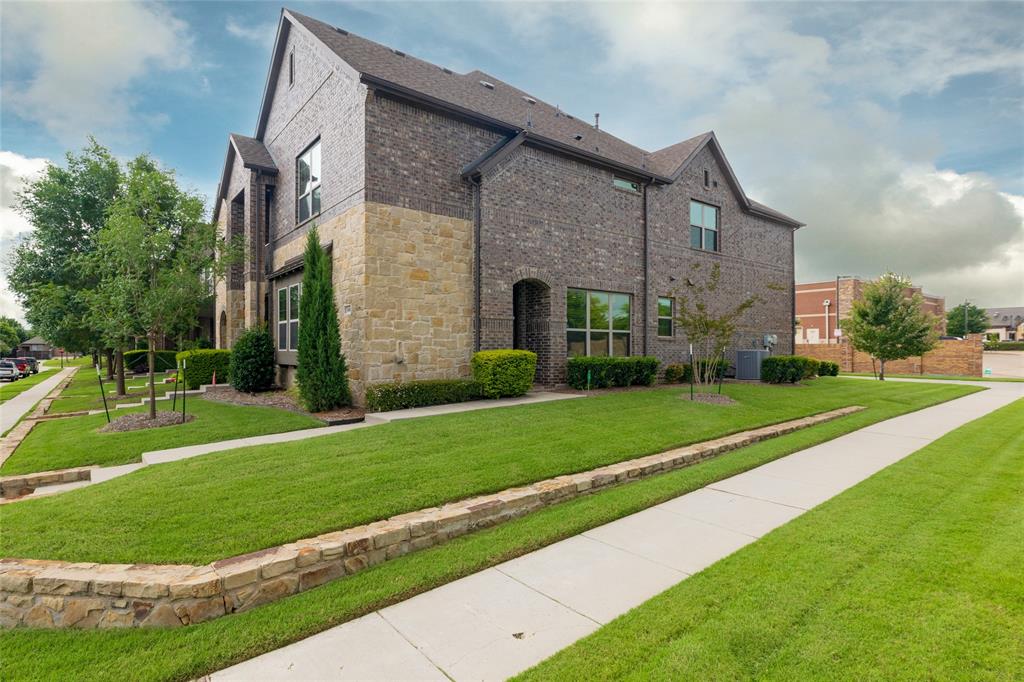
End-Unit Townhome in McKinney!   A lovely 3-bedroom 2.5-bath townhome in the southwestern portion of McKinney. Just minutes to Highway 121 and I-75. This home is an end unit on an oversized lot. The advantages of an end unit in this neighborhood are they are typically larger homes sitting on a larger lot, and they let in more natural sunlight because you will have windows on 3 sides of the home, front, back and the side, while a middle unit only has windows in the front and back. All three bedrooms are upstairs along with the game room area. This unit has two living areas, a living room downstairs and a game room upstairs at the top of the stairs. There are two full baths upstairs and one half-bath downstairs. This unit is also very energy efficient: It has gas appliances, a gas water heater, and a gas furnace. Very low maintenance for the busy homeowner who has more important things to do without being bogged down with yard work.  The HOA takes care of the yard and insures the exterior of the building including the Roof! Current homeowner has condo insurance policy. This lowers your homeowners' insurance compared to a similar sized and configured single-detached homes!  Buyers should consult their insurance agent about this.
#21273466

McKinney

3000 Gaylord Drive

3 Beds

2 Baths

1,980 Sq.Ft.

$370,000

MLS#: 21273466
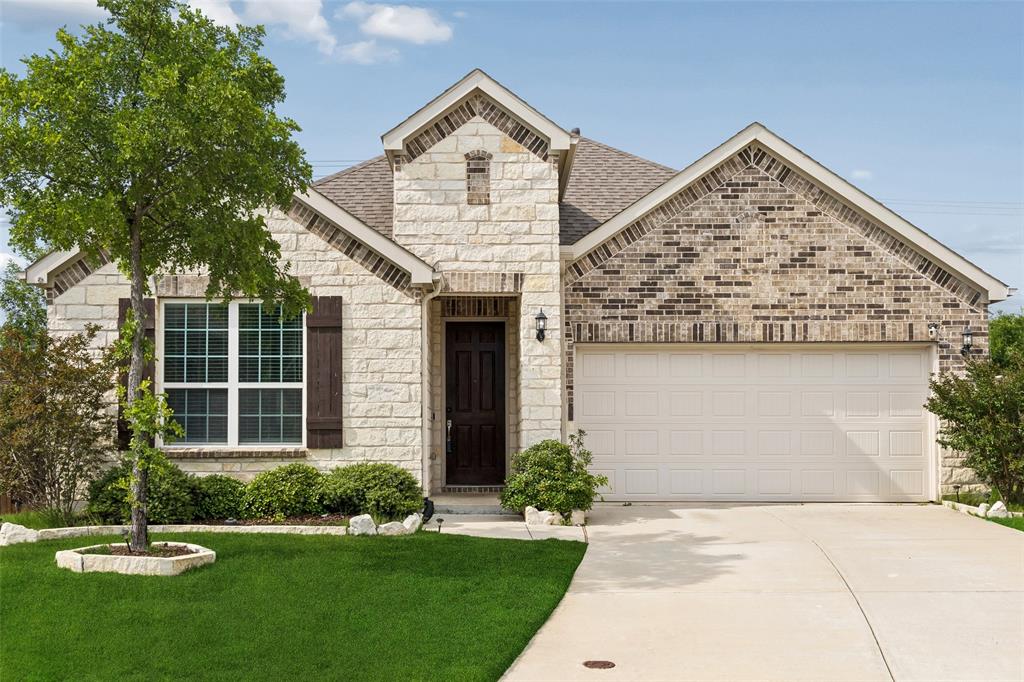
This pristine, timeless single-story home is nestled on an oversized premium lot in the sought-after Auburn Hills community and offers exceptional curb appeal along with numerous custom upgrades. Located within highly acclaimed PROSPER ISD, this thoughtfully designed home features a bright, open-concept layout enhanced by soft neutral tones, elegant arched walkways, and durable wood-look tile flooring throughout the main living areas.

At the heart of the home, the gourmet kitchen is designed to impress with a large center island, quartz countertops, chef-grade stainless steel appliances, a custom range hood, and a 5-burner gas cooktop. The kitchen seamlessly opens to the spacious family room, creating an ideal space for everyday living and entertaining. A generous breakfast area leads to the custom enclosed patio, offering the perfect setting for morning coffee, family gatherings, or year-round enjoyment.

The split-bedroom floor plan provides added privacy and flexibility, making it ideal for multigenerational living or those working from home. The spacious primary retreat features dual vanities, a soaking tub, separate shower, and a large walk-in closet.

Step outside to the Texas-sized backyard, complete with a pergola, extended concrete patio, and plenty of green space for a playscape, trampoline, garden, or even a future pool. Residents enjoy access to outstanding community amenities, including a resort-style pool, clubhouse, and playground. Conveniently located near major thoroughfares, shopping, dining, and entertainment, this exceptional property offers the perfect blend of comfort, style, and location.
#21282317

McKinney

5600 Sheffield Drive

3 Beds

2 Baths

1,740 Sq.Ft.

$450,000

MLS#: 21282317
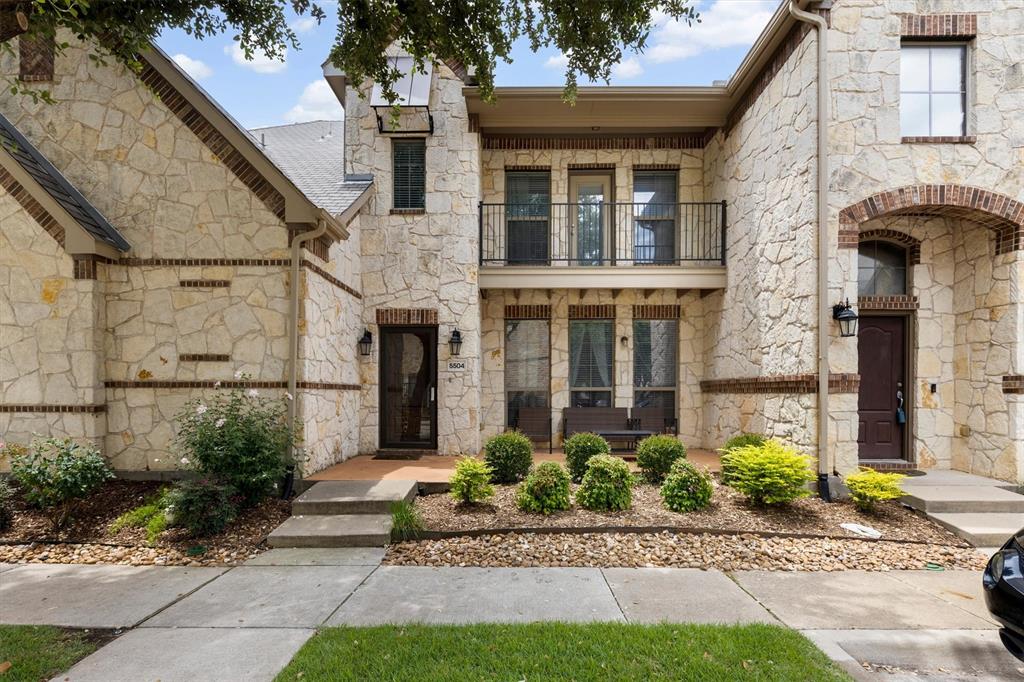
Experience low-maintenance luxury in this lavishly updated Craig Ranch townhome. Bright, open living spaces flow from an elegant entry and covered front porch into a generous living room anchored by a gas fireplace. The renovated chef’s kitchen features brand-new stainless steel appliances, granite countertops, a breakfast bar, and an adjacent dining area—perfect for everyday living and entertaining.
Upstairs, the private primary retreat offers a balcony, large windows, dual vanities, a soaking tub, an oversized walk-in shower, and a spacious walk-in closet. A second bedroom with its own full bath provides comfort and privacy for guests or family. A powder room on the main level serves visitors, and a large upstairs laundry room includes hanging space and ample cabinetry.
Two-car garage and HOA that covers all exterior maintenance, plus full access to community amenities, make ownership effortless.
#21294375

McKinney

5504 Conch Train Road

2 Beds

2 Baths

1,688 Sq.Ft.

$325,000

MLS#: 21294375

Motivated Seller, Price to Sell. Welcome to this beautifully maintained 4-bedroom, 3.5-bath home in the desirable Weston Ridge community. Thoughtfully designed with both comfort and functionality in mind, this two-story home features an open-concept layout where the kitchen, dining area, and family room flow seamlessly together, making it ideal for both entertaining and everyday living. Soaring ceilings and abundant natural light create an inviting first impression, while luxury vinyl plank flooring flows throughout the main living areas. A cozy fireplace adds warmth and charm to the spacious family room.

The chef-inspired kitchen features a large granite island and countertops, stainless steel appliances, a gas cooktop, abundant cabinetry, and generous prep space for cooking and gathering. The adjacent dining area is perfect for hosting family and friends. A convenient half bath is also located on the first floor.

Tucked away on the first floor, the spacious primary suite provides a private retreat with a walk-in closet and an ensuite bath featuring dual vanities, a soaking tub, and a separate shower.

Upstairs, a secondary bedroom with its own private ensuite bath provides an ideal setup for guests or multi-generational living, while two additional bedrooms share a full bath. Ample closet space and storage throughout the home ensure room for everything.

Additional highlights include a spacious laundry room conveniently located near the garage entrance, a two-car garage, and a large backyard with a generously sized covered patio, offering plenty of space to relax, play, or entertain outdoors.

Ideally located near shopping, dining, parks, and highway 75, this home is zoned to highly acclaimed McKinney ISD schools and is within walking distance of The Goddard School, a premier preschool and daycare. Offering the perfect blend of space, comfort, and convenience, this exceptional home is ready to welcome its next owners.
#21313442

McKinney

1809 New Holland Way

4 Beds

3 Baths

2,513 Sq.Ft.

$425,000

MLS#: 21313442
Price reduced
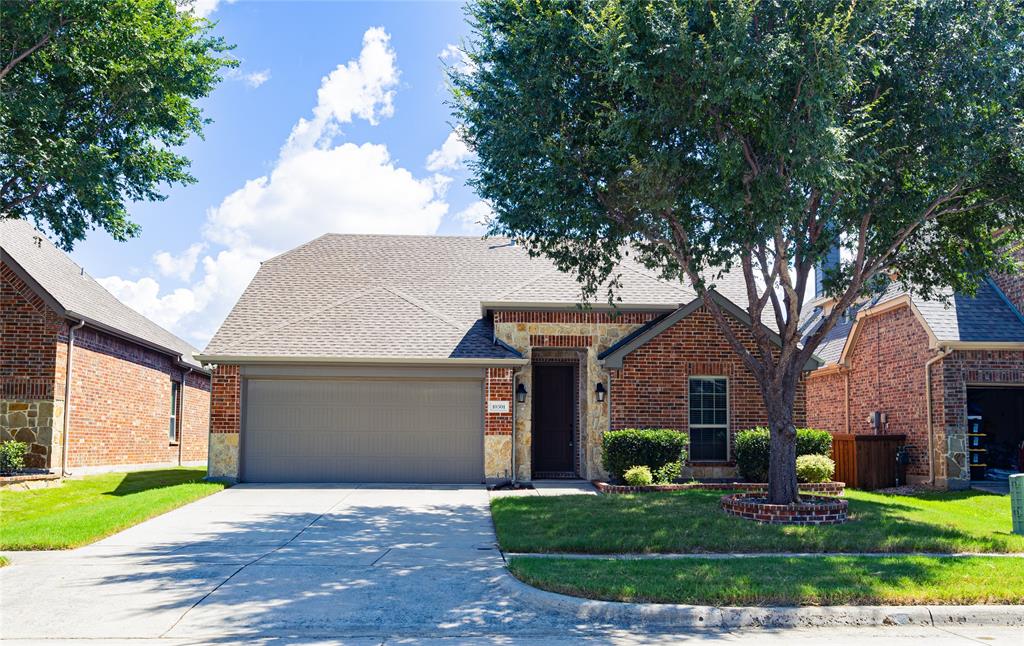
Beautiful home well maintained in the Reserve at Westridge. This neighborhood is loaded with tons of amenities, and this home is immaculate from top to bottom. Granite Stainless steel, 42 inch cabinets, and walk in Pantry in the Kitchen, the bar has beautiful wood paneling below. Ceramic tile and custom tile in the baths. Separate tub and shower, Forth bedroom can be used as an office as it has french door. Nice high ceilings. Wonderful covered back patio with nice sized back yard. You will notice the care put into this home. That along with energy efficient features throughout you will love this home. This house is walking distance to the elementary, and only 5 mins driving to the middle and high school. and all schools are great schools.
#21332081

McKinney

10301 Paul Revere Way

4 Beds

2 Baths

2,038 Sq.Ft.

$442,000

MLS#: 21332081

Price reduced
Enjoy single-story living in Prosper ISD with fresh interior paint, brand-new wood-look flooring throughout the bedrooms (2026), and no carpet anywhere in the home. The open floor plan features high ceilings, split bedrooms, and two dining areas ideal for everyday living and entertaining. The kitchen offers granite countertops, white cabinetry, stainless steel appliances, gas cooking, and a charming bay window overlooking the spacious backyard. An enclosed, covered patio with a sliding door provides a versatile indoor-outdoor retreat. Conveniently located near shopping, dining, recreation, and major commuter routes, the home is approximately 0.4 miles from LA Fitness, 0.7 miles from Falcon Creek Park, and 1 mile from Whole Foods Market. The Gates of Prosper is approximately 5 miles away, while Highways 380, 75, and 121 provide easy access to surrounding cities. Historic Downtown McKinney, with its locally owned shops and restaurants, is approximately 15 minutes away.
#21356755

McKinney

9313 Norfolk Lane

3 Beds

2 Baths

1,604 Sq.Ft.

$350,000

MLS#: 21356755
Price reduced
Beautiful Eldorado Home! Great location. Just a short walk to the Eldorado Country Club clubhouse, pool, tennis court, and golf course. Close to US75 and Hwy 121 as well as shopping, restaurants, parks, and Blue Ribbon Award winning Valley Creek Elementary. XL living room with large wood burning fireplace, gas starter and gorgeous plantation shutters. Roomy kitchen with breakfast nook. Master is downstairs and boasts two walk in closets with built in shelves and cabinets. Two bedrooms upstairs with a full Jack and Jill bath. NEW carpet as of May '26. New hvac 2026. Home is priced to sell. Please call for a tour or with any questions.
#21294622

McKinney

2314 Club Oaks Court

3 Beds

2 Baths

1,924 Sq.Ft.

$415,000

MLS#: 21294622

Frisco ISD, convenient access to Highway 121, and close proximity to major retail and dining destinations make 7105 Cotton Seed Drive a standout opportunity in McKinney’s Harvest Bend community! This 3-bedroom, 2.5-bath home features a welcoming layout with granite kitchen countertops, rich-toned cabinetry, and a kitchen that opens to the living area for easy entertaining. Enjoy a fenced backyard with a patio and the convenience of an attached two-car garage. Nearby parks and walking trails add to the appeal. For investors seeking a rental property or buyers looking for a primary residence, this home offers a compelling combination of location, comfort, and convenience. Schedule your showing today!
#21400171

McKinney

7105 Cotton Seed Drive

3 Beds

2 Baths

1,664 Sq.Ft.

$349,900

MLS#: 21400171

Price reduced
Welcome to the Adams by D.R. Horton at Westridge Townhomes! This thoughtfully designed 1,712 sq. ft. townhome features 3 bedrooms, 2.5 baths, an open-concept living area, and a gourmet kitchen with modern finishes. The spacious primary suite includes a private en suite with a separate soaking tub and shower. Enjoy stylish, low-maintenance living in McKinney and Prosper ISD.
#21395782

McKinney

10109 Dustbowl Drive

3 Beds

2 Baths

1,712 Sq.Ft.

$424,990

MLS#: 21395782

Price reduced
Welcome to the Adams by D.R. Horton at Westridge Townhomes! This thoughtfully designed 1,712 sq. ft. townhome features 3 bedrooms, 2.5 baths, an open-concept living area, and a gourmet kitchen with modern finishes. The spacious primary suite includes a private en suite with a separate soaking tub and shower. Enjoy stylish, low-maintenance living in McKinney and Prosper ISD.
#21395787

McKinney

10113 Dustbowl Drive

3 Beds

2 Baths

1,712 Sq.Ft.

$424,990

MLS#: 21395787

Send a message

Message successfully sent.

Your message

What is 3 + 4 ?

Reason for contacting?

I agree to receive email communication and understand I can unsubscribe at any time.

I agree to be contacted by Next Level Realty Group via call, email, and text for real estate services. To opt out, you can reply 'stop' at any time or reply 'help' for assistance. You can also click the unsubscribe link in the emails. Message and data rates may apply. Message frequency may vary. Privacy Policy

Sign Out

Virtual Assistant

Would you like to take the next step with this property? We can help you schedule a showing or virtual tour, or send you more details.

Yes, I would like more information.

Thank You for Your Reply, One of Our Agents will contact you as soon as possible

No, maybe later.

Thank you, you can always contact me via email, phone number or through the contact form.

Realhub AI

Lucy - Your AI-Powered Realtor

Update Your Temporary Password

Personalize your search

Enter your email and we'll notify you immediately when new listings match what you're looking for.

or enter email address

Already have an account ? Login here

Continue your home search

I agree to receive communications and understand I can unsubscribe at any time.

I agree to be contacted by Next Level Realty Group via call, email, and text for real estate services. To opt out, you can reply 'stop' at any time or reply 'help' for assistance. You can also click the unsubscribe link in the emails. Message and data rates may apply. Message frequency may vary. Privacy Policy

Already have an account ? Login here

We use cookies

We use cookies primarily for analytics to enhance your experience. By accepting, you agree to our use of these cookies. You can manage your preferences or learn more about our cookies policy.