


Property
Beds
5
Full Baths
5
1/2 Baths
2
Year Built
1999
Sq.Footage
6,690
Steel-framed and set beneath mature trees in Hillcrest Park, this Preston Hollow residence pairs a grand main house with something the neighborhood rarely offers: a full two-story guest apartment with its own private entrance. The main house opens to a two-story foyer with patterned stone and wood flooring. Beyond it, the living room rises under an overlooking gallery, with towering windows, a detailed fireplace, arched openings, and extensive millwork. Formal dining and a wet bar sit off the living room. The island kitchen features a commercial range, double ovens, and a warming drawer. A wood-paneled study with its own fireplace anchors the front of the house. The primary suite is on the first floor with a fireplace, sitting area, dual vanities, and a soaking tub. Upstairs, four bedrooms each have a private bath. A game room with vaulted ceiling, a tiered media room, and a fifth bedroom with a private balcony fill out the second floor. A third-floor bonus room adds storage or flex space most Preston Hollow homes do not have. The two-story guest apartment sits behind the garage with a full kitchen, living area, bedroom, bath, and private entry, and is sized for a long stay: au pair, in-laws, adult children, or a quiet office away from the main house. Outside, a broad lawn, established gardens, and mature trees frame the home, with no pool to maintain. A whole-home generator, three-car garage with porte-cochere, and circle drive complete the property. Minutes to St. Mark's, Hockaday, Preston Royal, and NorthPark.
Features & Amenities
Interior
-
Other Interior Features
Built-in Features, Double Vanity, Dry Bar, Eat-in Kitchen, Kitchen Island, Pantry, Vaulted Ceiling(s), Walk-In Closet(s), Smart Home
-
Total Bedrooms
5
-
Bathrooms
5
-
1/2 Bathrooms
2
-
Basement YN
NO
-
Cooling YN
YES
-
Cooling
Central Air
-
Fireplace YN
YES
-
Heating YN
YES
-
Heating
Central
-
Pet friendly
N/A
Exterior
-
Garage
Yes
-
Garage spaces
3
-
Construction Materials
Brick
-
Other Exterior Features
Balcony, Private Yard
-
Parking
Circular Driveway, Direct Access, Driveway, Garage, Inside Entrance, Attached
-
Patio and Porch Features
Patio, Terrace
-
Pool
No
-
Waterfront YN
NO
Area & Lot
-
Lot Features
Landscaped, Many Trees
-
Lot Size(acres)
0.344
-
Lot Size(square feet)
14,984
-
Property Type
Residential
-
Property Sub Type
Single Family Residence
-
Architectural Style
Traditional
Price
-
Sales Price
$3,195,000
-
Tax Amount
$58,038
-
Financing Options
Cash, Conventional, FHA, VA Loan
-
Sq. Footage
6,690
-
Price/SqFt
$477
HOA
-
Association
YES
-
Association Fee
$600
-
Association Fee Frequency
Annually
-
Association Fee Includes
N/A
School District
-
Elementary School
Prestonhol
-
Middle School
Benjamin Franklin
-
High School
Hillcrest
Property Features
-
Foundation Details
Pillar/Post/Pier
-
Senior Community YN
NO
-
Sewer
Public Sewer
-
Tax Lot
13
-
Water Source
Public
Schedule a Showing
Showing scheduled successfully.
Mortgage calculator
Estimate your monthly mortgage payment, including the principal and interest, property taxes, and HOA. Adjust the values to generate a more accurate rate.
Your payment
Principal and Interest:
$
Property taxes:
$
HOA fees:
$
Total loan payment:
$
Total interest amount:
$
Location
County
Dallas
Elementary School
Prestonhol
Middle School
Benjamin Franklin
High School
Hillcrest
Listing Courtesy of Brianna Castillo, RE/MAX DFW Associates
RealHub Information is provided exclusively for consumers' personal, non-commercial use, and it may not be used for any purpose other than to identify prospective properties consumers may be interested in purchasing. All information deemed reliable but not guaranteed and should be independently verified. All properties are subject to prior sale, change or withdrawal. RealHub website owner shall not be responsible for any typographical errors, misinformation, misprints and shall be held totally harmless.

AGENT
Joe Boston
Call Joe today to schedule a private showing.

* Listings on this website come from the FMLS IDX Compilation and may be held by brokerage firms other than the owner of this website. The listing brokerage is identified in any listing details. Information is deemed reliable but is not guaranteed. If you believe any FMLS listing contains material that infringes your copyrighted work please review our DMCA policy and learn how to submit a takedown request.© 2024 FMLS.
Related Properties

Dallas
6457 Ellsworth Avenue
5 Beds
5 Baths
5,050 Sq.Ft.
$3,699,000
MLS#: 21370505

Dallas
6835 Redstart Lane
5 Beds
5 Baths
5,665 Sq.Ft.
$3,100,000
MLS#: 21392083

Dallas
2525 N PEARL Street 1004
2 Beds
3 Baths
2,374 Sq.Ft.
$2,850,000
MLS#: 21379623
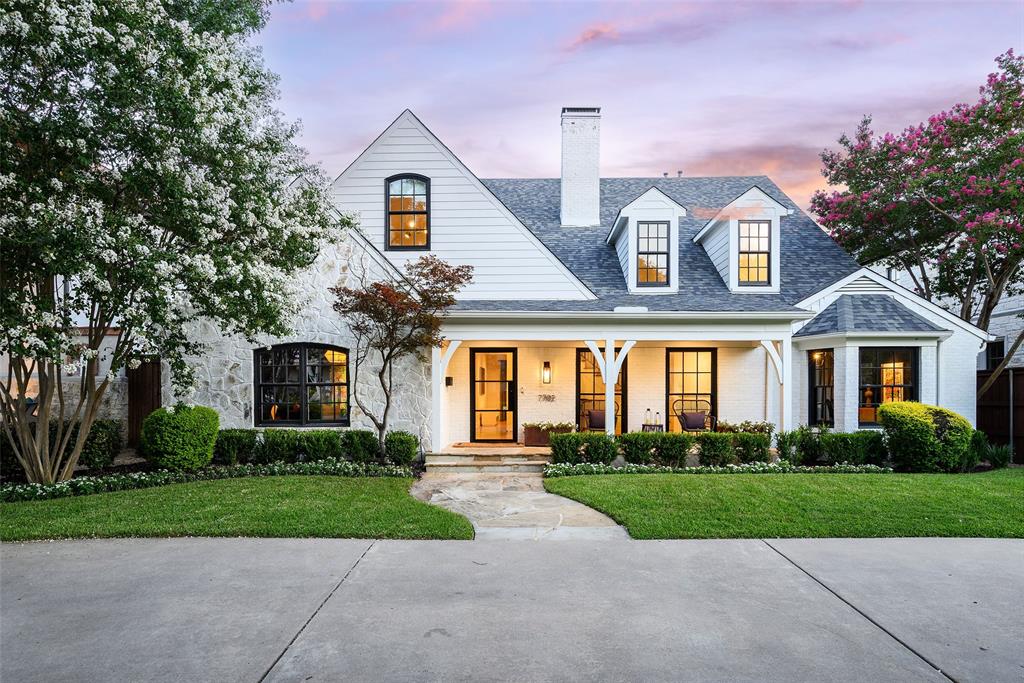
Dallas
7702 Bryn Mawr Drive
5 Beds
5 Baths
5,590 Sq.Ft.
$3,320,000
MLS#: 21321761

Dallas
6714 Glendora Avenue
4 Beds
4 Baths
5,343 Sq.Ft.
$3,500,000
MLS#: 21338427

Dallas
5506 Druid Lane
4 Beds
4 Baths
4,918 Sq.Ft.
$3,249,500
MLS#: 21411311

Dallas
5122 Elsby Avenue
4 Beds
4 Baths
4,838 Sq.Ft.
$2,600,000
MLS#: 21405921

Dallas
4718 W Amherst Avenue
4 Beds
4 Baths
4,496 Sq.Ft.
$2,725,000
MLS#: 21401967

Dallas
6860 Southridge Drive
5 Beds
6 Baths
4,860 Sq.Ft.
$2,950,000
MLS#: 21416705

Dallas
4207 Valley Ridge Road
5 Beds
5 Baths
6,402 Sq.Ft.
$3,250,000
MLS#: 21364861
