


Property
Beds
4
Full Baths
3
1/2 Baths
1
Year Built
1958
Sq.Footage
3,920
Dallas luxury living with European charm in prestigious Preston Brooks Estates! This beautifully updated home combines timeless elegance with modern comfort, set on an expansive, beautifully treed lot. A stunning treed front yard, classic leaded-glass windows, and an inviting layout create an impressive first impression. Spacious living and dining areas feature custom built-ins, adding both character and functionality. The gourmet kitchen is a chef’s dream, offering abundant storage, a built-in refrigerator, quartz countertops, double ovens, and premium stainless steel Viking appliances. The oversized primary suite provides a peaceful retreat with dual closets, dual sinks, a freestanding soaking tub, and a walk-in shower. A versatile downstairs guest suite or nursery offers exceptional flexibility with its own en suite bath and two closets. Upstairs features oversized secondary bedrooms and a generous game room with additional flex space, game closet, and large walk-in storage room. A private home office with a stylish barn door provides the perfect work-from-home space, while the spacious laundry room includes a mud bench and built-ins for added organization. Step outside to an expansive fully screened-in covered outdoor living area, creating the perfect setting for entertaining, relaxing, or enjoying the backyard year-round without the bugs. The remote-controlled gate adds privacy, convenience, and security. Located in the highly desirable Preston Brooks Estates, this exceptional Dallas property offers sophisticated living, generous spaces, beautiful architectural details, and the perfect blend of classic European-inspired charm and modern luxury.
Features & Amenities
Interior
-
Other Interior Features
Built-in Features, Eat-in Kitchen, Granite Counters, Pantry, Walk-In Closet(s), High Speed Internet
-
Total Bedrooms
4
-
Bathrooms
3
-
1/2 Bathrooms
1
-
Basement YN
NO
-
Cooling YN
YES
-
Cooling
Ceiling Fan(s), Central Air, Electric
-
Fireplace YN
YES
-
Heating YN
YES
-
Heating
Exhaust Fan, Central, Natural Gas
-
Pet friendly
N/A
Exterior
-
Garage
Yes
-
Garage spaces
2
-
Construction Materials
Brick
-
Other Exterior Features
Rain Gutters
-
Parking
Electric Gate, Garage, Garage Door Opener, Garage Faces Rear, Oversized, Attached
-
Pool
No
-
Waterfront YN
NO
Area & Lot
-
Lot Features
Interior Lot, Landscaped, Many Trees, Subdivided
-
Lot Size(acres)
0.352
-
Lot Size(square feet)
15,333
-
Property Type
Residential
-
Property Sub Type
Single Family Residence
-
Architectural Style
Traditional
Price
-
Sales Price
$1,650,000
-
Tax Amount
$26,498
-
Sq. Footage
3,920
-
Price/SqFt
$420
HOA
-
Association
No
School District
-
Elementary School
Pershing
-
Middle School
Benjamin Franklin
-
High School
Hillcrest
Property Features
-
Foundation Details
Pillar/Post/Pier
-
Senior Community YN
NO
-
Sewer
Public Sewer
-
Tax Lot
11
-
Water Source
Public
Schedule a Showing
Showing scheduled successfully.
Mortgage calculator
Estimate your monthly mortgage payment, including the principal and interest, property taxes, and HOA. Adjust the values to generate a more accurate rate.
Your payment
Principal and Interest:
$
Property taxes:
$
HOA fees:
$
Total loan payment:
$
Total interest amount:
$
Location
County
Dallas
Elementary School
Pershing
Middle School
Benjamin Franklin
High School
Hillcrest
Listing Courtesy of Jason Miller , Regal, REALTORS
RealHub Information is provided exclusively for consumers' personal, non-commercial use, and it may not be used for any purpose other than to identify prospective properties consumers may be interested in purchasing. All information deemed reliable but not guaranteed and should be independently verified. All properties are subject to prior sale, change or withdrawal. RealHub website owner shall not be responsible for any typographical errors, misinformation, misprints and shall be held totally harmless.

AGENT
Joe Boston
Call Joe today to schedule a private showing.

* Listings on this website come from the FMLS IDX Compilation and may be held by brokerage firms other than the owner of this website. The listing brokerage is identified in any listing details. Information is deemed reliable but is not guaranteed. If you believe any FMLS listing contains material that infringes your copyrighted work please click here to review our DMCA policy and learn how to submit a takedown request.© 2024 FMLS.
Related Properties
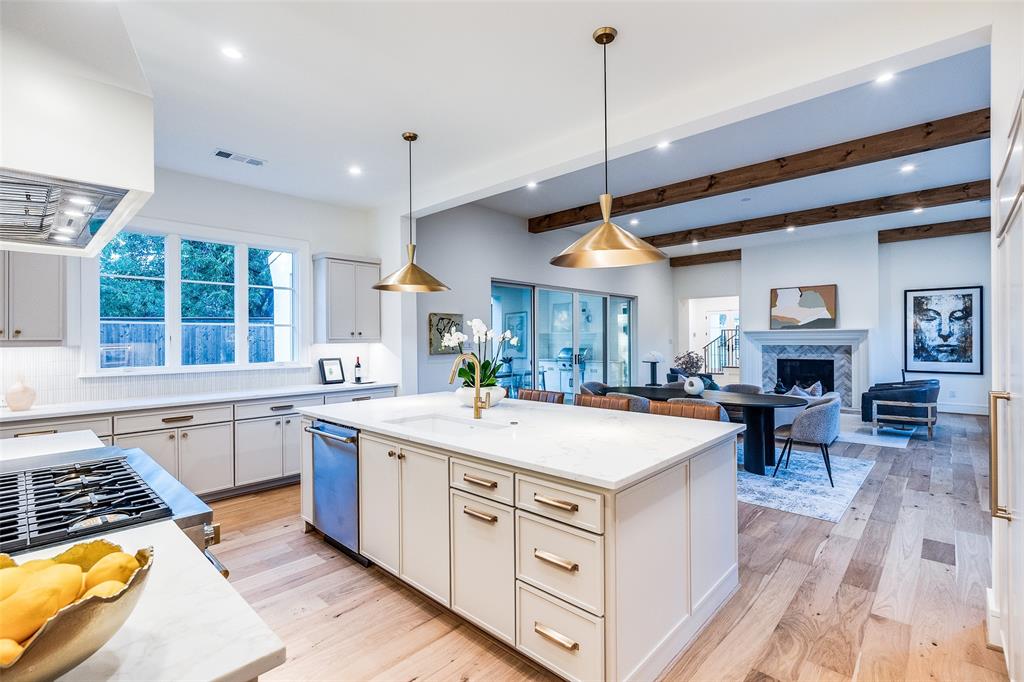
Dallas
3935 Hawick Lane
5 Beds
5 Baths
4,435 Sq.Ft.
$1,850,000
MLS#: 21241652
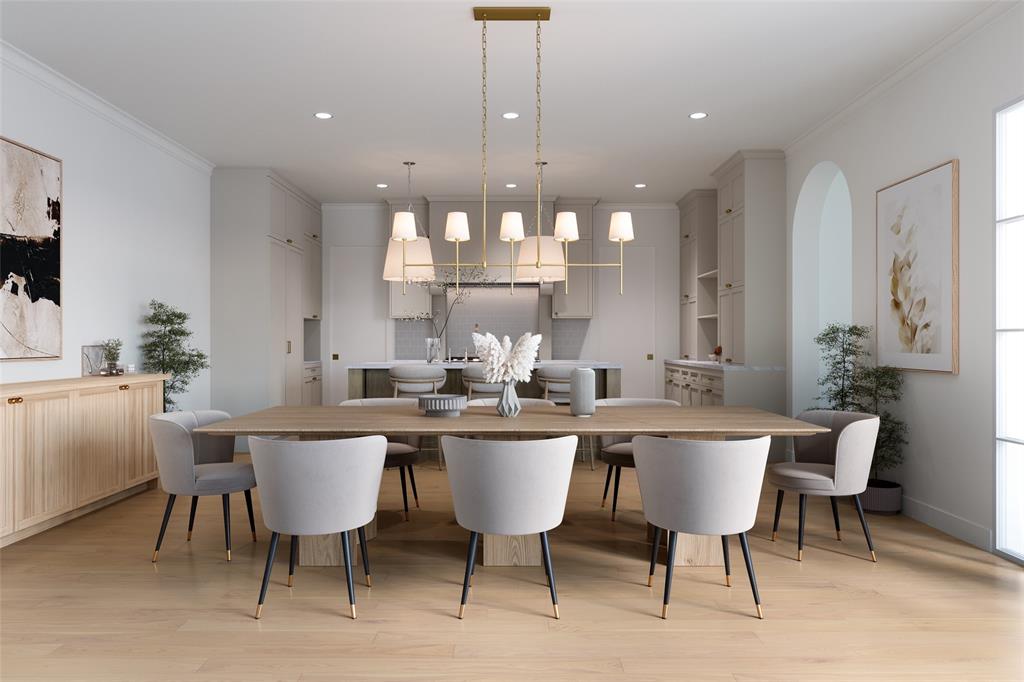
Dallas
3729 Park Lane
5 Beds
5 Baths
4,201 Sq.Ft.
$1,825,000
MLS#: 21288767
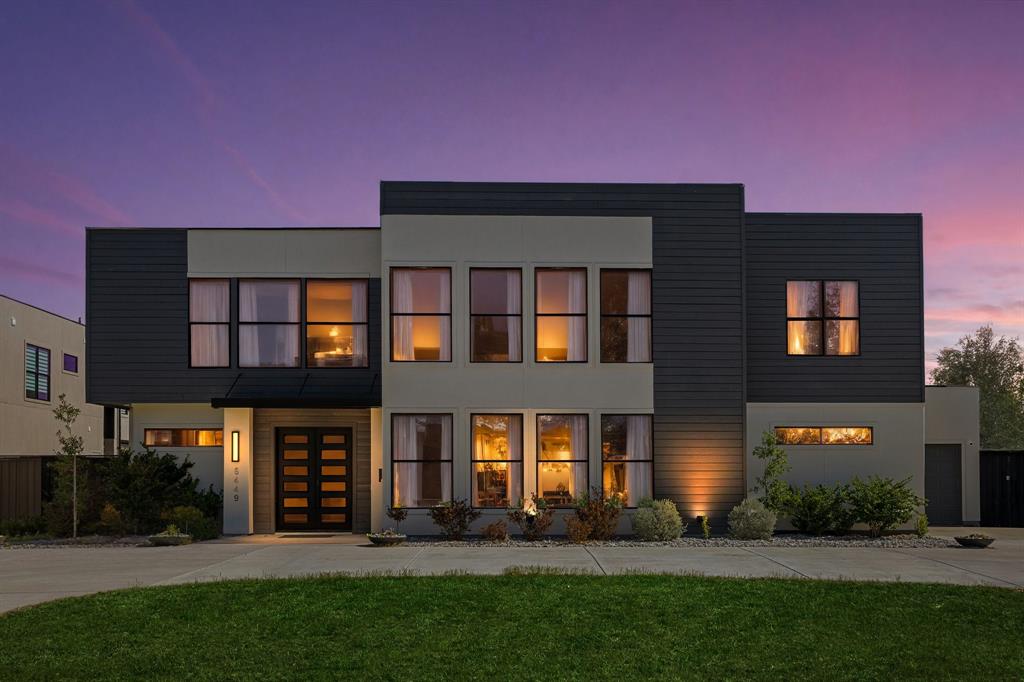
Dallas
6449 Royalton Drive
6 Beds
5 Baths
6,411 Sq.Ft.
$1,950,000
MLS#: 21234900

Dallas
4822 Wateka Drive
6 Beds
6 Baths
4,200 Sq.Ft.
$1,800,000
MLS#: 21310778

Dallas
6907 Lockheed Avenue
5 Beds
5 Baths
3,835 Sq.Ft.
$1,525,000
MLS#: 21312492
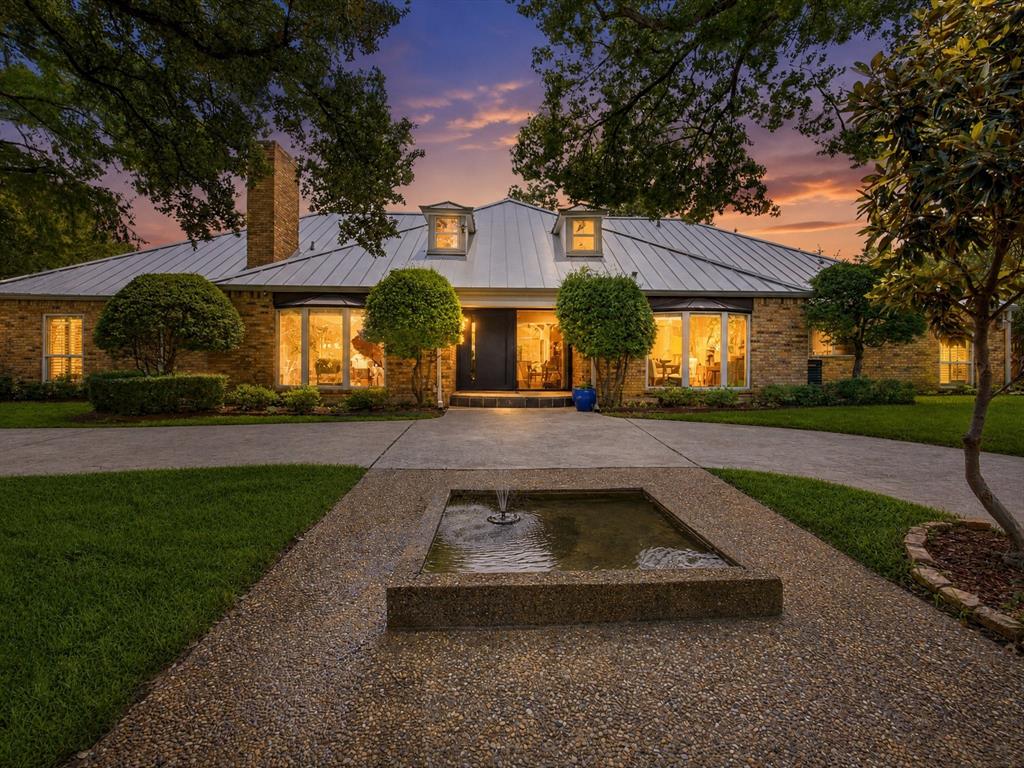
Dallas
6160 Spring Valley Road
5 Beds
4 Baths
5,014 Sq.Ft.
$1,750,000
MLS#: 21312301
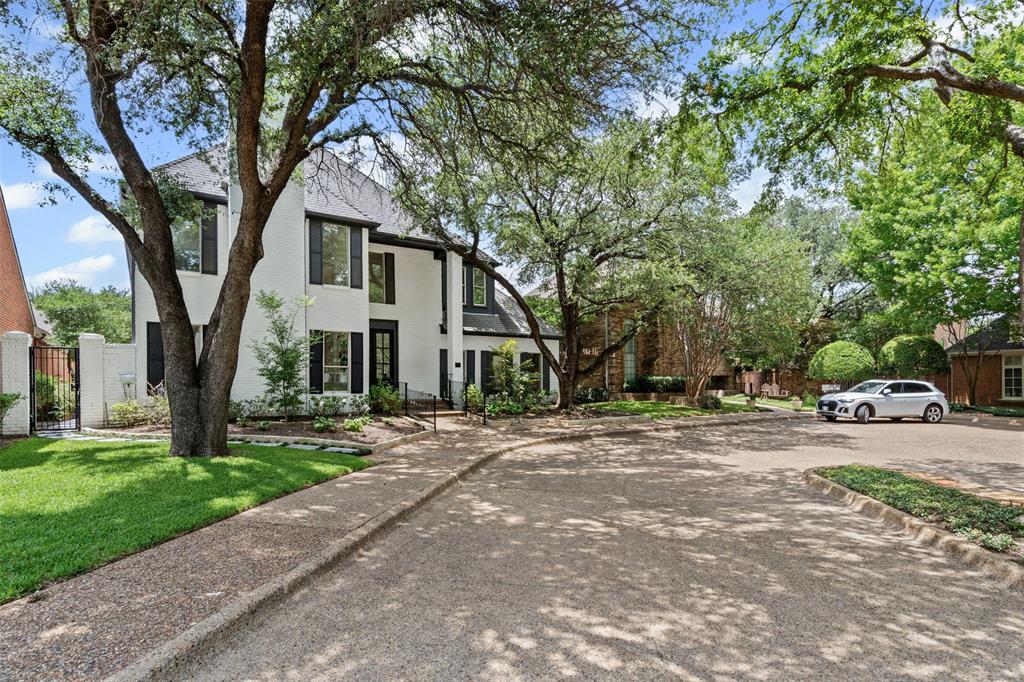
Dallas
2 Parliament Place
4 Beds
4 Baths
4,508 Sq.Ft.
$1,745,000
MLS#: 21172213
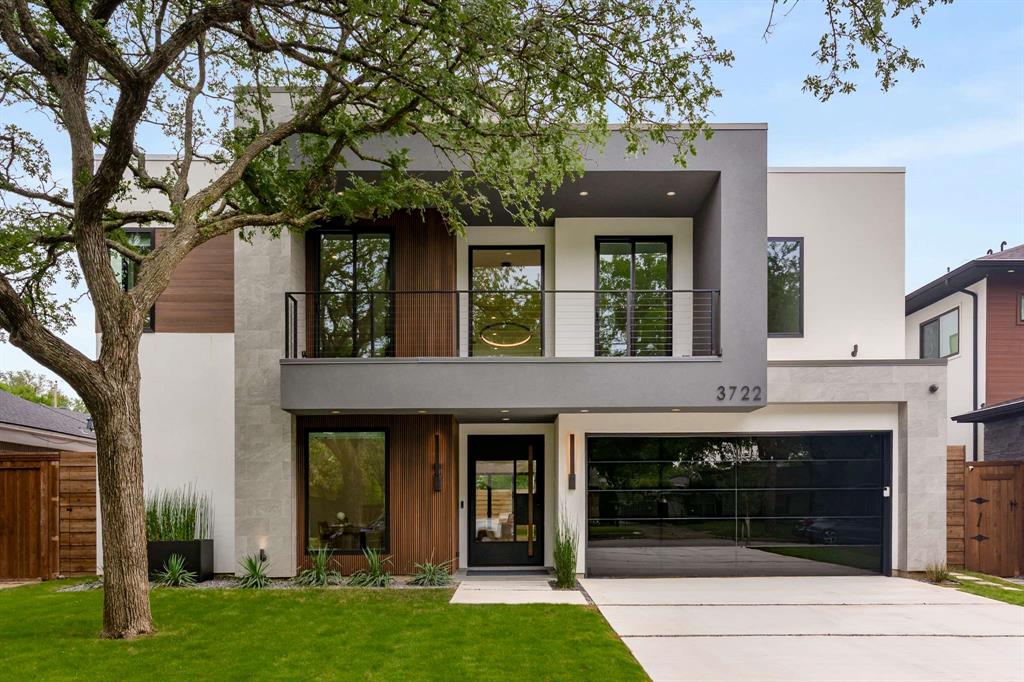
Dallas
3722 Park Lane
5 Beds
4 Baths
4,413 Sq.Ft.
$1,699,000
MLS#: 21251359
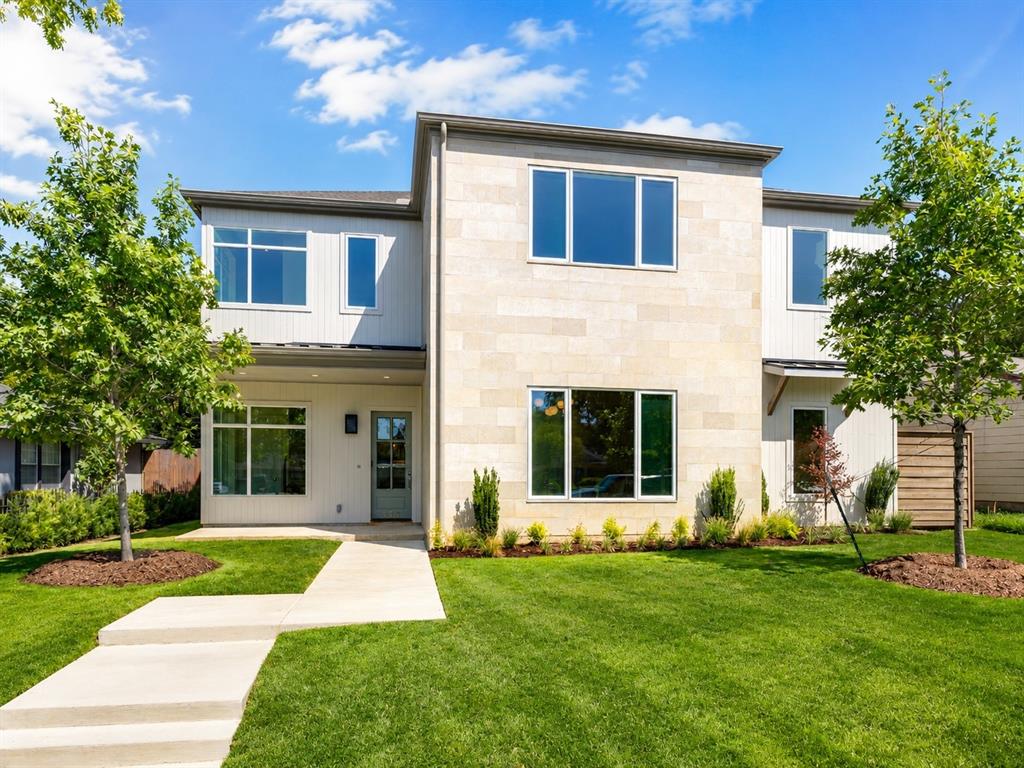
Dallas
9315 Lenel Place
5 Beds
4 Baths
5,743 Sq.Ft.
$1,775,000
MLS#: 21288506
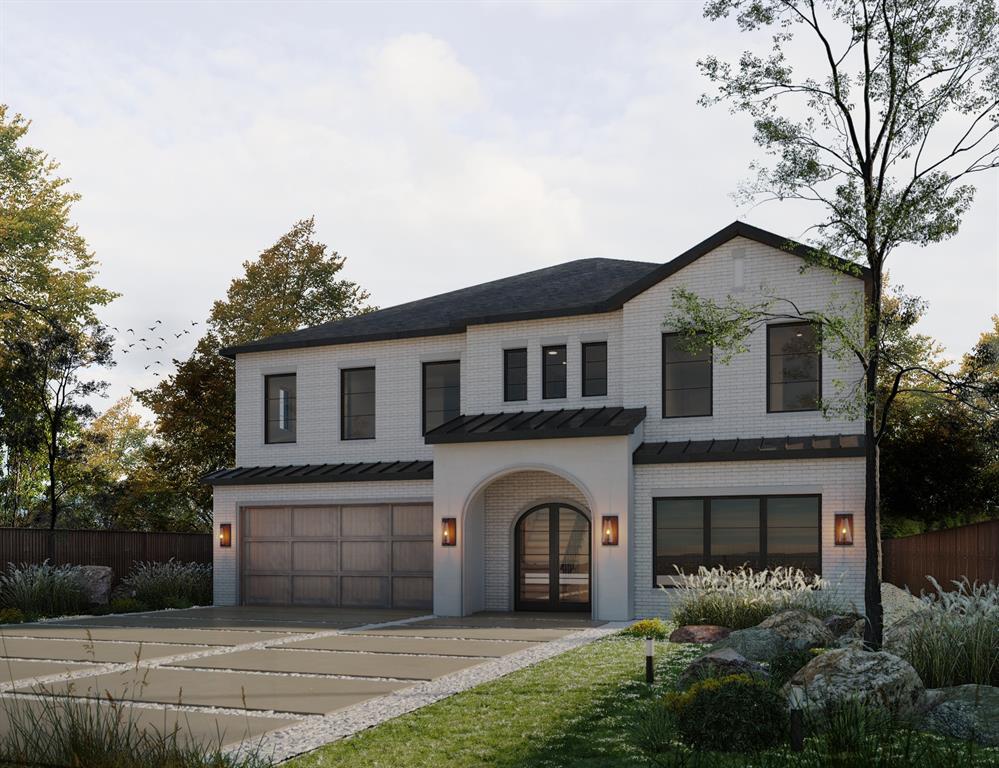
Dallas
3765 Durango Drive
5 Beds
5 Baths
5,000 Sq.Ft.
$1,775,000
MLS#: 21272520
