
Property
Beds
6
Full Baths
5
1/2 Baths
2
Year Built
2024
Sq.Footage
7,021
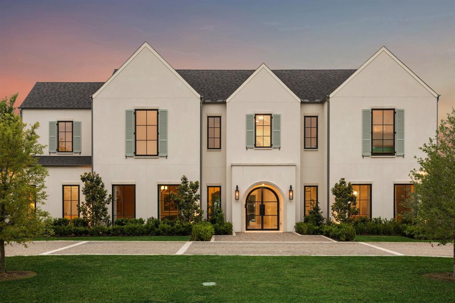
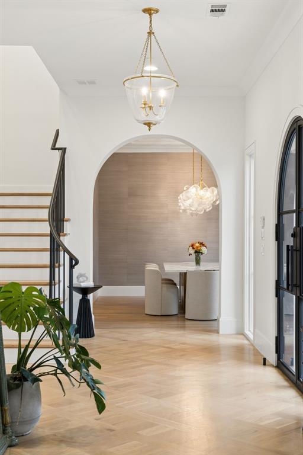
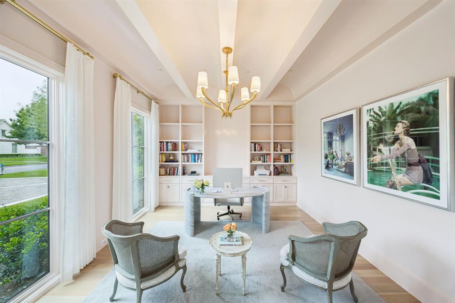
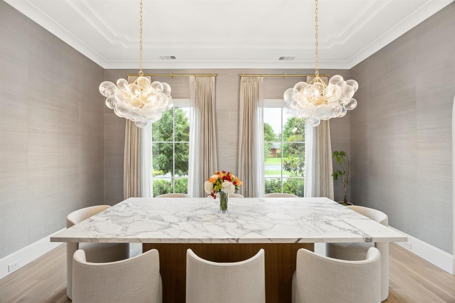
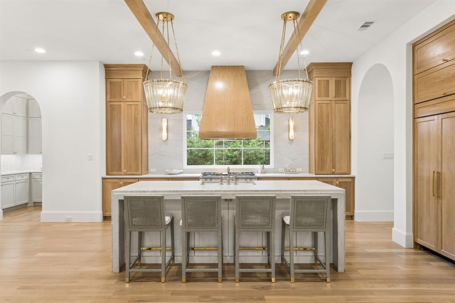
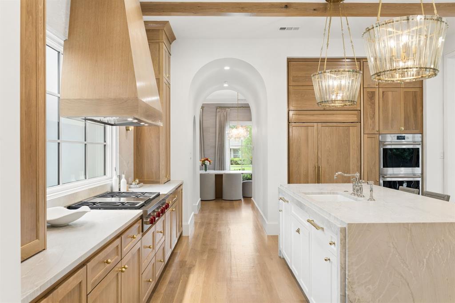
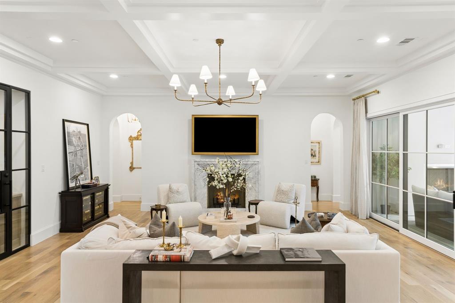
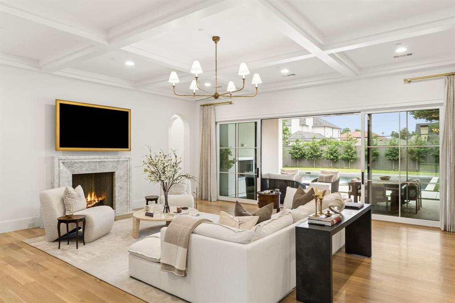
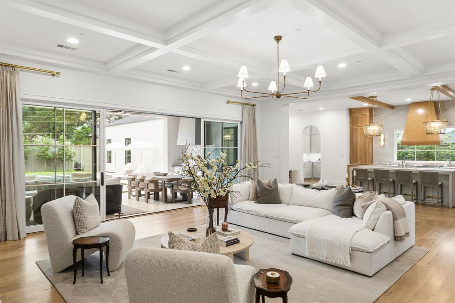
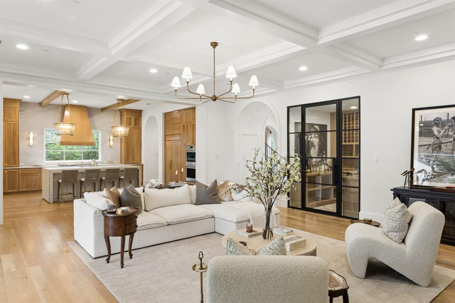
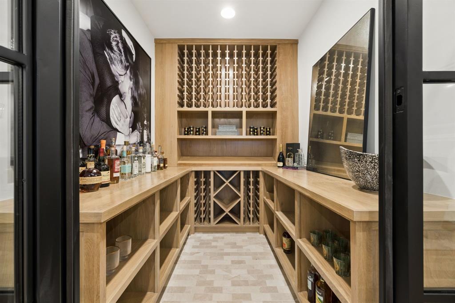
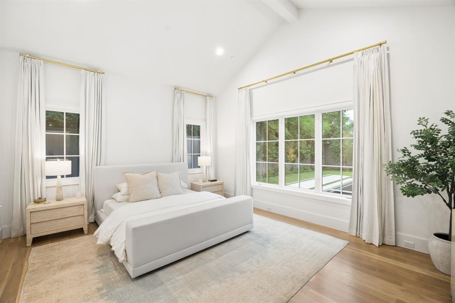
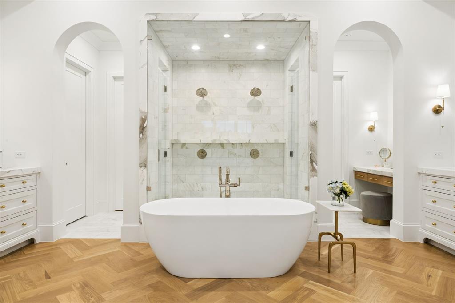
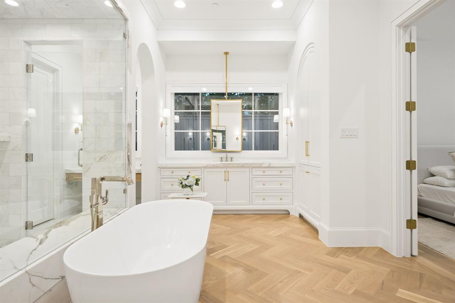
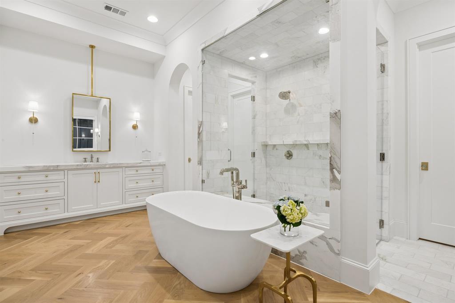
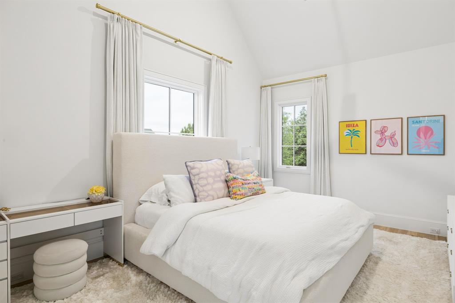
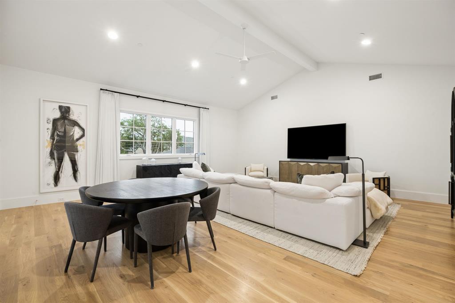
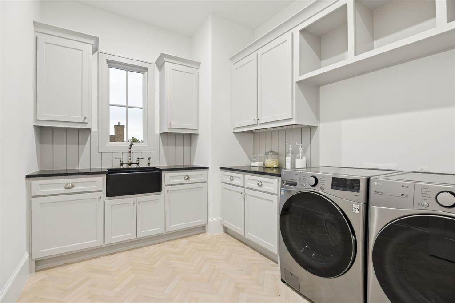
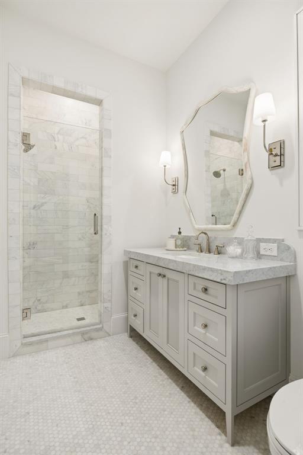
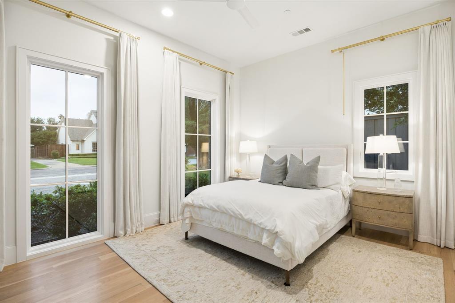
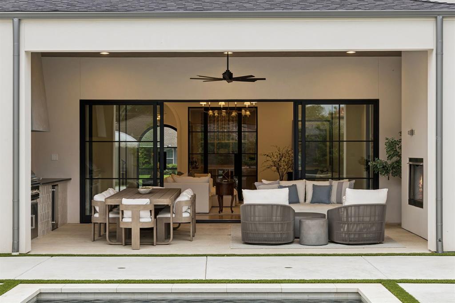
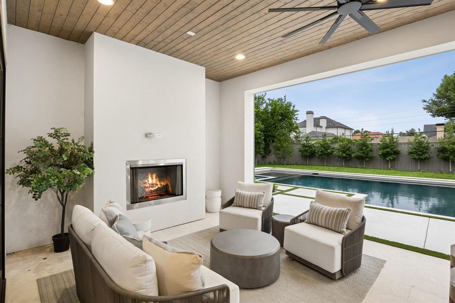
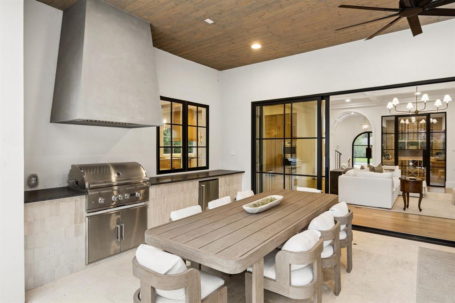
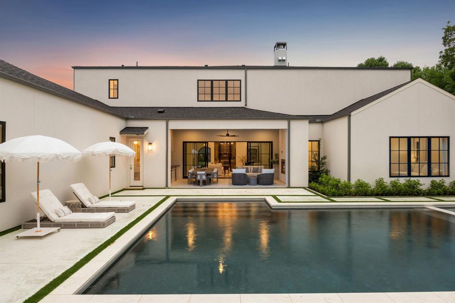
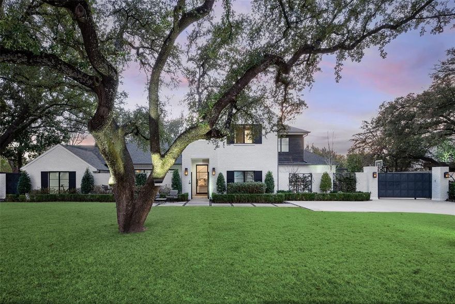
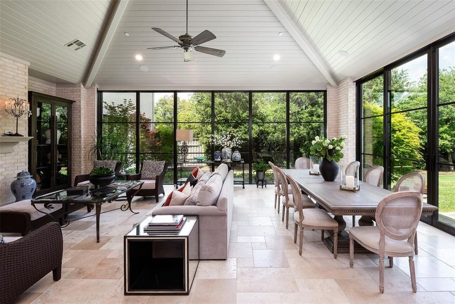
An exceptional expression of luxury in the heart of Preston Hollow, this architecturally striking home by Jessica Koltun Home embodies elevated design, sophisticated scale, and effortless livability. Set on an expansive lot, the home unfolds through soaring ceilings, curated natural stone, bespoke millwork, and walls of glass that flood the interiors with natural light. Designed for both grand entertaining and everyday living, the open-concept floor plan seamlessly connects refined living and dining spaces to the chef’s kitchen featuring Sub-Zero and Wolf appliances, an oversized island, and a dedicated wine room. Every space has been thoughtfully considered, from the private study to the expansive game room and versatile flex space ideal for a gym, lounge, or secondary office. The outdoor oasis rivals a private resort, newly enhanced with a stunning pool, expansive entertaining terraces, fully equipped outdoor kitchen, and circular drive creating a true estate presence upon arrival. Blending timeless architecture with modern functionality, this 6 bedroom, 5.2 bathroom home offers an unparalleled lifestyle opportunity in one of Dallas’ most prestigious and sought-after neighborhoods.
Features & Amenities
Interior
-
Other Interior Features
Built-in Features, Cathedral Ceiling(s), Chandelier, Double Vanity, Eat-in Kitchen, Kitchen Island, Natural Woodwork, Open Floorplan, Pantry, Walk-In Closet(s), Wet Bar, High Speed Internet, Wired for Sound
-
Total Bedrooms
6
-
Bathrooms
5
-
1/2 Bathrooms
2
-
Basement YN
NO
-
Cooling YN
YES
-
Cooling
Ceiling Fan(s), Central Air, Electric
-
Fireplace YN
YES
-
Heating YN
YES
-
Heating
Central, Electric
-
Pet friendly
N/A
Exterior
-
Garage
Yes
-
Garage spaces
3
-
Construction Materials
Stucco
-
Other Exterior Features
Gas Grill, Rain Gutters, Lighting, Outdoor Kitchen, Private Yard
-
Parking
Alley Access, Circular Driveway, Electric Gate, Garage, Garage Door Opener, Garage Faces Rear, Attached
-
Patio and Porch Features
Covered
-
Pool
Yes
-
Pool Features
In Ground, Outdoor Pool, Pool/Spa Combo
-
Waterfront YN
NO
Area & Lot
-
Lot Features
Few Trees, Interior Lot, Landscaped
-
Lot Size(acres)
0.382
-
Lot Size(square feet)
16639.92
-
Property Type
Residential
-
Property Sub Type
Single Family Residence
-
Architectural Style
Contemporary/Modern
Price
-
Sales Price
$4,749,000
-
Sq. Footage
7, 021
-
Price/SqFt
$676
HOA
-
Association
No
School District
-
Elementary School
Prestonhol
-
Middle School
Benjamin Franklin
-
High School
Hillcrest
Property Features
-
Foundation Details
Slab
-
Sewer
Public Sewer
-
Tax Lot
4
-
Water Source
Public
Schedule a Showing
Showing scheduled successfully.
Mortgage calculator
Estimate your monthly mortgage payment, including the principal and interest, property taxes, and HOA. Adjust the values to generate a more accurate rate.
Your payment
Principal and Interest:
$
Property taxes:
$
HOA fees:
$
Total loan payment:
$
Total interest amount:
$
Location
County
Dallas
Elementary School
Prestonhol
Middle School
Benjamin Franklin
High School
Hillcrest
Listing Courtesy of Jonathan Rosen , Compass RE Texas, LLC.
RealHub Information is provided exclusively for consumers' personal, non-commercial use, and it may not be used for any purpose other than to identify prospective properties consumers may be interested in purchasing. All information deemed reliable but not guaranteed and should be independently verified. All properties are subject to prior sale, change or withdrawal. RealHub website owner shall not be responsible for any typographical errors, misinformation, misprints and shall be held totally harmless.

AGENT
Joe Boston
Call Joe today to schedule a private showing.

* Listings on this website come from the FMLS IDX Compilation and may be held by brokerage firms other than the owner of this website. The listing brokerage is identified in any listing details. Information is deemed reliable but is not guaranteed. If you believe any FMLS listing contains material that infringes your copyrighted work please click here to review our DMCA policy and learn how to submit a takedown request.© 2024 FMLS.
Related Properties

Dallas
1918 Olive Street 3601
2 Beds
2 Baths
4,032 Sq.Ft.
$5,650,000
MLS#: 21234001

Dallas
1747 Leonard Street 1102
3 Beds
3 Baths
3,677 Sq.Ft.
$4,650,000
MLS#: 21180012
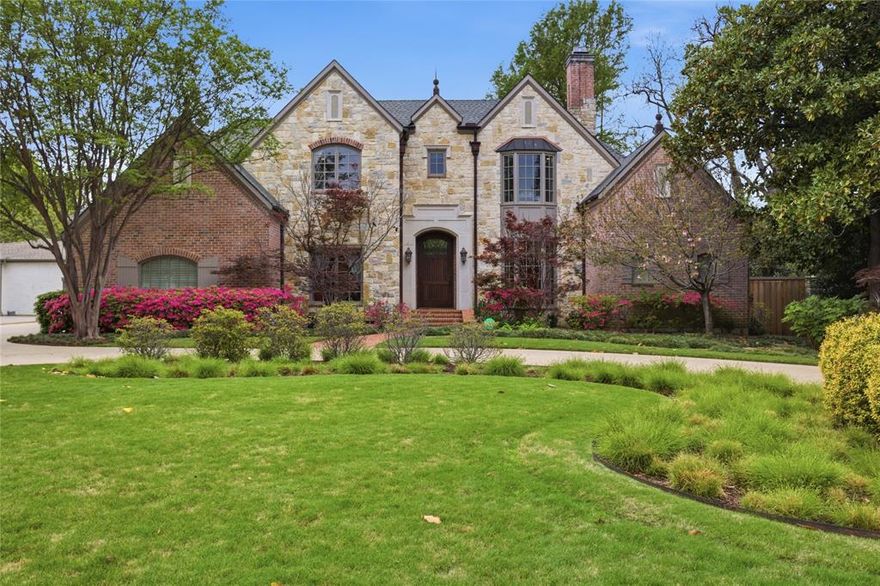
Dallas
6230 Woodland Drive
6 Beds
5 Baths
6,813 Sq.Ft.
$3,995,000
MLS#: 21222579

Dallas
6716 Aberdeen Avenue
5 Beds
5 Baths
6,632 Sq.Ft.
$4,495,000
MLS#: 21245931
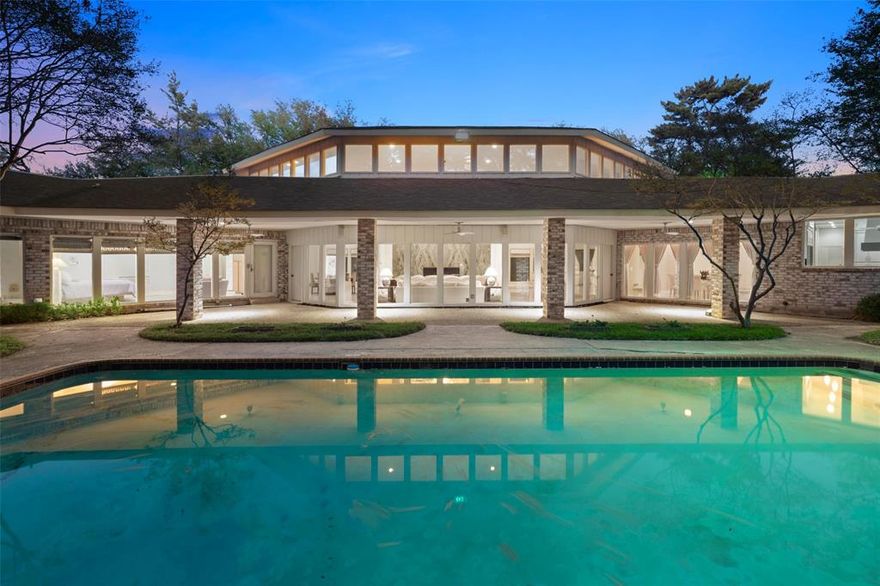
Dallas
5045 Lakehill Court
7 Beds
8 Baths
7,781 Sq.Ft.
$4,700,000
MLS#: 21220360
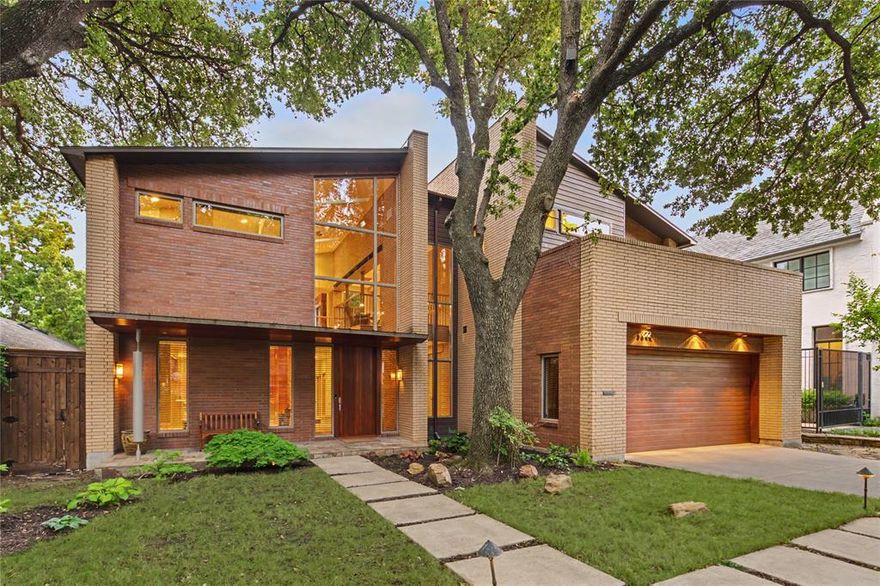
Dallas
3622 Cragmont Avenue
3 Beds
3 Baths
4,139 Sq.Ft.
$3,995,000
MLS#: 21264540
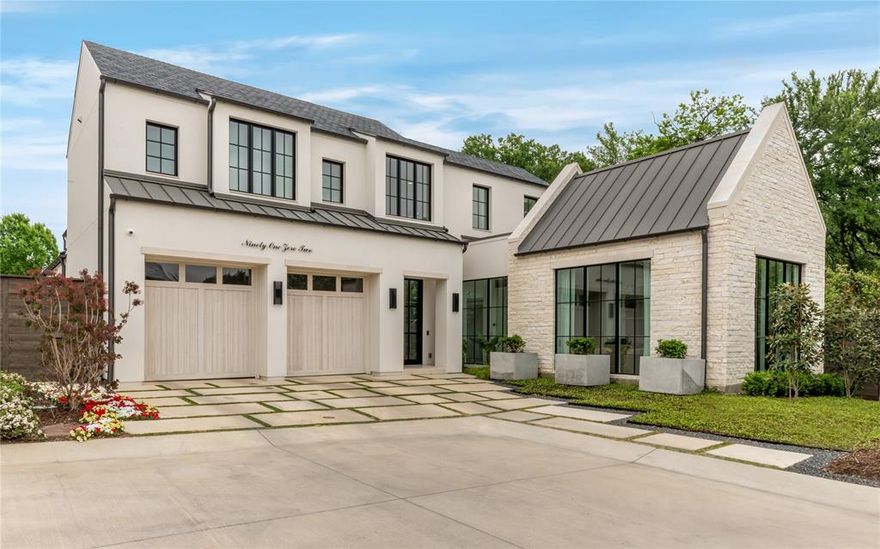
Dallas
9102 Bluff Hollow Court
4 Beds
4 Baths
5,306 Sq.Ft.
$3,975,000
MLS#: 21230110
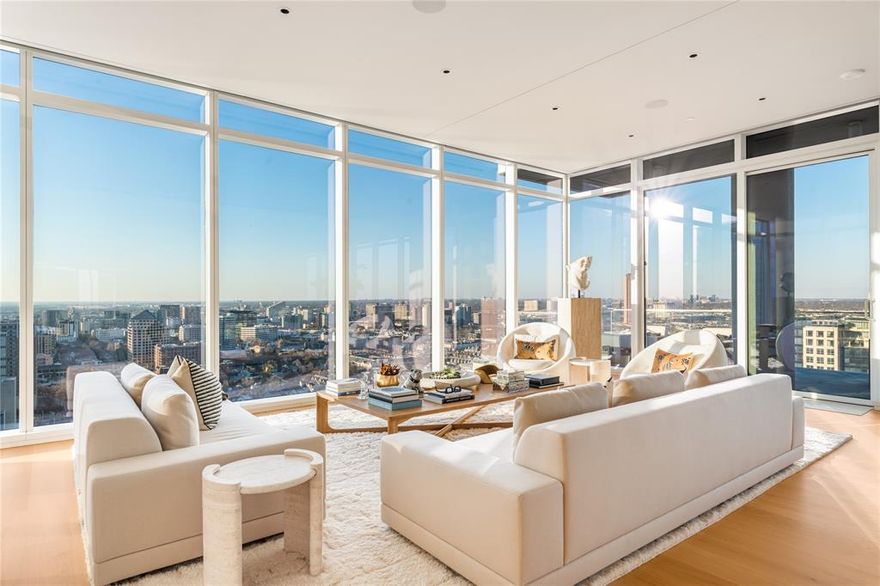
Dallas
1747 Leonard Street 2301
3 Beds
3 Baths
4,597 Sq.Ft.
$4,597,000
MLS#: 21185405
Dallas
11219 Leachman Circle
5 Beds
5 Baths
5,470 Sq.Ft.
$5,250,000
MLS#: 21185723
Dallas
4611 Bobbitt Drive
5 Beds
4 Baths
8,158 Sq.Ft.
$5,499,000
MLS#: 21251311
