


Property
Beds
3
Full Baths
2
1/2 Baths
1
Year Built
2019
Sq.Footage
1,854
Impeccably maintained 2019 townhome in the sought-after Cedars community of Greenville offering nearly 1,900 sq ft of stylish, low-maintenance living. This move-in ready 3-bedroom, 2.5-bath home features a bright open-concept floorplan with spacious living and dining areas designed for both everyday comfort and entertaining. The modern kitchen showcases stainless steel appliances, abundant cabinetry, generous counter space, and includes refrigerator, washer, and dryer for a true turnkey opportunity. Upstairs, the spacious primary suite offers a large walk-in closet, dual vanities, separate glass-enclosed shower, and relaxing garden tub. Two additional bedrooms provide flexibility for guests, home office space, fitness, or additional living needs. Enjoy enhanced privacy and scenic views from the private back patio, ideal for morning coffee or evening relaxation. Additional features include a two-car attached garage, modern finishes, energy-efficient construction, and exceptionally clean, like-new condition. Your pets will love the fenced yard and lush backyard greenspace. Conveniently located approximately 6 miles north of L3Harris Technologies and surrounded by shopping, dining, entertainment, and major travel corridors including Interstate 30 and Highway 380 for effortless commuting and easy access to daily essentials. Ideally positioned about 45 minutes from the future McKinney National Airport commercial terminal, projected to begin passenger service in 2026–2027, adding long-term accessibility and regional growth potential. The Greenville ISD robotic and STEM programs are desirable. Outstanding opportunity for a first-time home buyer, smart sizer, professional, or investor seeking comfort, convenience, and value in one of Greenville’s growing areas. greenspace, Greenville TX townhouse, Cedars community, move-in ready townhome, low-maintenance living, open-concept floorplan, near L3Harris, near I-30, near Hwy 380, turnkey home, like-new home.
Features & Amenities
Interior
-
Other Interior Features
Double Vanity, Eat-in Kitchen, Granite Counters, Kitchen Island, Open Floorplan, Pantry, Vaulted Ceiling(s), Walk-In Closet(s), High Speed Internet
-
Total Bedrooms
3
-
Bathrooms
2
-
1/2 Bathrooms
1
-
Basement YN
NO
-
Cooling YN
YES
-
Cooling
Central Air
-
Heating YN
YES
-
Heating
Central, Electric
-
Pet friendly
N/A
Exterior
-
Garage
Yes
-
Garage spaces
2
-
Construction Materials
Brick
-
Parking
Driveway, Enclosed, Garage, Garage Door Opener, Garage Faces Front, Attached
-
Patio and Porch Features
Patio
-
Pool
No
-
Waterfront YN
NO
Area & Lot
-
Lot Features
Cul-De-Sac
-
Lot Size(acres)
0.078
-
Lot Size(square feet)
3,397
-
Property Type
Residential
-
Property Sub Type
Townhouse
Price
-
Sales Price
$250,000
-
Tax Amount
$5,595
-
Sq. Footage
1,854
-
Price/SqFt
$134
HOA
-
Association
YES
-
Association Fee
$315
-
Association Fee Frequency
Quarterly
-
Association Fee Includes
N/A
School District
-
Elementary School
Bowie
-
Middle School
N/A
-
High School
Greenville
Property Features
-
Foundation Details
Slab
-
Senior Community YN
NO
-
Sewer
Public Sewer
-
Tax Lot
19
-
Water Source
Public
Schedule a Showing
Showing scheduled successfully.
Mortgage calculator
Estimate your monthly mortgage payment, including the principal and interest, property taxes, and HOA. Adjust the values to generate a more accurate rate.
Your payment
Principal and Interest:
$
Property taxes:
$
HOA fees:
$
Total loan payment:
$
Total interest amount:
$
Location
County
Hunt
Elementary School
Bowie
Middle School
High School
Greenville
Listing Courtesy of Travis Hunt , Texan Team
RealHub Information is provided exclusively for consumers' personal, non-commercial use, and it may not be used for any purpose other than to identify prospective properties consumers may be interested in purchasing. All information deemed reliable but not guaranteed and should be independently verified. All properties are subject to prior sale, change or withdrawal. RealHub website owner shall not be responsible for any typographical errors, misinformation, misprints and shall be held totally harmless.

AGENT
Joe Boston
Call Joe today to schedule a private showing.

* Listings on this website come from the FMLS IDX Compilation and may be held by brokerage firms other than the owner of this website. The listing brokerage is identified in any listing details. Information is deemed reliable but is not guaranteed. If you believe any FMLS listing contains material that infringes your copyrighted work please click here to review our DMCA policy and learn how to submit a takedown request.© 2024 FMLS.
Related Properties
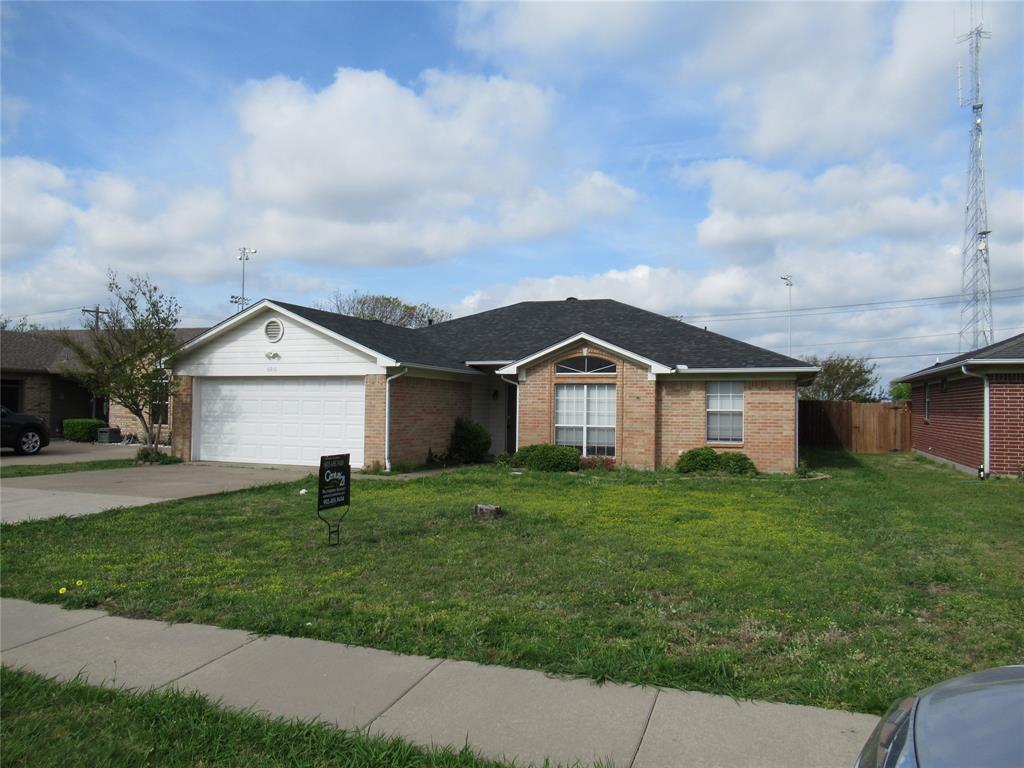
Greenville
6910 Sayle Street
3 Beds
2 Baths
1,480 Sq.Ft.
$255,000
MLS#: 21213448
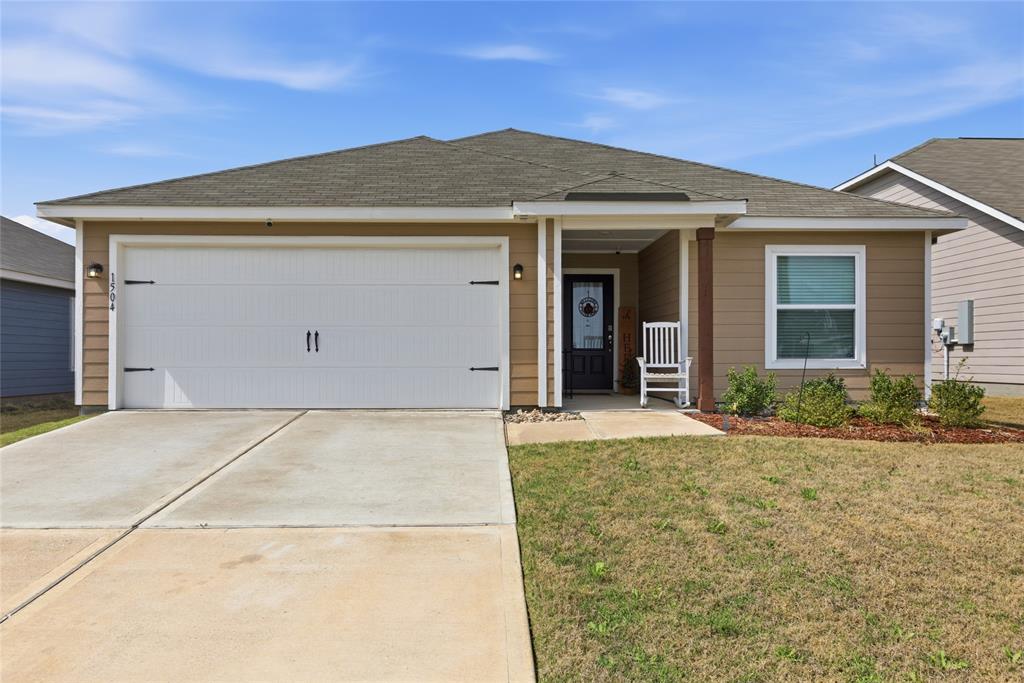
Greenville
1504 Garfield Drive
3 Beds
2 Baths
1,315 Sq.Ft.
$225,000
MLS#: 21212770

Greenville
913 Sayle
3 Beds
2 Baths
1,571 Sq.Ft.
$235,000
MLS#: 21309449
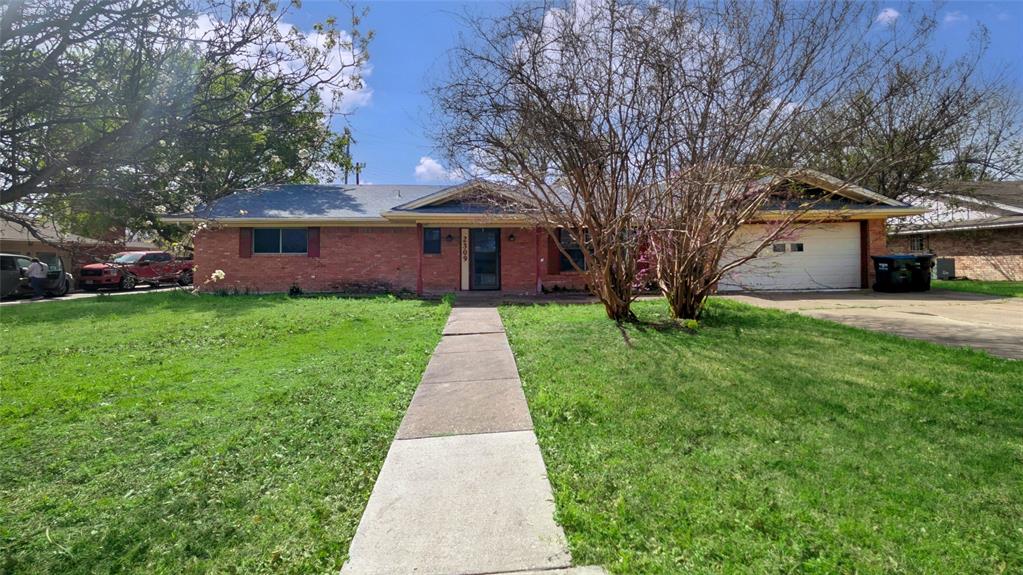
Greenville
2309 Terrell Road
4 Beds
3 Baths
2,432 Sq.Ft.
$240,000
MLS#: 21214289
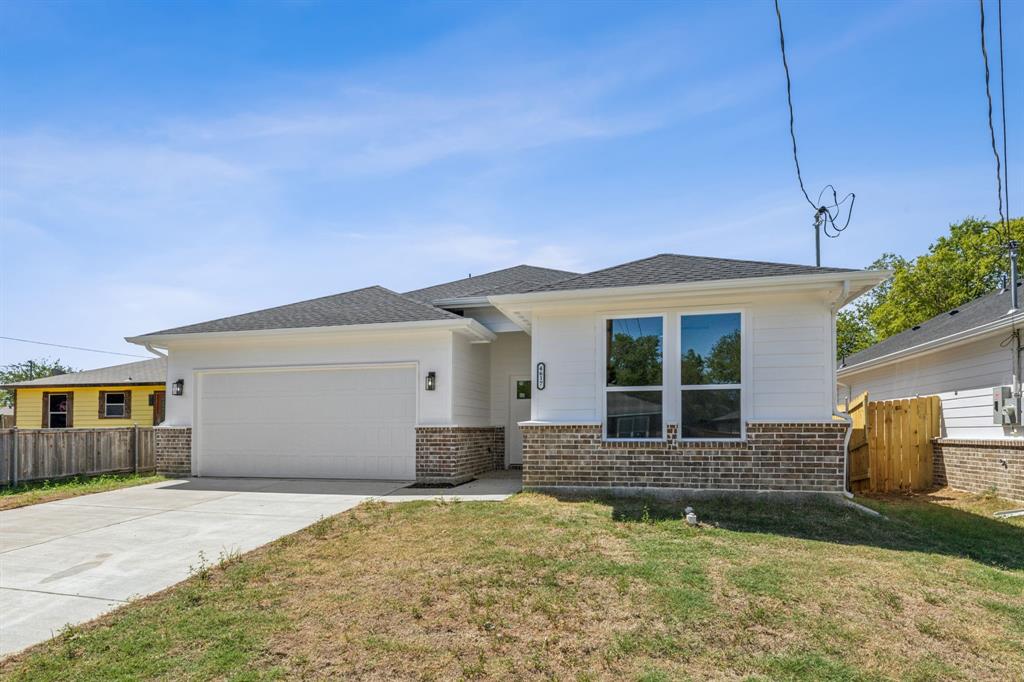
Greenville
4617 Pickett Street
3 Beds
2 Baths
1,480 Sq.Ft.
$275,000
MLS#: 21262253

Greenville
2312 Morgan Street
3 Beds
2 Baths
1,583 Sq.Ft.
$283,000
MLS#: 21325044

Greenville
3508 Washington Street
3 Beds
2 Baths
1,246 Sq.Ft.
$265,000
MLS#: 21206225

Greenville
1415 Tulane Street
4 Beds
3 Baths
2,222 Sq.Ft.
$265,000
MLS#: 21317770

Greenville
3322 Pickett Street
3 Beds
2 Baths
1,917 Sq.Ft.
$294,000
MLS#: 21298202
