


Property
Beds
4
Full Baths
3
1/2 Baths
None
Year Built
1969
Sq.Footage
2,847
Located in the charming neighborhood of Prestonwood, this gorgeous updated contemporary style home offers an open layout style of living with an extensive list of updates. As you walk in you will find beautiful white oak flooring, vaulted ceilings, and numerous windows allowing for natural light to brighten up the stylish space. The kitchen features quartz counters, a gas cooktop and hood, an abundance of sleek white cabinets, and a chic yet timeless backsplash that makes for the perfect gathering space. In 2020, the owners did a complete backyard remodel: installing a custom sleek rectangular pool with heater, adding contemporary decking with concrete slabs surrounded by decorative Mexican pebble, built-in gas grill and Green Egg station. The backyard reno also included adding lighting, cedar posts, & a cedar ceiling to the patio plus a lush array of landscaping to line the back fence creating the perfect backdrop to your resort style setting. The backyard is extra large allowing for the 32 x 16 foot pool with yet still plenty of grass, landscaping, and 2 pecan trees as well to enjoy. The Primary bedroom is extra spacious with a modern bathroom, dual vanity, door to the backyard, and giant WIC. One of the bedrooms offers incredible flexibility with a California Closet built-in entertainment system, making it an ideal game room, media space, or guest bedroom separate from the other bedrooms. Two nice size bedrooms share a Jack and Jill bathroom with dual sinks and a granite counter top. The home has great curb appeal with a metal roof, updated concrete porch, as well as a grey colored stamped concrete circular drive with border making the home stand out from the rest. There is also a gated concrete side yard perfect for a shed. You can't beat the N Dallas location which is convenient to Trader Joes and just around the corner from Hillcrest Village, a lively area to grab dinner, pick up an award winning bagel at Starship, or let your kids play at the playground!
Features & Amenities
Interior
-
Other Interior Features
Cathedral Ceiling(s), Chandelier, Double Vanity, Eat-in Kitchen, Open Floorplan
-
Total Bedrooms
4
-
Bathrooms
3
-
Basement YN
NO
-
Cooling YN
YES
-
Cooling
Central Air
-
Fireplace YN
YES
-
Heating YN
YES
-
Heating
Central
-
Pet friendly
N/A
Exterior
-
Garage
Yes
-
Garage spaces
2
-
Construction Materials
Brick
-
Other Exterior Features
Electric Grill, Outdoor Grill
-
Parking
Circular Driveway, Concrete, Garage, Garage Faces Rear, Attached
-
Patio and Porch Features
Covered, Deck, Patio
-
Pool
Yes
-
Pool Features
Gunite, Heated, In Ground, Pool Sweep
-
Waterfront YN
NO
Area & Lot
-
Lot Size(acres)
0.308
-
Lot Size(square feet)
13,416
-
Property Type
Residential
-
Property Sub Type
Single Family Residence
-
Architectural Style
Ranch
Price
-
Sales Price
$1,099,000
-
Tax Amount
$20,214
-
Sq. Footage
2,847
-
Price/SqFt
$386
HOA
-
Association
No
School District
-
Elementary School
Anne Frank
-
Middle School
Benjamin Franklin
-
High School
Hillcrest
Property Features
-
Foundation Details
Slab
-
Sewer
Public Sewer
-
Tax Lot
5
-
Water Source
Public
Schedule a Showing
Showing scheduled successfully.
Mortgage calculator
Estimate your monthly mortgage payment, including the principal and interest, property taxes, and HOA. Adjust the values to generate a more accurate rate.
Your payment
Principal and Interest:
$
Property taxes:
$
HOA fees:
$
Total loan payment:
$
Total interest amount:
$
Location
County
Dallas
Elementary School
Anne Frank
Middle School
Benjamin Franklin
High School
Hillcrest
Listing Courtesy of Mandy Hanu, Vivo Realty
RealHub Information is provided exclusively for consumers' personal, non-commercial use, and it may not be used for any purpose other than to identify prospective properties consumers may be interested in purchasing. All information deemed reliable but not guaranteed and should be independently verified. All properties are subject to prior sale, change or withdrawal. RealHub website owner shall not be responsible for any typographical errors, misinformation, misprints and shall be held totally harmless.

AGENT
Joe Boston
Call Joe today to schedule a private showing.

* Listings on this website come from the FMLS IDX Compilation and may be held by brokerage firms other than the owner of this website. The listing brokerage is identified in any listing details. Information is deemed reliable but is not guaranteed. If you believe any FMLS listing contains material that infringes your copyrighted work please click here to review our DMCA policy and learn how to submit a takedown request.© 2024 FMLS.
Related Properties

Dallas
1900 S Ervay Street 606
2 Beds
2 Baths
2,837 Sq.Ft.
$999,950
MLS#: 21379832

Dallas
2200 Victory Avenue 1505
2 Beds
2 Baths
2,466 Sq.Ft.
$1,275,000
MLS#: 21332137

Dallas
12504 Renoir Lane
5 Beds
3 Baths
4,207 Sq.Ft.
$999,999
MLS#: 21270689

Dallas
6035 Berry Trail Court
5 Beds
3 Baths
3,696 Sq.Ft.
$1,100,000
MLS#: 21321239
Dallas
4 Hallshire Court
4 Beds
4 Baths
4,283 Sq.Ft.
$1,199,000
MLS#: 21355600

Dallas
3130 N Harwood Street 702
2 Beds
2 Baths
1,527 Sq.Ft.
$885,000
MLS#: 21257614

Dallas
9563 Windy Knoll Drive
4 Beds
4 Baths
3,445 Sq.Ft.
$1,275,000
MLS#: 21321116

Dallas
7336 Lakehurst Avenue
4 Beds
3 Baths
3,054 Sq.Ft.
$1,295,000
MLS#: 21342825
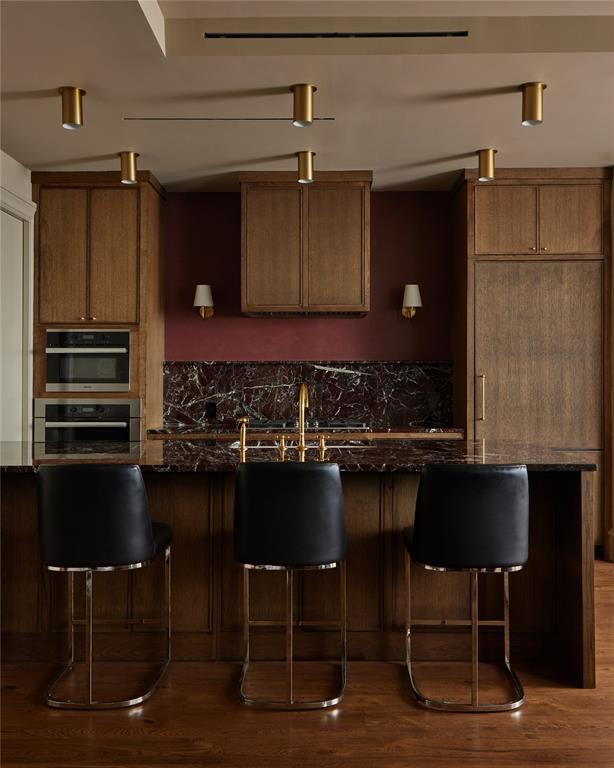
Dallas
3130 Harwood 1502
2 Beds
2 Baths
1,527 Sq.Ft.
$1,299,000
MLS#: 21284445
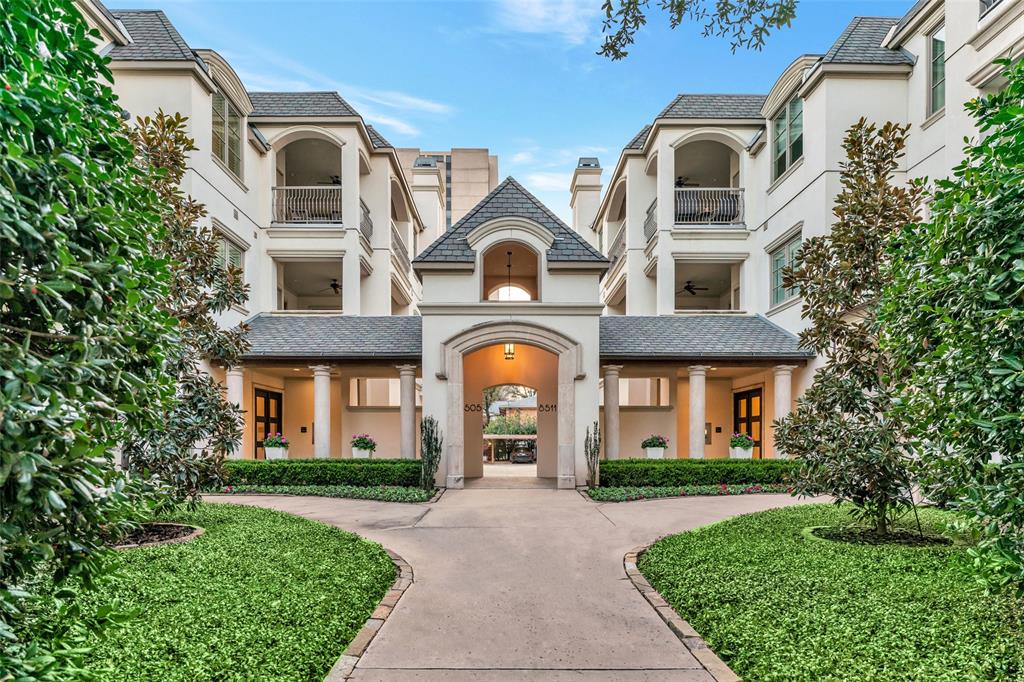
Dallas
8511 Edgemere Road 201
2 Beds
2 Baths
2,618 Sq.Ft.
$1,195,000
MLS#: 21266040
