


Property
Beds
5
Full Baths
5
1/2 Baths
2
Year Built
2026
Sq.Footage
5,800
This exceptional new-construction home makes an unforgettable first impression, welcoming you with elegant herringbone brick as you approach the front porch. Inside, a breathtaking foyer with custom white oak built-ins sets the tone for the sophisticated design that unfolds throughout the home, offering immediate access to a study and formal dining room. The dedicated office is thoughtfully appointed with bespoke built-ins, creating a refined yet highly functional workspace. The formal dining room is illuminated by a striking arched window, filling the space with natural light and providing a beautiful backdrop for intimate dinners and grand entertaining. At the heart of the home, the chef’s kitchen showcases a beautiful mix of elements, from the quartzite countertops to the custom woodwork and natural stone backsplash. A premium appliance package is complemented by a beautifully crafted butler’s pantry. The living room is anchored by dramatic floor-to-ceiling custom wood trim and a stone fireplace. Designed for effortless indoor-outdoor living, the covered patio features cascading sliding doors that open seamlessly to the backyard. A stunning fireplace with brick and stucco detailing, automatic patio screens, and ceiling built-in gas heaters create a comfortable setting for year-round entertaining. The pool provides the perfect backdrop for relaxing summer days and outdoor gatherings. The serene primary suite serves as a private retreat, framed by expansive windows overlooking the backyard. The spa-inspired bath features quartzite countertops and exquisite zellige tile, creating a tranquil, resort-like feel. Upstairs, four additional ensuite bedrooms offer comfort and privacy. A generous game room with lots of built-in cabinets and a beautifully designed bar provides the perfect setting for entertaining. Targeted completion for December!
Features & Amenities
Interior
-
Other Interior Features
Built-in Features, Chandelier, Double Vanity, Kitchen Island, Natural Woodwork, Open Floorplan, Pantry, Walk-In Closet(s), Wet Bar, Wired for Data, High Speed Internet, Smart Home, Wired for Sound, In-Law Floorplan
-
Total Bedrooms
5
-
Bathrooms
5
-
1/2 Bathrooms
2
-
Basement YN
NO
-
Cooling YN
YES
-
Cooling
Ceiling Fan(s), Electric
-
Fireplace YN
YES
-
Heating YN
YES
-
Heating
Central, Natural Gas
-
Pet friendly
N/A
Exterior
-
Garage
Yes
-
Garage spaces
2
-
Construction Materials
Brick, Stucco
-
Other Exterior Features
Rain Gutters, Outdoor Kitchen
-
Parking
Garage, Attached
-
Patio and Porch Features
Covered, Patio, Screened
-
Pool
Yes
-
Pool Features
Gunite, Heated, In Ground, Pool/Spa Combo
-
Waterfront YN
NO
Area & Lot
-
Lot Features
Few Trees, Interior Lot
-
Lot Size(acres)
0.22
-
Lot Size(square feet)
9,583
-
Property Type
Residential
-
Property Sub Type
Single Family Residence
-
Architectural Style
Contemporary/Modern
Price
-
Sales Price
$3,150,000
-
Sq. Footage
5,800
-
Price/SqFt
$543
HOA
-
Association
No
School District
-
Elementary School
Lakewood
-
Middle School
Long
-
High School
Woodrow Wilson
Property Features
-
New Construction
YES
-
Foundation Details
Slab
-
Sewer
Public Sewer
-
Tax Lot
11&12
-
Water Source
Public
Schedule a Showing
Showing scheduled successfully.
Mortgage calculator
Estimate your monthly mortgage payment, including the principal and interest, property taxes, and HOA. Adjust the values to generate a more accurate rate.
Your payment
Principal and Interest:
$
Property taxes:
$
HOA fees:
$
Total loan payment:
$
Total interest amount:
$
Location
County
Dallas
Elementary School
Lakewood
Middle School
Long
High School
Woodrow Wilson
Listing Courtesy of Levy Porpino, Compass RE Texas, LLC
RealHub Information is provided exclusively for consumers' personal, non-commercial use, and it may not be used for any purpose other than to identify prospective properties consumers may be interested in purchasing. All information deemed reliable but not guaranteed and should be independently verified. All properties are subject to prior sale, change or withdrawal. RealHub website owner shall not be responsible for any typographical errors, misinformation, misprints and shall be held totally harmless.

AGENT
Joe Boston
Call Joe today to schedule a private showing.

* Listings on this website come from the FMLS IDX Compilation and may be held by brokerage firms other than the owner of this website. The listing brokerage is identified in any listing details. Information is deemed reliable but is not guaranteed. If you believe any FMLS listing contains material that infringes your copyrighted work please click here to review our DMCA policy and learn how to submit a takedown request.© 2024 FMLS.
Related Properties

Dallas
9921 Kingsway Avenue
4 Beds
4 Baths
4,158 Sq.Ft.
$2,749,000
MLS#: 21352556

Dallas
5624 Williamstown Road
5 Beds
5 Baths
6,496 Sq.Ft.
$2,698,000
MLS#: 21235586

Dallas
6237 Turner Way
5 Beds
5 Baths
6,089 Sq.Ft.
$3,425,000
MLS#: 21284742

Dallas
4719 Forest Lane
5 Beds
5 Baths
6,931 Sq.Ft.
$2,989,000
MLS#: 21324449

Dallas
9143 Bluff Hollow Court
4 Beds
4 Baths
5,113 Sq.Ft.
$3,500,000
MLS#: 21128295
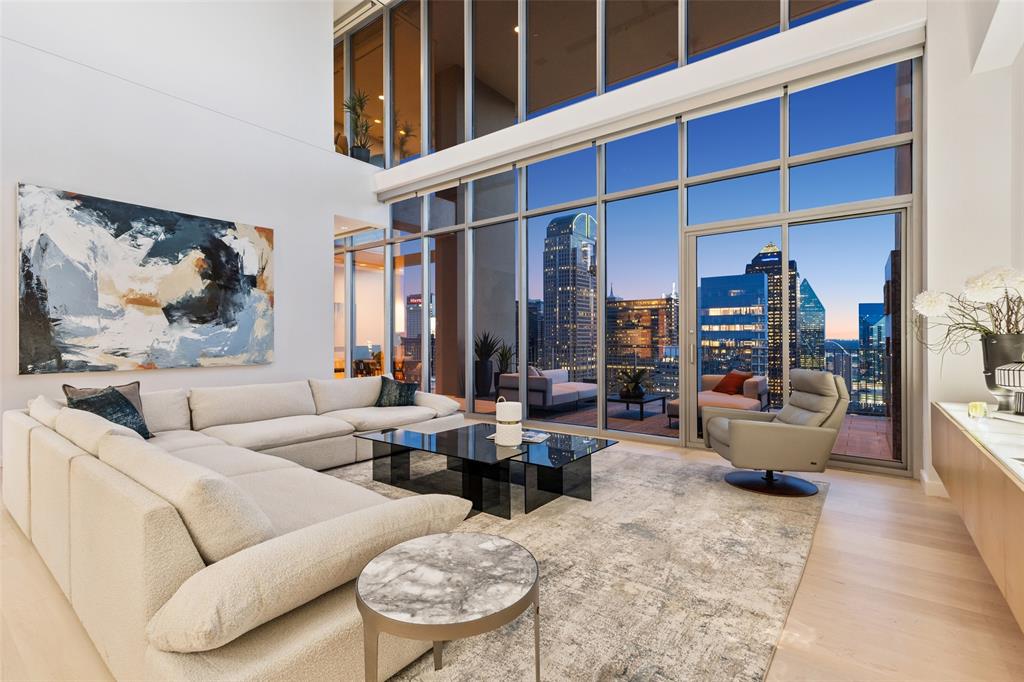
Dallas
1717 Arts Plaza 2309
3 Beds
3 Baths
4,839 Sq.Ft.
$3,550,000
MLS#: 21274073

Dallas
430 E 8th
2 Beds
2 Baths
11,580 Sq.Ft.
$3,099,000
MLS#: 21334224
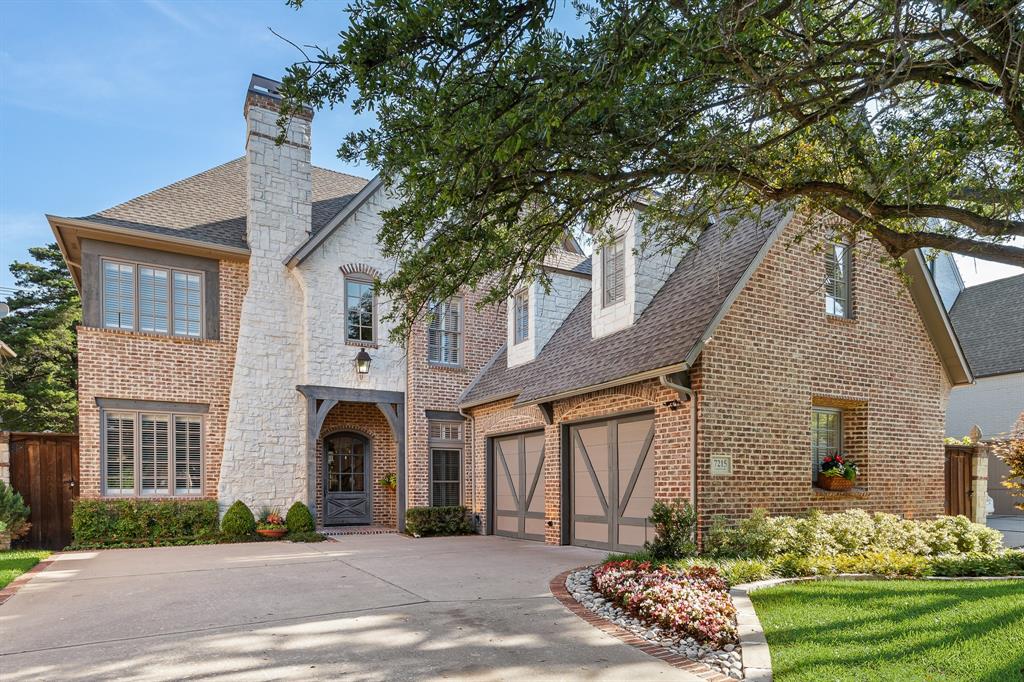
Dallas
7215 Centenary Avenue
5 Beds
5 Baths
5,670 Sq.Ft.
$3,495,000
MLS#: 21272378
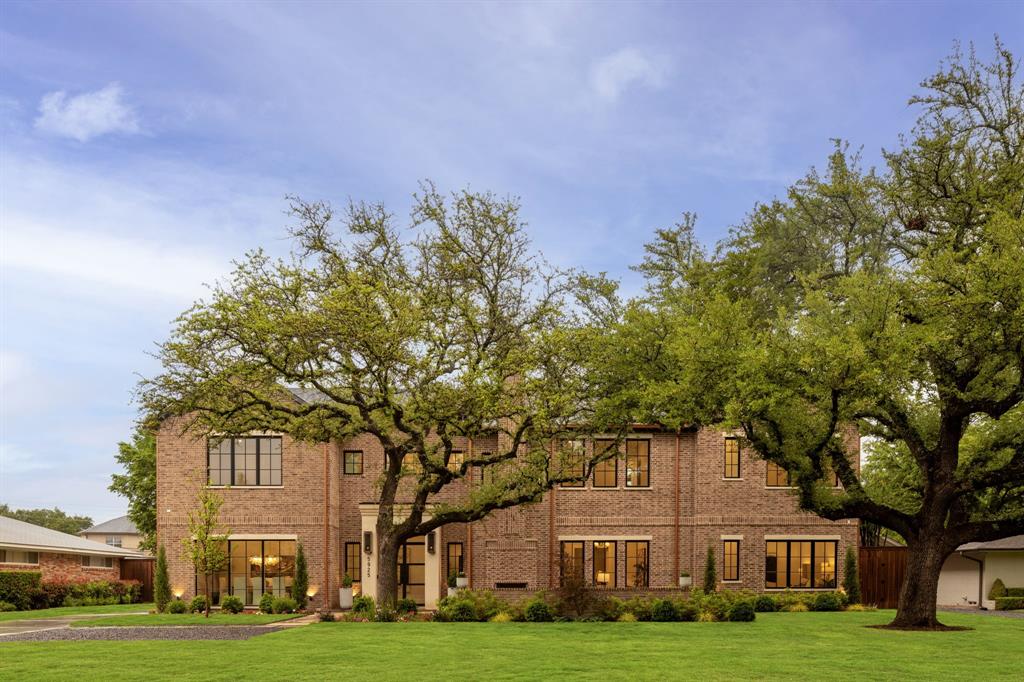
Dallas
5925 Williamstown Road
6 Beds
6 Baths
7,120 Sq.Ft.
$3,695,000
MLS#: 21321312

Dallas
16805 Chepstow Court
5 Beds
6 Baths
5,640 Sq.Ft.
$2,699,000
MLS#: 21371204
