

Property
Beds
6
Full Baths
5
1/2 Baths
1
Year Built
1990
Sq.Footage
5,207
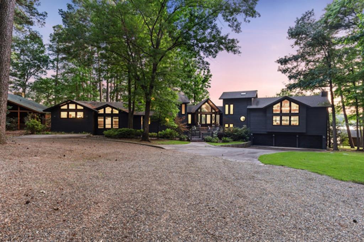
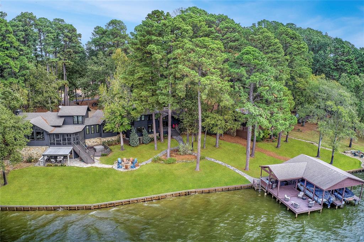
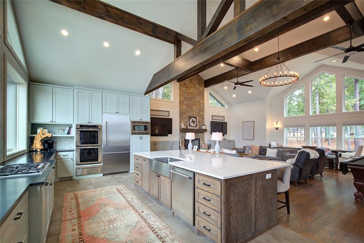
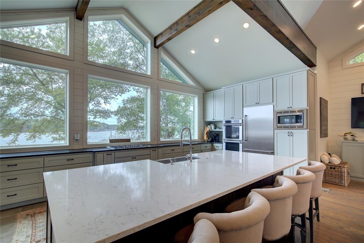
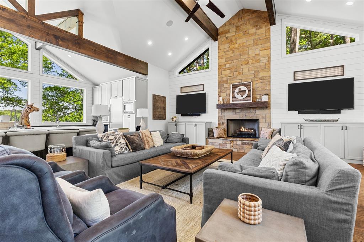
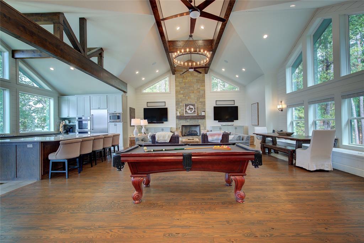
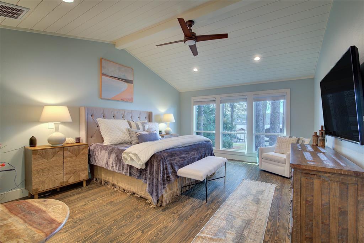
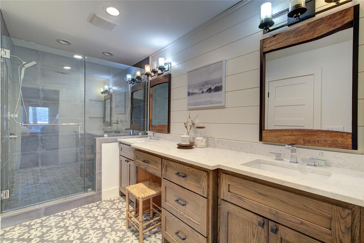
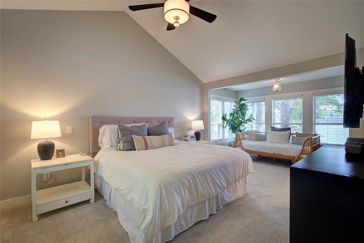
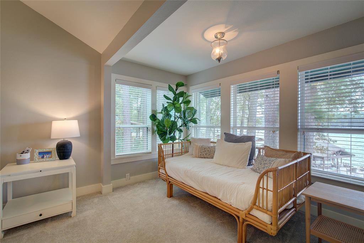
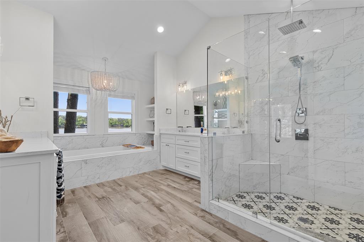
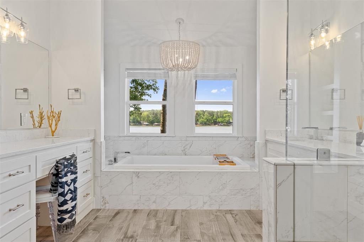
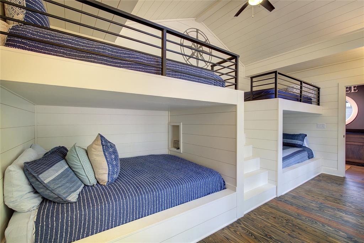
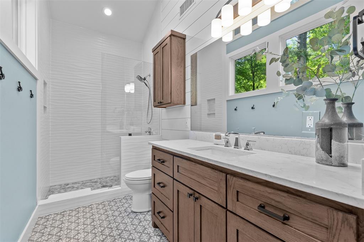
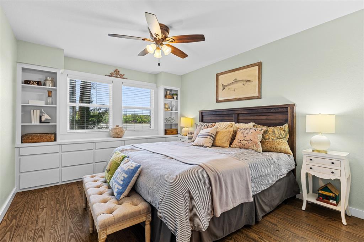
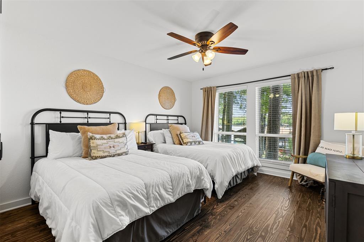
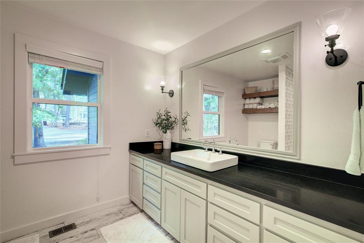
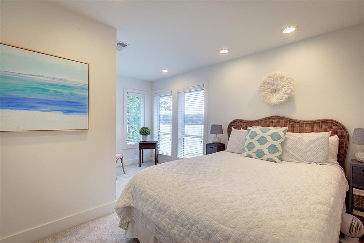
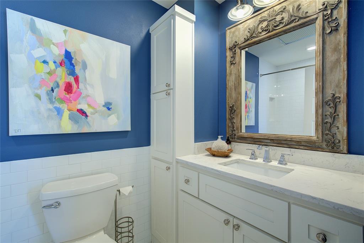
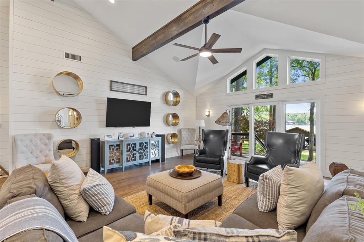
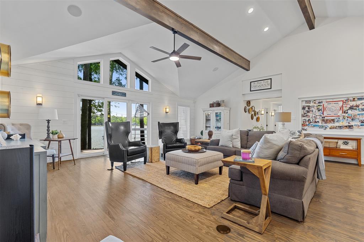
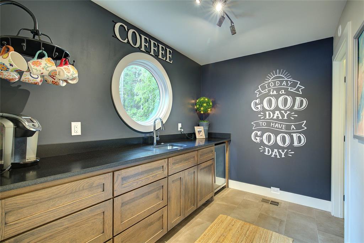
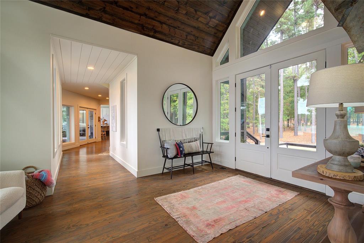
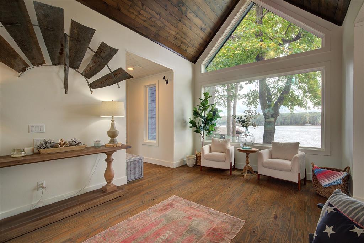
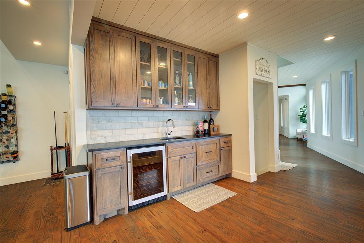
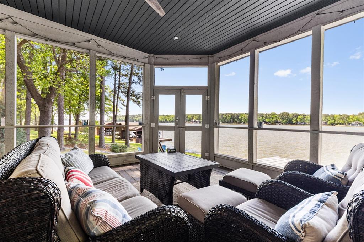
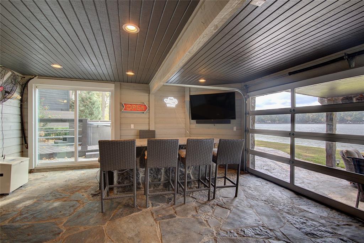
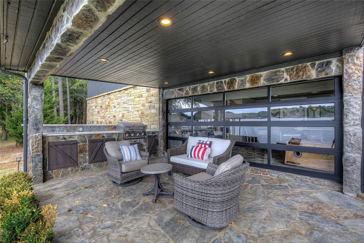
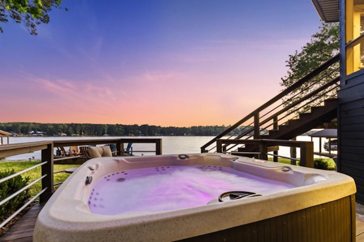
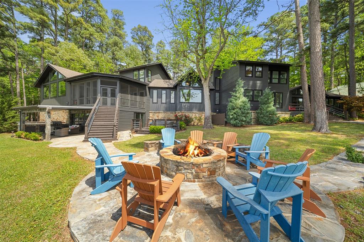
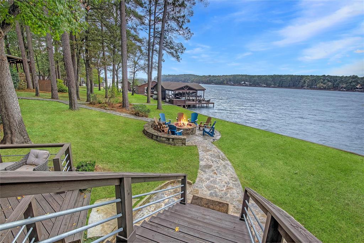
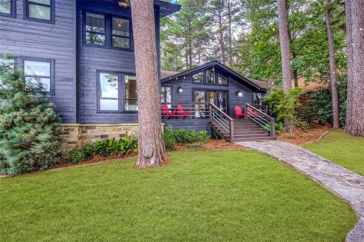
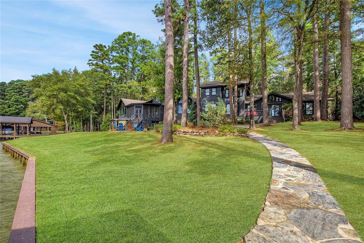
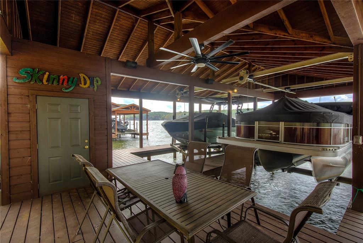
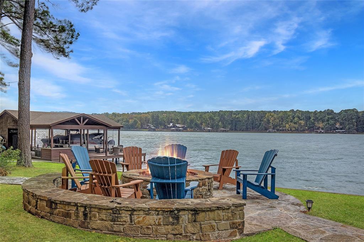
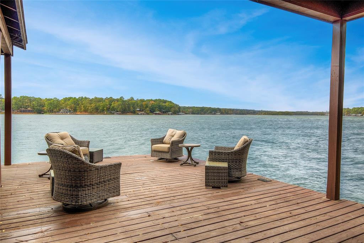
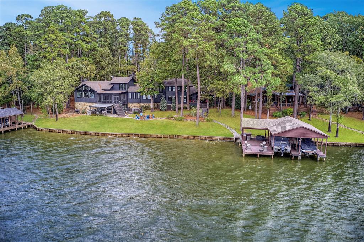
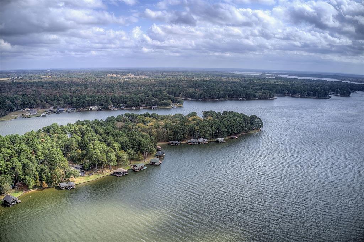
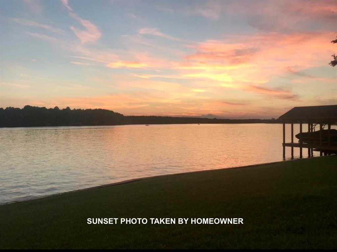
Sprawling lakefront estate, located in the exclusive gated community of Eagle Point on Cypress Springs, offers the ultimate in luxury living. With over 5,200 SF of meticulously designed space, the home is situated on a rare 1.1 acre lot boasting more than 200 feet of pristine shoreline. Positioned to capture breathtaking views of the lake, the property promises some of the most spectacular sunsets. Inside, the residence features six bedrooms and five and a half baths, thoughtfully laid out to accommodate large families and provide ample space for guests. Two master suites provide ultimate privacy, while a fabulous bunk room offers a perfect retreat for children or additional guests. The heart of the home is the chef's kitchen, equipped with state of the art appliances, an oversized island, and a wall of windows that provide unobstructed views of the lake. The property features two living areas, making this home ideal for both everyday living and large scale entertaining. The home also features a well appointed bar area off one of the living spaces, complete with a hidden mini dishwasher for seamless entertaining. Just beyond the second living area is a built-in coffee bar. Step outside and discover the incredible outdoor living spaces that make this estate truly unique. A highlight is the outdoor man cave, an extraordinary entertaining space with a glass roll up door, granite bar, and grilling area. A stone fire pit, positioned above the shoreline, provides a cozy atmosphere for winter nights by the lake, while a hot tub offers the perfect spot for relaxation. Property includes a two slip boathouse with an oversized partially covered deck. A screened-in patio off the kitchen adds an extra dimension to the outdoor experience. The estate is completed with an oversized three car garage and ample parking for guests. Whether you are seeking a serene retreat or a place to entertain in style, this magnificent home is truly a once in a lifetime opportunity. SOLD FURNISHED
Features & Amenities
Interior
-
Other Interior Features
Granite Counters, Kitchen Island, Open Floorplan, Pantry, Vaulted Ceiling(s), Walk-In Closet(s), Wet Bar, High Speed Internet
-
Total Bedrooms
6
-
Bathrooms
5
-
1/2 Bathrooms
1
-
Basement YN
YES
-
Fireplace YN
YES
-
Pet friendly
N/A
Exterior
-
Garage
Yes
-
Garage spaces
3
-
Other Exterior Features
Dock, Lighting, Outdoor Grill, Outdoor Shower
-
Parking
Concrete, Driveway, Garage, Attached
-
Pool
No
-
Waterfront YN
YES
Area & Lot
-
Lot Features
Waterfront
-
Lot Size(acres)
1.136
-
Lot Size(square feet)
49,484
-
Property Type
Residential
-
Property Sub Type
Single Family Residence
Price
-
Sales Price
$2,999,900
-
Tax Amount
$32,597
-
Sq. Footage
5,207
-
Price/SqFt
$576
HOA
-
Association
YES
-
Association Fee
$1,459
-
Association Fee Frequency
Annually
-
Association Fee Includes
N/A
School District
-
Elementary School
Mt Vernon
-
Middle School
Mt Vernon
-
High School
Mt Vernon
Property Features
-
Foundation Details
Pillar/Post/Pier
-
Sewer
Septic Tank
-
Tax Lot
16A
Schedule a Showing
Showing scheduled successfully.
Mortgage calculator
Estimate your monthly mortgage payment, including the principal and interest, property taxes, and HOA. Adjust the values to generate a more accurate rate.
Your payment
Principal and Interest:
$
Property taxes:
$
HOA fees:
$
Total loan payment:
$
Total interest amount:
$
Location
County
Franklin
Elementary School
Mt Vernon
Middle School
Mt Vernon
High School
Mt Vernon
Listing Courtesy of Nicole Anderson, Ramsey Group- Lake Cypress
RealHub Information is provided exclusively for consumers' personal, non-commercial use, and it may not be used for any purpose other than to identify prospective properties consumers may be interested in purchasing. All information deemed reliable but not guaranteed and should be independently verified. All properties are subject to prior sale, change or withdrawal. RealHub website owner shall not be responsible for any typographical errors, misinformation, misprints and shall be held totally harmless.

AGENT
Joe Boston
Call Joe today to schedule a private showing.

* Listings on this website come from the FMLS IDX Compilation and may be held by brokerage firms other than the owner of this website. The listing brokerage is identified in any listing details. Information is deemed reliable but is not guaranteed. If you believe any FMLS listing contains material that infringes your copyrighted work please click here to review our DMCA policy and learn how to submit a takedown request.© 2024 FMLS.
Related Properties

Mount Vernon
2365 Panther Creek Pass
6 Beds
5 Baths
3,987 Sq.Ft.
$2,999,500
MLS#: 21359756
