


Property
Beds
5
Full Baths
5
1/2 Baths
4
Year Built
2004
Sq.Footage
11,615
Tucked away on 2.22 private, tree-covered acres within the guard-gated golf course community of Mira Vista, 6901 Sanctuary Lane offers a rare combination of privacy, exceptional entertaining spaces, and everyday livability. Thoughtfully designed for both grand gatherings and intimate family moments, the home features five bedrooms, five full baths, four half baths, four spacious living areas, a private theater, detached fitness studio, pool house, and a six-car garage. The heart of the home is an expansive chef's kitchen that flows seamlessly into the family room, breakfast area, and outdoor living spaces, creating an effortless setting for entertaining. The private primary suite offers a peaceful retreat with a sitting area, spa-inspired bath, and dual oversized closets. The grounds are equally impressive. Resort-style pools and spa, outdoor kitchen, putting green, golf practice area with hitting net, fire pit, and beautifully landscaped terraces create an outdoor environment designed to be enjoyed year-round. Mature trees and rolling topography provide an uncommon sense of seclusion while remaining just minutes from downtown Fort Worth, premier private schools, Clearfork, and DFW Airport via the Chisholm Trail Parkway. Residents of Mira Vista enjoy one of Fort Worth's premier country club communities, recently enhanced by an extensive golf course renovation, along with the security of a guarded entrance and a neighborhood known for its strong sense of community. More than an exceptional residence, 6901 Sanctuary Lane offers a lifestyle where family, friends, and unforgettable moments naturally come together.
Features & Amenities
Interior
-
Other Interior Features
Built-in Features, Central Vacuum, Chandelier, Double Vanity, Eat-in Kitchen, Pantry, Walk-In Closet(s), Wet Bar, High Speed Internet
-
Total Bedrooms
5
-
Bathrooms
5
-
1/2 Bathrooms
4
-
Basement YN
NO
-
Cooling YN
YES
-
Cooling
Central Air, Electric, Zoned
-
Fireplace YN
YES
-
Heating YN
YES
-
Heating
Central, Natural Gas, Zoned
-
Pet friendly
N/A
Exterior
-
Garage
Yes
-
Garage spaces
6
-
Construction Materials
Stone
-
Other Exterior Features
Balcony, Fire Pit, Rain Gutters, Outdoor Grill
-
Parking
Circular Driveway, Electric Gate, Garage Door Opener, Garage Faces Front, Garage Faces Side, Oversized, Workshop in Garage, Attached
-
Patio and Porch Features
Covered, Patio
-
Pool
Yes
-
Pool Features
Heated, In Ground, Pool/Spa Combo, Waterfall
-
Waterfront YN
NO
Area & Lot
-
Lot Features
Interior Lot, Irregular Lot, Landscaped, Many Trees, Subdivided
-
Lot Size(acres)
2.22
-
Lot Size(square feet)
96,703
-
Property Type
Residential
-
Property Sub Type
Single Family Residence
-
Architectural Style
French, Traditional
Price
-
Sales Price
$4,400,000
-
Tax Amount
$111,563
-
Sq. Footage
11,615
-
Price/SqFt
$378
HOA
-
Association
YES
-
Association Fee
$750
-
Association Fee Frequency
Quarterly
-
Association Fee Includes
N/A
Property Resources
-
Horse Property
NO
School District
-
Elementary School
Oakmont
-
Middle School
Crowley
-
High School
North Crowley
Property Features
-
Foundation Details
Slab
-
Senior Community YN
NO
-
Sewer
Public Sewer
-
Tax Lot
30R1
-
Water Source
Public
Schedule a Showing
Showing scheduled successfully.
Mortgage calculator
Estimate your monthly mortgage payment, including the principal and interest, property taxes, and HOA. Adjust the values to generate a more accurate rate.
Your payment
Principal and Interest:
$
Property taxes:
$
HOA fees:
$
Total loan payment:
$
Total interest amount:
$
Location
County
Tarrant
Elementary School
Oakmont
Middle School
Crowley
High School
North Crowley
Listing Courtesy of Steve Berry, Williams Trew Real Estate
RealHub Information is provided exclusively for consumers' personal, non-commercial use, and it may not be used for any purpose other than to identify prospective properties consumers may be interested in purchasing. All information deemed reliable but not guaranteed and should be independently verified. All properties are subject to prior sale, change or withdrawal. RealHub website owner shall not be responsible for any typographical errors, misinformation, misprints and shall be held totally harmless.

AGENT
Joe Boston
Call Joe today to schedule a private showing.

* Listings on this website come from the FMLS IDX Compilation and may be held by brokerage firms other than the owner of this website. The listing brokerage is identified in any listing details. Information is deemed reliable but is not guaranteed. If you believe any FMLS listing contains material that infringes your copyrighted work please click here to review our DMCA policy and learn how to submit a takedown request.© 2024 FMLS.
Related Properties

Fort Worth
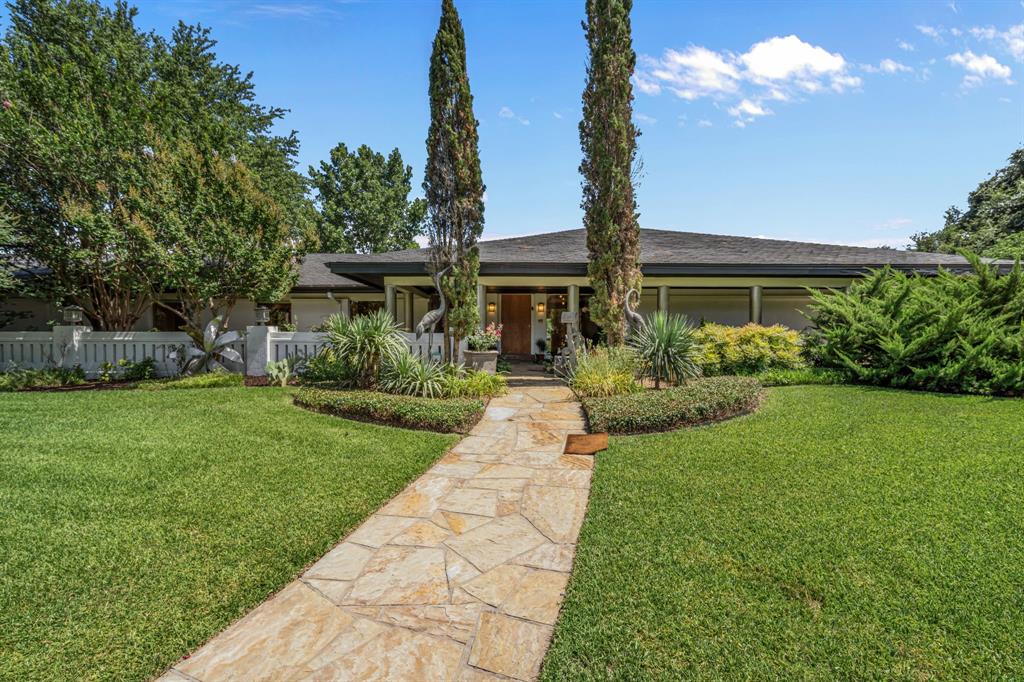
9888 Boat Club Road
4 Beds
4 Baths
6,561 Sq.Ft.
$3,975,000
MLS#: 21372959
Fort Worth
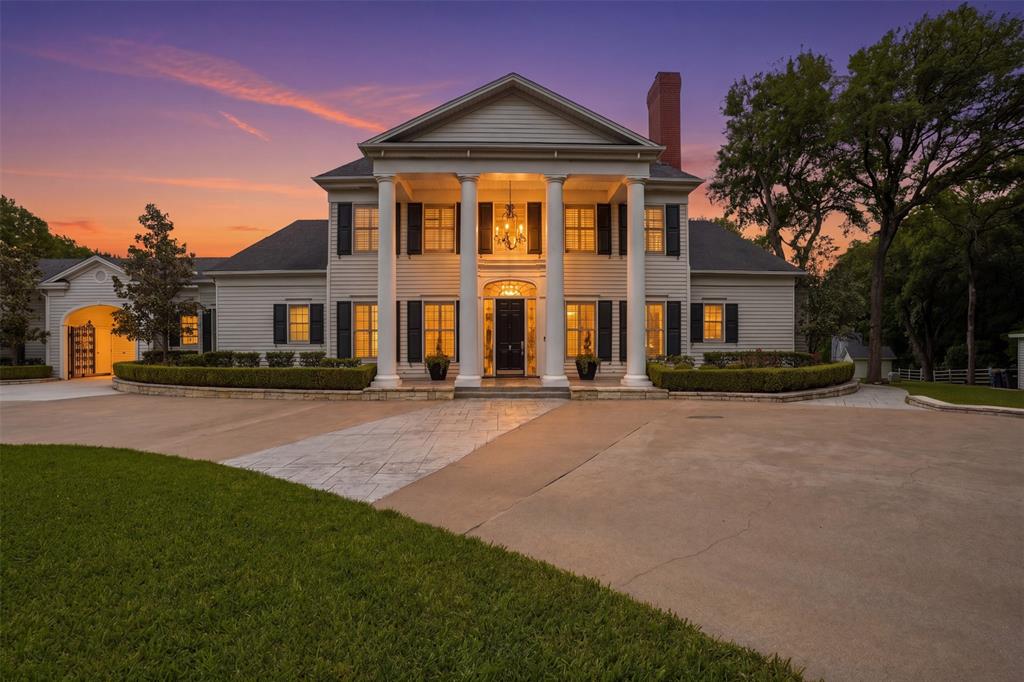
4301 Briarhaven Road
5 Beds
4 Baths
8,020 Sq.Ft.
$3,999,999
MLS#: 21303255
Fort Worth
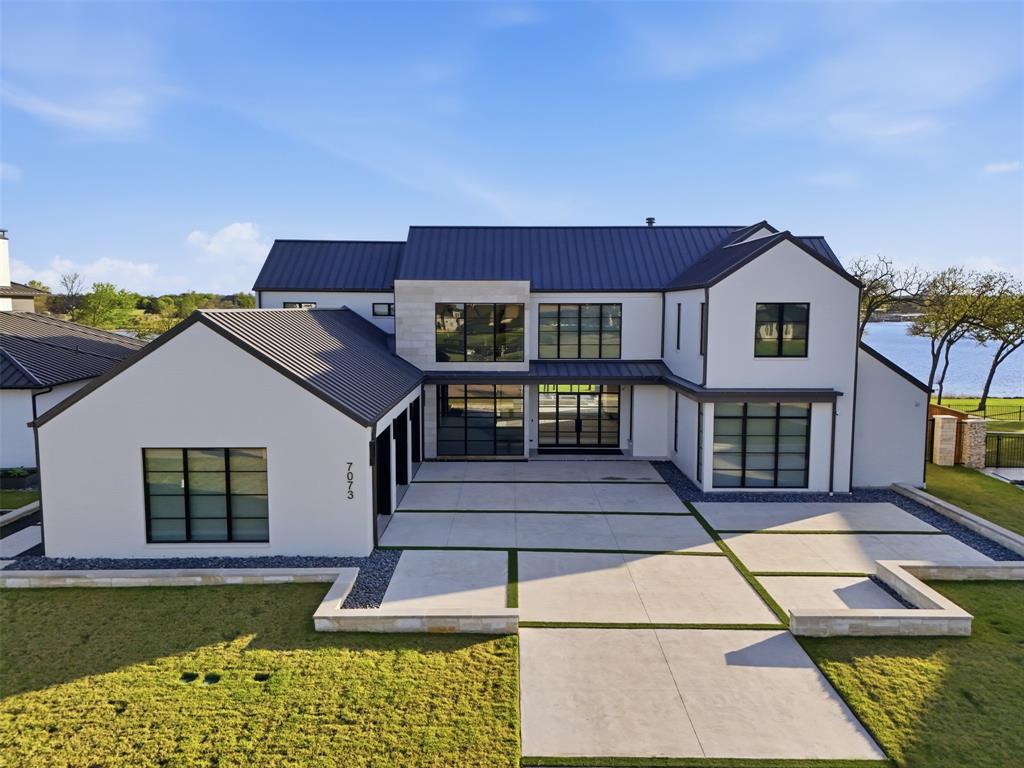
8185 FM 1187 W
4 Beds
4 Baths
7,388 Sq.Ft.
$3,950,000
MLS#: 21257189
Fort Worth
7073 The Resort Boulevard
5 Beds
5 Baths
6,237 Sq.Ft.
$4,995,000
MLS#: 21214200

Fort Worth
10717 Arrowhead Point Drive
5 Beds
5 Baths
6,863 Sq.Ft.
$3,750,000
MLS#: 21344939

Fort Worth
4341 Bellecour Trail
5 Beds
5 Baths
6,483 Sq.Ft.
$3,700,000
MLS#: 21397636
