


Property
Beds
4
Full Baths
3
1/2 Baths
1
Year Built
1998
Sq.Footage
3,985
Lakefront living takes center stage at 6904 Edgewater Dr, beautifully appointed retreat in the exclusive Waterbury neighborhood of Stonebridge Ranch. Set along the shores of Lake Adriatica, this exceptional home offers a rare opportunity to enjoy a resort-inspired lifestyle w some of McKinney’s best amenities just moments from your door. Inside, soaring ceilings & thoughtfully designed living spaces create an inviting backdrop for everyday living & entertaining, w waterfront views from nearly every room. The primary suite enjoys its own private access to the outdoors, while the formal living room & family room each capture beautiful views of Lake Adriatica. The bright kitchen is beautifully appointed w glass-front cabinetry & a charming bar just off the kitchen, while multiple gathering spaces make it easy to host friends & family. The living room centers around a striking natural stone fireplace, creating a warm & welcoming place to unwind. Step outside & the lifestyle truly comes to life. The tiered backyard was designed to embrace its waterfront setting, featuring a sparkling pool & spa overlooking Lake Adriatica. Beyond the property, everyday conveniences & recreation are remarkably close. Enjoy a leisurely stroll to nearby restaurants, wine bars, coffee shops, kayaking, & scenic trails. Just across the way, Stonebridge Ranch Country Club’s Pete Dye Course offers an exceptional club lifestyle including 27-hole Arthur Hills Stonebridge Ranch Golf Course, tennis, pickleball, & dining. Residents also enjoy access to Stonebridge Ranch’s renowned community amenities, including two pools, a sandy beach pool, & a splash pad. For shopping & daily conveniences, H-E-B, the new Trader Joe’s, Sprouts, Whole Foods, & the new Westgate Shopping Center are all just minutes away. With its coveted lakefront setting, resort-style outdoor living, amenities, & unbeatable access to dining, recreation, & shopping, this home offers a truly distinctive way to experience McKinney living.
Features & Amenities
Interior
-
Other Interior Features
Built-in Features, Double Vanity, Dry Bar, Eat-in Kitchen, Granite Counters, Kitchen Island, Open Floorplan, Pantry, Walk-In Closet(s), High Speed Internet
-
Total Bedrooms
4
-
Bathrooms
3
-
1/2 Bathrooms
1
-
Basement YN
NO
-
Cooling YN
YES
-
Cooling
Ceiling Fan(s), Central Air
-
Fireplace YN
YES
-
Heating YN
YES
-
Heating
Exhaust Fan, Central
-
Pet friendly
N/A
Exterior
-
Garage
Yes
-
Garage spaces
3
-
Construction Materials
Brick
-
Other Exterior Features
Rain Gutters, Lighting, Garden
-
Parking
Driveway, Garage, Garage Faces Side, Attached
-
Patio and Porch Features
Covered, Deck, Front Porch, Patio
-
Pool
Yes
-
Pool Features
In Ground, Pool/Spa Combo, Waterfall
-
Waterfront YN
YES
-
View
Water
Area & Lot
-
Lot Features
Few Trees, Landscaped, Waterfront
-
Lot Size(acres)
0.32
-
Lot Size(square feet)
13,939
-
Property Type
Residential
-
Property Sub Type
Single Family Residence
-
Architectural Style
Traditional
Price
-
Sales Price
$1,199,000
-
Tax Amount
$15,186
-
Sq. Footage
3,985
-
Price/SqFt
$300
HOA
-
Association
YES
-
Association Fee
$88
-
Association Fee Frequency
Monthly
-
Association Fee Includes
N/A
School District
-
Elementary School
Glenoaks
-
Middle School
Dowell
-
High School
Mckinney Boyd
Property Features
-
Foundation Details
Slab
-
Senior Community YN
NO
-
Sewer
Public Sewer
-
Tax Lot
5
-
Water Source
Public
Schedule a Showing
Showing scheduled successfully.
Mortgage calculator
Estimate your monthly mortgage payment, including the principal and interest, property taxes, and HOA. Adjust the values to generate a more accurate rate.
Your payment
Principal and Interest:
$
Property taxes:
$
HOA fees:
$
Total loan payment:
$
Total interest amount:
$
Location
County
Collin
Elementary School
Glenoaks
Middle School
Dowell
High School
Mckinney Boyd
Listing Courtesy of Christie Cannon , LPT Realty LLC
RealHub Information is provided exclusively for consumers' personal, non-commercial use, and it may not be used for any purpose other than to identify prospective properties consumers may be interested in purchasing. All information deemed reliable but not guaranteed and should be independently verified. All properties are subject to prior sale, change or withdrawal. RealHub website owner shall not be responsible for any typographical errors, misinformation, misprints and shall be held totally harmless.

AGENT
Joe Boston
Call Joe today to schedule a private showing.

* Listings on this website come from the FMLS IDX Compilation and may be held by brokerage firms other than the owner of this website. The listing brokerage is identified in any listing details. Information is deemed reliable but is not guaranteed. If you believe any FMLS listing contains material that infringes your copyrighted work please click here to review our DMCA policy and learn how to submit a takedown request.© 2024 FMLS.
Related Properties
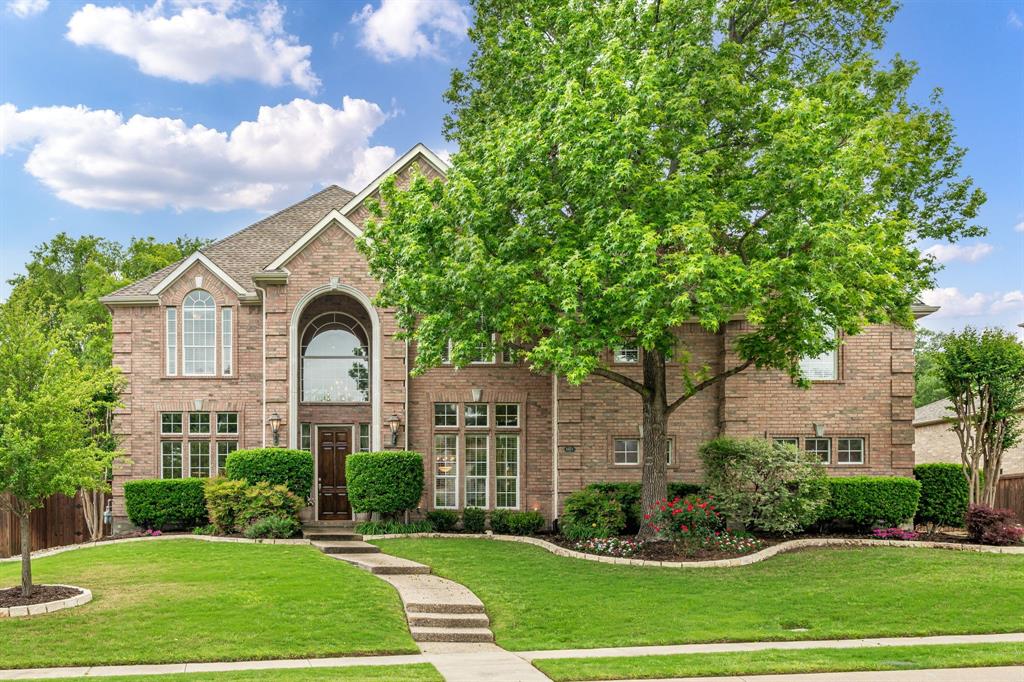
McKinney
6803 Shoreview Drive
5 Beds
3 Baths
5,187 Sq.Ft.
$1,295,000
MLS#: 21241615
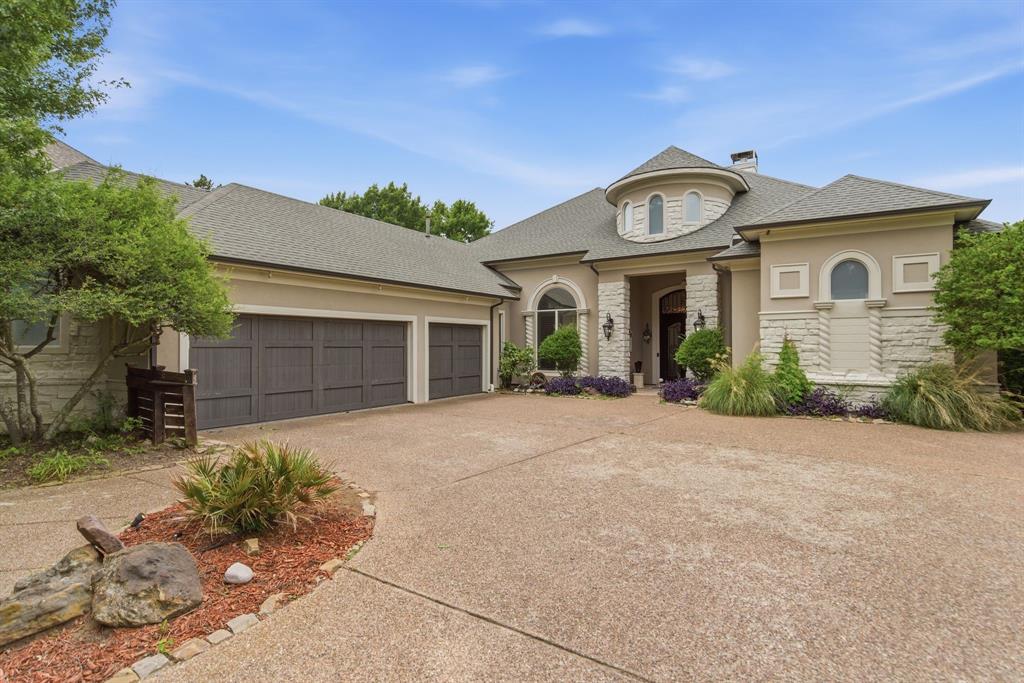
McKinney
2500 Provine Road
4 Beds
3 Baths
4,059 Sq.Ft.
$1,325,000
MLS#: 21279773

McKinney
4594 Lake Breeze Drive
4 Beds
3 Baths
3,959 Sq.Ft.
$1,099,000
MLS#: 21248521
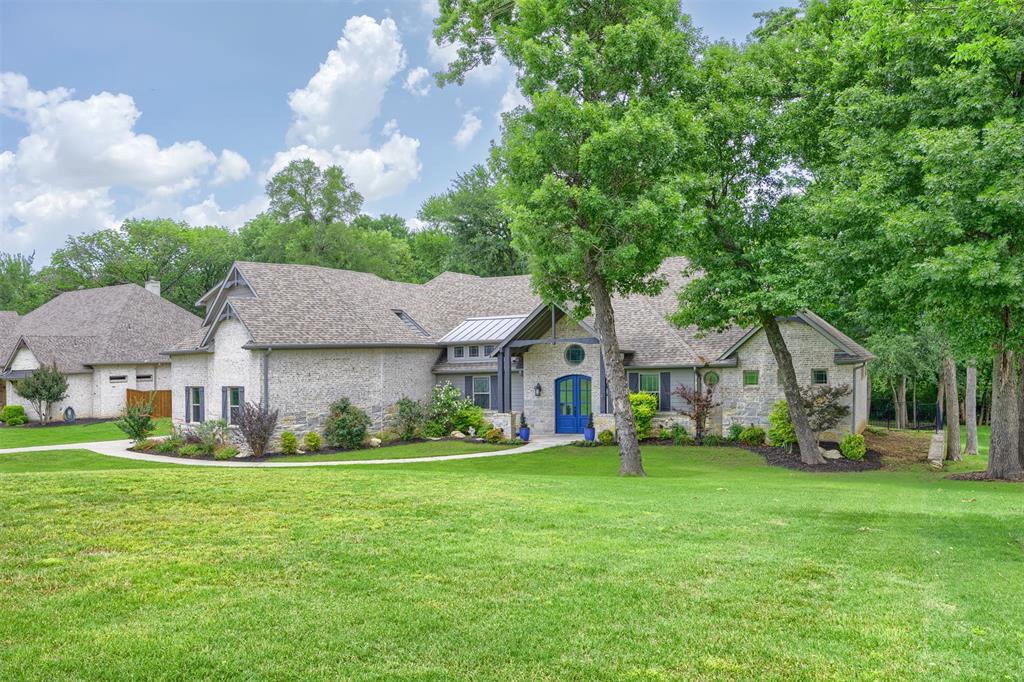
McKinney
7016 Horizon Trail
4 Beds
3 Baths
3,800 Sq.Ft.
$1,100,000
MLS#: 21263966

McKinney
6817 Golf Club Drive
5 Beds
4 Baths
4,337 Sq.Ft.
$999,900
MLS#: 21339356
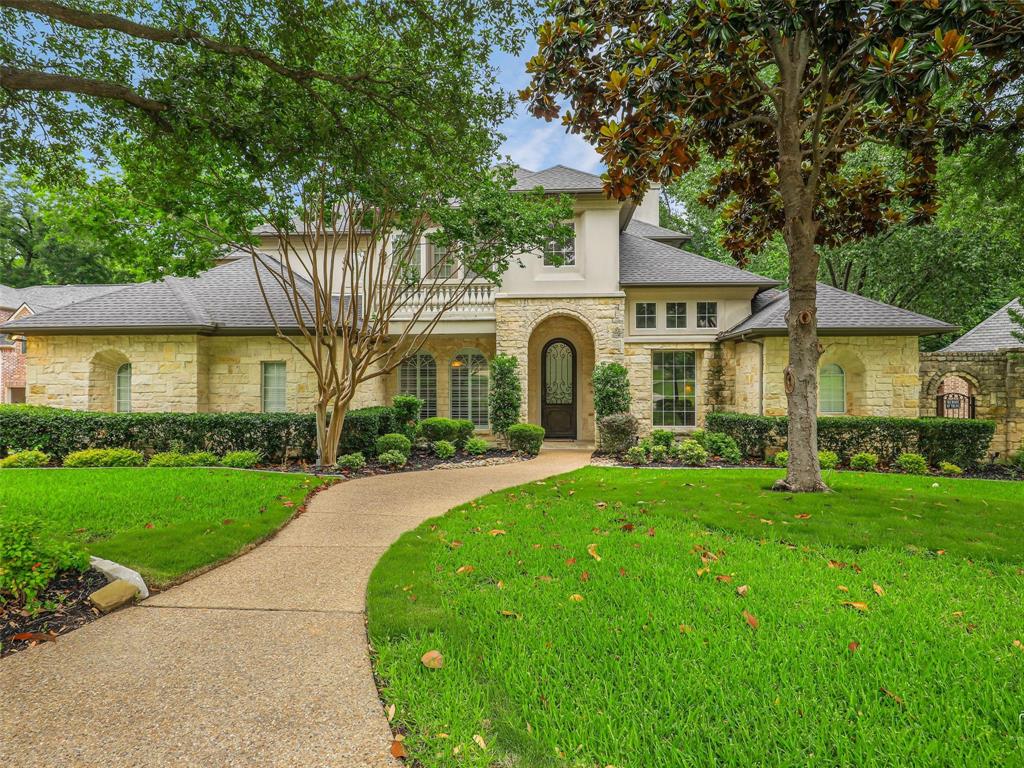
McKinney
1201 Pecan Hollow Trail
5 Beds
4 Baths
5,375 Sq.Ft.
$1,349,000
MLS#: 21281510
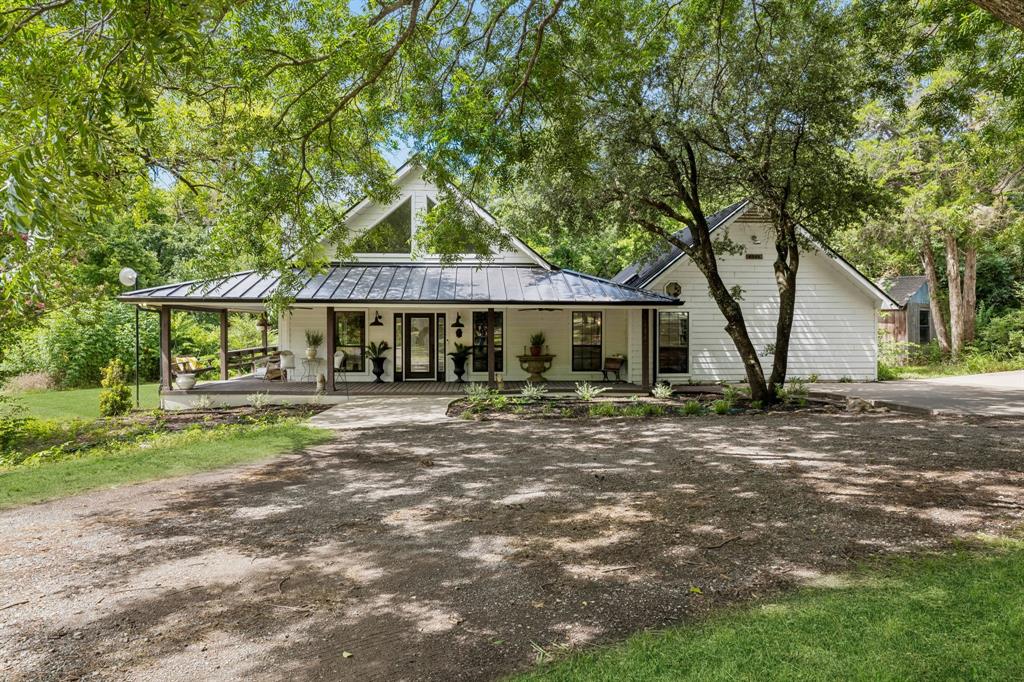
McKinney
4546 County Road 408
5 Beds
3 Baths
2,938 Sq.Ft.
$1,095,000
MLS#: 21318271
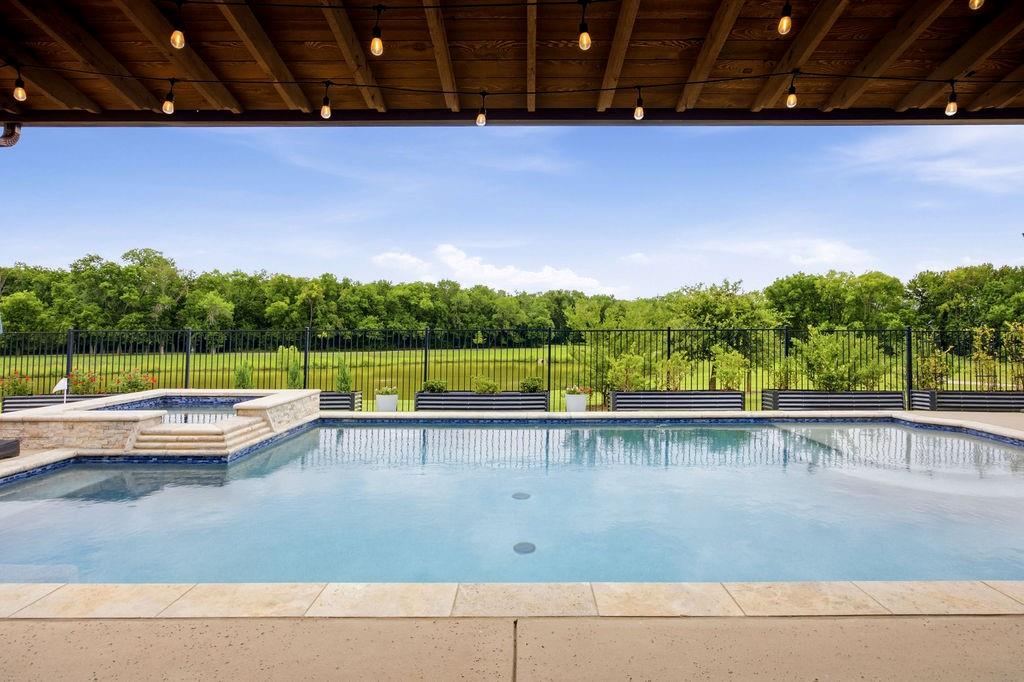
McKinney
7500 River Park Drive
4 Beds
4 Baths
4,083 Sq.Ft.
$975,000
MLS#: 21302778
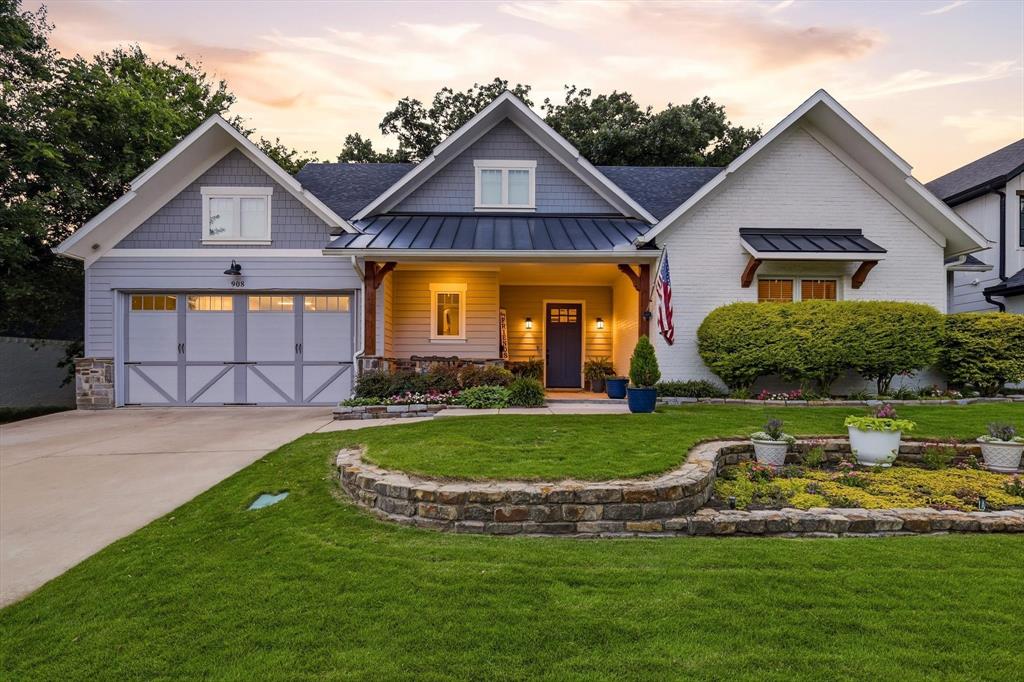
McKinney
908 Baker Street
3 Beds
2 Baths
2,564 Sq.Ft.
$995,000
MLS#: 21287562

McKinney
4243 Serenity Trail
4 Beds
4 Baths
4,504 Sq.Ft.
$1,150,000
MLS#: 21237462
