
Property
Beds
5
Full Baths
5
1/2 Baths
None
Year Built
2024
Sq.Footage
4,725
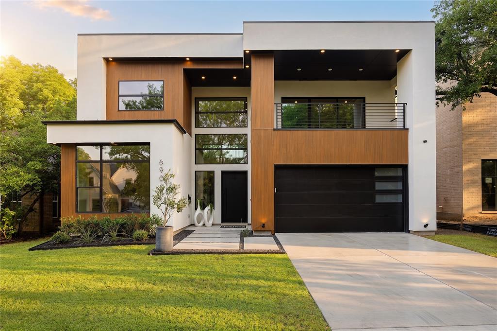
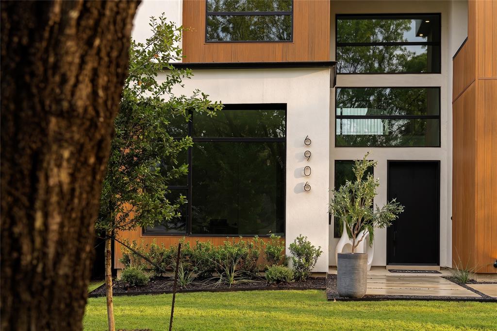
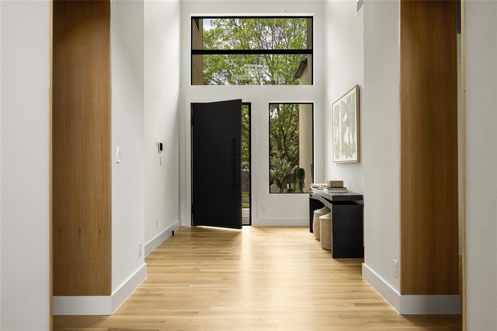
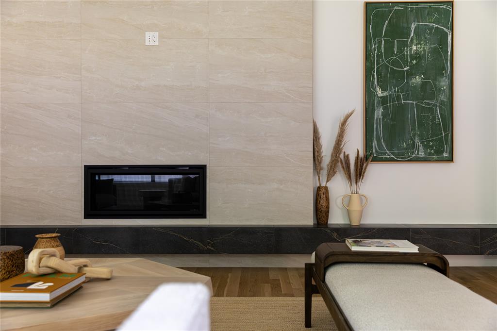
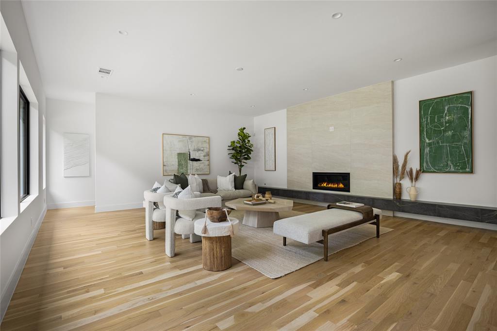
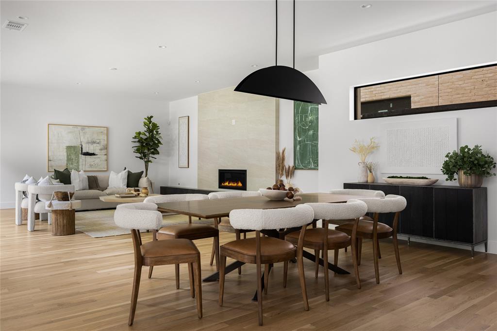
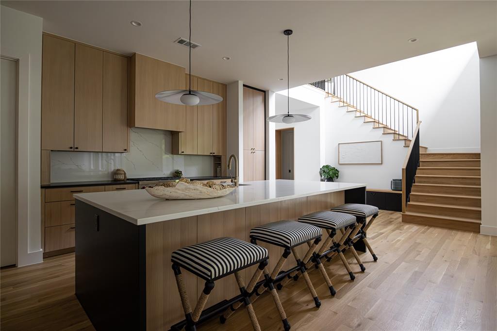
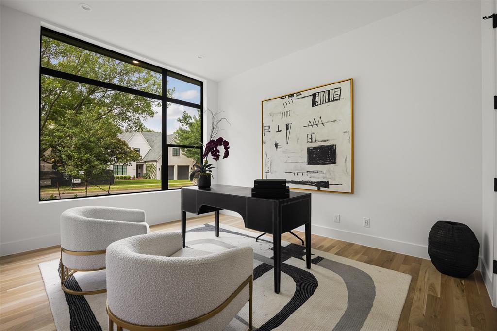
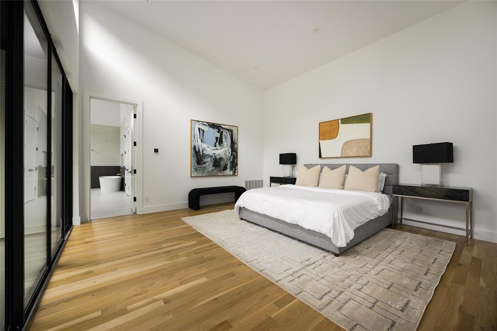
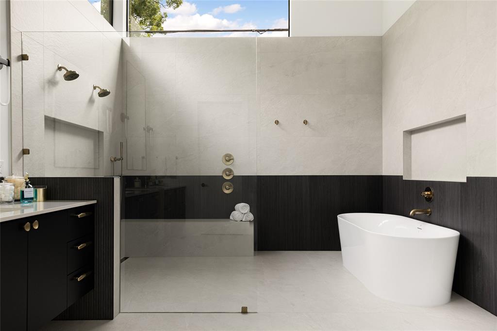
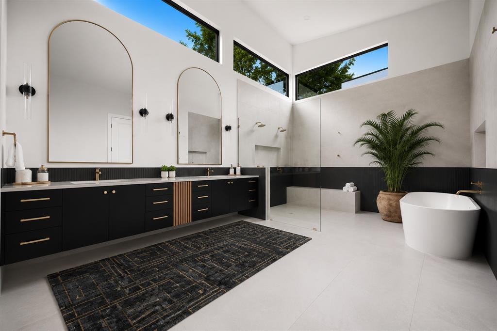
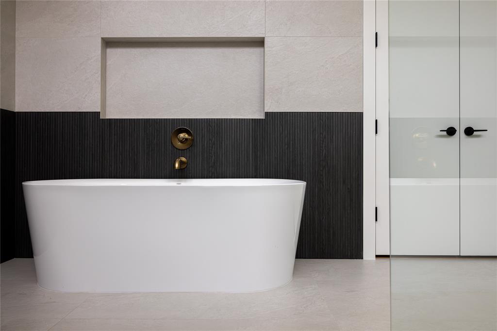
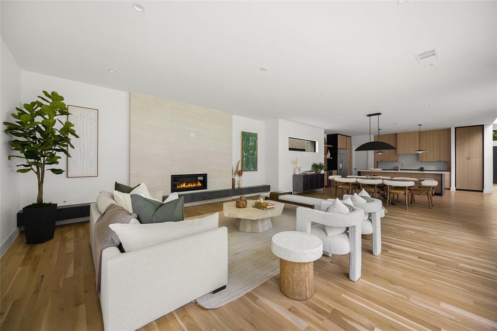
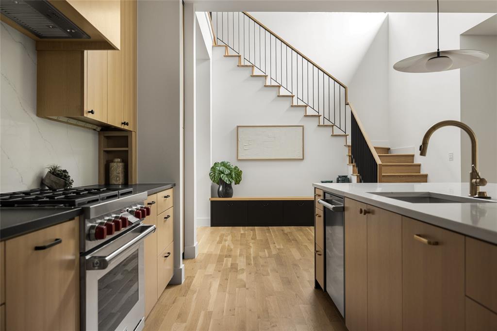
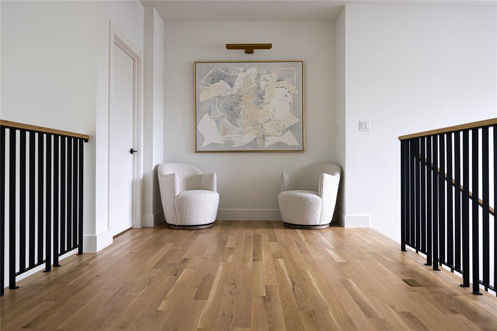
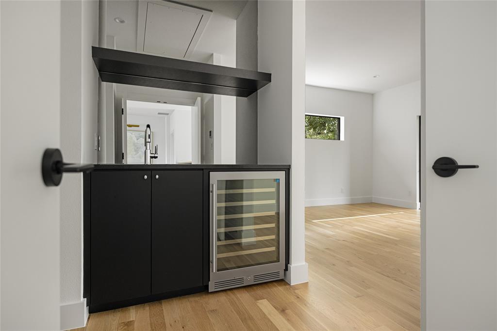
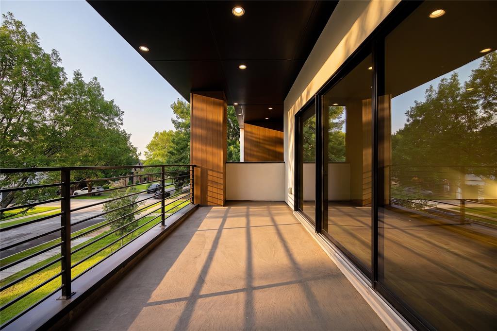
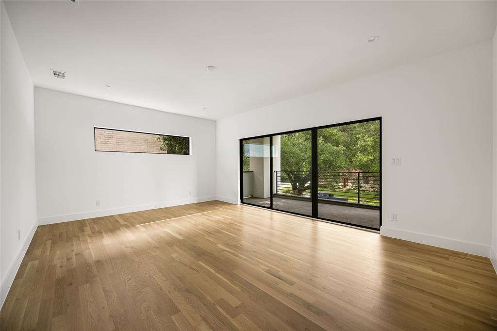
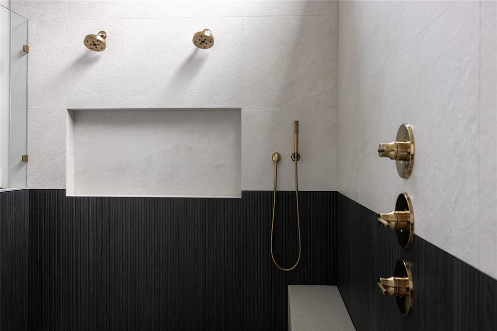
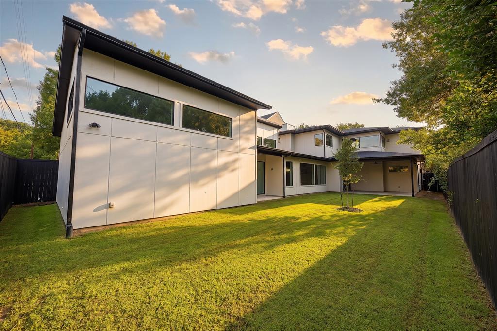
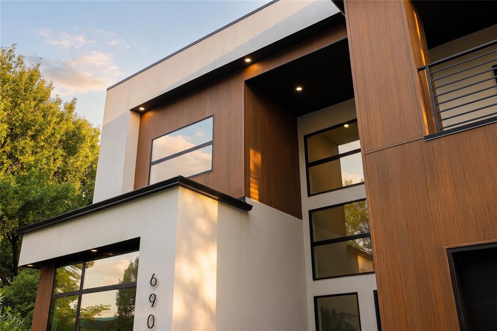
Tucked beneath the canopy of mature trees in the coveted Lakewood Area of East Dallas, This architectural gem New Construction brings a refined California inspired modern aesthetic. Minutes from White Rock lake, Lakewood cafes, boutiques, and restaurants, this home blends organic textures with warm modern design. The residence was designed with clean lines, oversized windows, vaulted ceilings, and curated natural finishes throughout. The center of the home, The chef’s kitchen, is a standout with custom cabinetry, an oversized quartz Island, WOLF® dual-fuel range, 48-inch built-in refrigerator, wine cooler, dry bar with floating shelves, and an oversized walk-in pantry with convenient garage pass-through access. The luxurious first-floor primary suite feels like a private retreat with vaulted ceilings, sliding glass doors to the backyard, spa-inspired bath with vessel soaking tub, oversized rainfall shower, dual vanities, and a custom walk-in closet. A separate guest suite or dedicated office with ensuite bath is also located downstairs. Separate office sits downstairs while upstairs offers dramatic game lounge with a wet bar opening to a private veranda. Upstairs features a large game room with wet bar opening to a covered veranda, plus three spacious secondary bedrooms, each with private ensuite baths and walk-in closets. Sophisticated yet relaxed, organic yet modern, Clayton is inspired lifestyle in the Heart of East Dallas.
Features & Amenities
Interior
-
Other Interior Features
Chandelier, Double Vanity, Dry Bar, Kitchen Island, Natural Woodwork, Open Floorplan, Pantry, High Speed Internet, Smart Home
-
Total Bedrooms
5
-
Bathrooms
5
-
Basement YN
NO
-
Cooling YN
YES
-
Cooling
Central Air, Electric
-
Fireplace YN
YES
-
Heating YN
YES
-
Heating
Exhaust Fan, Central, Electric
-
Pet friendly
N/A
Exterior
-
Garage
Yes
-
Garage spaces
2
-
Construction Materials
Wood Siding, Stucco
-
Other Exterior Features
Private Yard
-
Parking
Garage, Attached
-
Patio and Porch Features
Covered, Patio, Rear Porch
-
Pool
No
-
Waterfront YN
NO
Area & Lot
-
Lot Features
Few Trees, Interior Lot
-
Lot Size(acres)
0.194
-
Lot Size(square feet)
8,450
-
Property Type
Residential
-
Property Sub Type
Single Family Residence
-
Architectural Style
Contemporary/Modern
Price
-
Sales Price
$2,100,000
-
Financing Options
Conventional
-
Sq. Footage
4,725
-
Price/SqFt
$444
HOA
-
Association
No
School District
-
Elementary School
Lakewood
-
Middle School
Long
-
High School
Woodrow Wilson
Property Features
-
New Construction
YES
-
Foundation Details
Combination
-
Sewer
Public Sewer
-
Tax Lot
2/3
-
Water Source
Public
Schedule a Showing
Showing scheduled successfully.
Mortgage calculator
Estimate your monthly mortgage payment, including the principal and interest, property taxes, and HOA. Adjust the values to generate a more accurate rate.
Your payment
Principal and Interest:
$
Property taxes:
$
HOA fees:
$
Total loan payment:
$
Total interest amount:
$
Location
County
Dallas
Elementary School
Lakewood
Middle School
Long
High School
Woodrow Wilson
Listing Courtesy of Clifton Kessler, Allie Beth Allman & Assoc.
RealHub Information is provided exclusively for consumers' personal, non-commercial use, and it may not be used for any purpose other than to identify prospective properties consumers may be interested in purchasing. All information deemed reliable but not guaranteed and should be independently verified. All properties are subject to prior sale, change or withdrawal. RealHub website owner shall not be responsible for any typographical errors, misinformation, misprints and shall be held totally harmless.

AGENT
Joe Boston
Call Joe today to schedule a private showing.

* Listings on this website come from the FMLS IDX Compilation and may be held by brokerage firms other than the owner of this website. The listing brokerage is identified in any listing details. Information is deemed reliable but is not guaranteed. If you believe any FMLS listing contains material that infringes your copyrighted work please click here to review our DMCA policy and learn how to submit a takedown request.© 2024 FMLS.
Related Properties

Dallas
4822 Wateka Drive
6 Beds
6 Baths
4,200 Sq.Ft.
$1,800,000
MLS#: 21310778

Dallas
3535 Gillespie
3 Beds
3 Baths
2,899 Sq.Ft.
$1,690,000
MLS#: 21355725
Dallas
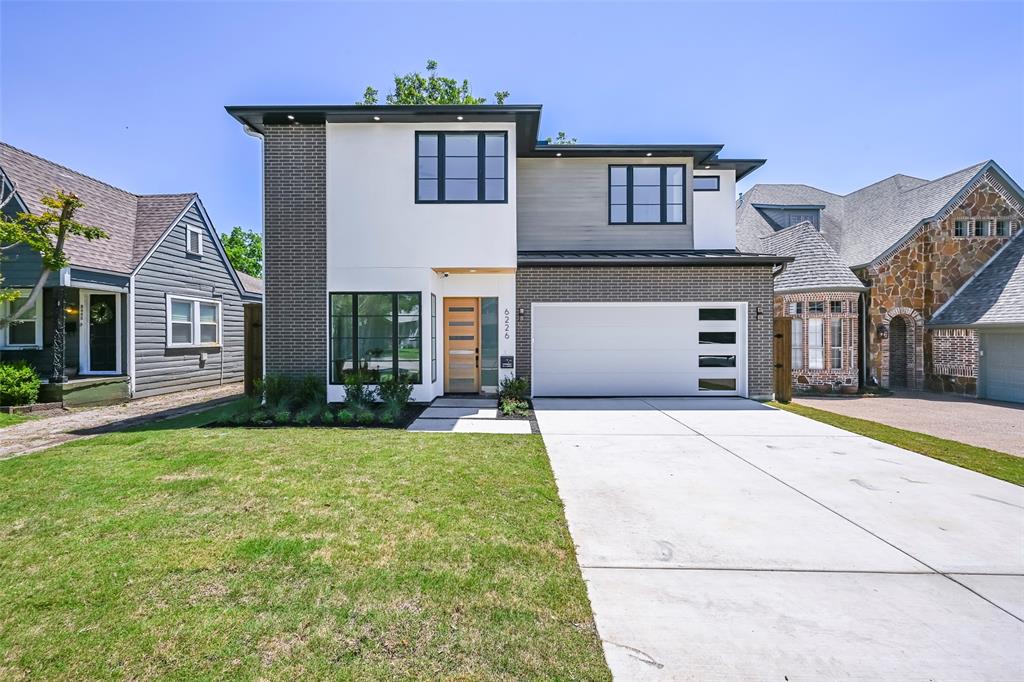
6226 Lakeshore Drive
5 Beds
5 Baths
4,150 Sq.Ft.
$1,879,000
MLS#: 21266828

Dallas
3505 Turtle Creek Boulevard 11C
3 Beds
4 Baths
3,616 Sq.Ft.
$2,375,000
MLS#: 21280309

Dallas
3867 Van Ness Lane
4 Beds
4 Baths
3,951 Sq.Ft.
$1,749,999
MLS#: 21277166

Dallas
17410 Dowell Circle
4 Beds
4 Baths
4,467 Sq.Ft.
$2,100,000
MLS#: 21354843

Dallas
7519 Robin Road
6 Beds
4 Baths
4,632 Sq.Ft.
$1,995,000
MLS#: 21356558

Dallas
6416 Dykes Way
4 Beds
4 Baths
5,354 Sq.Ft.
$2,299,000
MLS#: 21357735

Dallas
7276 Lupton Circle
4 Beds
4 Baths
5,469 Sq.Ft.
$2,450,000
MLS#: 21342041

Dallas
3307 Whitehall Drive
5 Beds
5 Baths
5,403 Sq.Ft.
$2,197,300
MLS#: 21349122
