


Property
Beds
3
Full Baths
3
1/2 Baths
1
Year Built
2026
Sq.Footage
2,906
LIVE OR LEASE - MEDICAL DISTRICT CONNECTION - LOVE FIELD ACCESS - DEDICATED WORKSPACE - SEPARATE GATHERING SPACES - INDOOR-OUTDOOR LIVING - NEARBY HEALTHCARE EXPANSION A home can be more than a place to live when its location connects it to the places people work, study and travel. Here, the ownership story starts near Dallas Love Field and the Southwestern Medical District, where healthcare, research and medical education bring together major institutions and daily activity. Purchase for personal use or establish a long-term rental, with the layout that gives work, relaxation and entertaining their own space. The kitchen opens to the dining and living areas, keeping conversation connected through meals and evenings. A pantry, coffee bar and mudroom help organize daily routines. The office creates a dedicated place for focused work, while the upstairs loft allows a movie, conversation or quiet break to happen away from the main gathering area. Laundry near the bedrooms keeps another daily task close at hand, and the rear patio offers a change of setting without leaving home. Beyond the front door, UT Southwestern, Parkland and Children's Medical Center Dallas anchor an established medical district. A major next chapter is already under construction: the $5 billion pediatric campus across Harry Hines Boulevard from Clements University Hospital, projected to open in 2031. This is an expansion of an existing healthcare destination, connecting the location with ongoing investment in patient care, research and training. Nearby Love Field adds another useful connection for travel. For an owner, the appeal is room for daily life with established Dallas destinations nearby. For a rental strategy, the same practical layout and location offer a clear story to prospective tenants. Separate spaces for working and unwinding help the home serve more than one routine. Information deemed reliable but not guaranteed. Buyers and buyers' agents to verify all information.
Open Houses
Open house times are shown in the property’s local time.
-
Saturday
October 24, 2026
–
In progressYour time:
Features & Amenities
Interior
-
Other Interior Features
Kitchen Island, Pantry
-
Total Bedrooms
3
-
Bathrooms
3
-
1/2 Bathrooms
1
-
Basement YN
NO
-
Fireplace YN
YES
-
Pet friendly
N/A
Exterior
-
Garage
Yes
-
Garage spaces
2
-
Parking
Garage, Garage Door Opener, Garage Faces Front, Kitchen Level, Attached
-
Pool
No
-
Waterfront YN
NO
Area & Lot
-
Lot Size(acres)
0.172
-
Lot Size(square feet)
7,492
-
Property Type
Residential
-
Property Sub Type
Townhouse
Price
-
Sales Price
$749,000
-
Financing Options
1031 Exchange, Cash, Conventional, FHA, VA Loan
-
Sq. Footage
2,906
-
Price/SqFt
$257
HOA
-
Association
No
School District
-
Elementary School
Knight
-
Middle School
Rusk
-
High School
North Dallas
Property Features
-
Sewer
Public Sewer
-
Water Source
Public
Schedule a Showing
Showing scheduled successfully.
Mortgage calculator
Estimate your monthly mortgage payment, including the principal and interest, property taxes, and HOA. Adjust the values to generate a more accurate rate.
Your payment
Principal and Interest:
$
Property taxes:
$
HOA fees:
$
Total loan payment:
$
Total interest amount:
$
Location
County
Dallas
Elementary School
Knight
Middle School
Rusk
High School
North Dallas
Listing Courtesy of Shant Avedisian, Regal, REALTORS
RealHub Information is provided exclusively for consumers' personal, non-commercial use, and it may not be used for any purpose other than to identify prospective properties consumers may be interested in purchasing. All information deemed reliable but not guaranteed and should be independently verified. All properties are subject to prior sale, change or withdrawal. RealHub website owner shall not be responsible for any typographical errors, misinformation, misprints and shall be held totally harmless.

AGENT
Joe Boston
Call Joe today to schedule a private showing.

* Listings on this website come from the FMLS IDX Compilation and may be held by brokerage firms other than the owner of this website. The listing brokerage is identified in any listing details. Information is deemed reliable but is not guaranteed. If you believe any FMLS listing contains material that infringes your copyrighted work please click here to review our DMCA policy and learn how to submit a takedown request.© 2024 FMLS.
Related Properties

Dallas
1510 Holly Avenue
3 Beds
3 Baths
2,826 Sq.Ft.
$650,000
MLS#: 21355914

Dallas
11317 Dujon Lane
4 Beds
4 Baths
3,387 Sq.Ft.
$721,400
MLS#: 21334713

Dallas
3304 Inwood Road
4 Beds
2 Baths
2,420 Sq.Ft.
$685,000
MLS#: 21253745

Dallas
4614 Hopkins Avenue
3 Beds
2 Baths
2,466 Sq.Ft.
$860,000
MLS#: 21368905

Dallas
5909 Luther Lane 2301
1 Beds
1 Baths
1,737 Sq.Ft.
$895,000
MLS#: 21380809
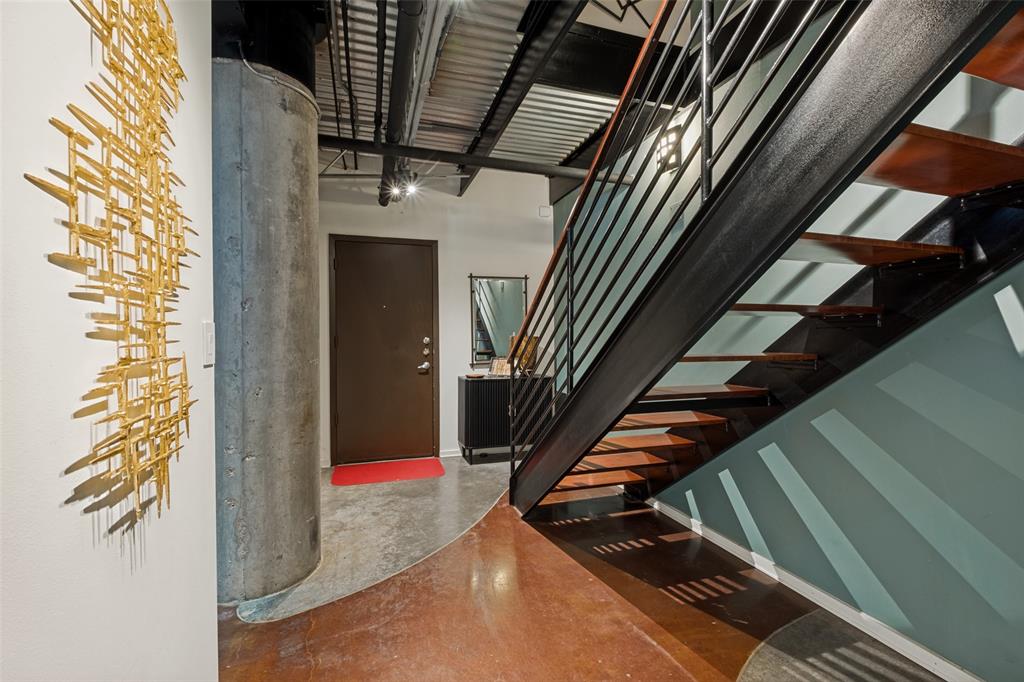
Dallas
3110 Thomas Avenue 111
4 Beds
3 Baths
2,142 Sq.Ft.
$699,000
MLS#: 21328787

Dallas
9118 Prado Lane
3 Beds
2 Baths
2,699 Sq.Ft.
$799,000
MLS#: 21366282
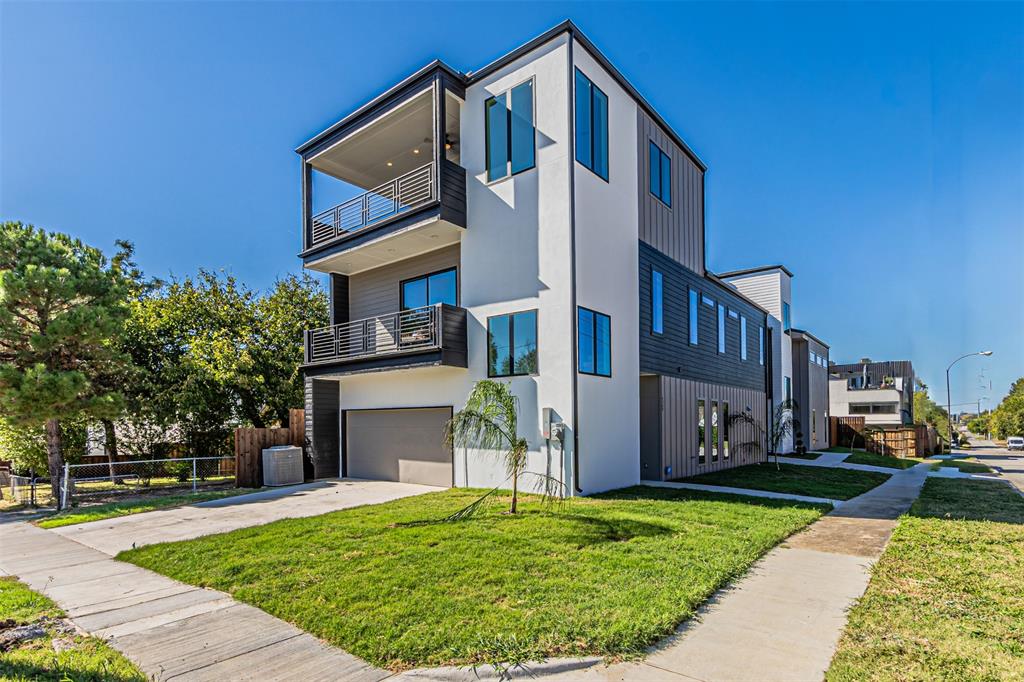
Dallas
4309 SYLVESTER Street
3 Beds
2 Baths
2,966 Sq.Ft.
$799,000
MLS#: 21244421
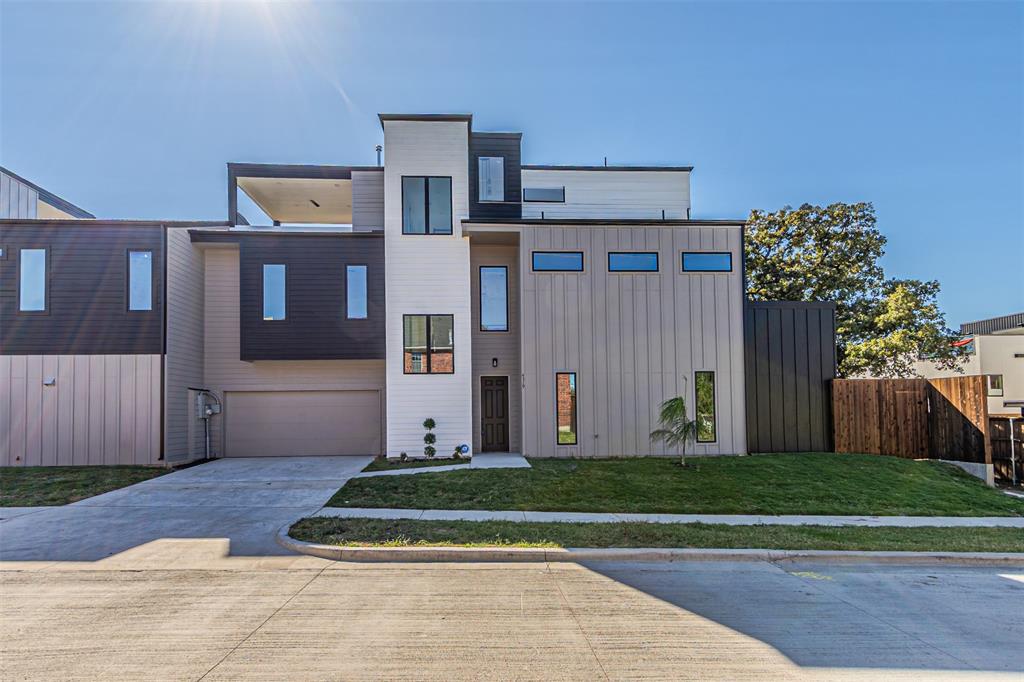
Dallas
4319 Sylvester Street
4 Beds
3 Baths
2,862 Sq.Ft.
$799,000
MLS#: 21244427

Dallas
4119 Munger Avenue
3 Beds
3 Baths
2,341 Sq.Ft.
$599,900
MLS#: 21399831
