


Property
Beds
3
Full Baths
2
1/2 Baths
1
Year Built
1988
Sq.Footage
1,823
Nestled in the highly desirable Plano West area, this beautifully maintained home offers the perfect combination of comfort, convenience, and outdoor charm. Step inside to discover elegant hardwood flooring throughout the first floor, creating a warm and inviting atmosphere ideal for both everyday living and entertaining. The spacious primary suite serves as a private retreat, featuring a luxurious ensuite bath with double vanities, a relaxing garden tub, and a separate walk-in shower. Generous living spaces and abundant natural light provide a functional and welcoming layout for today's lifestyle. Enjoy the beautifully landscaped backyard, complete with a charming pergola-covered seating area and mature shade trees—an ideal setting for morning coffee, outdoor gatherings, or peaceful evenings at home. Conveniently located just 3 minutes from a neighborhood park and recreation center, this home also offers quick access to shopping, dining, and entertainment, with Legacy West only 12 minutes away. Situated within one of Plano's most sought-after neighborhoods, this property combines location, comfort, and lifestyle in one exceptional package.
Features & Amenities
Interior
-
Other Interior Features
Eat-in Kitchen
-
Total Bedrooms
3
-
Bathrooms
2
-
1/2 Bathrooms
1
-
Basement YN
NO
-
Cooling YN
YES
-
Cooling
Ceiling Fan(s), Central Air
-
Fireplace YN
YES
-
Heating YN
YES
-
Heating
Central
-
Pet friendly
N/A
Exterior
-
Garage
Yes
-
Garage spaces
2
-
Construction Materials
Brick
-
Parking
Covered, Garage Door Opener, Garage Faces Front, Attached
-
Patio and Porch Features
Covered
-
Pool
No
-
Waterfront YN
NO
Area & Lot
-
Lot Size(acres)
0.11
-
Lot Size(square feet)
4,791
-
Property Type
Residential
-
Property Sub Type
Single Family Residence
-
Architectural Style
Traditional
Price
-
Sales Price
$380,000
-
Tax Amount
$6,703
-
Sq. Footage
1,823
-
Price/SqFt
$208
HOA
-
Association
YES
-
Association Fee
$480
-
Association Fee Frequency
Annually
-
Association Fee Includes
N/A
Property Resources
-
Horse Property
NO
School District
-
Elementary School
Gulledge
-
Middle School
Robinson
-
High School
Jasper
Property Features
-
Foundation Details
Slab
-
Senior Community YN
NO
-
Sewer
Public Sewer
-
Tax Lot
7
-
Water Source
Public
Schedule a Showing
Showing scheduled successfully.
Mortgage calculator
Estimate your monthly mortgage payment, including the principal and interest, property taxes, and HOA. Adjust the values to generate a more accurate rate.
Your payment
Principal and Interest:
$
Property taxes:
$
HOA fees:
$
Total loan payment:
$
Total interest amount:
$
Location
County
Collin
Elementary School
Gulledge
Middle School
Robinson
High School
Jasper
Listing Courtesy of Heidi Zapletal , Texas Legacy Realty
RealHub Information is provided exclusively for consumers' personal, non-commercial use, and it may not be used for any purpose other than to identify prospective properties consumers may be interested in purchasing. All information deemed reliable but not guaranteed and should be independently verified. All properties are subject to prior sale, change or withdrawal. RealHub website owner shall not be responsible for any typographical errors, misinformation, misprints and shall be held totally harmless.

AGENT
Joe Boston
Call Joe today to schedule a private showing.

* Listings on this website come from the FMLS IDX Compilation and may be held by brokerage firms other than the owner of this website. The listing brokerage is identified in any listing details. Information is deemed reliable but is not guaranteed. If you believe any FMLS listing contains material that infringes your copyrighted work please click here to review our DMCA policy and learn how to submit a takedown request.© 2024 FMLS.
Related Properties
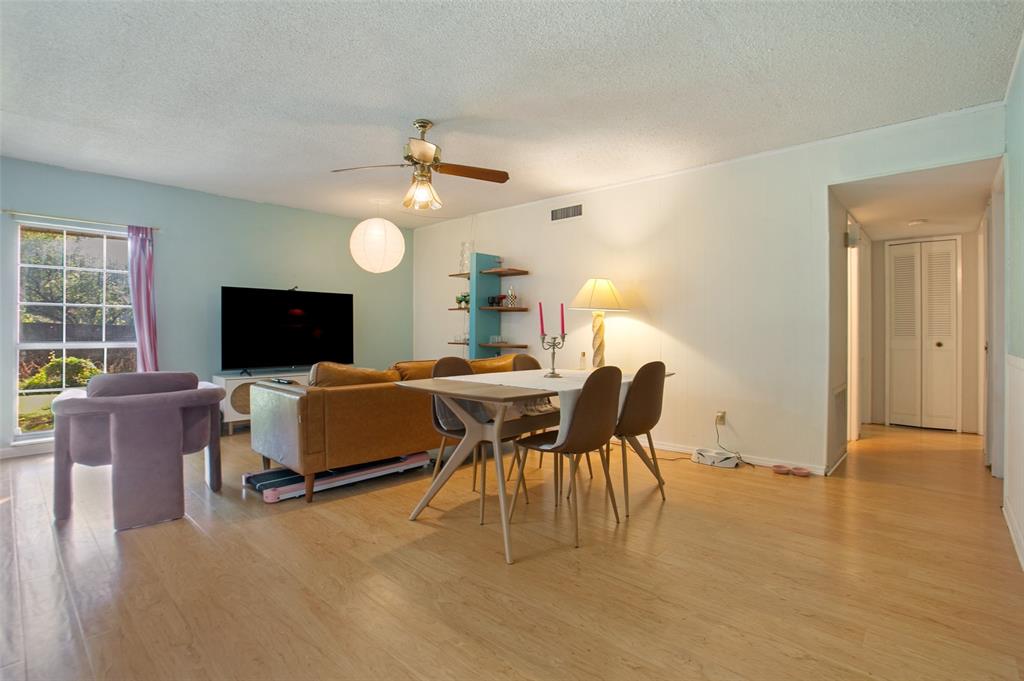
Plano
3304 Westminster Drive
3 Beds
2 Baths
1,313 Sq.Ft.
$315,000
MLS#: 21288148
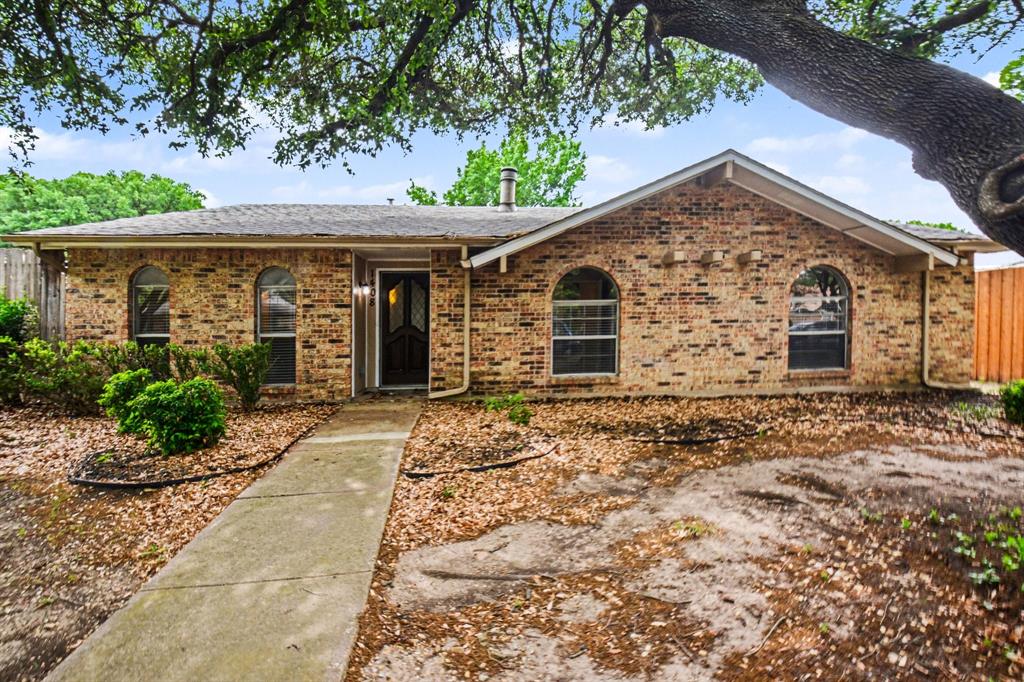
Plano
1408 Vanderbilt Drive
3 Beds
2 Baths
1,425 Sq.Ft.
$339,000
MLS#: 21245752
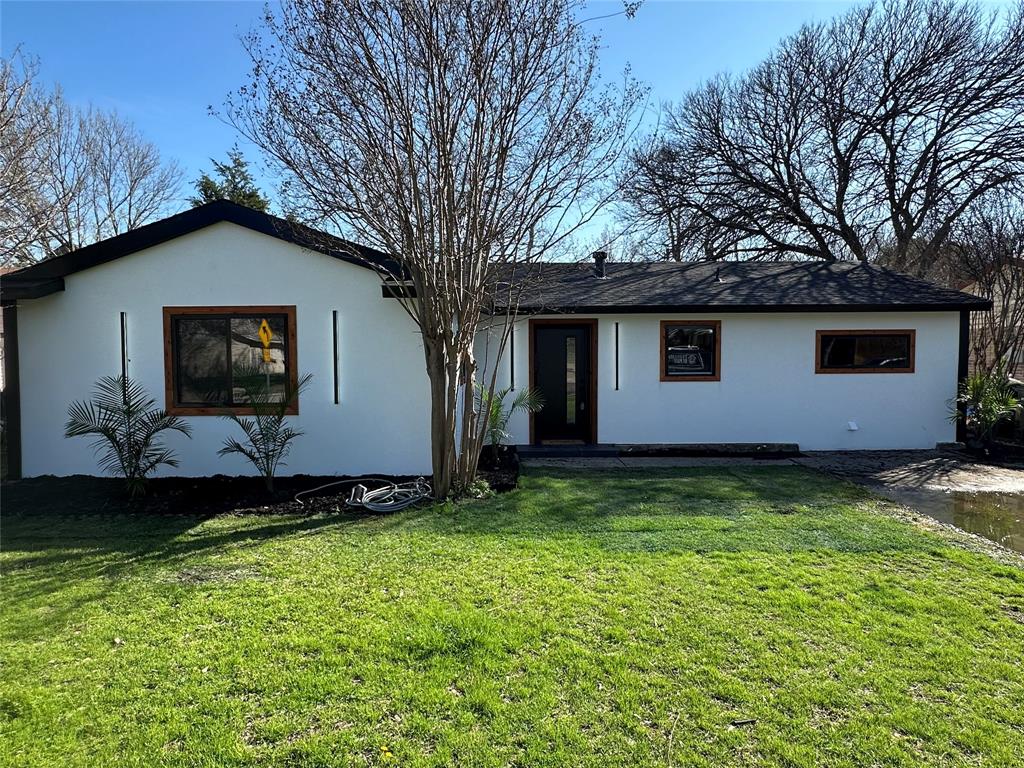
Plano
3324 E 15th Street
4 Beds
2 Baths
1,878 Sq.Ft.
$399,000
MLS#: 21199960

Plano
4301 Giovanni Drive
3 Beds
2 Baths
1,734 Sq.Ft.
$449,000
MLS#: 21351182

Plano
2512 Evergreen Drive
4 Beds
2 Baths
2,680 Sq.Ft.
$440,000
MLS#: 21336351

Plano
6852 High Field Trail
3 Beds
2 Baths
1,705 Sq.Ft.
$439,000
MLS#: 21306909

Plano
6800 Forest Hills Drive
3 Beds
2 Baths
1,607 Sq.Ft.
$435,000
MLS#: 21330512

Plano
2248 Fletcher Trail
4 Beds
2 Baths
1,876 Sq.Ft.
$379,900
MLS#: 21296716

Plano
2520 Coleshire Drive
4 Beds
2 Baths
2,352 Sq.Ft.
$419,000
MLS#: 21330081
