Features & Amenities

Interior

  • Other Interior Features

    Built-in Features, Cathedral Ceiling(s), Cedar Closet(s), Chandelier, Double Vanity, Kitchen Island, Natural Woodwork, Open Floorplan, Pantry, Vaulted Ceiling(s), Walk-In Closet(s), High Speed Internet, Smart Home, Wired for Sound

  • Total Bedrooms

    5

  • Bathrooms

    5

  • Basement YN

    NO

  • Cooling YN

    YES

  • Cooling

    Central Air, ENERGY STAR Qualified Equipment, Zoned

  • Fireplace YN

    YES

  • Heating YN

    YES

  • Heating

    Exhaust Fan, Central, ENERGY STAR Qualified Equipment, Natural Gas

  • Pet friendly

    N/A

Exterior

  • Garage

    Yes

  • Garage spaces

    3

  • Construction Materials

    Wood Siding, Metal Siding, Stucco, Stone

  • Other Exterior Features

    Gas Grill, Rain Gutters, Lighting, Other, Outdoor Grill

  • Parking

    Additional Parking, Direct Access, Driveway, Garage, Garage Door Opener, Garage Faces Side, Oversized, Secured, Tandem, Workshop in Garage, Other, Attached

  • Pool

    No

Area & Lot

  • Lot Features

    Interior Lot, Landscaped, Many Trees

  • Lot Size(acres)

    1.0

  • Lot Size(square feet)

    43,560

  • Property Type

    Residential

  • Property Sub Type

    Single Family Residence

  • Architectural Style

    Contemporary/Modern, Traditional

Price

  • Sales Price

    $1,995,000

  • Sq. Footage

    4,547

  • Price/SqFt

    $438

HOA

  • Association

    No

School District

  • Elementary School

    Hilltop

  • Middle School

    Argyle

  • High School

    Argyle

Property Features

  • Foundation Details

    Combination

  • Sewer

    Septic Tank

Schedule a Showing

Showing scheduled successfully.

<
>
IN PERSON
VIA CHAT

What is 3 + 4 ?


Mortgage calculator

Estimate your monthly mortgage payment, including the principal and interest, property taxes, and HOA. Adjust the values to generate a more accurate rate.

Your payment

Principal and Interest:

$

Property taxes:

$

HOA fees:

$

Total loan payment:

$

Total interest amount:

$

Location

County

Denton

Elementary School

Hilltop

Middle School

Argyle

High School

Argyle

Listing Courtesy of Clarke Landry, Allie Beth Allman & Assoc.

RealHub Information is provided exclusively for consumers' personal, non-commercial use, and it may not be used for any purpose other than to identify prospective properties consumers may be interested in purchasing. All information deemed reliable but not guaranteed and should be independently verified. All properties are subject to prior sale, change or withdrawal. RealHub website owner shall not be responsible for any typographical errors, misinformation, misprints and shall be held totally harmless.

Agent Joe Boston

AGENT

Joe Boston

Call Joe today to schedule a private showing.


* Listings on this website come from the FMLS IDX Compilation and may be held by brokerage firms other than the owner of this website. The listing brokerage is identified in any listing details. Information is deemed reliable but is not guaranteed. If you believe any FMLS listing contains material that infringes your copyrighted work please review our DMCA policy and learn how to submit a takedown request.© 2024 FMLS.
Gorgeous newer construction 5 bedroom, featuring open concept, indoor + outdoor living w modern transitional feel. Exposed natural beams throughout, transom windows allowing abundant natural light w 2 story main living space + floor to ceiling stone fireplace, light hardwoods and chauky white walls. The well equipped kitchen has extra lg quartz island, Thermador appilance pkg, extra storage + 14ft fabulous walk-in butler's + combined pantry. The lg downstairs main bedsuite showcases beamed catheral ceilings, spa bath + huge custom closet + bonus space perfect for exercise or 2nd office, all w views of the backyard. 2 en suites + additional family room are also on the main floor w 2 additional en suites up stairs. 4 large sliders open to the enormous covered patio, built-in grill + added remote screens. Fabulous yard ready for a personalized entertaining design. Class 4 seamless roof, foam encapsulated, energy efficient, instant hot water. All AV, cameras convey. No city taxes, no HOA.

6911 Chestnut Ridge Drive

Message successfully sent.

What would you like to know?

What is 3 + 4 ?

I agree to receive email communication and understand I can unsubscribe at any time.

I agree to be contacted by Next Level Realty Group via call, email, and text for real estate services. To opt out, you can reply 'stop' at any time or reply 'help' for assistance. You can also click the unsubscribe link in the emails. Message and data rates may apply. Message frequency may vary. Privacy Policy

Related Properties

MLS# 21193386 - Built by Toll Brothers - Ready Now! ~ The Miramare s spacious design offers elegant gathering spaces and private retreats. An airy foyer flows past a beautiful dining room into an impressive great room and a desirable covered patio beyond. The well-designed kitchen offers a bright casual dining area, a large center island with breakfast bar, plenty of counter and cabinet space, a sizable walk-in pantry, and a passthrough to the dining room. The secluded primary bedroom suite is enhanced by a generous walk-in closet and a serene primary bath with dual vanities, a soaking tub, luxe shower, linen storage, and a private water closet. Central to an ample loft, secondary bedrooms feature walk-in closets and private baths. Additional highlights include a versatile first-floor bedroom suite with a walk-in closet and a private bath, a sizable media room, a generous office, a large flex room, easily accessible laundry off the everyday entry, and extra storage throughout.
#21193386

Argyle

11229 Douglas Drive

5 Beds

5 Baths

5,599 Sq.Ft.

$1,799,000

MLS#: 21193386

The one buyers have been waiting for has finally arrived!
Perfectly situated on a beautifully landscaped one-acre homesite in Fincher's Bend within highly sought-after Argyle ISD. This single story custom home has 4,158sf of thoughtfully designed living space and is tucked away on a quiet dead-end street. Inside, soaring vaulted ceilings with beam accents create a warm yet sophisticated living space, anchored by a stunning floor-to-ceiling stone gas fireplace. The chef's kitchen is designed to impress with an oversized island, farmhouse sink, abundant prep space, double convection ovens, built in refrigerator and a professional-grade six-burner gas cooktop. Five spacious bedrooms, four and a half baths, a private media room with projector equipment included, and a whole-home sound system provide exceptional comfort for everyday living and effortless entertaining.
Step outside to your private backyard retreat. Enjoy a sparkling pool and spa with convenient app-controlled automation, an expansive covered patio with plenty of room for multiple seating areas, a built-in outdoor kitchen with grill and sink, and a cozy gas fire pit perfect for evenings under the Texas sky. Twelve mature pine trees line the back of the property, creating a beautiful backdrop and added privacy, while the generous one-acre homesite offers plenty of room to add a workshop, detached garage, or additional outbuilding.
Designed with both luxury and functionality in mind, the oversized three-car garage includes additional space plus more storage above the garage in decked attic. Gated RV parking with a concrete pad and electrical hookups is ready for your next adventure, making this property as practical as it is beautiful. From quiet evenings at home to unforgettable gatherings with family and friends, every detail of this exceptional home has been thoughtfully curated to offer the luxury, comfort, and lifestyle today's buyers are searching for.
#21339067

Argyle

904 Fincher Trail

5 Beds

4 Baths

4,158 Sq.Ft.

$1,675,000

MLS#: 21339067

Striking scale, natural light, and a thoughtful approach to every finish. This new construction is taking shape on a premier 1.13 acre corner lot off prestigious Hickory Hill with anticipated completion in January 2027, possibly sooner. Spanning 4,953 sq ft, the home balances an impressive architectural presence with a layout designed to live beautifully. Soaring ceilings create an expansive feel, while meticulously selected finishes bring warmth and cohesion to the interior. Four bedrooms and two distinct bonus spaces offer flexibility well beyond the everyday. Create a game room, creative studio, or learning space with the option of using the other as a 5th bedroom or secondary living space.  
Outdoors a large covered patio and outdoor kitchen set the scene for a backyard you'll want to step-out and enjoy! Beyond the patio, envision your dream backyard, a pool, a shop, a guest house, or even the garden you've always wanted. 
With no HOA or city taxes this property offers room to pursue vision with lasting value. 
Schedule a private tour to explore the layout, discover the details, and imagine the life you can create here!
#21410926

Argyle

1050 Browning Road

4 Beds

4 Baths

4,953 Sq.Ft.

$1,755,000

MLS#: 21410926

Open house
Exceptional privacy meets an outstanding location in this light filled home on over an acre in an award winning neighborhood known for its amenities, activities, and vibrant community. With no rear neighbors, the secluded setting offers a peaceful backdrop for everyday living and entertaining. Abundant natural light fills a thoughtfully designed floor plan with flexibility for multigenerational living, hosting guests, and gathering together. Every bedroom features an ensuite bath, while an upstairs powder bath conveniently serves the media and game rooms. The expansive kitchen combines generous workspace with exceptional functionality, complemented by an enormous pantry and a distinctive coffee bar. Outdoor living is equally inviting, with a motorized screen on the back patio for enjoying game days with added protection from insects. A cabana bath with a tub shower combination offers direct access from the second patio, adding convenience for outdoor entertaining. The sauna conveys with the sale, bringing a relaxing retreat to this remarkable home. Don't miss out owning this two year old stunning Toll Brothers build and enjoy the holidays in your new luxury home!
#21410271

Argyle

2504 Cayenne Drive

5 Beds

6 Baths

5,206 Sq.Ft.

$1,775,000

MLS#: 21410271
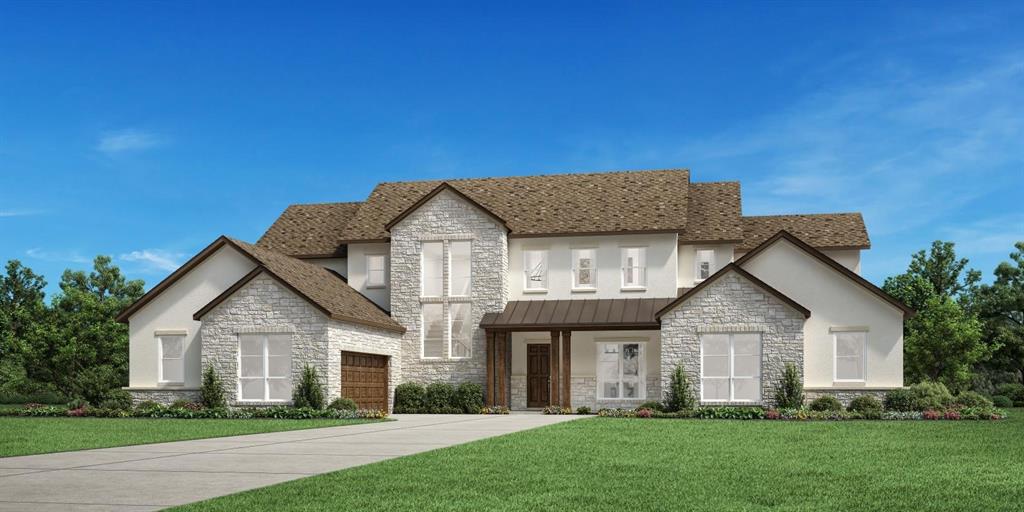
MLS# 21193244 - Built by Toll Brothers - Ready Now! ~ The Heidelberg is defined by elegant open spaces and refined architecture. The expansive open concept main living area encompasses the beautiful dining room, the splendid great room, and the bright casual dining area with access to a lovely covered patio. The well-designed kitchen is highlighted by a large center island with breakfast bar, plenty of counter and cabinet space, and a sizable walk-in pantry. The serene primary bedroom suite is defined by dual walk-in closets and a luxurious primary bath with dual vanities, a soaking tub, a luxe shower with seat, linen storage, and a private water closet. Overlooking a generous loft with adjacent media room and convenient powder room, secondary bedrooms feature walk-in closets and private baths. Additional highlights include a versatile first-floor bedroom suite with a walk-in closet, a sizable flex room, a large office, easily accessible laundry off the everyday entry, a powder room, and ample additional storage.
#21193244

Argyle

11228 Douglas Drive

5 Beds

5 Baths

5,184 Sq.Ft.

$1,649,000

MLS#: 21193244

A Rare Luxury Estate in the Heart of Argyle.  Set across approximately 6 acres in the heart of Argyle, this exceptional private estate offers a rare combination of luxury, land, resort-style amenities and equestrian versatility—all with no HOA and within sought-after Argyle ISD. Encompassing two parcels, a significant portion of the acreage benefits from an agricultural exemption, providing meaningful property-tax savings.  Designed for elevated yet comfortable living, the home features multiple spacious living areas and three fireplaces. The chef’s kitchen showcases leathered Taj Mahal quartzite countertops, an oversized center island, built-in refrigerator, professional-grade gas range, ice maker and instant hot water dispenser.  Outdoors, the estate becomes a private resort. A screened-in living area with fireplace, built-in grill and wet bar provides year-round entertaining, while the spectacular pool features water elements, a mini grotto, waterslide, diving board and separate spa, plus a dedicated outdoor bath and shower. Equestrian and agricultural amenities include a five-stall barn, tack room, fencing and covered storage for equipment, trailers or recreational vehicles. With no HOA, the property offers remarkable freedom and flexibility. A private upstairs guest suite includes a dry bar with built-in refrigerator, surround sound and cedar-lined closet, with additional custom closets and abundant storage throughout. Six acres. Ag exemption. No HOA. Resort-style living. Equestrian amenities. Argyle ISD. An increasingly rare opportunity to own a luxury Argyle estate where privacy, freedom and an extraordinary lifestyle come together.
#21369596

Argyle

111 Stonecrest Road

5 Beds

5 Baths

5,135 Sq.Ft.

$1,950,000

MLS#: 21369596

Price reduced
MLS# 21371367 - Built by Tradition Homes - Dec 2026 completion! ~ Thoughtfully designed two - story floor plan with a grand curved staircase, spacious great room, and inviting hearth room. Expansive sliding glass doors fill the home with natural light and create a seamless connection to the outdoor living space. The private owner’s suite features a charming box window and a luxurious bath with a freestanding tub. A study and versatile media - flex room are located on the first floor, while upstairs offers a game room, additional media room, and secondary bedrooms for added flexibility and comfort.
#21371367

Argyle

1828 High Plains Trail

6 Beds

6 Baths

5,738 Sq.Ft.

$1,649,900

MLS#: 21371367
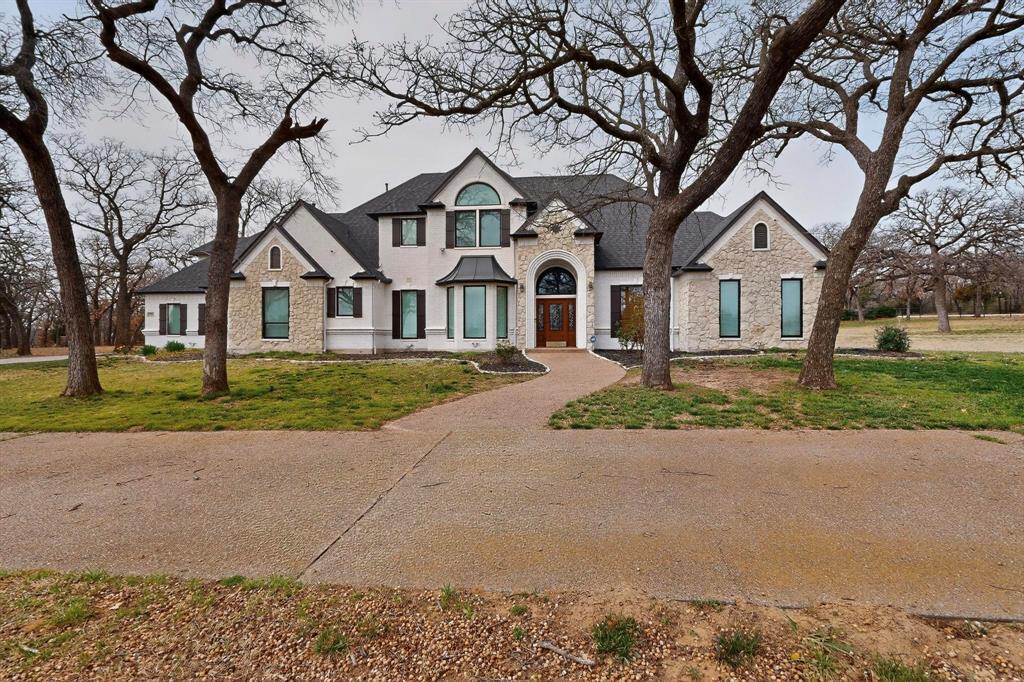
Bring all reasonable offers seller is ready to negotiate and consider all reasonable offers and open to making improvements. As an experienced contractor seller has the expertise to work with buyers to help meet their needs. Opportunities of this caliber are rare! Stunning Estate in Sought-After Argyle on a beautifully treed 2.52-acre lot offers luxury functionality, exceptional indoor-outdoor living features thoughtfully designed floor plan with primary suite and secondary bedroom located on 1st Floor Primary retreat includes private sunroom with pool access a spa-inspired bathroom dual sinks jetted Jacuzzi tub walk-in shower built-in cabinetry Open-concept kitchen flows seamlessly into a secondary living area Kitchen boasts an extra-large island built-in refrigerator gas cooktop vent hood built-in oven microwave lighted cabinetry walk-in pantry breakfast room. Upstairs offers a large entertainment room a fifth bedroom that can function as a media room or secondary office Two additional upstair bedrooms one with a private bath and one adjacent to a full bath Backyard is complete with a pool and covered patio ceiling fan ample yard space surrounded by mature trees perfect for summer gatherings. Dual staircases Dedicated office w built-in cabinetry ceiling fan Formal dining room and spacious living areas Plantation shutters downstairs windows Hardwood flooring downstairs tile in master bedroom kitchen and baths engineered wood flooring upstairs Laundry room downstairs with sink built-in cabinets and storage closet two tankless water heaters The 3-car garage features insulated doors, new openers, and built-in cabinetry. A large circular driveway. This exceptional property combines luxury finishes, versatile living spaces and resort-style amenities all in one of Argyle’s most desirable locations Updates include Energy Efficient Windows Replaced 2023 Roof 09-2025 Kitchen Remodel 10-2022 Insulated Garage Doors and Door Openers 12-2025. Horses allowed.
#21200939

Argyle

531 E Hickory Ridge Circle

5 Beds

4 Baths

4,724 Sq.Ft.

$1,599,000

MLS#: 21200939

Back on the market with a price improvement!! Don’t miss your chance to own this amazing property. This is a once-in-a-lifetime opportunity. 35 plus acres of unrestricted land, along with a 2,000 plus sqft home that overlooks the land. Land features stock ponds, barns, and lots of space to roam. Home is a 3 bedroom, 2 bath, wood burning fireplace, porte-cochère, dining room, living room, covered patios and more. Award winning school district in an area that is primed to grow. The possibilities and opportunities are endless as you take this blank palette and make it your own. This sale is two parcels 64859 and 64925.
#21384537

Argyle

8123 Hilltop Road

3 Beds

2 Baths

2,014 Sq.Ft.

$1,899,000

MLS#: 21384537

RARE FIND IN ARGYLE ISD! NO CITY TAXES! NO HOA! Discover the space, privacy and versatility of this exceptional 6.3 acre property tucked away on one of the quietest streets in the area. The beautiful one-story home offers 3 bedrooms PLUS a private office that can easily serve as a 4th bedroom, with a flexible floor plan designed for everyday living, entertaining or working from home. Freshly painted inside and out and featuring a BRAND-NEW SEPTIC SYSTEM, the home is ready for its next owner. Step outside and enjoy your own private Texas retreat with a sparkling in-ground pool, beautiful, mature trees, peaceful views, a stocked pond with bass and catfish, creek frontage and plenty of room to enjoy the outdoors.
A standout feature is the impressive 3,000 sq. ft. metal building with three-phase electric—ideal for a business owner, car collector, contractor, serious hobbyist, equipment storage or anyone looking for substantial shop space. A deep-water well and additional two-car garage add even more functionality. With 6 acres, a one-story home, pool, pond, creek, mature trees, 3,000 sq. ft. shop, three-phase power, deep well, NO HOA, NO CITY TAXES and highly sought-after Argyle ISD, properties offering this combination are extremely hard to find. Bring your family! Plenty of space to build additional structures on the property. Live, work, entertain and enjoy the outdoors—all from one incredible North Texas property!
#21420578

Argyle

1570 Karen Drive

3 Beds

2 Baths

2,271 Sq.Ft.

$2,000,000

MLS#: 21420578

Send a message

Message successfully sent.

Your message

What is 3 + 4 ?

Reason for contacting?

I agree to receive email communication and understand I can unsubscribe at any time.

I agree to be contacted by Next Level Realty Group via call, email, and text for real estate services. To opt out, you can reply 'stop' at any time or reply 'help' for assistance. You can also click the unsubscribe link in the emails. Message and data rates may apply. Message frequency may vary. Privacy Policy

Sign Out

Virtual Assistant

Would you like to take the next step with this property? We can help you schedule a showing or virtual tour, or send you more details.

Yes, I would like more information.

Thank You for Your Reply, One of Our Agents will contact you as soon as possible

No, maybe later.

Thank you, you can always contact me via email, phone number or through the contact form.

Realhub AI

Lucy - Your AI-Powered Realtor

Update Your Temporary Password

Personalize your search

Enter your email and we'll notify you immediately when new listings match what you're looking for.

or enter email address

Already have an account ? Login here

Continue your home search

I agree to receive communications and understand I can unsubscribe at any time.

I agree to be contacted by Next Level Realty Group via call, email, and text for real estate services. To opt out, you can reply 'stop' at any time or reply 'help' for assistance. You can also click the unsubscribe link in the emails. Message and data rates may apply. Message frequency may vary. Privacy Policy

Already have an account ? Login here

We use cookies

We use cookies primarily for analytics to enhance your experience. By accepting, you agree to our use of these cookies. You can manage your preferences or learn more about our cookies policy.