


Property
Beds
4
Full Baths
2
1/2 Baths
None
Year Built
2019
Sq.Footage
2,449
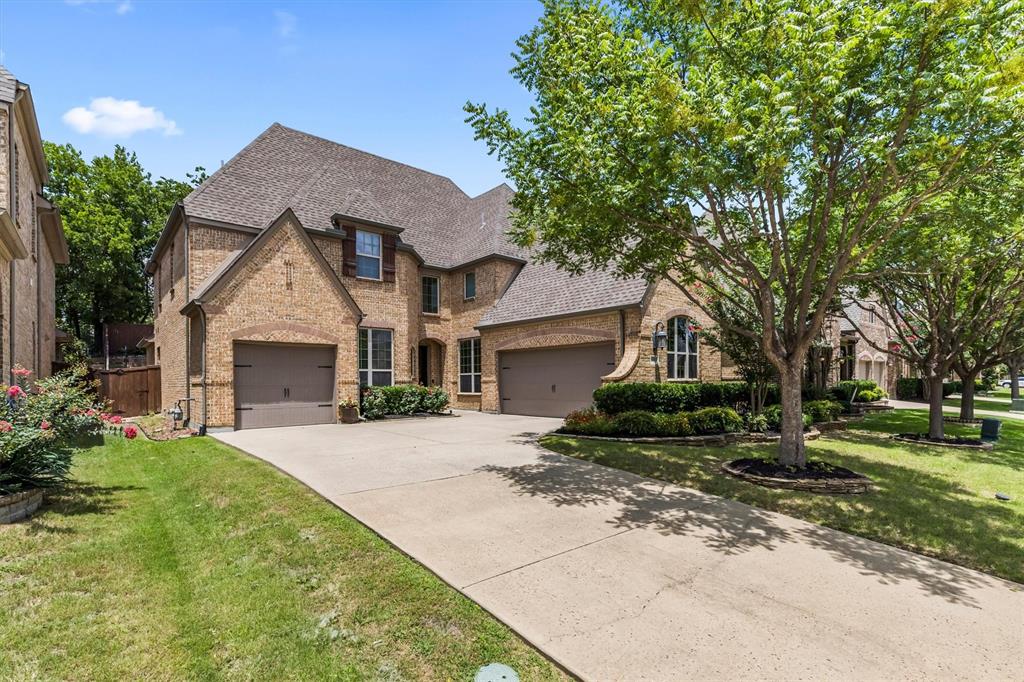
This 1-story home situated on a spacious 1.19-acre lot in McKinney, offers an open floor plan, comfortable living spaces, and plenty of room to enjoy the outdoors. Meticulously cared for by the original owner, the home reflects true pride of ownership with numerous updates and improvements. Inside, high ceilings and abundant natural light create a welcoming atmosphere. The vaulted living room features a wood-burning fireplace and flows easily into the kitchen and breakfast area. A separate dining room provides additional space for meals and entertaining. The island kitchen offers a breakfast bar, breakfast nook with access to the backyard, pantry, and ample counter and cabinet space. The home has engineered hardwood and luxury vinyl plank flooring throughout. The split primary suite provides privacy and features high ceilings, an ensuite bath with separate vanities, a soaking tub, walk-in shower, and a custom-organized closet system. The utility area includes a dedicated laundry space with room for a second refrigerator. Recent updates and maintenance include a new water heater in 2025, two UV lights installed in the HVAC system, an HVAC hard-start kit, cleaned air ducts in 2025, and an annual service contract with Baker Brothers for HVAC, electrical, and plumbing. The septic system is also under an annual service contract, with a new aerator pump and the system pumped in July 2024. Outside, enjoy an extended stamped-concrete patio with a ceiling fan, privacy fencing, full gutters, an extended driveway, and a 10x16 storage shed. The hot tub includes a newer pump, valves, and cover, with the jets and heater replaced approx. two years ago. An epoxy-coated garage floor adds durability and makes the garage easy to maintain. Per the city, the land across the street is designated for future residential development; buyer to verify all information and intended use. Book your tour today!
Features & Amenities
Interior
-
Other Interior Features
Cathedral Ceiling(s), Eat-in Kitchen, Granite Counters, Kitchen Island, Open Floorplan, Pantry, Walk-In Closet(s), Wired for Data, High Speed Internet
-
Total Bedrooms
4
-
Bathrooms
2
-
Basement YN
NO
-
Cooling YN
YES
-
Cooling
Ceiling Fan(s), Central Air, Electric, ENERGY STAR Qualified Equipment, Heat Pump
-
Fireplace YN
YES
-
Heating YN
YES
-
Heating
Central, Electric, ENERGY STAR Qualified Equipment, ENERGY STAR/ACCA RSI Qualified Installation, Fireplace(s), Heat Pump
-
Pet friendly
N/A
Exterior
-
Garage
Yes
-
Garage spaces
2
-
Other Exterior Features
Rain Gutters, Lighting, Storage
-
Parking
Additional Parking, Concrete, Garage, Garage Door Opener, Garage Faces Side, RV Access/Parking, Boat, Attached
-
Patio and Porch Features
Covered, Front Porch, Rear Porch
-
Pool
No
-
Waterfront YN
NO
Area & Lot
-
Lot Features
Landscaped
-
Lot Size(acres)
1.19
-
Lot Size(square feet)
51,836
-
Property Type
Residential
-
Property Sub Type
Single Family Residence
Price
-
Sales Price
$569,000
-
Tax Amount
$7,036
-
Sq. Footage
2,449
-
Price/SqFt
$232
HOA
-
Association
YES
-
Association Fee
$200
-
Association Fee Frequency
Annually
-
Association Fee Includes
N/A
School District
-
Elementary School
Webb
-
Middle School
Johnson
-
High School
McKinney North
Property Features
-
Foundation Details
Slab
-
Sewer
Septic Tank
-
Tax Lot
7
-
Water Source
Public
Schedule a Showing
Showing scheduled successfully.
Mortgage calculator
Estimate your monthly mortgage payment, including the principal and interest, property taxes, and HOA. Adjust the values to generate a more accurate rate.
Your payment
Principal and Interest:
$
Property taxes:
$
HOA fees:
$
Total loan payment:
$
Total interest amount:
$
Location
County
Collin
Elementary School
Webb
Middle School
Johnson
High School
McKinney North
Listing Courtesy of Rachael Wang, Redfin Corporation
RealHub Information is provided exclusively for consumers' personal, non-commercial use, and it may not be used for any purpose other than to identify prospective properties consumers may be interested in purchasing. All information deemed reliable but not guaranteed and should be independently verified. All properties are subject to prior sale, change or withdrawal. RealHub website owner shall not be responsible for any typographical errors, misinformation, misprints and shall be held totally harmless.

AGENT
Joe Boston
Call Joe today to schedule a private showing.

* Listings on this website come from the FMLS IDX Compilation and may be held by brokerage firms other than the owner of this website. The listing brokerage is identified in any listing details. Information is deemed reliable but is not guaranteed. If you believe any FMLS listing contains material that infringes your copyrighted work please click here to review our DMCA policy and learn how to submit a takedown request.© 2024 FMLS.
Related Properties

McKinney
815 N Kentucky Street A
3 Beds
2 Baths
2,336 Sq.Ft.
$674,000
MLS#: 21152385

McKinney
1609 Clearwater Drive
5 Beds
4 Baths
3,221 Sq.Ft.
$650,000
MLS#: 21292914

McKinney
9705 Starfire Drive
4 Beds
2 Baths
2,283 Sq.Ft.
$479,000
MLS#: 21310434

McKinney
10505 sexton Drive
3 Beds
2 Baths
2,632 Sq.Ft.
$495,000
MLS#: 21294705

McKinney
10516 Sedalia Drive
4 Beds
2 Baths
3,060 Sq.Ft.
$550,000
MLS#: 21310706

McKinney
4705 Starlight Drive
4 Beds
4 Baths
3,445 Sq.Ft.
$644,490
MLS#: 21382933

McKinney
4545 Sunfish Lane
4 Beds
3 Baths
2,184 Sq.Ft.
$548,243
MLS#: 21384437

McKinney
608 Saddlehorn Drive
4 Beds
3 Baths
3,394 Sq.Ft.
$610,000
MLS#: 21384421

McKinney
6824 Steiger Trail
3 Beds
2 Baths
2,737 Sq.Ft.
$485,000
MLS#: 21384587
McKinney
6608 Orchard Park Drive
5 Beds
4 Baths
3,873 Sq.Ft.
$675,000
MLS#: 21291899
