


Property
Beds
3
Full Baths
3
1/2 Baths
1
Year Built
2022
Sq.Footage
3,340
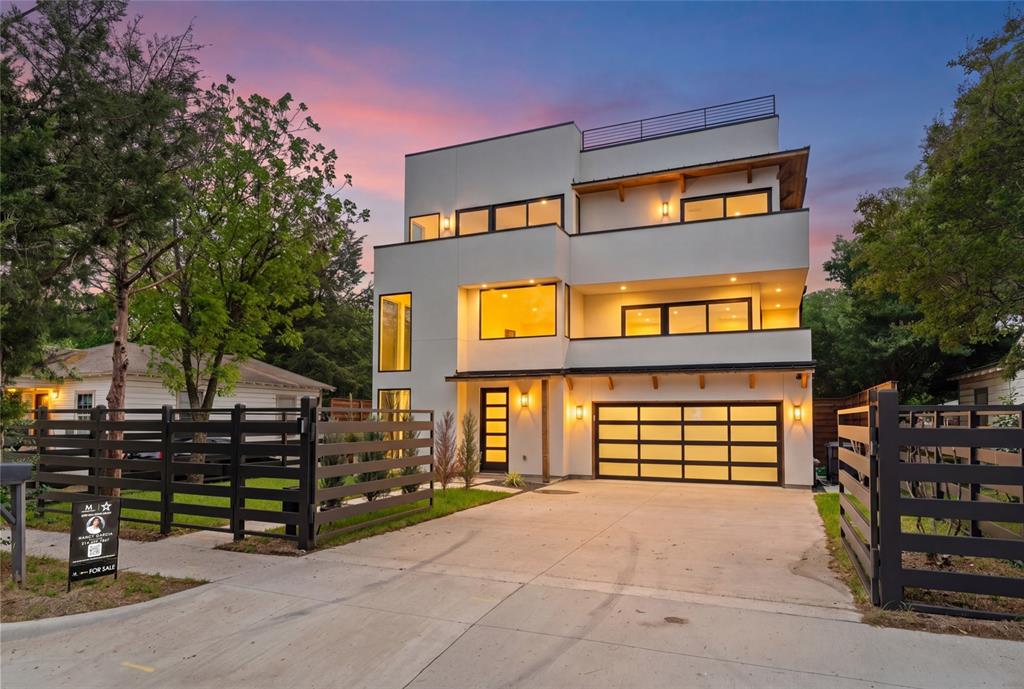
Modern architecture that lives as beautifully as it looks defines 6925 Tyree St, a distinctive 3 bedroom, 3.5 bathroom luxury home in Dallas Texas 75209 with 2 living areas, dedicated office and abundant natural light. Walls of glass, hardwood and custom terrazzo style concrete floors, custom cabinetry and clean architectural lines create a warm, sophisticated interior, while motorized shades add everyday convenience. Two living areas are separated by a designer kitchen, preserving an open feel while creating distinct spaces for entertaining and relaxing. A large island, gas cooking, Bosch smart appliances, built in coffeemaker and refrigerator concealed behind cabinetry elevate the kitchen. Behind pocket doors, a butler's pantry adds extensive storage, prep space and a built in microwave. Buyers searching for luxury homes in Dallas with modern architecture and flexible living space will appreciate the thoughtful design. Upstairs, 3 bedrooms and a bonus room provide separation from the main living areas. The primary suite features a soaring ceiling, private covered balcony and skylit bath with dual vanities, freestanding tub and oversized glass shower. Its custom walk in closet offers illuminated storage and a central drawer island. An upstairs laundry room adds convenience. Outside, a substantial fenced yard creates a private extension of the home with space for outdoor dining, entertaining, gardening and relaxing, while offering additional possibilities for future customization. Buyers comparing homes in Dallas 75209 will appreciate convenient access to Inwood Village, Lovers Lane, Dallas Love Field, the Park Cities and Medical District. This distinctive residence combines modern design, custom amenities, expansive outdoor space and a close in Dallas location.
Features & Amenities
Interior
-
Other Interior Features
Kitchen Island, Pantry, Walk-In Closet(s), High Speed Internet
-
Total Bedrooms
3
-
Bathrooms
3
-
1/2 Bathrooms
1
-
Basement YN
NO
-
Cooling YN
YES
-
Cooling
Central Air
-
Heating YN
YES
-
Heating
Exhaust Fan, Central
-
Pet friendly
N/A
Exterior
-
Garage
Yes
-
Garage spaces
2
-
Parking
Garage Door Opener, Garage Faces Front, Private, Attached
-
Patio and Porch Features
Covered
-
Pool
No
-
Waterfront YN
NO
Area & Lot
-
Lot Size(acres)
0.141
-
Lot Size(square feet)
6,141
-
Property Type
Residential
-
Property Sub Type
Single Family Residence
-
Architectural Style
Contemporary/Modern
Price
-
Sales Price
$1,160,000
-
Tax Amount
$25,830
-
Sq. Footage
3,340
-
Price/SqFt
$347
HOA
-
Association
No
School District
-
Elementary School
Polk
-
Middle School
Longfellow
-
High School
Jefferson
Property Features
-
Foundation Details
Slab
-
Sewer
Public Sewer
-
Tax Lot
33
-
Water Source
Public
Schedule a Showing
Showing scheduled successfully.
Mortgage calculator
Estimate your monthly mortgage payment, including the principal and interest, property taxes, and HOA. Adjust the values to generate a more accurate rate.
Your payment
Principal and Interest:
$
Property taxes:
$
HOA fees:
$
Total loan payment:
$
Total interest amount:
$
Location
County
Dallas
Elementary School
Polk
Middle School
Longfellow
High School
Jefferson
Listing Courtesy of Sarah Thornton, Redfin Corporation
RealHub Information is provided exclusively for consumers' personal, non-commercial use, and it may not be used for any purpose other than to identify prospective properties consumers may be interested in purchasing. All information deemed reliable but not guaranteed and should be independently verified. All properties are subject to prior sale, change or withdrawal. RealHub website owner shall not be responsible for any typographical errors, misinformation, misprints and shall be held totally harmless.

AGENT
Joe Boston
Call Joe today to schedule a private showing.

* Listings on this website come from the FMLS IDX Compilation and may be held by brokerage firms other than the owner of this website. The listing brokerage is identified in any listing details. Information is deemed reliable but is not guaranteed. If you believe any FMLS listing contains material that infringes your copyrighted work please click here to review our DMCA policy and learn how to submit a takedown request.© 2024 FMLS.
Related Properties

Dallas
1900 S Ervay Street 606
2 Beds
2 Baths
2,837 Sq.Ft.
$999,950
MLS#: 21379832

Dallas
2200 Victory Avenue 1505
2 Beds
2 Baths
2,466 Sq.Ft.
$1,275,000
MLS#: 21332137

Dallas
12504 Renoir Lane
5 Beds
3 Baths
4,207 Sq.Ft.
$999,999
MLS#: 21270689

Dallas
6035 Berry Trail Court
5 Beds
3 Baths
3,696 Sq.Ft.
$1,100,000
MLS#: 21321239
Dallas
4 Hallshire Court
4 Beds
4 Baths
4,283 Sq.Ft.
$1,199,000
MLS#: 21355600
Dallas
3321 Coronet Boulevard
5 Beds
5 Baths
3,675 Sq.Ft.
$999,000
MLS#: 21251131

Dallas
6867 Gaston Avenue
4 Beds
2 Baths
2,340 Sq.Ft.
$1,199,950
MLS#: 21257438

Dallas
9563 Windy Knoll Drive
4 Beds
4 Baths
3,445 Sq.Ft.
$1,275,000
MLS#: 21321116

Dallas
7336 Lakehurst Avenue
4 Beds
3 Baths
3,054 Sq.Ft.
$1,295,000
MLS#: 21342825

Dallas
6718 Victoria Avenue
6 Beds
5 Baths
4,517 Sq.Ft.
$1,325,000
MLS#: 21321792
