


Property
Beds
4
Full Baths
3
1/2 Baths
1
Year Built
1972
Sq.Footage
4,891
Multiple offers received.Deadline to submit best and final is 6:00PM,CST,Aug 24,2026. New to the marketIn the cherished Dallas neighborhood of Windsor Park,this completely reimagined,north facing residence pairs Southern charm with fresh,sophisticated design.Renovated by TK Homes,this home offers exceptional craftsmanship & an impressive collection of new finishes & systems,while affording the owner a fantastic,easy floor plan.A sunlit foyer with herringbone laid white oak flooring is flanked by a private study& polished formal dining room.The open great room divides arched entries into 2 primary suite wings.An entertainer's dream,the gourmet kitchen is appointed with stainless steel JennAir appliances including double ovens,an oversized island with workspace & terraced dining area,& a pantry that doubles as your prep kitchen.Perfectly placed is a sleek wetbar with twin builtin towers,a sink,& Zypher beverage cooler.The spectacular primary ensuite bathroom features dual showers,standalone tub,2 water closets,2 walk in closets,coffee bar,& more! Two nicely sized bedrooms are upstairs, with walkin closets,& a study or home office space.Solid-core doors,custom soft-close cabinetry,quartz countertops,designer tile,decorative lighting,polished hardware & elevated plumbing fixtures throughout create a refined, cohesive aesthetic.Major improvements include a new architectural roof, electrical wiring & panels, plumbing & gas lines, PVC sewer system, PEX water lines, a tankless water heater, downstairs windows, exterior doors,insulation & updated HVAC ductwork.Fresh landscaping enhances both the front & back yards.Salt-finish patio with a gas grill connection,new exterior lighting,garage doors, epoxy garage floor & a discreet storage shed in the private side yard add comfort & convenience.Ideally situated near NorthPark Center,Presbyterian Hospital,&minutes to downtown Dallas,this exceptional home offers gracious living in one of Dallas’ most centrally located communities.
Features & Amenities
Interior
-
Other Interior Features
Built-in Features, Chandelier, Double Vanity, Eat-in Kitchen, Kitchen Island, Open Floorplan, Pantry, Vaulted Ceiling(s), Walk-In Closet(s), Wet Bar, In-Law Floorplan
-
Total Bedrooms
4
-
Bathrooms
3
-
1/2 Bathrooms
1
-
Basement YN
NO
-
Fireplace YN
YES
-
Heating YN
YES
-
Heating
Exhaust Fan
-
Pet friendly
N/A
Exterior
-
Garage
Yes
-
Garage spaces
3
-
Construction Materials
Brick
-
Parking
Additional Parking, Alley Access, Circular Driveway, Garage Door Opener, Attached
-
Patio and Porch Features
Covered, Front Porch
-
Pool
No
-
Waterfront YN
NO
Area & Lot
-
Lot Size(acres)
0.315
-
Lot Size(square feet)
13,721
-
Property Type
Residential
-
Property Sub Type
Single Family Residence
-
Architectural Style
Traditional
Price
-
Sales Price
$2,100,000
-
Tax Amount
$28,457
-
Financing Options
Cash
-
Sq. Footage
4,891
-
Price/SqFt
$429
HOA
-
Association
No
School District
-
Elementary School
Prestonhol
-
Middle School
Benjamin Franklin
-
High School
Hillcrest
Property Features
-
Foundation Details
Pillar/Post/Pier
-
Sewer
Public Sewer
-
Tax Lot
25
-
Water Source
Public
Schedule a Showing
Showing scheduled successfully.
Mortgage calculator
Estimate your monthly mortgage payment, including the principal and interest, property taxes, and HOA. Adjust the values to generate a more accurate rate.
Your payment
Principal and Interest:
$
Property taxes:
$
HOA fees:
$
Total loan payment:
$
Total interest amount:
$
Location
County
Dallas
Elementary School
Prestonhol
Middle School
Benjamin Franklin
High School
Hillcrest
Listing Courtesy of Stacia Price Durham, Ebby Halliday, REALTORS
RealHub Information is provided exclusively for consumers' personal, non-commercial use, and it may not be used for any purpose other than to identify prospective properties consumers may be interested in purchasing. All information deemed reliable but not guaranteed and should be independently verified. All properties are subject to prior sale, change or withdrawal. RealHub website owner shall not be responsible for any typographical errors, misinformation, misprints and shall be held totally harmless.

AGENT
Joe Boston
Call Joe today to schedule a private showing.

* Listings on this website come from the FMLS IDX Compilation and may be held by brokerage firms other than the owner of this website. The listing brokerage is identified in any listing details. Information is deemed reliable but is not guaranteed. If you believe any FMLS listing contains material that infringes your copyrighted work please click here to review our DMCA policy and learn how to submit a takedown request.© 2024 FMLS.
Related Properties

Dallas
4822 Wateka Drive
6 Beds
6 Baths
4,200 Sq.Ft.
$1,800,000
MLS#: 21310778

Dallas
3535 Gillespie
3 Beds
3 Baths
2,899 Sq.Ft.
$1,690,000
MLS#: 21355725
Dallas
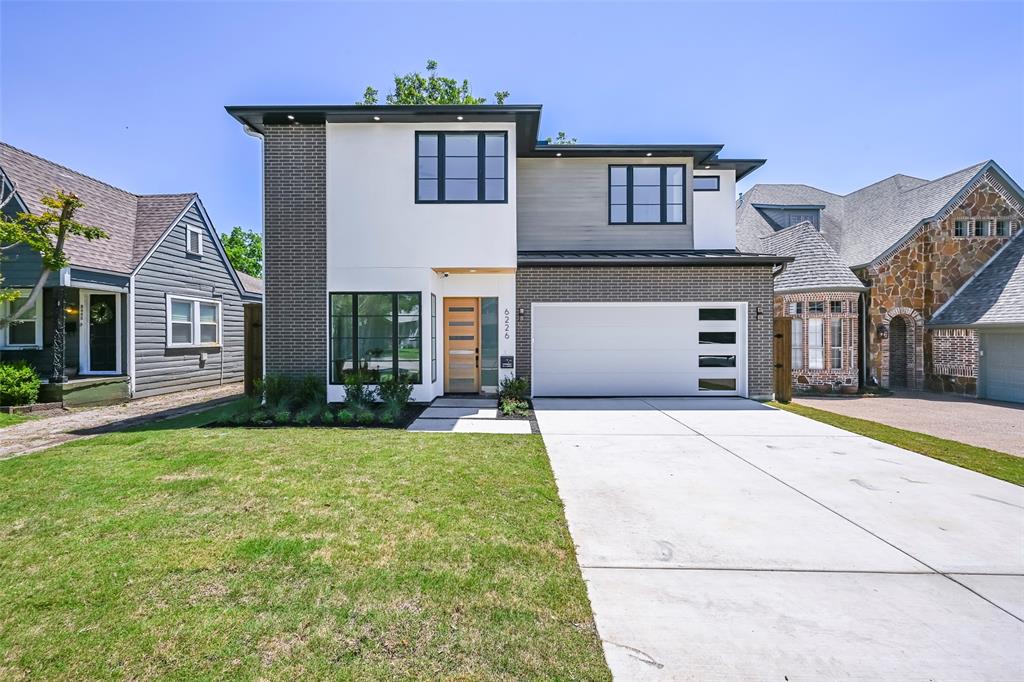
6226 Lakeshore Drive
5 Beds
5 Baths
4,150 Sq.Ft.
$1,879,000
MLS#: 21266828

Dallas
3505 Turtle Creek Boulevard 11C
3 Beds
4 Baths
3,616 Sq.Ft.
$2,375,000
MLS#: 21280309

Dallas
3867 Van Ness Lane
4 Beds
4 Baths
3,951 Sq.Ft.
$1,749,999
MLS#: 21277166

Dallas
17410 Dowell Circle
4 Beds
4 Baths
4,467 Sq.Ft.
$2,100,000
MLS#: 21354843

Dallas
7519 Robin Road
6 Beds
4 Baths
4,632 Sq.Ft.
$1,995,000
MLS#: 21356558

Dallas
6416 Dykes Way
4 Beds
4 Baths
5,354 Sq.Ft.
$2,299,000
MLS#: 21357735

Dallas
7276 Lupton Circle
4 Beds
4 Baths
5,469 Sq.Ft.
$2,450,000
MLS#: 21342041

Dallas
3307 Whitehall Drive
5 Beds
5 Baths
5,403 Sq.Ft.
$2,197,300
MLS#: 21349122
