Features & Amenities

Interior

  • Other Interior Features

    Built-in Features, Cathedral Ceiling(s), Chandelier, Double Vanity, Eat-in Kitchen, Elevator, Kitchen Island, Natural Woodwork, Open Floorplan, Pantry, Vaulted Ceiling(s), Walk-In Closet(s), Wet Bar, Wired for Data, High Speed Internet, Smart Home, Wired for Sound

  • Total Bedrooms

    6

  • Bathrooms

    4

  • 1/2 Bathrooms

    2

  • Basement YN

    YES

  • Fireplace YN

    YES

  • Heating YN

    YES

  • Heating

    Exhaust Fan, Central, Electric, Fireplace(s), Natural Gas

  • Pet friendly

    N/A

Exterior

  • Garage

    Yes

  • Garage spaces

    4

  • Construction Materials

    Brick

  • Other Exterior Features

    Balcony, Courtyard, Covered Courtyard, Lighting, Private Entrance, Private Yard, Garden

  • Parking

    Circular Driveway, Concrete, Electric Gate, Garage Door Opener, Garage Faces Front, Gated, Oversized, Attached

  • Pool

    Yes

  • Pool Features

    Fenced, Gunite, In Ground, Lap, Outdoor Pool, Pool Sweep, Private, Salt Water

  • Waterfront YN

    NO

Area & Lot

  • Lot Features

    Sloped, Wooded, Landscaped, Many Trees, Steep Slope

  • Lot Size(acres)

    0.987

  • Lot Size(square feet)

    42,993

  • Property Type

    Residential

  • Property Sub Type

    Single Family Residence

  • Architectural Style

    French

Price

  • Sales Price

    $5,800,000

  • Sq. Footage

    7,777

  • Price/SqFt

    $745

HOA

  • Association

    No

Property Resources

  • Horse Property

    NO

School District

  • Elementary School

    Lakewood

  • Middle School

    Long

  • High School

    Woodrow Wilson

Property Features

  • New Construction

    YES

  • Foundation Details

    Concrete Perimeter

  • Senior Community YN

    NO

  • Sewer

    Public Sewer

Schedule a Showing

Showing scheduled successfully.

<
>
IN PERSON
VIA CHAT

What is 3 + 4 ?


Change time

Mortgage calculator

Estimate your monthly mortgage payment, including the principal and interest, property taxes, and HOA. Adjust the values to generate a more accurate rate.

Your payment

Principal and Interest:

$

Property taxes:

$

HOA fees:

$

Total loan payment:

$

Total interest amount:

$

Location

County

Dallas

Elementary School

Lakewood

Middle School

Long

High School

Woodrow Wilson

Listing Courtesy of Larry Rose , Stewart-Rose Properties

RealHub Information is provided exclusively for consumers' personal, non-commercial use, and it may not be used for any purpose other than to identify prospective properties consumers may be interested in purchasing. All information deemed reliable but not guaranteed and should be independently verified. All properties are subject to prior sale, change or withdrawal. RealHub website owner shall not be responsible for any typographical errors, misinformation, misprints and shall be held totally harmless.

Agent Joe Boston

AGENT

Joe Boston

Call Joe today to schedule a private showing.


* Listings on this website come from the FMLS IDX Compilation and may be held by brokerage firms other than the owner of this website. The listing brokerage is identified in any listing details. Information is deemed reliable but is not guaranteed. If you believe any FMLS listing contains material that infringes your copyrighted work please click here to review our DMCA policy and learn how to submit a takedown request.© 2024 FMLS.
ONE OF THE GREATEST LANDMARKS IN DALLAS, TX IS ON THE MARKET. This estate takes your breath away just watching the original custom iron gates open. Yes, this is the original home of R.L. Thornton. Built in 1927, the Chateau was built in its day for those who lived like the Rich and Famous. Needing an abundance of privacy? Another set of original iron private gates to service owners and guest through the alley are still in place.  Sitting on approximately an acre, the entire grounds are full of stone walkways, moat, sculptures, multiple water features, archways, and private sitting areas both above ground as well as underground, much of which is original. The home which was once was 3,200 sf and is now 7,577 sf. The current owner, along with his builder did a phenomenal job at bringing the old to the new giving the home a place to live in the way we prefer in 2025. This house misses nothing. You have 4 floors total. The fourth floor is a castle Tourette large enough for a small party to enjoy your view of the grounds from above and enjoy a cocktail while watching the sunset. You have 6 bedrooms, 4 full baths, 2 half baths, 2 offices, 2 family rooms, 2 dining areas, a basement with a wine room, and open bar area. All said this is not even half of the things to mention. It's a come and see with your own eyes. Look forward to seeing all of you.

6941 Gaston Avenue

Message successfully sent.

What would you like to know?

What is 3 + 4 ?

I agree to receive email communication and understand I can unsubscribe at any time.

I agree to be contacted by Next Level Realty Group via call, email, and text for real estate services. To opt out, you can reply 'stop' at any time or reply 'help' for assistance. You can also click the unsubscribe link in the emails. Message and data rates may apply. Message frequency may vary. Privacy Policy

Related Properties

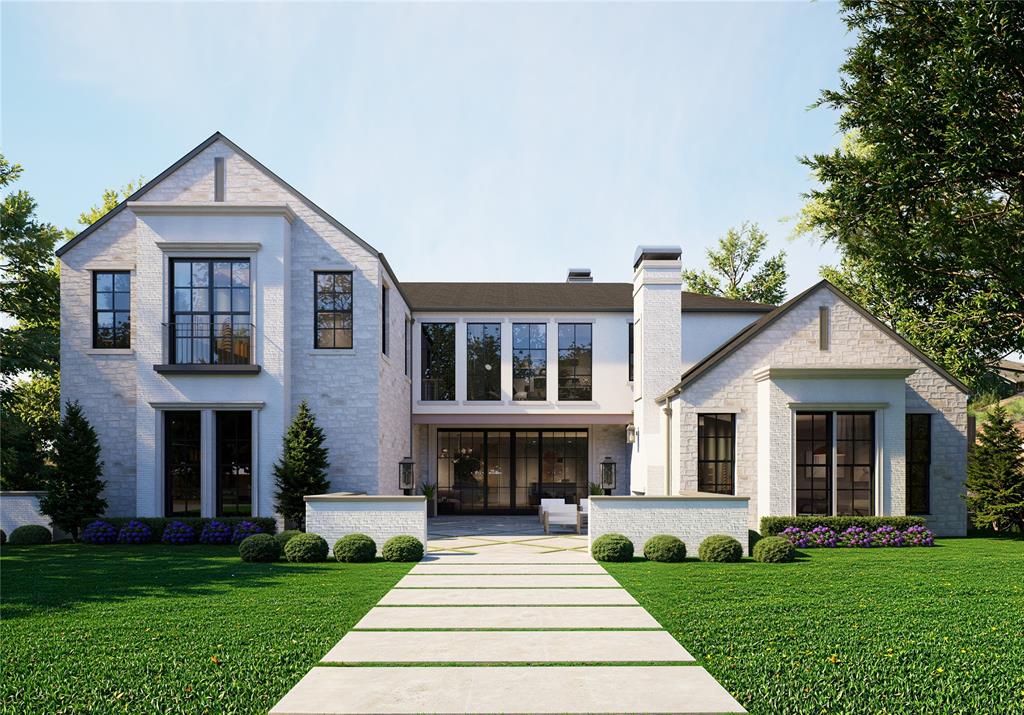
A timeless architectural statement in the heart of Preston Hollow, this newly constructed custom estate blends warm luxury with refined modern living. Designed with intentional flow & elevated designer selections throughout, the home showcases natural stone exteriors, dramatic rooflines, expansive windows, and curated outdoor living spaces that create a true resort-style experience. The first floor is anchored by a serene owner’s retreat offering the ultimate in privacy and functionality. This spa-inspired sanctuary includes a private sitting area, coffee bar, oversized boutique-style closet, and a flexible bonus space ideal for a secluded home office or yoga studio. The suite opens to a tranquil spa garden and features a luxurious bath experience complete with an outdoor shower. Entertain effortlessly in light-filled living and dining spaces framed by custom wood beams and sophisticated architectural details. The gourmet kitchen connects seamlessly to breakfast and formal dining areas and is complemented by a butler’s pantry, wet bar, and ample storage. A spacious living area opens directly to the backyard, creating a natural extension of the home’s entertaining spaces. Outdoors, the property truly shines. Enjoy a resort-style pool and spa, outdoor grill station, fire pit, & multiple covered patios equipped with drop-down phantom screens; allowing year-round enjoyment in total comfort and privacy. Thoughtfully designed courtyards and porches add charm while enhancing natural light throughout the home. The second level offers additional bedroom suites, a generous upper game and theater room, flexible gym or bonus space, & a landing library, perfect for study or relaxation. Every space has been designed with comfort, versatility, and elevated living in mind. Located on one of Preston Hollow’s most desirable streets, 6123 Northwood represents a rare opportunity to own a thoughtfully designed, luxury new construction home where timeless design meets modern lifestyle.
#21232893

Dallas

6123 Northwood Road

5 Beds

6 Baths

7,568 Sq.Ft.

$6,500,000

MLS#: 21232893
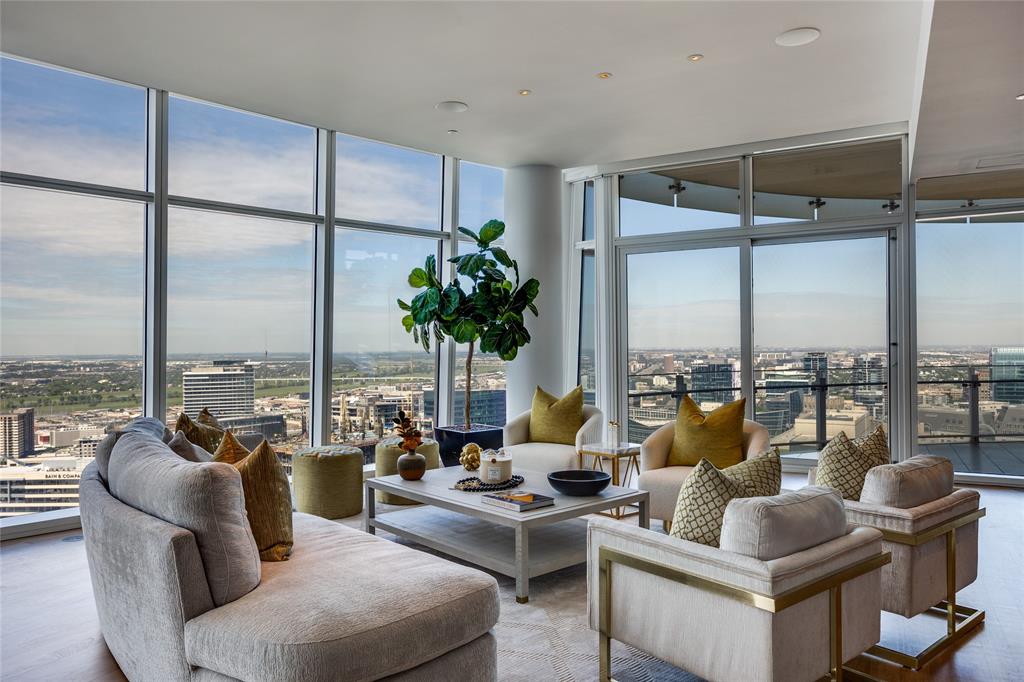
Sophisticated custom home located on the desirable North side of Museum Tower with jaw dropping views of downtown, Klyde Warren and Uptown.  A private elevator ride delivers you directly to your home.  Kitchen offers Meile appliances, wine tower and abundant storage. Floor to ceiling windows w motorized shades. Large primary w wrapping terrace,  Sky room and large open living dining areas.
#21234001

Dallas

1918 Olive Street 3601

2 Beds

2 Baths

4,032 Sq.Ft.

$5,650,000

MLS#: 21234001
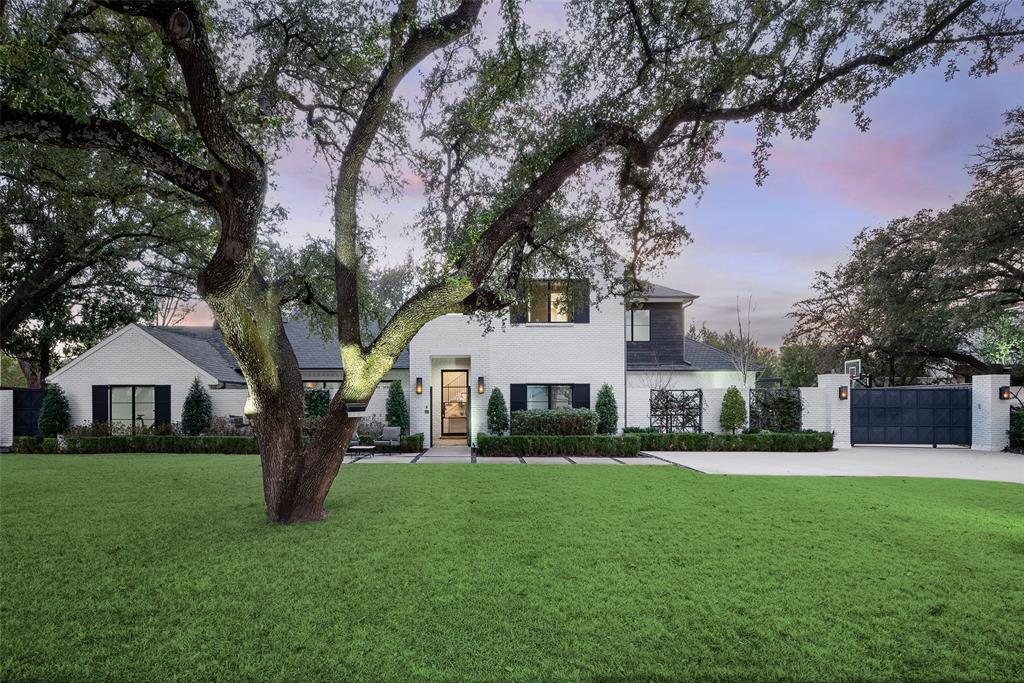
Designed by Studio Thomas James this home sits on .061 acres with peaceful creek views and a canopy of mature trees, effortlessly blending refined elegance with its natural surroundings. Inside, the chef’s kitchen impresses with premium appliances, an expansive island with dual dishwashers, and striking Taj Mahal quartzite countertops. The primary suite serves as a private retreat, featuring a spa-inspired bath with a double steam shower and a separate soaking tub. A distinguished study and an additional bedroom complete the main level. Upstairs, three bedrooms and a spacious game room with a wet bar offer plenty of room for relaxation and entertainment. Outdoors, multiple living areas create a true resort-style experience, highlighted by a dramatic terraced backyard, a cantilevered pool, a covered patio with fireplace and drop-down screens, a putting green, and a fully equipped outdoor kitchen. This exceptional residence showcases thoughtful design throughout, presenting a rare opportunity to enjoy modern luxury in a tranquil, nature-filled setting.
#21185723

Dallas

11219 Leachman Circle

5 Beds

5 Baths

5,470 Sq.Ft.

$5,250,000

MLS#: 21185723
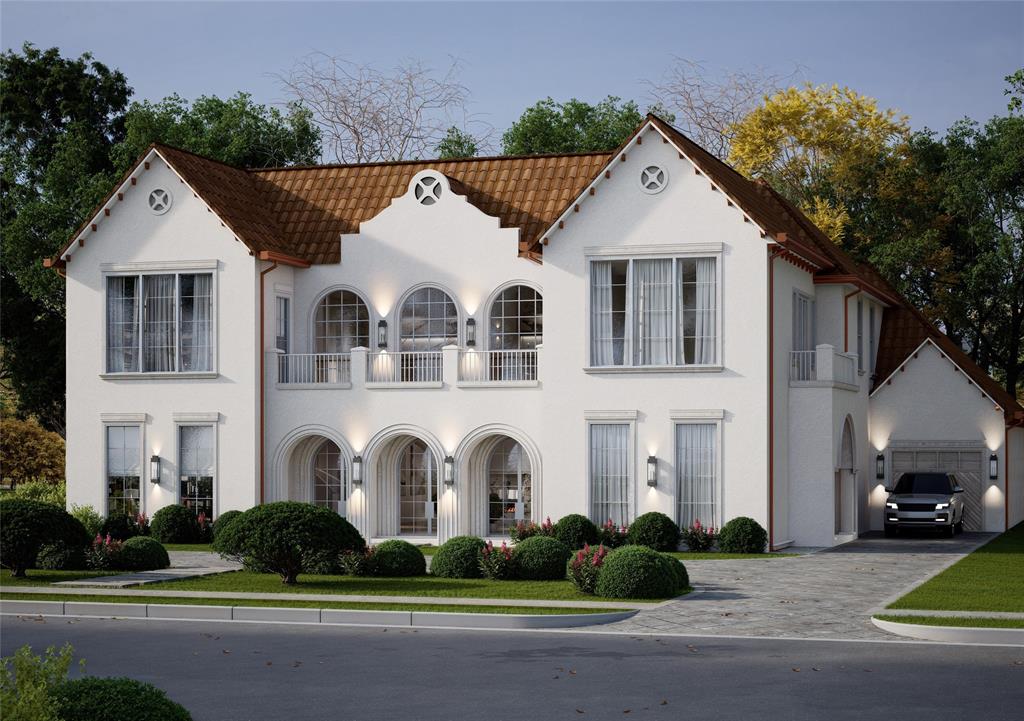
Experience exceptional luxury living in this extraordinary custom estate, where timeless architecture meets thoughtfully curated design by **CC & Co. Designs** and exceptional craftsmanship by **Crutchfield Custom Homes**.

The first-floor primary suite serves as a true private sanctuary, featuring a spa-inspired bath with separate vanities, an impressive double-sided fireplace shared between the bedroom and adjoining sitting area, and an oversized walk-in closet with dedicated his-and-hers wings designed for effortless organization.

Created for both grand entertaining and comfortable everyday living, the main level offers a formal living room, spacious family room, elegant formal dining room, and a generous breakfast nook overlooking the outdoor living spaces. The chef's kitchen is complemented by both a butler's pantry and a separate working pantry, providing exceptional functionality and abundant storage.

Additional first-floor highlights include a private wine and cigar lounge, an impressive two-story library that creates a dramatic architectural statement, and a grand staircase that anchors the home with timeless elegance.

Upstairs, you'll find a spacious game room, a second primary suite, and four additional generously sized bedrooms, offering exceptional flexibility for family and guests.

The resort-style backyard is designed for year-round enjoyment, featuring a sparkling pool, a dedicated fitness center with a private upstairs apartment, and a versatile half basketball court that also serves as a pickleball court—creating an unparalleled setting for recreation, wellness, and entertaining.
#21312163

Dallas

6916 Azalea Lane

6 Beds

6 Baths

7,879 Sq.Ft.

$5,750,000

MLS#: 21312163
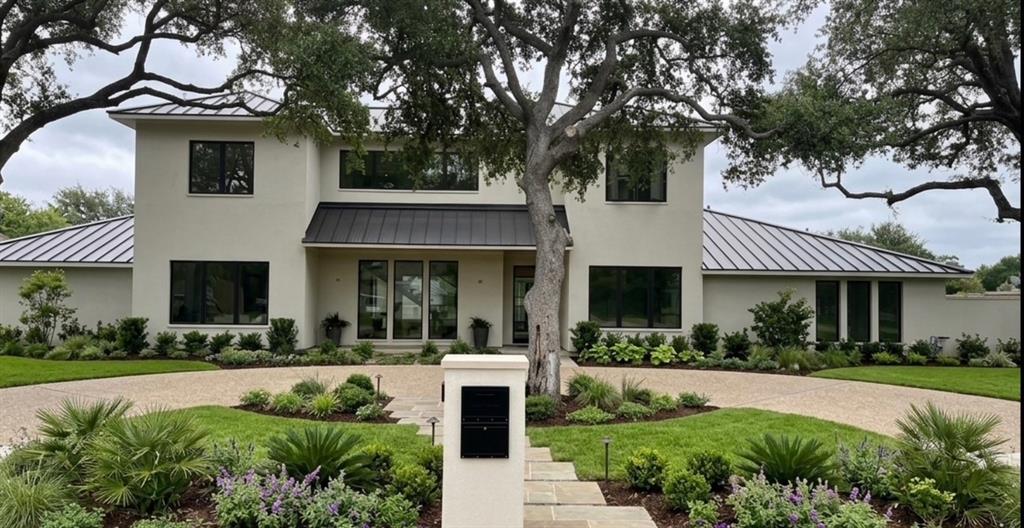
This extraordinary custom home offers luxury craftsmanship and modern sophistication. Every detail has been meticulously curated, from the dramatic floating staircase and designer lighting to the rich solid white oak flooring that flows throughtout the home. The chefs kitchen features a 48 inch wolf range, wolf drawer microwave, separate 36 inch sub-zero refrigerator, and 36 inch sub-zero freezer, premium custom cabinetry, and exceptional entertaining spaces. The primary retreat showcases Italian porcelain finishes, Premium Marvin windows and doors, built for performance standing seam black metal roof, Trane RH454 air handling equipment, full spray-foam insulations in walls and ceilings, and two Navien tankless water heaters.  Additional highlights include polyaspartic-coated garage floor, and full HD security cameras. Exceptionally large outdoor living area is equally impressive featuring a newly constructed pool with micro fusion glass bead finish, Jandy and Polaris pool equipment, lush turf, and a private putting green.  A heated and air-conditioned guest house with a full bathroom provides flexibilty for visitors.
#21304562

Dallas

10254 Epping Lane

6 Beds

5 Baths

5,035 Sq.Ft.

$5,100,000

MLS#: 21304562

Introducing The Elysian, a singular architectural achievement by Catena Homes, designed in collaboration with the acclaimed Briggs & Associates. Inspired by the gilded age townhomes of Manhattan's Upper East Side and threaded with deliberate Art Deco influence, The Elysian is a home for the buyer who understands that true luxury is never accidental. It is never replicated. It is built once. Clad in hand-selected custom brick beneath a timeless slate roof, the exterior announces its pedigree from the curb. Oversized Kolbe windows flood the interiors with natural light, while the home's signature high-gloss wood portals create dramatic, hotel-lobby moments that stop you mid-step, the kind of architectural detail you'd expect from a luxury hotel, not a residential home in Dallas. Thoughtfully designed for modern functionality, the primary suite is privately positioned on the main floor and anchored by a fireplace, a sanctuary worthy of a five-star resort. A second guest suite down offers elegant accommodations for family or visitors, while four additional bedrooms above provide generous space for every chapter of life. The chef's kitchen is appointed with a bespoke L'Atelier French range and complemented by a full scullery, giving the home's entertainer the ultimate behind-the-scenes workspace. The result is a home that hosts beautifully and lives effortlessly.For those that invests themselves as much as their home, the full gymnasium, steam shower, and private sauna offer a daily ritual of wellness, no commute required. The resort-style pool and spa complete the picture, turning the backyard into a private escape that rivals the finest luxury hotels in the world. 
Overview - Six Bedrooms , Primary Suite Down with Fireplace , Guest Suite Down , Full Gym + Sauna , Pool + Spa , Slate Roof , Custom Brick , Kolbe Windows , L'Atelier French Range , Scullery , Oversized High-Gloss Wood Portals
#21345861

Dallas

4405 Wildwood

6 Beds

6 Baths

7,061 Sq.Ft.

$6,700,000

MLS#: 21345861
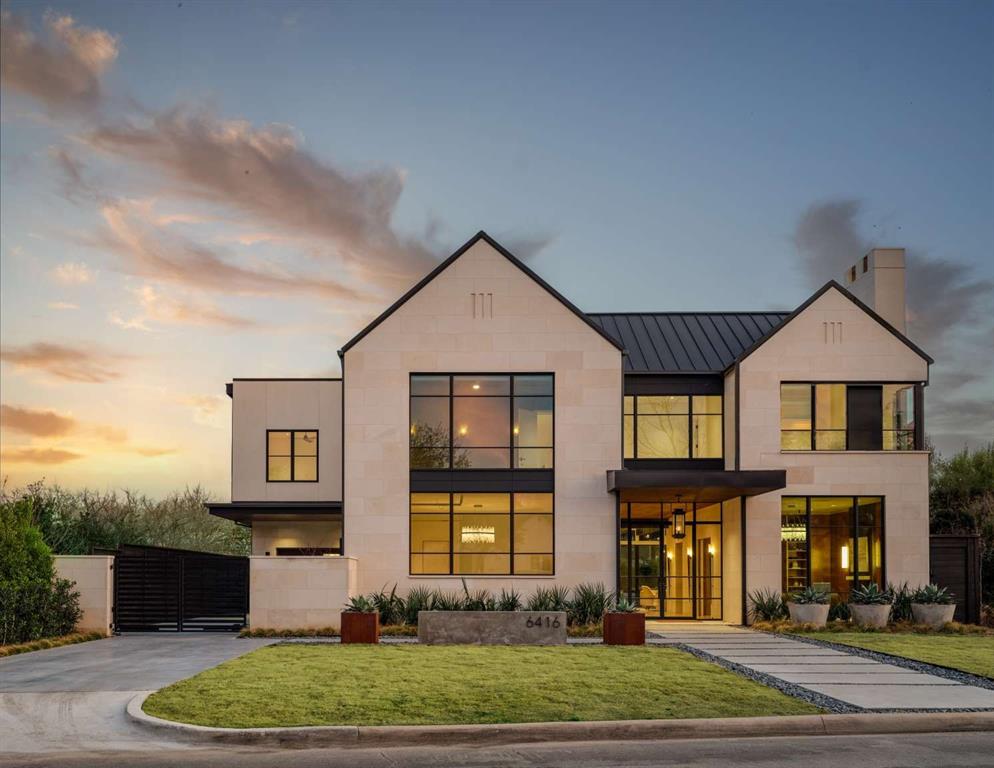
Nestled on prestigious Park Lane in the heart of Preston Hollow, this modern masterpiece by S&R Development offers ~6,400 square feet of air-conditioned interior space plus an additional 500 square feet of covered outdoor kitchen and entertainment area. Blending contemporary design with refined luxury, the home features five bedrooms, five full baths, and two half baths.
A dramatic entry welcomes you with soaring beamed vaulted ceilings and floor-to-ceiling windows that fill the home with natural light. The first floor hosts a luxurious primary suite, while the second level includes four bedrooms, each with an en-suite bath and walk-in closet.

Designed for both comfort and entertaining, the home includes a spacious game room, exercise room, media room, and an oversized three-car garage. The chef’s kitchen, equipped with top-of-the-line Sub-Zero and Wolf appliances, flows seamlessly into the main living areas. Three indoor fireplaces add warmth and ambiance throughout.

The covered outdoor patio features a full kitchen and fireplace, creating an ideal space for year-round entertaining. Beyond, a large backyard with a sparkling pool offers a private retreat.

With a timeless limestone exterior and exceptional craftsmanship throughout, this Park Lane estate delivers elevated living in one of Dallas’ most sought-after neighborhoods.
#21199670

Dallas

6416 Park Lane

5 Beds

5 Baths

6,400 Sq.Ft.

$5,295,000

MLS#: 21199670
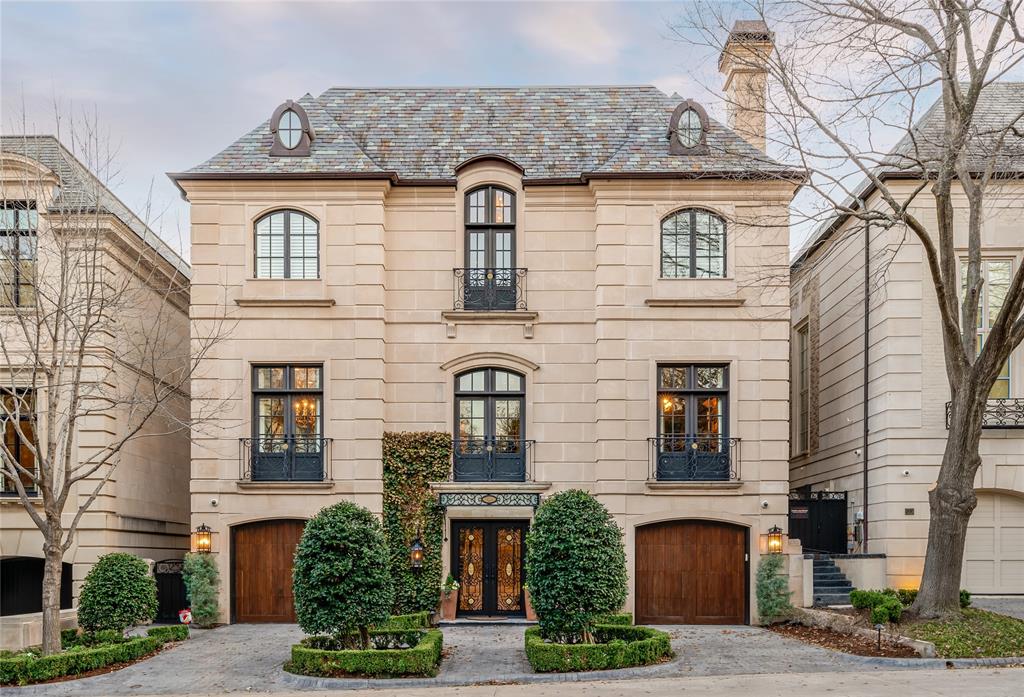
Located in the prestigious gated and guarded Place Des Vosges community on Turtle Creek Boulevard is this stunning residence representing a rich blend of classical elements that create authentic and timeless interiors. From the cast-stone exterior to the custom finishes throughout, careful thought was given to all the bespoke features of this 6,712sf home including premium grade marbles, stone and granite finishes. An antique Italian door frame serves as an impressive fireplace surround in the living room alongside French doors overlooking the private courtyard. Dramatic high ceilings, gleaming hardwoods and spaciously proportioned entertainment areas feature hand-finished walls, beautiful wall coverings, deep molding and decorative lighting throughout. Reminiscent of a European villa, the classic design includes a stunning entrance hall with marble stairwell, hand-forged iron rails, crystal chandeliers and sconces. The home has a perfect entertainment flow leading to a private outdoor pool with alfresco kitchen. Enjoy the peace of mind of living in this one-of-a-kind, luxury residence minutes from Dallas' Arts District, The Katy Trail, fine restaurants and shopping.
#21206735

Dallas

3901 Turtle Creek Boulevard 15

4 Beds

5 Baths

6,712 Sq.Ft.

$5,950,000

MLS#: 21206735
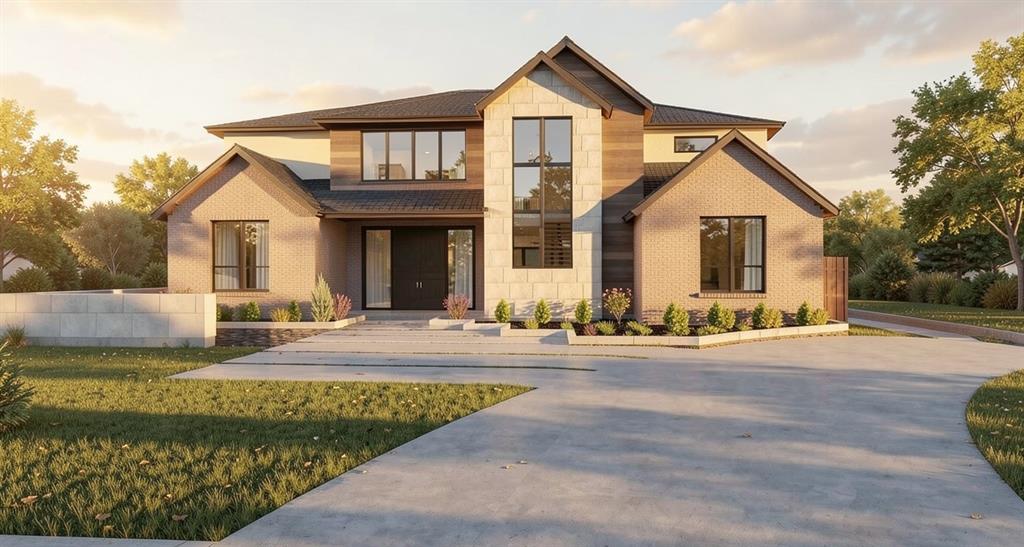
Experience refined luxury & thoughtful design in this new construction by Moore Luxury Homes, perfectly positioned across from Preston Hollow Park. Blending modern elegance with warm natural elements, this corner lot home showcases exceptional craftsmanship, elevated finishes & beautifully curated indoor-outdoor living. A striking façade of brick,stone,& wood accents is complemented by professionally designed landscaping, creating a warm & inviting first impression. Expansive windows flood the home w-natural light & seamlessly connect indoor & outdoor spaces. Wide-plank wood floors paired with designer lighting & curated architectural details elevate the home. Open-concept living area anchored by a sleek FP & dramatic floor-to-ceiling quartzite feature walls. The gourmet kitchen is equally impressive, featuring quartzite cntrtops, custom cabinetry, a waterfall island,& top-tier appliances perfect for entertaining or everyday living. The dining area is highlighted by statement lighting & views of the backyard retreat. Step outside to your private outdoor oasis,complete with a covered patio,built-in grill,& ample space for al fresco dining & entertaining. The resort-style pool with spa & tranquil water features is surrounded by lush landscaping,creating the ultimate setting for relaxation & gatherings. With 5 spacious bedrooms each offering ensuite baths & walk-in closets;comfort & privacy are prioritized. A guest suite is conveniently located on the main level,along with a downstairs gameroom featuring a wet bar, ideal for hosting. An elevator provides effortless access to all levels. Upstairs, the luxurious primary suite offers a serene retreat with a fireplace, 2 walk in closets & spa-inspired finishes, while 3 additional ensuite bedrooms, arge flex space,& an upstairs laundry room provide both function & flexibility. Located in one of Dallas’ most sought-after neighborhoods this exceptional home offers the perfect blend of luxury,comfort,& lifestyle.
#21214778

Dallas

6604 Chevy Chase Avenue

5 Beds

5 Baths

6,317 Sq.Ft.

$4,700,000

MLS#: 21214778
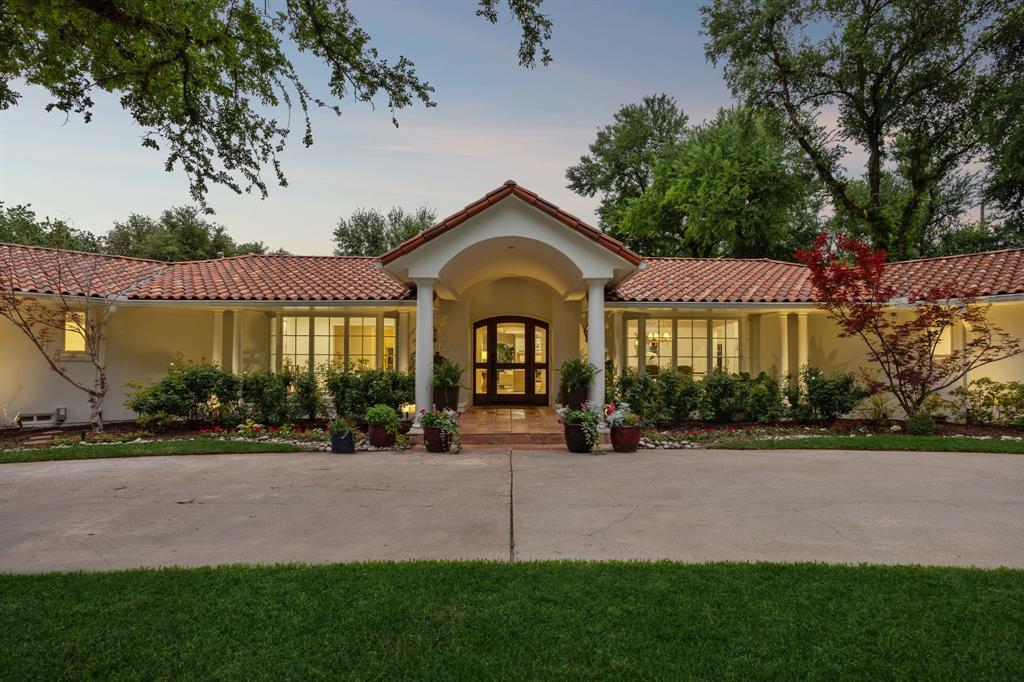
Set on nearly an acre in prestigious Old Preston Hllw, exceptional Santa Barbara-inspired estate blends timeless architecture w sophisticated modern living through thoughtfully reimagined single-level flr plan. Extensively remodeled & expanded in 2021–2023 under direction of acclaimed Anna Clark Interiors, home showcases refined design, luxurious finishes, & effortless indr-outdr living. Private primary suite addition & kitchen renovation elevate residence, offering 4 bedrms, 4 full baths, formal & informal living spaces, study, media rm, & guest quarters. Flooded w natural light & appointed w rich hardwd flrs throughout, home welcomes guests through gracious entry highlighted by striking chevron-patterned flring. Elegant formal dining flows seamlessly into living spaces designed for everyday comfort & entertaining. Remodeled gourmet kitchen feat large island w bar seating, Sub-Zero refrigeration, Viking 8-burner gas range w pot filler, Miele dishwasher, Blanco farmhouse sink, & bfast area framed by Andersen sliding drs overlking resort-style backyard. Adjacent living areas include wet bar, inviting family rm w gas FP, & expansive game rm w custom built-ins & walls of windows. Completed in 2023, oversized primary suite offers serene sitting area, dual walk-in closets, & spa-inspired bath w dual vanities, standalone tub, & oversized rainfall shower. 3 additional secondary bedrms w walk-in closets are complemented by 3 updated baths. Study w custom built-ins provides ideal work-from-home environment. Above 3-car garage, separate guest quarters, currently utilized as fitness studio, offer flexibility for guests, gym, or additional living space. Backyard feat extensive landscaping, turf, pool & spa, putting green, & oversized patio w covered loggia. Outdr living area includes gas FP, built-in grill, & bev refrigerator. Add'l highlights include classic stucco exterior, clay tile roof, epoxy garage flring, updated utility rm, & designer finishes throughout.
#21272062

Dallas

4630 S Lindhurst Avenue

4 Beds

4 Baths

4,817 Sq.Ft.

$4,995,000

MLS#: 21272062

 - property

Send a message

Message successfully sent.

Your message

What is 3 + 4 ?

Reason for contacting?

I agree to receive email communication and understand I can unsubscribe at any time.

I agree to be contacted by Next Level Realty Group via call, email, and text for real estate services. To opt out, you can reply 'stop' at any time or reply 'help' for assistance. You can also click the unsubscribe link in the emails. Message and data rates may apply. Message frequency may vary. Privacy Policy

Sign Out

Virtual Assistant

Would you like to take the next step with this property? We can help you schedule a showing or virtual tour, or send you more details.

Yes, I would like more information.

Thank You for Your Reply, One of Our Agents will contact you as soon as possible

No, maybe later.

Thank you, you can always contact me via email, phone number or through the contact form.

Realhub AI

Lucy - Your AI-Powered Realtor

Update Your Temporary Password

Personalize your search

Enter your email and we'll notify you immediately when new listings match what you're looking for.

or enter email address

Already have an account ? Login here

Continue your home search

I agree to receive communications and understand I can unsubscribe at any time.

I agree to be contacted by Next Level Realty Group via call, email, and text for real estate services. To opt out, you can reply 'stop' at any time or reply 'help' for assistance. You can also click the unsubscribe link in the emails. Message and data rates may apply. Message frequency may vary. Privacy Policy

Already have an account ? Login here

We use cookies

We use cookies primarily for analytics to enhance your experience. By accepting, you agree to our use of these cookies. You can manage your preferences or learn more about our cookies policy.