Features & Amenities

Interior

  • Other Interior Features

    Built-in Features, Granite Counters, Kitchen Island, Pantry

  • Total Bedrooms

    4

  • Bathrooms

    3

  • Pet friendly

    N/A

Exterior

  • Garage

    Yes

  • Garage spaces

    2

  • Parking

    Attached

  • Pool

    No

Area & Lot

  • Lot Size(acres)

    0.148

  • Lot Size(square feet)

    6,446

  • Property Type

    Residential

  • Property Sub Type

    Single Family Residence

Price

  • Sales Price

    $650,000

  • Tax Amount

    $10,337

  • Sq. Footage

    2,759

  • Price/SqFt

    $235

HOA

  • Association

    YES

  • Association Fee

    $850

  • Association Fee Frequency

    Annually

  • Association Fee Includes

    N/A

School District

  • Elementary School

    Comstock

  • Middle School

    Scoggins

  • High School

    Emerson

Schedule a Showing

Showing scheduled successfully.

<
>
IN PERSON
VIA CHAT

What is 3 + 4 ?


Change time

Mortgage calculator

Estimate your monthly mortgage payment, including the principal and interest, property taxes, and HOA. Adjust the values to generate a more accurate rate.

Your payment

Principal and Interest:

$

Property taxes:

$

HOA fees:

$

Total loan payment:

$

Total interest amount:

$

Location

County

Collin

Elementary School

Comstock

Middle School

Scoggins

High School

Emerson

Listing Courtesy of Tommy Wooten , Joe Atkins Realty

RealHub Information is provided exclusively for consumers' personal, non-commercial use, and it may not be used for any purpose other than to identify prospective properties consumers may be interested in purchasing. All information deemed reliable but not guaranteed and should be independently verified. All properties are subject to prior sale, change or withdrawal. RealHub website owner shall not be responsible for any typographical errors, misinformation, misprints and shall be held totally harmless.

Agent Joe Boston

AGENT

Joe Boston

Call Joe today to schedule a private showing.


* Listings on this website come from the FMLS IDX Compilation and may be held by brokerage firms other than the owner of this website. The listing brokerage is identified in any listing details. Information is deemed reliable but is not guaranteed. If you believe any FMLS listing contains material that infringes your copyrighted work please click here to review our DMCA policy and learn how to submit a takedown request.© 2024 FMLS.
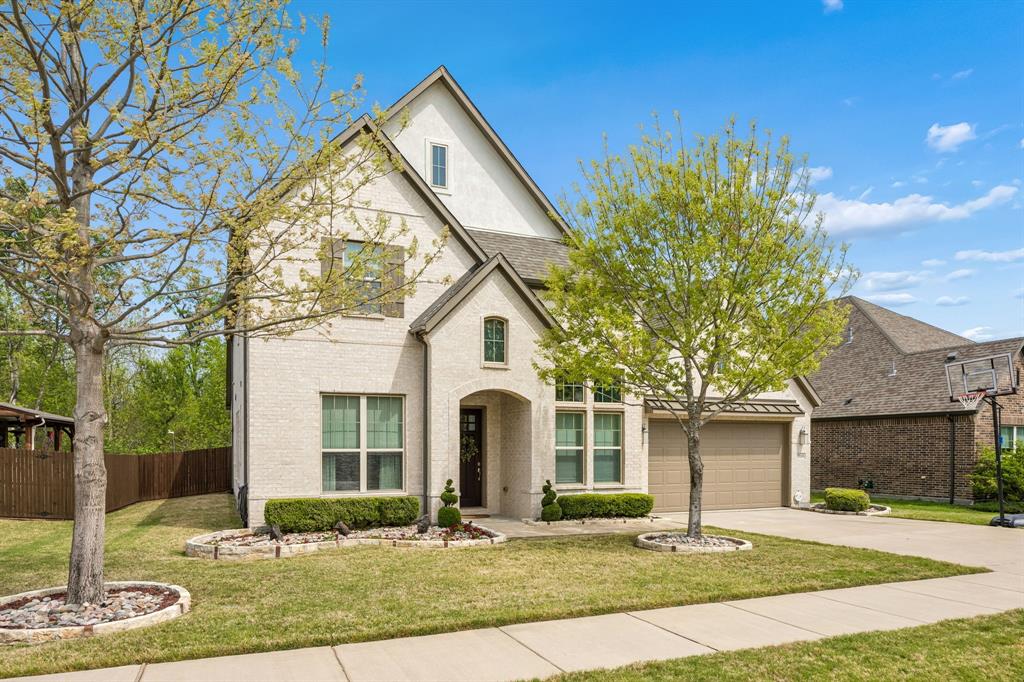
Welcome to the epitome of timeless elegance in McKinney, TX, located within the highly sought-after Frisco Independent School District. This stunning traditional-style home, built by Standard Pacific Homes, boasts 4 bedrooms, 3 bathrooms, and a spacious 2,759 square feet of meticulously crafted living space. Work from home in your spacious office and enjoy lounging upstairs in the large bonus room. The gourmet kitchen features high-end stainless steel appliances, beautiful granite countertops, custom cabinetry, and a convenient center island. Adjacent to the kitchen, a cozy breakfast nook offers a delightful spot to savor your morning coffee or enjoy casual meals with family. The backyard is a true retreat, offering an in-ground gunite pool that invites you to cool off on hot summer days or simply relax in the sun-drenched oasis. The covered patio provides a shaded area for outdoor dining and lounging, while the built-in grill is ready to elevate your outdoor culinary experiences.

7001 Denali Drive

Message successfully sent.

What would you like to know?

What is 3 + 4 ?

I agree to receive email communication and understand I can unsubscribe at any time.

I agree to be contacted by Next Level Realty Group via call, email, and text for real estate services. To opt out, you can reply 'stop' at any time or reply 'help' for assistance. You can also click the unsubscribe link in the emails. Message and data rates may apply. Message frequency may vary. Privacy Policy

Related Properties

Experience modern living at its finest in this stunning contemporary home perfectly positioned in downtown McKinney. Enjoy the ultimate urban lifestyle with the Historic Downtown and the McKinney Farmers Marker just a short walk away. Thoughtfully designed, this unique residence features a bright, open-concept floor plan with warm wood flooring, sleek stainless steel appliances, and elegant granite countertops in both the kitchen and bathrooms. An attached two-car garage and a collection of premium finishes complete the home’s exceptional appeal. Every detail has been crafted to offer comfort, style, and an unforgettable living experience.
#21152385

McKinney

815 N Kentucky Street A

3 Beds

2 Baths

2,336 Sq.Ft.

$674,000

MLS#: 21152385

Great Home. Great School District. new garage door opener, new water heater. The kitchen features stainless steel appliances, granite countertops, backsplash, breakfast bar, and kitchen nook. Owner offers seller finance to qualifying buyers or Lease to own Option.
#21292914

McKinney

1609 Clearwater Drive

5 Beds

4 Baths

3,221 Sq.Ft.

$650,000

MLS#: 21292914

Spacious home with a modern kitchen featuring granite countertops, maple cabinetry, and a cozy kitchen nook for casual family meals. There is also a formal dining room for hosting special occasions. Near the front of the home is a large office with a storage closet. This room could also double as an extra bedroom in a pinch. This home boasts a spacious master bedroom and stylish master bathroom with a luxurious soaking tub and shower space. There are 4 large bedrooms upstairs as well as 3 full baths. The upstairs area also has a media room with an attached reading room for quiet relaxation. For the craft lover there is a lovely craft room with plenty of cabinet and counter space. Right next door is a huge game room which overlooks the family room below. The backyard has a half-court basketball court with a goal that can be raised to regulation height or lowered as necessary. A great goal that can be used from kids to adults. The backyard also has mature apple and plum trees offering plenty of shade. For the gardener, there is an in-ground garden built-in with stone blocks, that can be used to grow vegetables or create a beautiful flower garden. This home is a great home for a large family or one that is growing. It's situated very near Boyd High school, Cockrill Middle school and only about 5 minutes from Minshew Elementary school. The home is also located about a quarter mile from Bonnie Wenk Park and about two miles from Costco, restaurants and shopping.
#21218663

McKinney

4204 Bent Creek Road

5 Beds

4 Baths

4,585 Sq.Ft.

$750,000

MLS#: 21218663

Price reduced
None
#21294494

McKinney

3809 Pitchstone Drive

4 Beds

2 Baths

3,300 Sq.Ft.

$520,000

MLS#: 21294494

Welcome home to this beautifully maintained townhome offering the perfect blend of comfort, style, and functionality! Step inside to rich wood flooring, soaring ceilings, and an open-concept floor plan designed for both everyday living and entertaining. The spacious main living area features a cozy fireplace and flows seamlessly into the kitchen, complete with granite countertops, ample cabinetry, generous prep space, and a breakfast bar overlooking the living room. There's a powder room conveinent for your guests. 

Designed with flexibility in mind, this home offers two spacious living areas, providing plenty of room for entertaining, relaxing, or creating a media room, playroom, or home office. The first-floor primary suite serves as a private retreat with dual vanities, a soaking tub, separate shower, and a large walk-in closet.

Upstairs, you'll find three additional bedrooms, two full bathrooms, a second living area, and a versatile bonus room. One of the upstairs bedrooms can easily function as a second primary suite, complete with its own private ensuite bathroom and direct access to a large balcony, creating the perfect private retreat for guests or multi-generational living.

Step outside to enjoy the private patio surrounded by mature trees, offering a peaceful space to relax or entertain. With 4 bedrooms, 3 full bathrooms, 1 half bath, two living areas, a flexible bonus room, and two potential primary suites, this townhome provides the space and versatility today's buyers are looking for. Conveniently located near shopping, dining, entertainment, and major highways, this home is ready to welcome its next owner.
#21348279

McKinney

317 Gershwin Way

4 Beds

3 Baths

2,715 Sq.Ft.

$574,999

MLS#: 21348279

Price reduced
MLS# 21286292 - Built by Ashton Woods Homes - Ready Now! ~ Big Backyard! Welcome to your new home by Ashton Woods located in Aster Park. Designed with the Timeless Collection, this home features crisp whites and soft neutrals. This thoughtfully crafted two-story home offers the perfect blend of style, comfort, and functionality. Step into the foyer and you'll immediately notice a spacious secondary bedroom including its own full bath with a glass enclosed walk-in shower and walk-in closet—perfect for guests or a private home office. Continue into the heart of the home, where an open-concept layout connects a spacious family room, a light-filled dining area, and a modern kitchen—ideal for everyday living and entertaining. The kitchen features shaker-style cabinets, a large island for casual dining, and a generous walk-in pantry. Just off the kitchen, you’ll find a mudroom and a utility room conveniently located by the garage. Enjoy seamless indoor-outdoor living with direct access to a covered patio from the dining area—great for weekend BBQs or relaxing evenings. The private primary suite is located in the back of the home and includes a dual sink vanity, walk-in shower, linen storage, and a spacious walk-in closet. Upstairs, enjoy a large loft, game room and two additional secondary bedrooms—each with its own full bath creating the perfect retreat for guests or family.
#21286292

McKinney

6805 Cater Trail

4 Beds

4 Baths

2,889 Sq.Ft.

$599,000

MLS#: 21286292
Nestled on a premium greenbelt lot in the sought-after Estates of Heatherwood & zoned to highly desirable Prosper ISD and PRICED BELOW APPRAISAL, this beautiful home combines timeless style with everyday functionality. This exclusive pocket of Heatherwood features two less traveled streets of newer MI Homes creating a quiet, upscale feel. Ask your agent for the video that highlights the home and proximity to school and park. The open-concept layout is bright & inviting, featuring timeless, upgraded finishes. Just off the entry, a versatile flex space works well as a home office, formal living or den. Two generously sized dining areas provide flexibility for both casual meals & entertaining. The kitchen showcases an oversized island, quartz countertops, a farmhouse sink, abundant drawer storage & a butler’s pantry connecting seamlessly to the formal dining room. The family room is filled with natural light from a wall of windows & anchored by a cozy gas fireplace. It offers ample space for a sectional or other seating arrangement. The primary suite is a private retreat overlooking the backyard & greenbelt. Its ensuite bath includes a walk-through shower, garden soaking tub, dual vanities, & a large closet with direct access to the first-floor laundry room, which is plumbed for a sink. A second bedroom with its own ensuite & spacious closet is also located on the main level. Upstairs features game & media rooms, and two additional bedrooms connected by a Jack-and-Jill bath. Don't miss the three car tandem garage. It provides additional storage for more than just your automobile. Outside is an extended patio designed for entertaining and pool-sized backyard ready for your vision. Enjoy direct access to a walking trail leading to the nearby elementary school, adding convenience to everyday living. Shopping, dining and entertainment are all nearby. With all major thoroughfares easily accessed, this home truly has it all. Don't miss the video that highlights the area.
#21227836

McKinney

3108 Maplewood Drive

4 Beds

3 Baths

4,028 Sq.Ft.

$695,000

MLS#: 21227836

Price reduced
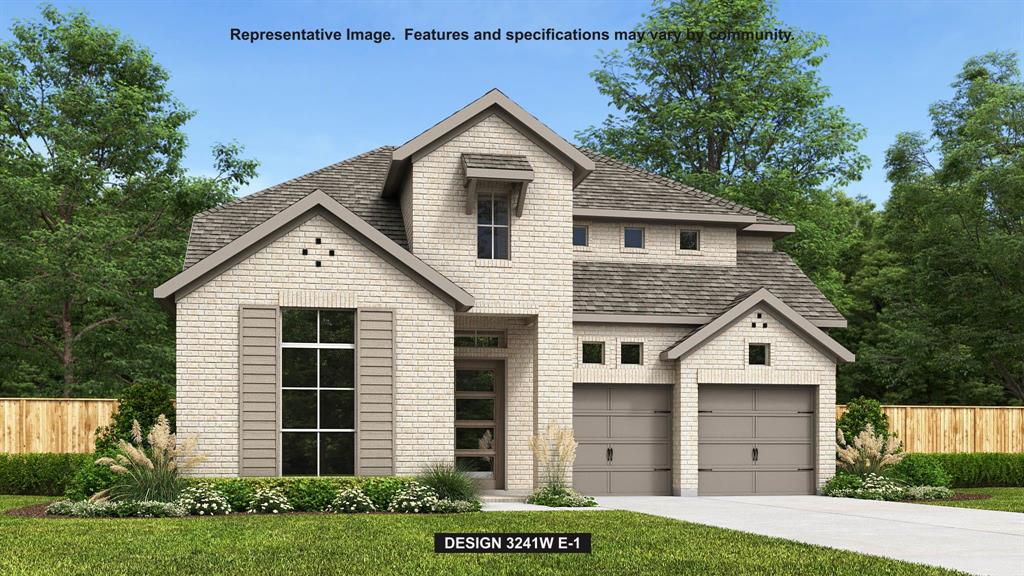
Home office with French doors set at entry with 12-foot ceiling. Coffered extended entry leads to open family room, kitchen and dining area. Family room features wall of windows. Kitchen features corner walk-in pantry and generous island with built-in seating space. Primary bedroom highlights 12-foot ceiling and wall of windows. Double doors lead to primary bath with dual vanities, garden tub and separate glass-enclosed shower with separate walk-in closets. A guest suite with private bath adds to this one-story design. Covered backyard patio. Mud room off two-car garage.
#21348220

McKinney

9712 Firebush Trail

4 Beds

3 Baths

2,574 Sq.Ft.

$599,900

MLS#: 21348220
Price reduced
Two-story entry leads past a secondary bedroom, a full bath, and a home office with French doors to the main living areas. A media room with French doors is just across from the kitchen, which hosts a 5-burner gas cooktop, a corner walk-in pantry, and a generous island with seating space overlooking the dining area. The two-story family room features a wood mantel fireplace and a grand wall of windows with a sliding glass door that opens to the covered backyard patio. Off the family room, a hallway leads past a half bath to the secluded primary bedroom, highlighting a wall of windows overlooking the backyard. The primary bath includes dual vanities, a freestanding tub, a separate glass-enclosed shower, and two walk-in closets. Upstairs hosts a large game room, two secondary bedrooms with walk-in closets, and a full bath. The utility room offers private access to the primary suite. A mud room is just off the two-car garage.
#21338444

McKinney

7213 Hallerbos Court

4 Beds

3 Baths

3,379 Sq.Ft.

$699,900

MLS#: 21338444
Price reduced
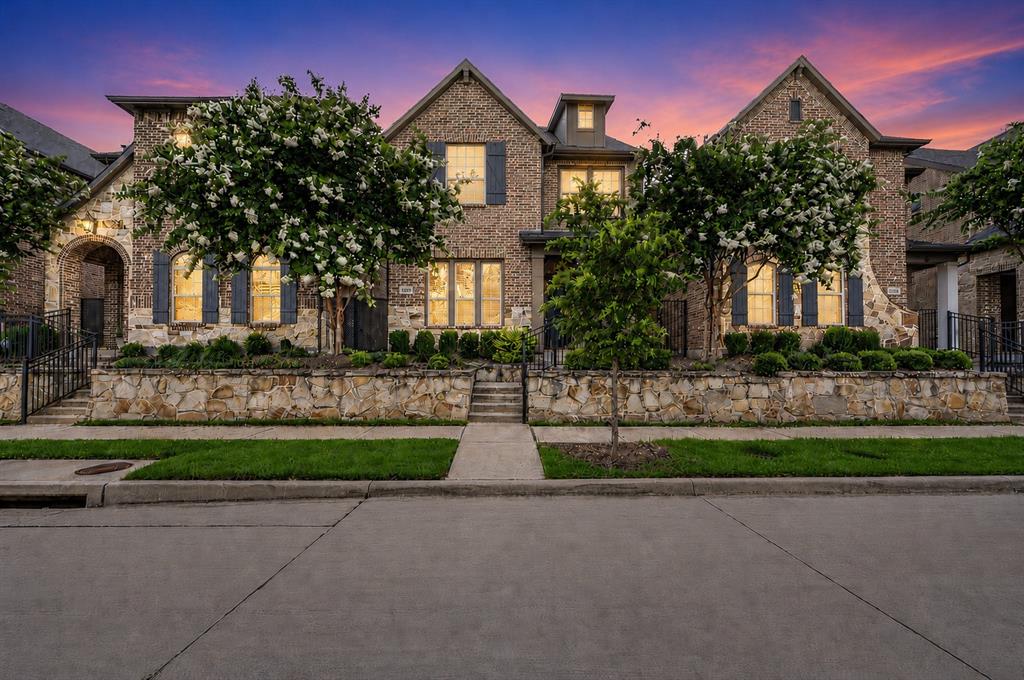
NEW ROOF INSTALLED MARCH 2026! Fresh interior paint throughout and new carpet upstairs make this Craig Ranch garden home truly move-in ready. Enjoy a low-maintenance lifestyle with HOA-maintained front and backyard landscaping, giving you more time to enjoy everything this prime McKinney location has to offer. This two-story home features an open-concept floorplan with spacious living, dining, and kitchen areas designed for both everyday living and entertaining. The kitchen is equipped with a gas cooktop and overlooks the main living spaces, creating a seamless flow throughout the first floor. Upstairs, you'll find all bedrooms along with a versatile family room, providing flexible space for a media room, playroom, home office, or second living area. Located in the highly desirable Craig Ranch community, this home is within walking distance of Life Time Fitness, TPC Craig Ranch, parks, trails, restaurants, shopping, and the vibrant District 121 entertainment district. With convenient access to Sam Rayburn Tollway, Dallas North Tollway, and US-75, commuting anywhere in DFW is easy. Experience the perfect combination of comfort, convenience, and low-maintenance living in one of McKinney's most sought-after communities.
#21309656

McKinney

6209 Smithwick Drive

3 Beds

2 Baths

2,331 Sq.Ft.

$565,000

MLS#: 21309656

 - property

Send a message

Message successfully sent.

Your message

What is 3 + 4 ?

Reason for contacting?

I agree to receive email communication and understand I can unsubscribe at any time.

I agree to be contacted by Next Level Realty Group via call, email, and text for real estate services. To opt out, you can reply 'stop' at any time or reply 'help' for assistance. You can also click the unsubscribe link in the emails. Message and data rates may apply. Message frequency may vary. Privacy Policy

Sign Out

Virtual Assistant

Would you like to take the next step with this property? We can help you schedule a showing or virtual tour, or send you more details.

Yes, I would like more information.

Thank You for Your Reply, One of Our Agents will contact you as soon as possible

No, maybe later.

Thank you, you can always contact me via email, phone number or through the contact form.

Realhub AI

Lucy - Your AI-Powered Realtor

Update Your Temporary Password

Personalize your search

Enter your email and we'll notify you immediately when new listings match what you're looking for.

or enter email address

Already have an account ? Login here

Continue your home search

I agree to receive communications and understand I can unsubscribe at any time.

I agree to be contacted by Next Level Realty Group via call, email, and text for real estate services. To opt out, you can reply 'stop' at any time or reply 'help' for assistance. You can also click the unsubscribe link in the emails. Message and data rates may apply. Message frequency may vary. Privacy Policy

Already have an account ? Login here

We use cookies

We use cookies primarily for analytics to enhance your experience. By accepting, you agree to our use of these cookies. You can manage your preferences or learn more about our cookies policy.
