Features & Amenities

Interior

  • Other Interior Features

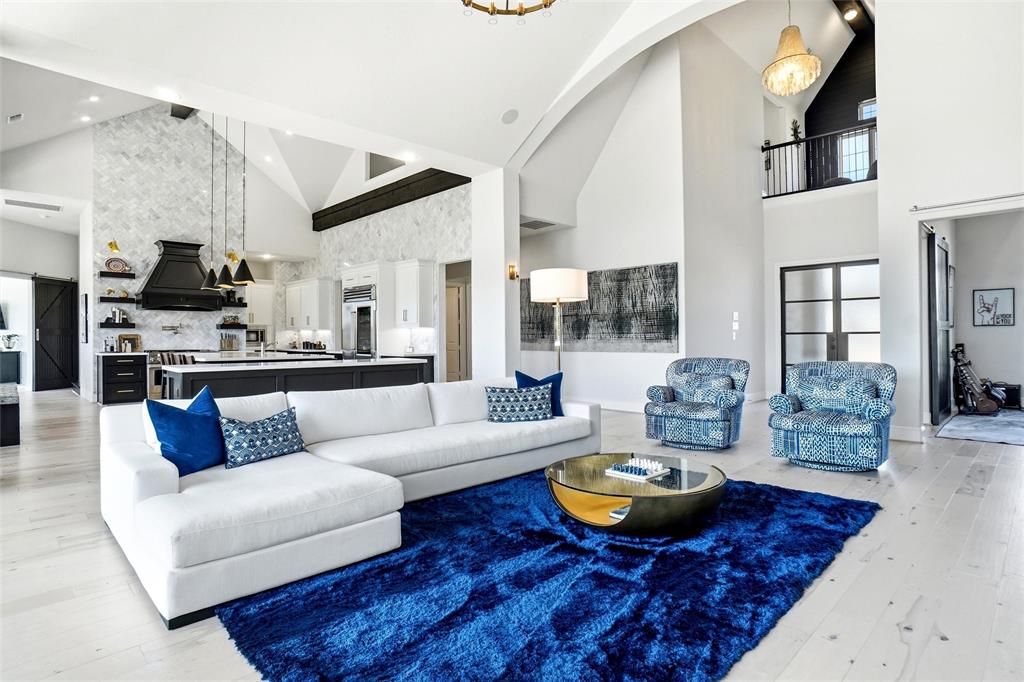
    Built-in Features, Chandelier, Granite Counters, Kitchen Island, Natural Woodwork, Pantry, Vaulted Ceiling(s), Walk-In Closet(s), High Speed Internet, In-Law Floorplan

  • Total Bedrooms

    4

  • Bathrooms

    4

  • 1/2 Bathrooms

    2

  • Basement YN

    NO

  • Cooling YN

    YES

  • Cooling

    Central Air, Electric

  • Fireplace YN

    YES

  • Heating YN

    YES

  • Heating

    Fireplace Insert, Central, Natural Gas

  • Pet friendly

    N/A

Exterior

  • Garage

    Yes

  • Garage spaces

    3

  • Construction Materials

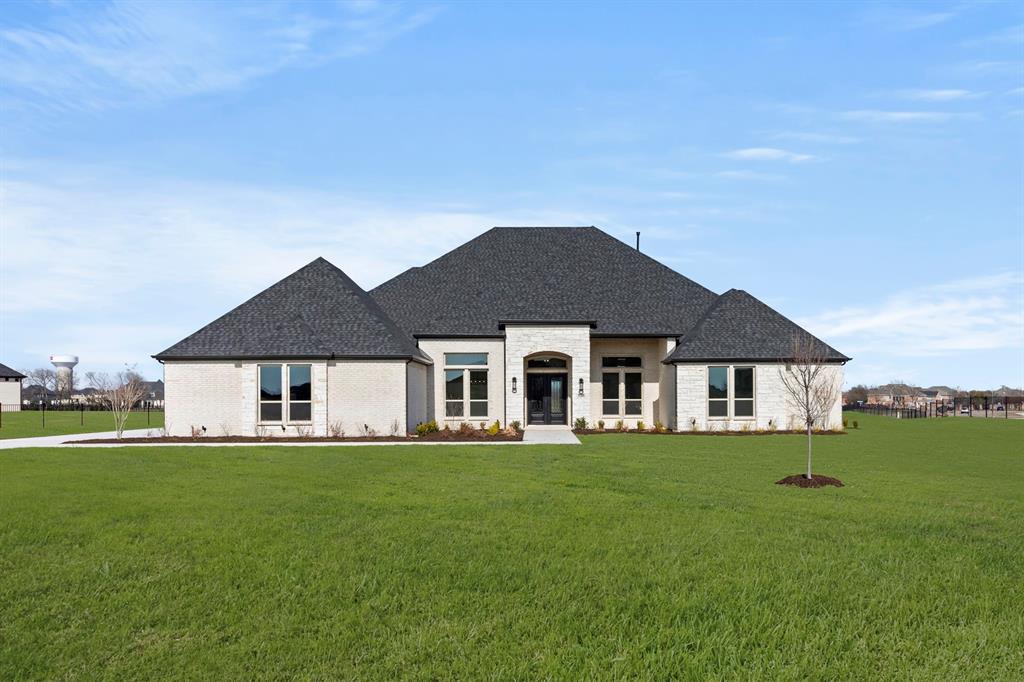
    Brick, Stone

  • Other Exterior Features

    Gas Grill, Rain Gutters, Lighting, Outdoor Grill, Private Yard, Garden

  • Parking

    Additional Parking, Circular Driveway, Concrete, Driveway, Electric Gate, Garage, Garage Door Opener, Garage Faces Rear, Kitchen Level, Oversized, Parking Pad, Paved, Attached

  • Patio and Porch Features

    Covered, Rear Porch

  • Pool

    Yes

  • Pool Features

    Diving Board, Fenced, Heated, In Ground, Outdoor Pool, Pool Sweep, Pool/Spa Combo

  • Waterfront YN

    NO

Area & Lot

  • Lot Features

    Corner Lot, Interior Lot, Landscaped, Level, Many Trees, Subdivided

  • Lot Size(acres)

    1.08

  • Lot Size(square feet)

    47,044

  • Property Type

    Residential

  • Property Sub Type

    Single Family Residence

  • Architectural Style

    Traditional

Price

  • Sales Price

    $1,729,000

  • Tax Amount

    $22,021

  • Sq. Footage

    5,111

  • Price/SqFt

    $338

HOA

  • Association

    YES

  • Association Fee

    $750

  • Association Fee Frequency

    Annually

  • Association Fee Includes

    N/A

Property Resources

  • Horse Property

    NO

School District

  • Elementary School

    Hunt

  • Middle School

    Murphy

  • High School

    Mcmillen

Property Features

  • Foundation Details

    Combination, Pillar/Post/Pier, Slab

  • Senior Community YN

    NO

  • Sewer

    Septic Tank

  • Tax Lot

    15

  • Water Source

    Public

Schedule a Showing

Showing scheduled successfully.

<
>
IN PERSON
VIA CHAT

What is 3 + 4 ?


Change time

Mortgage calculator

Estimate your monthly mortgage payment, including the principal and interest, property taxes, and HOA. Adjust the values to generate a more accurate rate.

Your payment

Principal and Interest:

$

Property taxes:

$

HOA fees:

$

Total loan payment:

$

Total interest amount:

$

Location

County

Collin

Elementary School

Hunt

Middle School

Murphy

High School

Mcmillen

Listing Courtesy of Brian Shuey , Ebby Halliday, REALTORS

RealHub Information is provided exclusively for consumers' personal, non-commercial use, and it may not be used for any purpose other than to identify prospective properties consumers may be interested in purchasing. All information deemed reliable but not guaranteed and should be independently verified. All properties are subject to prior sale, change or withdrawal. RealHub website owner shall not be responsible for any typographical errors, misinformation, misprints and shall be held totally harmless.

Agent Joe Boston

AGENT

Joe Boston

Call Joe today to schedule a private showing.


* Listings on this website come from the FMLS IDX Compilation and may be held by brokerage firms other than the owner of this website. The listing brokerage is identified in any listing details. Information is deemed reliable but is not guaranteed. If you believe any FMLS listing contains material that infringes your copyrighted work please click here to review our DMCA policy and learn how to submit a takedown request.© 2024 FMLS.
An extraordinary private retreat, 7004 Stony Oak Court offers resort-style outdoor living, exceptional privacy, and a thoughtfully designed floorplan ideal for both everyday living and entertaining. The backyard is the centerpiece, creating a true vacation-at-home experience. Surrounded by lush landscaping and towering palm trees, this secluded oasis features a heated diving pool, oversized spa with water features, an extended covered patio, outdoor gas fireplace, and a fully equipped outdoor kitchen with built-in grill, gas cooktop, and 2 refrigerators. Beyond the pool, a spacious lawn provides room for recreation and pets, while the gated driveway and built-in basketball goal add even more outdoor enjoyment. Inside, soaring ceilings, impressive double entry doors, and rich hardwood flooring create an elegant first impression. The kitchen is appointed with updated JennAir appliances, including a built-in refrigerator, gas cooktop, double ovens, dishwasher, dual sinks, ice maker, microwave, and a Sub-Zero beverage center. Every full bath has been updated, highlighted by a beautifully renovated Primary Suite. The flexible floorplan offers ensuite baths & walk-in closets for every bedroom. The main level includes the Primary Suite and guest suite, while upstairs features two additional ensuite bedrooms, a game room with wet bar, media room with custom built-ins, and a private balcony with seasonal views of the Southfork Independence Day fireworks. A dedicated study with French Doors and a secondary workspace & mudroom enhance everyday functionality. Recent improvements include a Class IV impact-resistant roof, gutters, and exterior paint (Jan. 2026), plus two 50-gallon water heaters (2024). Additional amenities include epoxy garage flooring, built-in storage, overhead racks, pool bath, mosquito misting system, and Culligan water softener. This exceptional 1.08 acre estate is located in highly rated Plano ISD & City of Parker, within minutes of shopping & restaurants.

7004 Stony Oak Court

Message successfully sent.

What would you like to know?

What is 3 + 4 ?

I agree to receive email communication and understand I can unsubscribe at any time.

I agree to be contacted by Next Level Realty Group via call, email, and text for real estate services. To opt out, you can reply 'stop' at any time or reply 'help' for assistance. You can also click the unsubscribe link in the emails. Message and data rates may apply. Message frequency may vary. Privacy Policy

Related Properties

Price reduced
MLS# 21178738 - Built by Gallery Custom Homes - Ready Now! ~ Experience luxurious one-story living in this stunning 4,807 sq ft home, perfectly situated on an oversized lot. Featuring four spacious bedrooms, each with a private bath, plus an additional powder room, this residence offers comfort and privacy for all. The expansive family room, kitchen, and dining nook open to a large covered patio through two sets of multi-sliding doors, ideal for indoor-outdoor entertaining. Enjoy a massive four-car garage, a dedicated study, game room, and media room. Don’t miss your chance—schedule your tour today!
#21178738

Parker

5109 Keswick Drive

5 Beds

4 Baths

4,800 Sq.Ft.

$1,484,950

MLS#: 21178738

LUXURY, VALUE & SPACE in this stunning estate! Priced $160,000 below appraised value, this is an exceptional opportunity to own a luxury estate in one of North Texas’s premier communities. Offering incredible long-term value, the home features 64 solar panels with TIGO battery backup, resulting in an average electric bill of just $41.60 per month. Perfect for multi-generational living, this exceptional home sits on 2.3 private, park-like acres and features a highly sought-after 1.5-story floorplan with all bedrooms downstairs, expansive upstairs flex space, and 5 garage spaces. Offering 4 bedrooms and room to grow, this home blends elegance with everyday functionality. Impressive curb appeal includes manicured landscaping, a circular drive, covered porches & a timeless stone-and-brick exterior. Inside, hand-scraped hardwood floors flow throughout much of the main level. The grand entry opens to a formal dining room with a tray ceiling, double crown molding, and an illuminated art niche. French doors lead to a versatile flex room ideal for a home office or formal living room. The inviting family room showcases a dramatic stone fireplace and flows seamlessly into the chef’s kitchen featuring double ovens, an oversized island, abundant cabinetry, pull-out shelving, and a spacious utility room with patio access. The luxurious primary suite offers bay windows, a sitting area, spa-inspired bath & expansive walk-in closet. Secondary bedrooms feature ensuite or adjacent baths plus a flexible children’s retreat. Upstairs includes a spacious game-media room with a half bath PLUS approximately 900 sq. ft. of flex space ready for a fifth bedroom, guest suite, gym or studio- whatever you need!  Additional highlights include abundant storage, an insulated attic with lift, dry pantry, attached 3-car garage plus separate 2-car workshop. Enjoy screened and open patios, gardens, and expansive outdoor living in your own private backyard retreat. Home Sweet Home!
#21332272

Parker

5802 Corinth Chapel Road

4 Beds

4 Baths

5,627 Sq.Ft.

$1,490,000

MLS#: 21332272

BETTER THAN NEW!! Completed in June 2023, this CUSTOM-BUILT 5-bed,5.5-bath porte-cochere home with 4-car garage sits on an open 1.5 acre lot, standing out as a unique residence within the subdivision. Ideal for multigenerational living or elevated guest accommodations, this home offers 2 MASTER SUITES, 2 KITCHENS, and  2 laundry spaces, delivering an UNMATCHED level of rare convenience & luxury. The home's curb appeal is enhanced by its light-colored brick paired aesthetically with a striking, black roof.  Its architectural charm is elevated by 2 stunning turrets, adding a welcoming, timeless character to the exterior. The grand entry further welcomes you through impressive double iron doors into soaring ceilings. Warm, rich wood stairs catch your eye & add sophistication throughout. Inside, a breathtaking family room showcases coffered ceilings & a bold fireplace set against a floor-to-ceiling-tiled accent wall. Elegant double crown molding is found throughout the main areas. Perfect for everyday living or hosting, the home boasts a 2nd kitchen separate with full appliances, complemented by an entertainer's dry bar by the breakfast nook. Both kitchens feature soft-close cabinetry, & soft-closing drawers are found throughout the home, enhancing its designer appeal. All 5 bedrooms are thoughtfully crafted with ceiling fans & integrated lighting. Each offers a private ensuite bathroom with a walk-in shower, ensuring privacy. One laundry space is discreetly integrated into the upstairs master suite closet for effortless living. Entertainment reaches new heights with a massive media room home theater, pre-wired for a future projector & 7.1 surround sound. Additional highlights include a covered porch with an upper rear balcony & an exquisitely finished iron fence enclosing the backyard for added style whilst spending the evenings outdoors. Offering an unrivaled combination of prestige, flair, & modern living, this extraordinary home is ready for you to make it your own.
#21339818

Parker

5013 Whisper Drive

5 Beds

5 Baths

6,372 Sq.Ft.

$1,999,000

MLS#: 21339818

An amazing opportunity to own in prestigious Dublin Road Estates and positioned on 4+ private acres, this exceptional property delivers a rare combination of refined living and unmatched outdoor entertaining. The massive backyard is truly the heart of the home, highlighted by an impressive 60’ x 60’ insulated recreational barn with air conditioned game room and private living quarters. Thoughtfully designed for gatherings of any size, the grounds include an outdoor living center with a large built-in bar, pizza oven, built-in grill, putting green, and multiple turf areas, along with an outdoor fireplace and extended covered patio—creating a one-of-a-kind setting for both everyday enjoyment and memorable occasions. The secluded primary suite offers a private retreat with a fireplace, spa-like oversized shower, and an exceptional walk-in closet that is the size of a small boutique—one of the largest you’ll see at over 500 sf—complete with a washer + dryer, dual sinks, and a TV. The open floor plan flows from the well-appointed kitchen into 2 dining areas, a butlers pantry and a large living space. The kitchen has a built in refrigerator, dual dishwashers, pot filler and an oversized gas cooktop. Find an in-law suite downstairs a with it's own living room. Also, natural hardwood floors, a cedar closet, and great storage throughout. Upstairs includes 2 bedrooms & 2 full baths, a large game room with wet bar, and a covered balcony with Azek decking. The expansive 60' x 60' climate-controlled outbuilding includes 20-ft ceilings, finished concrete floors, a spacious game room, dual half baths, and upstairs guest quarters—complete with a 3-car carport and additional garage spaces, ideal for luxury hobbies or entertaining. The oversized circle driveway, extensive outdoor lighting, 2 tankless water heaters, whole house foam insulation, huge walk in attic. Additional 12' x 13' shed could hold a golf cart. Small pond at the back of the property.
#21211305

Parker

5310 Estate Lane

5 Beds

5 Baths

5,354 Sq.Ft.

$1,985,000

MLS#: 21211305

New on site 1 day ago
MLS# 21346987 - Built by Gallery Custom Homes - August 2026 completion ~ Discover the Kingston PC by First Texas Homes in Parker Ranch in Parker, TX, a spacious 2 story home designed for modern living and effortless entertaining. With 5 bedrooms, 5.5 bathrooms, and 4,696 square feet, this Classic Series plan offers the room and flexibility today’s buyers are looking for, along with a 4 car garage for added convenience. The open, thoughtfully arranged layout includes a covered patio for outdoor gatherings, a welcoming fireplace for cozy evenings, vaulted ceilings that enhance the sense of space, and walk in closets that help keep every room organized. A playroom adds a versatile retreat for fun, hobbies, or quiet time, while the main living areas support everything from daily routines to holiday celebrations. Imagine starting the morning with coffee in a bright, airy kitchen before the day fills with activity, then ending the evening gathered around the fireplace with family and friends. From the stairs leading to the private master suite to the generous secondary bedrooms, the Kingston PC is built to balance comfort and function. Explore the Kingston PC at Parker Ranch and experience how First Texas Homes can help you create a home that fits your lifestyle beautifully.
#21346987

Parker

5098 Ivybridge Drive

5 Beds

5 Baths

5,195 Sq.Ft.

$1,803,610

MLS#: 21346987

NEW CONSTRUCTION on an interior lot! Northeast-facing. This popular open-concept home features a dramatic two-story family room with a fireplace and a beautiful gourmet kitchen with upgraded built-in appliances. The walk-in pantry and butler’s pantry offer a combined 10 feet of storage space. A mudroom and under-stair storage provide a fantastic use of space. The spacious primary retreat on the first floor includes a generously sized bathroom with a separate tub and shower, as well as an oversized linen closet. A junior primary suite is also located on the first floor. Additional highlights include a media room downstairs and a game room upstairs.
#21322379

Parker

4509 Devon Circle

5 Beds

5 Baths

6,402 Sq.Ft.

$1,799,000

MLS#: 21322379

Price reduced
Nestled on beautifully maintained acreage in Parker this exceptional property offers the perfect balance of serene country living and convenience just 30 minutes from downtown Dallas and DFW Airport
A rare opportunity to enjoy open space and stunning sunsets without sacrificing everything a city has to offer
Designed for those craving privacy nature and a slower pace the property easily accommodates multiple farm animals with 3 rotating pastures a no mud track system and lush grazing fields that have been soil-tested and maintained without chemicals creating a natural healthy environment for animals.  The barn is equally impressive offering 3 spacious stalls a wash rack feed and tack rooms and an airflow systems that keep animals cool in the Tx heat.  A round pen composting system chicken coop and she-shed make this property as practical as it is charming

Inside the home has been updated with a fully redesigned kitchen featuring Taj Mahal countertops custom cabinetry new appliances and stunning flagstone flooring throughout. The primary suite offers a peaceful escape with picturesque views of the surrounding landscape along with his-and-her closets and stylish updates throughout Addtl improvements include a renovated utility dedicated office ensuite bathroom additions lighting flooring and more.
Outdoors the fully fenced and cross-fenced acreage offers flexibility for a variety of lifestyles. Whether you envision a hobby farm recreational space gardening, horses farm , other animals or simply room to roam the infrastructure is already in place to support your vision.
Truly a turnkey opportunity that includes all farm equipment and essentials tractor mowers a water reel for the pastures backup generator outdoor H2O cooling fans and enclosed outdoor air conditioned spaces for dogs. Don’t miss this rare opportunity to experience peaceful country living all while being just minutes from Dallas DFW Airport and everything the Metroplex has to offer.
#21214535

Parker

4206 Sycamore Lane

4 Beds

4 Baths

5,446 Sq.Ft.

$1,649,900

MLS#: 21214535

Price reduced
Discover the perfect balance of serene country living and urban convenience in this stunning transitional modern estate. Nestled on a sprawling 1.14-acre lot in the exclusive KingsBridge community of Parker, TX, this 2023 masterpiece by CHR Custom Homes offers over 5200 square feet of sophisticated design tailored for luxury and tranquility.

The journey begins at the massive custom entry door, leading into a unique foyer that opens to a light-filled living room with soaring ceilings and a modern gas fireplace. The open-concept layout seamlessly connects the private office and formal dining room to a chef’s dream kitchen. Equipped with the Monogram Kitchen Series, a wine fridge, and an expansive walk-in pantry that spans the entire length of the kitchen, this space is designed for both high-end entertaining and daily comfort.

This home features five spacious bedrooms, each with its own ensuite bathroom, plus two additional half baths. The primary suite serves as a first-floor sanctuary, featuring a spa-inspired bathroom with double shower heads and dual custom closets. A separate first-floor bedroom is ideal for visitors, accompanied by a versatile bonus room. For entertainment, the second level hosts three ensuite bedrooms and a dedicated media room wired for professional-grade surround sound and projection.

Exceptional amenities include a massive four-car garage pre-wired for electric vehicle charging, plus additional carport spaces. The outdoor living experience is elevated by a double back patio wired for media and a gas connection, perfect for a custom outdoor kitchen.
#21190211

Parker

7706 Nocona Drive

5 Beds

5 Baths

5,232 Sq.Ft.

$1,399,900

MLS#: 21190211

New on site 1 day ago
MLS# 21347141 - Built by Gallery Custom Homes - Ready Now! ~ Discover the Adkisson PC (w,Media) in Parker Ranch, a striking two story home in Parker, TX, designed for the way modern families live. With 6 bedrooms, 4 full baths, 1 half bath, and 4,652 square feet in the Classic Series, this home offers generous space for everyday comfort, entertaining, and quiet retreat. A 4 car garage, covered patio, fireplace, vaulted ceilings, and walk in closets add both style and function throughout the plan.    The thoughtful layout makes it easy to move through the day, whether you are gathering in the main living areas, enjoying movie night in the media room, or creating a private space for work, hobbies, or guests. Upstairs, the spacious bedroom count gives everyone room to spread out, while the open gathering spaces invite connection. Imagine weekend mornings with coffee on the covered patio and evenings spent around the fireplace after a full day.    Located in sought after Collin County, Parker Ranch pairs an exceptional home design with a desirable North Texas setting. Connect with First Texas Homes today to learn more about the Adkisson PC (w,Media) and explore the options available to make it your own.
#21347141

Parker

5101 Ivybridge Drive

6 Beds

4 Baths

4,652 Sq.Ft.

$1,495,950

MLS#: 21347141

Price reduced
Move-In Ready & Pre-Inspected!! North Facing striking, never-lived-in luxury residence set on over 1.3 acres in Parker, TX, offering an estate-style living experience designed for privacy, discretion, & tranquility. Unlike traditional cul-de-sac homes that face the activity of the street, this privately oriented residence features an intentional inward-facing design, creating a more secluded, less exposed approach while still enjoying the benefits of cul-de-sac living. Inside, over $350k in upgrades elevate every detail. Vaulted ceilings & a dramatic marble fireplace anchor the main living area, flowing into the gourmet kitchen & breakfast nook—ideal for both everyday living & entertaining. The kitchen is outfitted w a large statement island, designer lighting, premium appliances, a concealed oven & microwave wall near the pantry, & a built-in dry bar in the breakfast nook for hosting. The thoughtfully designed first floor includes the primary suite, three oversized bedrooms, a lounge, & a private office featuring custom built-in shelving that complements the home’s refined aesthetic. The primary suite is a true retreat, offering a spa-inspired bath w separate vanities, a glass-enclosed shower, marble flooring, & a generous walk-in closet. Upstairs, enjoy an additional oversized bedroom, a flexible bonus room, a media room, & a spacious game room—perfect for entertaining, working remotely, or multi-generational living. The exterior is equally impressive w architectural uplighting, sleek landscaping, & a 3-car garage. The expansive backyard & large covered patio provide the ideal setting for indoor-outdoor living & private entertaining. This is a rare layout in Parker designed for buyers who value discretion over display - perfect for those who desire acreage, space, luxury, & estate-style seclusion without sacrificing sophistication.
#21117648

Parker

5412 Westminster Way

5 Beds

5 Baths

5,635 Sq.Ft.

$1,450,000

MLS#: 21117648

 - property

Send a message

Message successfully sent.

Your message

What is 3 + 4 ?

Reason for contacting?

I agree to receive email communication and understand I can unsubscribe at any time.

I agree to be contacted by Next Level Realty Group via call, email, and text for real estate services. To opt out, you can reply 'stop' at any time or reply 'help' for assistance. You can also click the unsubscribe link in the emails. Message and data rates may apply. Message frequency may vary. Privacy Policy

Sign Out

Virtual Assistant

Would you like to take the next step with this property? We can help you schedule a showing or virtual tour, or send you more details.

Yes, I would like more information.

Thank You for Your Reply, One of Our Agents will contact you as soon as possible

No, maybe later.

Thank you, you can always contact me via email, phone number or through the contact form.

Realhub AI

Lucy - Your AI-Powered Realtor

Update Your Temporary Password

Personalize your search

Enter your email and we'll notify you immediately when new listings match what you're looking for.

or enter email address

Already have an account ? Login here

Continue your home search

I agree to receive communications and understand I can unsubscribe at any time.

I agree to be contacted by Next Level Realty Group via call, email, and text for real estate services. To opt out, you can reply 'stop' at any time or reply 'help' for assistance. You can also click the unsubscribe link in the emails. Message and data rates may apply. Message frequency may vary. Privacy Policy

Already have an account ? Login here

We use cookies

We use cookies primarily for analytics to enhance your experience. By accepting, you agree to our use of these cookies. You can manage your preferences or learn more about our cookies policy.