


Property
Beds
3
Full Baths
2
1/2 Baths
None
Year Built
1993
Sq.Footage
1,367
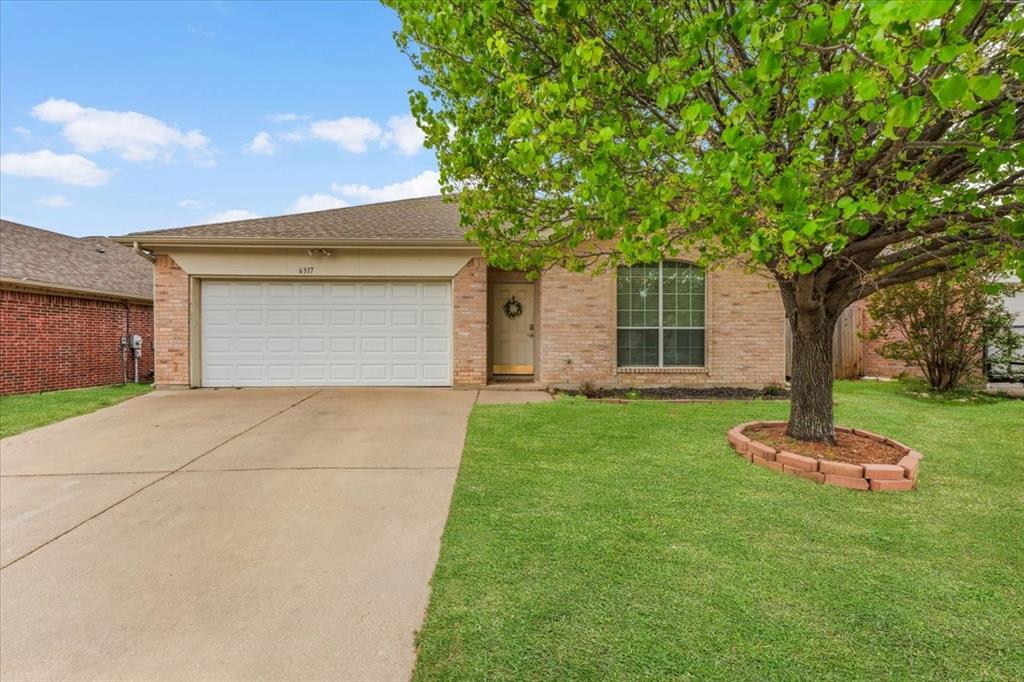
Meticulously maintained. Recent Water Heater. BRAND NEW ROOF and GUTTERS. NEW Paint AND Carpet! An open floorplan with a galley kitchen that leads to the dining room. Laundry Room is off of the dining room. Bedrooms are split with the two bedrooms and a full hall bathroom to the left and the primary bedroom with en suite to the left. The Livingroom is the heart of the home and is grounded by a beautiful brick fireplace. This home is located in the South Hills Addition and is mere minutes from lots of dining and shopping! No HOA! A private and fully fenced backyard with mature trees in the backyard. 25 minutes from downtown Fort Worth and just 15 minutes to Clearfork Shops! Some rooms have been professionally digitally staged to further showcase this home! An acceptable offer means the washer, dryer, and refrigerator are FREE! Write an offer before Thanksgiving and be home for Christmas! Don't owe a mortgage to Valentine's Day!
Open Houses
Open house times are shown in the property’s local time.
Features & Amenities
Interior
-
Other Interior Features
Eat-in Kitchen, Open Floorplan, High Speed Internet
-
Total Bedrooms
3
-
Bathrooms
2
-
Basement YN
NO
-
Cooling YN
YES
-
Cooling
Ceiling Fan(s), Central Air
-
Fireplace YN
YES
-
Heating YN
YES
-
Heating
Central, Electric
-
Pet friendly
N/A
Exterior
-
Garage
Yes
-
Garage spaces
2
-
Construction Materials
Brick
-
Parking
Additional Parking, Driveway, Enclosed, Garage, Garage Door Opener, Garage Faces Front, Garage Faces Side, Inside Entrance, Kitchen Level, Lighted, On Site, On Street, Side By Side, Attached
-
Pool
No
-
Waterfront YN
NO
Area & Lot
-
Lot Size(acres)
0.115
-
Lot Size(square feet)
5,009
-
Property Type
Residential
-
Property Sub Type
Single Family Residence
-
Architectural Style
Traditional
Price
-
Sales Price
$235,000
-
Tax Amount
$5,525
-
Financing Options
Cash, Conventional, FHA, VA Loan
-
Sq. Footage
1,367
-
Price/SqFt
$171
HOA
-
Association
No
School District
-
Elementary School
Walker
-
Middle School
Stevens
-
High School
Crowley
Property Features
-
Foundation Details
Slab
-
Senior Community YN
NO
-
Sewer
Public Sewer
-
Tax Lot
67
-
Water Source
Public
Schedule a Showing
Showing scheduled successfully.
Mortgage calculator
Estimate your monthly mortgage payment, including the principal and interest, property taxes, and HOA. Adjust the values to generate a more accurate rate.
Your payment
Principal and Interest:
$
Property taxes:
$
HOA fees:
$
Total loan payment:
$
Total interest amount:
$
Location
County
Tarrant
Elementary School
Walker
Middle School
Stevens
High School
Crowley
Listing Courtesy of Makenna Moros, eXp Realty LLC
RealHub Information is provided exclusively for consumers' personal, non-commercial use, and it may not be used for any purpose other than to identify prospective properties consumers may be interested in purchasing. All information deemed reliable but not guaranteed and should be independently verified. All properties are subject to prior sale, change or withdrawal. RealHub website owner shall not be responsible for any typographical errors, misinformation, misprints and shall be held totally harmless.

AGENT
Joe Boston
Call Joe today to schedule a private showing.

* Listings on this website come from the FMLS IDX Compilation and may be held by brokerage firms other than the owner of this website. The listing brokerage is identified in any listing details. Information is deemed reliable but is not guaranteed. If you believe any FMLS listing contains material that infringes your copyrighted work please review our DMCA policy and learn how to submit a takedown request.© 2024 FMLS.
Related Properties
Fort Worth
6317 Seal Cove
2 Beds
2 Baths
1,011 Sq.Ft.
$265,000
MLS#: 21222593

Fort Worth
10032 Chrysalis Drive
3 Beds
2 Baths
1,789 Sq.Ft.
$270,000
MLS#: 21344266

Fort Worth
1200 New York Avenue
3 Beds
2 Baths
1,032 Sq.Ft.
$199,000
MLS#: 21374794

Fort Worth
3261 Donnelly Circle 706
2 Beds
2 Baths
1,206 Sq.Ft.
$225,000
MLS#: 21392100
Fort Worth
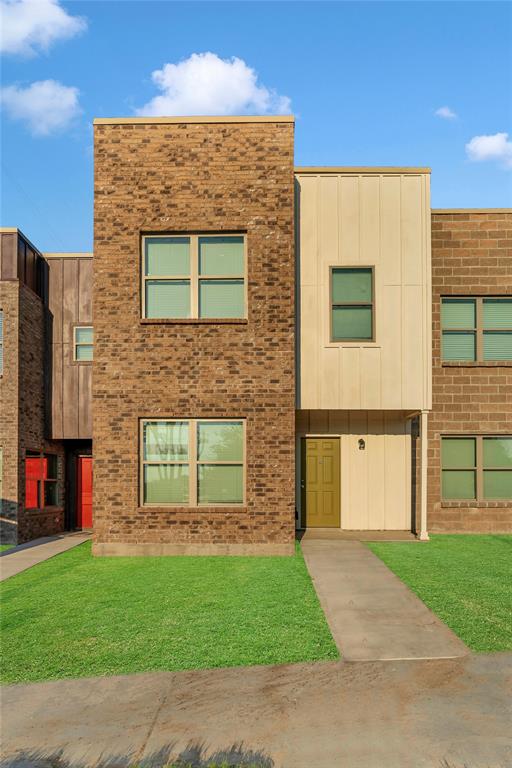
1716 Galveston Avenue
3 Beds
2 Baths
1,263 Sq.Ft.
$215,000
MLS#: 21202586

Fort Worth
5232 Cockrell Avenue
4 Beds
2 Baths
2,107 Sq.Ft.
$247,900
MLS#: 21401496

Fort Worth
4121 Alamo Avenue
3 Beds
2 Baths
1,220 Sq.Ft.
$249,000
MLS#: 21322126

Fort Worth
10710 Edgewest Terrace
2 Beds
1 Baths
1,054 Sq.Ft.
$195,000
MLS#: 21418610

Fort Worth
10109 Chapel Glen Terrace
3 Beds
2 Baths
1,640 Sq.Ft.
$274,900
MLS#: 21421421

Fort Worth
2233 WAYLON Drive
3 Beds
2 Baths
1,195 Sq.Ft.
$274,990
MLS#: 21153866
