
Property
Beds
5
Full Baths
5
1/2 Baths
None
Year Built
1993
Sq.Footage
4,593
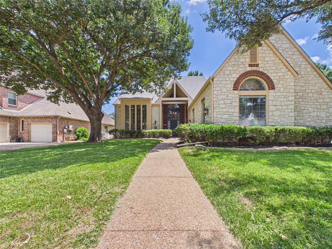
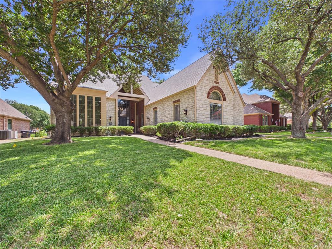
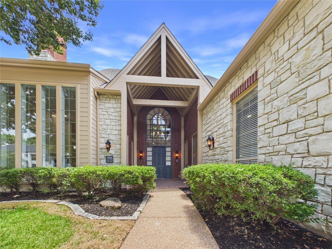
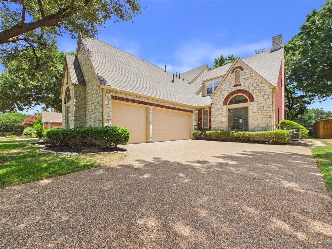
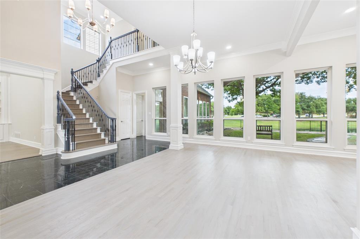
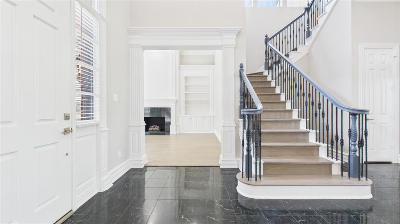
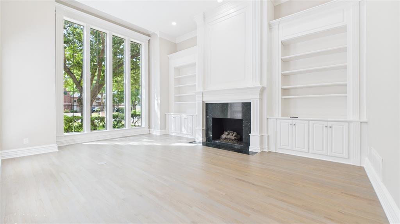
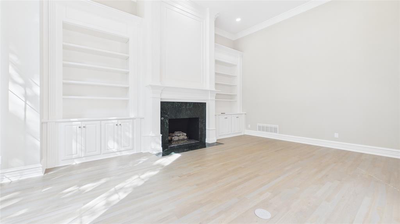
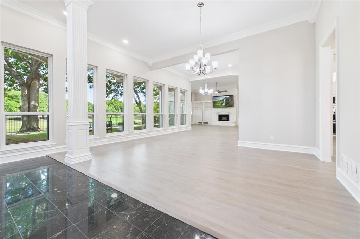
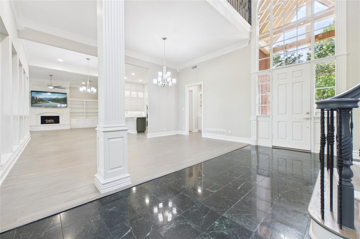
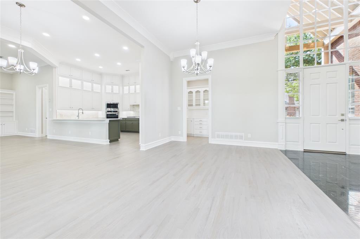
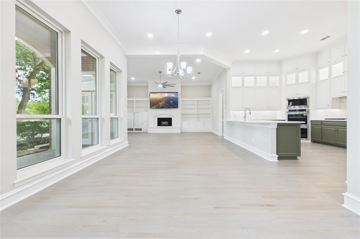
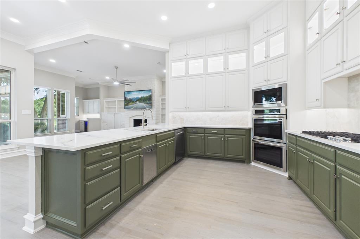
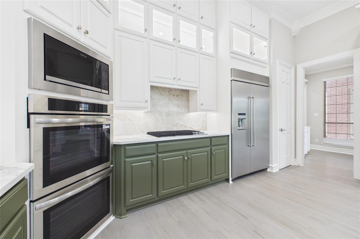
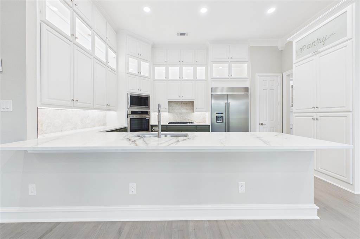
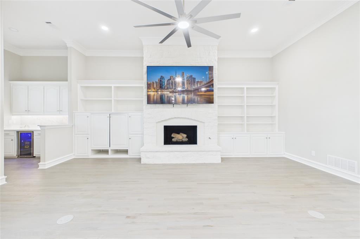
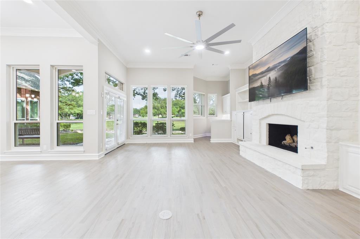
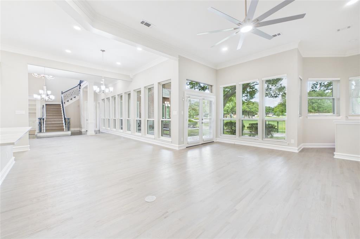
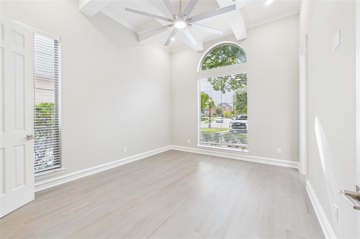
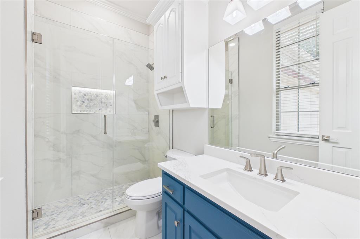
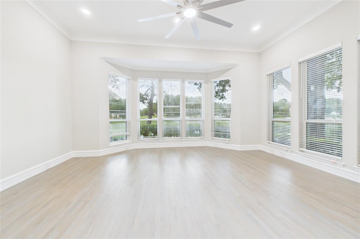
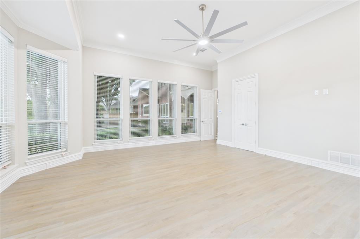
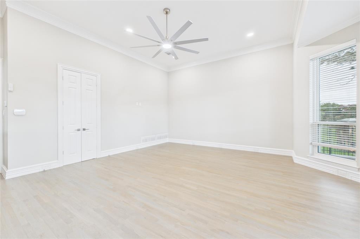
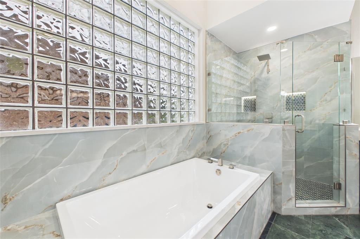
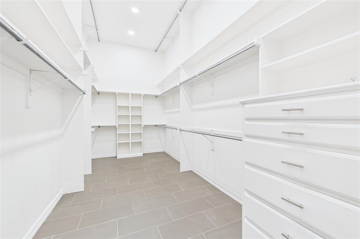
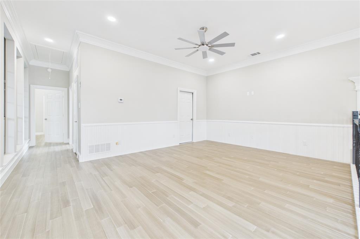
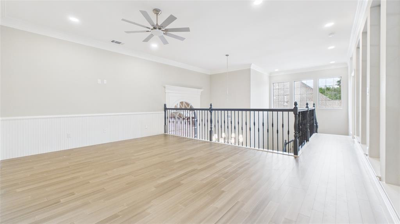
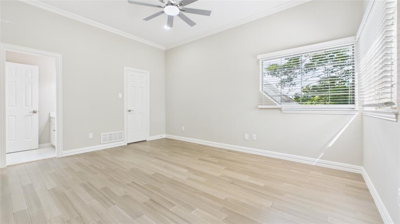
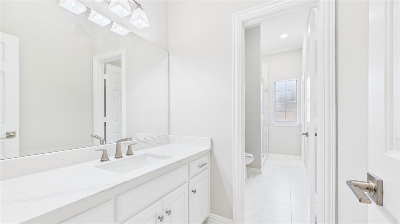
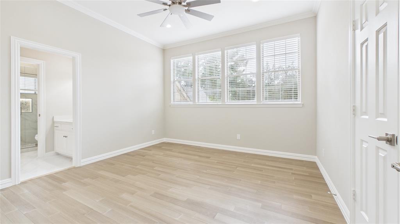
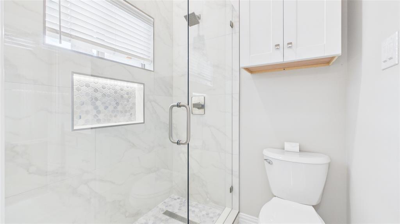
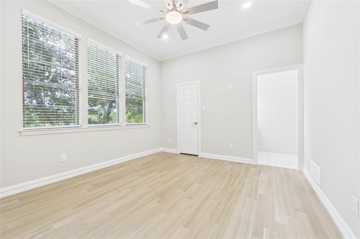
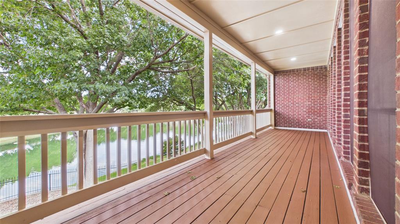
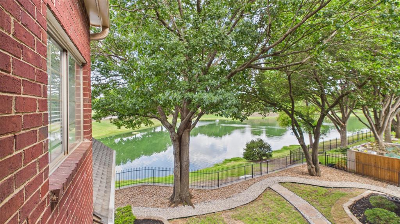
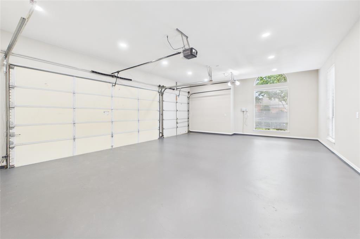
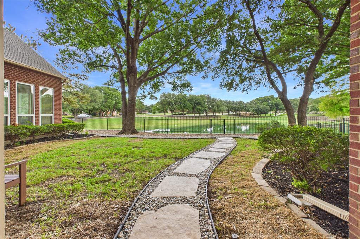
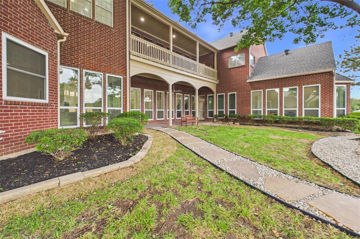
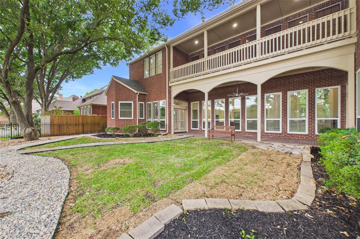
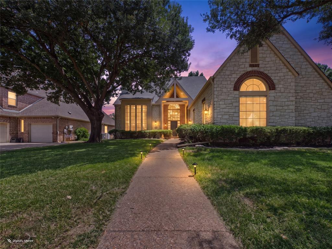
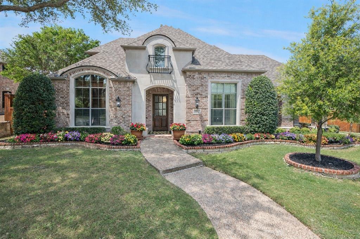
Set on a private, pond-view lot with mature shade trees, this two-story brick estate delivers space, light, and quality finishes throughout. Step through the front door into a dramatic two-story foyer with soaring ceilings and a curved staircase with natural wood steps leading to the upper loft. A wall of oversized windows floods the space with light and frames views of the backyard. The main level offers an open floor plan, ideal for everyday living and entertaining. The main living area features a stone fireplace with built-in cabinetry, wide-plank wood floors, and flows into the kitchen. A wet bar with a wine and beverage fridge sits just off the main living area, while a second, more formal living space offers its own stone fireplace flanked by custom built-in bookshelves. The kitchen is a showpiece, with olive-green cabinetry, stacked white uppers, quartz countertops, a marble inspired backsplash, stainless double wall ovens, a built-in refrigerator, microwave, and gas cooktop. The main floor primary suite is generously sized, with a spa-style en-suite bath, dual vanities, a separate soaking tub and shower, and a large walk-in closet. A laundry room, additional full bath, and secondary bedroom complete the first floor. Upstairs offers three additional bedrooms, each with a private or nearby bath, a spacious open loft ideal for a media room or office, and ample closet storage. Outside, the covered patio spans the width of the home with an arched breezeway and second story balcony, overlooking a peaceful pond and manicured backyard, with stone walkways adding a polished finish. This home sits within award winning Stonebridge Ranch, offering trails, parks, ponds, tennis and pickleball courts, community pools, access to Stonebridge Country Club, and the shops and dining of Adriatica Village — close to major employers, the PGA headquarters, McKinney National Airport, and downtown McKinney. Schedule your showing today!
Features & Amenities
Interior
-
Other Interior Features
Built-in Features, Double Vanity, Eat-in Kitchen, Open Floorplan, Pantry, Walk-In Closet(s), Wet Bar, High Speed Internet, In-Law Floorplan
-
Total Bedrooms
5
-
Bathrooms
5
-
Basement YN
NO
-
Cooling YN
YES
-
Cooling
Ceiling Fan(s), Central Air, Electric
-
Fireplace YN
YES
-
Heating YN
YES
-
Heating
Central, Electric, Fireplace(s)
-
Pet friendly
N/A
Exterior
-
Garage
Yes
-
Garage spaces
3
-
Construction Materials
Brick
-
Other Exterior Features
Rain Gutters
-
Parking
Driveway, Garage, Garage Door Opener, Garage Faces Side, Attached
-
Patio and Porch Features
Covered, Patio, Rear Porch
-
Pool
No
-
Waterfront YN
NO
-
View
Water
Area & Lot
-
Lot Features
Few Trees, Waterfront
-
Lot Size(acres)
0.28
-
Lot Size(square feet)
12,196
-
Property Type
Residential
-
Property Sub Type
Single Family Residence
-
Architectural Style
Traditional
Price
-
Sales Price
$1,289,000
-
Tax Amount
$16,196
-
Sq. Footage
4,593
-
Price/SqFt
$280
HOA
-
Association
YES
-
Association Fee
$1,003
-
Association Fee Frequency
Annually
-
Association Fee Includes
N/A
Property Resources
-
Horse Property
NO
School District
-
Elementary School
Bennett
-
Middle School
Dowell
-
High School
Mckinney Boyd
Property Features
-
Foundation Details
Slab
-
Senior Community YN
NO
-
Sewer
Public Sewer
-
Tax Lot
2
-
Water Source
Public
Schedule a Showing
Showing scheduled successfully.
Mortgage calculator
Estimate your monthly mortgage payment, including the principal and interest, property taxes, and HOA. Adjust the values to generate a more accurate rate.
Your payment
Principal and Interest:
$
Property taxes:
$
HOA fees:
$
Total loan payment:
$
Total interest amount:
$
Location
County
Collin
Elementary School
Bennett
Middle School
Dowell
High School
Mckinney Boyd
Listing Courtesy of Aline Gomez, LIV Realty, LLC
RealHub Information is provided exclusively for consumers' personal, non-commercial use, and it may not be used for any purpose other than to identify prospective properties consumers may be interested in purchasing. All information deemed reliable but not guaranteed and should be independently verified. All properties are subject to prior sale, change or withdrawal. RealHub website owner shall not be responsible for any typographical errors, misinformation, misprints and shall be held totally harmless.

AGENT
Joe Boston
Call Joe today to schedule a private showing.

* Listings on this website come from the FMLS IDX Compilation and may be held by brokerage firms other than the owner of this website. The listing brokerage is identified in any listing details. Information is deemed reliable but is not guaranteed. If you believe any FMLS listing contains material that infringes your copyrighted work please click here to review our DMCA policy and learn how to submit a takedown request.© 2024 FMLS.
Related Properties
McKinney
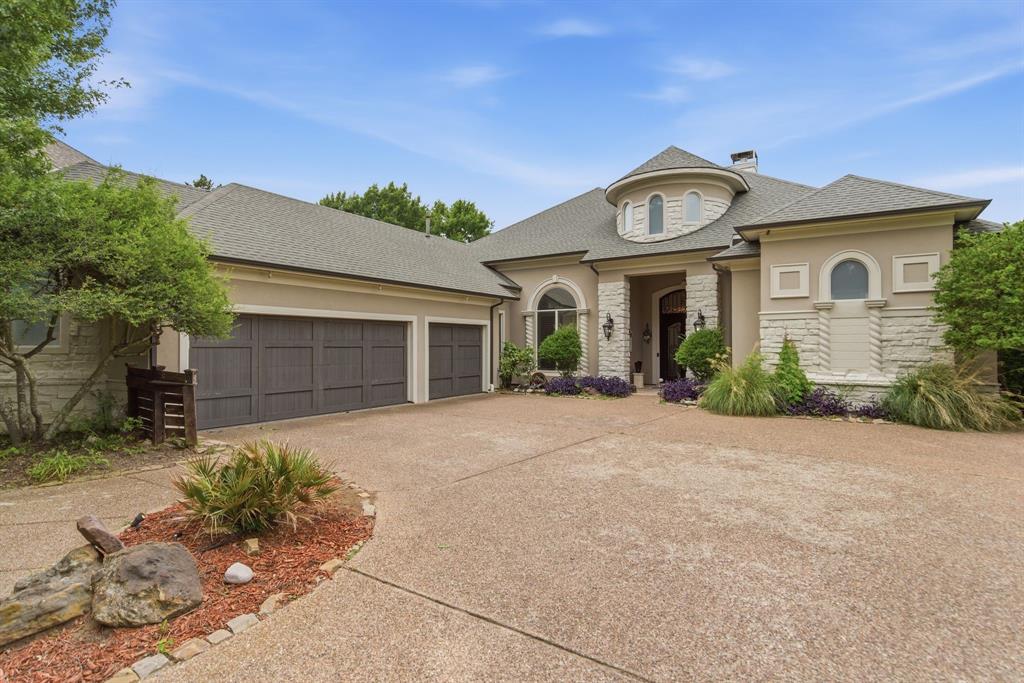
6803 Shoreview Drive
5 Beds
3 Baths
5,187 Sq.Ft.
$1,295,000
MLS#: 21241615
McKinney
2500 Provine Road
4 Beds
3 Baths
4,059 Sq.Ft.
$1,325,000
MLS#: 21279773

McKinney
4243 Serenity Trail
4 Beds
4 Baths
4,504 Sq.Ft.
$1,150,000
MLS#: 21237462
McKinney
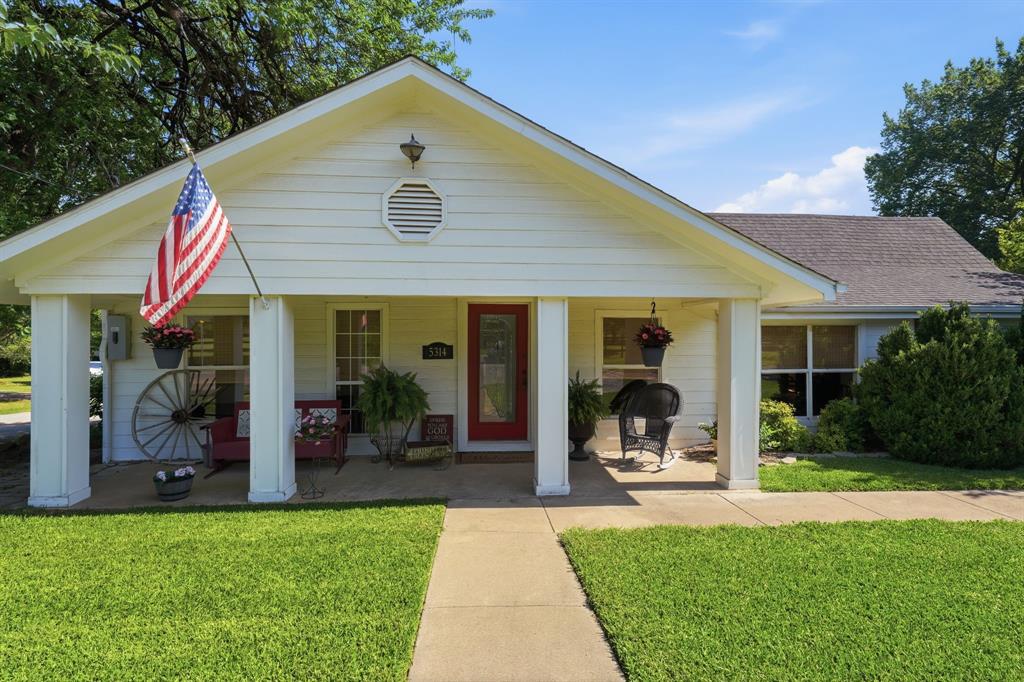
5314 County Road 465
3 Beds
2 Baths
1,934 Sq.Ft.
$1,495,000
MLS#: 21292805
McKinney
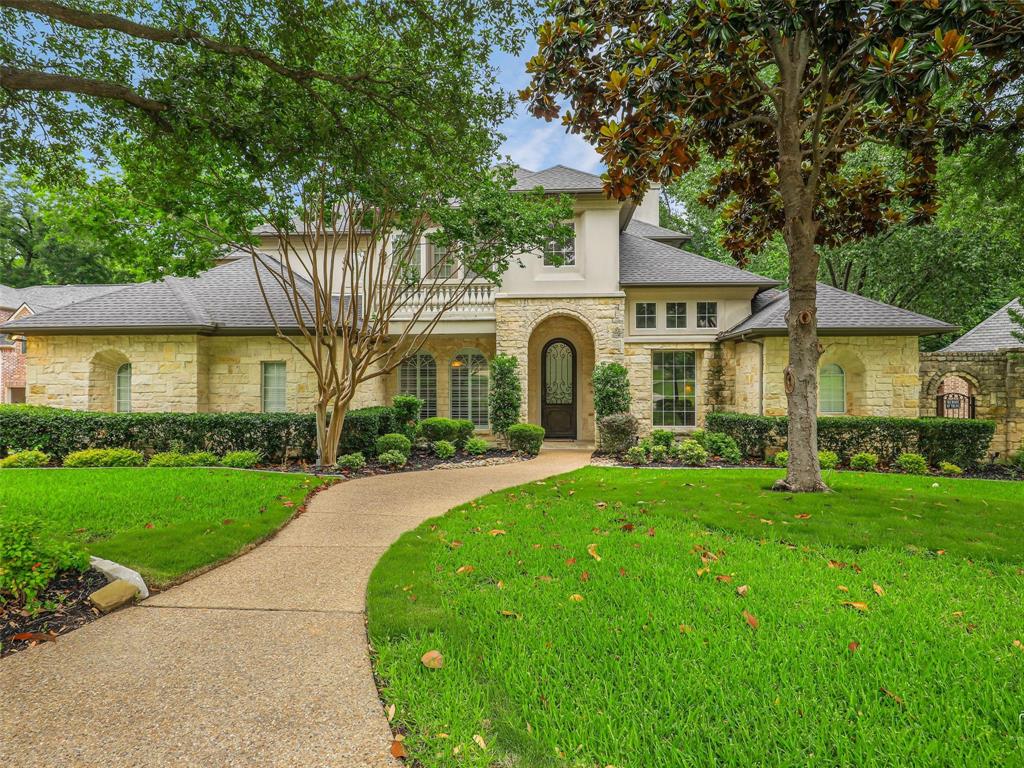
1201 Pecan Hollow Trail
5 Beds
4 Baths
5,375 Sq.Ft.
$1,349,000
MLS#: 21281510

McKinney
6705 Thorntree Drive
6 Beds
5 Baths
4,843 Sq.Ft.
$1,399,000
MLS#: 21354812

McKinney
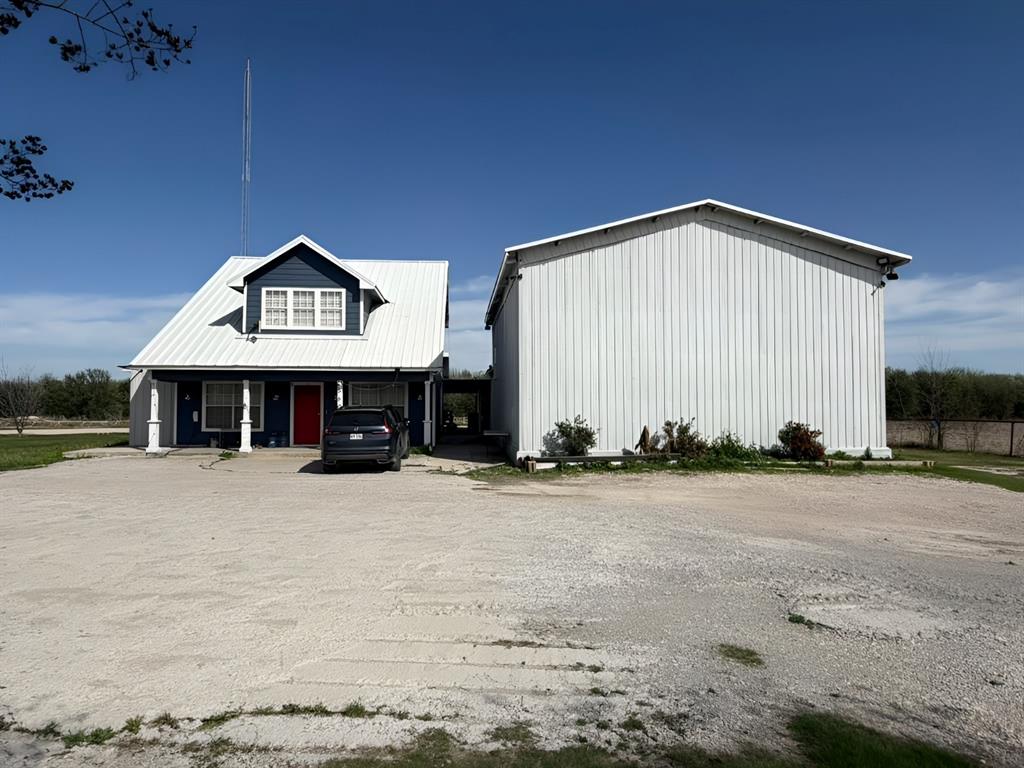
4594 Lake Breeze Drive
4 Beds
3 Baths
3,959 Sq.Ft.
$1,089,000
MLS#: 21248521
McKinney
5604 Four Seasons Lane
4 Beds
3 Baths
2,629 Sq.Ft.
$1,100,000
MLS#: 21261012
McKinney
1501 Montclair Circle
5 Beds
4 Baths
4,322 Sq.Ft.
$1,100,000
MLS#: 21251086

McKinney
7016 Horizon Trail
4 Beds
3 Baths
3,800 Sq.Ft.
$1,100,000
MLS#: 21263966
