


Property
Beds
3
Full Baths
2
1/2 Baths
1
Year Built
1971
Sq.Footage
1,357
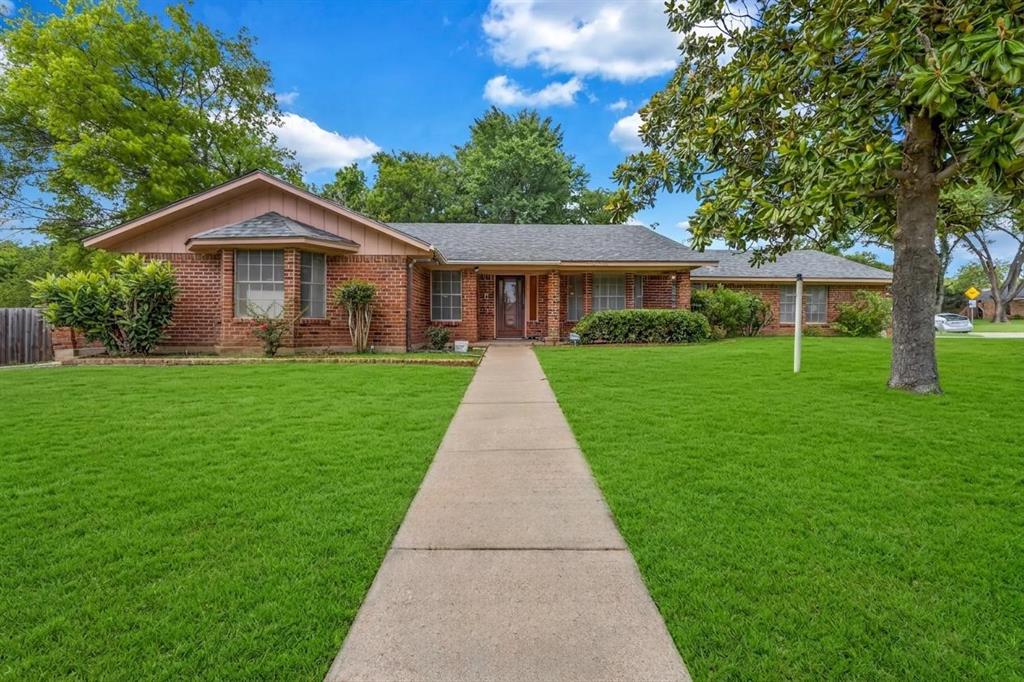
**SELLER OFFERING $5,000 IN CLOSING COSTS**Open House Saturday October 24th from 2-4pm** Thoughtfully updated 3 bedroom, 2.5 bath home in an established North Richland Hills neighborhood where smart use of space meets everyday comfort. Inside, new flooring flows throughout the home, while the kitchen features added cabinetry and granite countertops with an easy connection to the dining area which is perfect for everyday meals or hosting friends and family. The inviting back living space is anchored by an updated, re-tiled fireplace with a new mantle and offers added privacy from the front of the home, making it an ideal retreat or guest space with convenient access to a full bathroom. Each bedroom offers direct bathroom access, giving everyone a little more privacy and functionality. The expanded primary bath was thoughtfully redesigned with dual sinks, separate closets and a spacious layout that feels like a private retreat, while the primary bedroom includes a cozy bonus nook perfect for a reading chair, nursery setup, desk or quiet sitting area. New windows installed 2022. Outside, the large backyard is made for enjoying Texas evenings, with dedicated lounge and play space, a separate grilling area and plenty of room to gather. With fresh paint in the primary suite, updated finishes, flexible living spaces and a backyard ready for entertaining, this home packs an impressive amount of function and personality. Washer, dryer and fridge stay with the home!! And for extra piece of mind, lifetime transferrable foundation warranty with GL Hunt **1-0 Lender paid buydown available on this home with preferred lender**
Features & Amenities
Interior
-
Total Bedrooms
3
-
Bathrooms
2
-
1/2 Bathrooms
1
-
Basement YN
NO
-
Cooling YN
YES
-
Cooling
Ceiling Fan(s), Central Air, Electric
-
Fireplace YN
YES
-
Heating YN
YES
-
Heating
Central, Natural Gas
-
Pet friendly
N/A
Exterior
-
Garage
Yes
-
Garage spaces
1
-
Construction Materials
Brick
-
Parking
Garage Door Opener, Garage Faces Front, Attached
-
Patio and Porch Features
Covered
-
Pool
No
-
Waterfront YN
NO
Area & Lot
-
Lot Features
Interior Lot
-
Lot Size(acres)
0.284
-
Lot Size(square feet)
12,371
-
Property Type
Residential
-
Property Sub Type
Single Family Residence
Price
-
Sales Price
$274,900
-
Tax Amount
$4,854
-
Sq. Footage
1,357
-
Price/SqFt
$202
HOA
-
Association
No
School District
-
Elementary School
Birdville
-
Middle School
Smithfield
-
High School
Birdville
Property Features
-
Foundation Details
Slab
-
Sewer
Public Sewer
-
Tax Lot
9
-
Water Source
Public
Schedule a Showing
Showing scheduled successfully.
Mortgage calculator
Estimate your monthly mortgage payment, including the principal and interest, property taxes, and HOA. Adjust the values to generate a more accurate rate.
Your payment
Principal and Interest:
$
Property taxes:
$
HOA fees:
$
Total loan payment:
$
Total interest amount:
$
Location
County
Tarrant
Elementary School
Birdville
Middle School
Smithfield
High School
Birdville
Listing Courtesy of Elena Sweetser, Real Broker, LLC
RealHub Information is provided exclusively for consumers' personal, non-commercial use, and it may not be used for any purpose other than to identify prospective properties consumers may be interested in purchasing. All information deemed reliable but not guaranteed and should be independently verified. All properties are subject to prior sale, change or withdrawal. RealHub website owner shall not be responsible for any typographical errors, misinformation, misprints and shall be held totally harmless.

AGENT
Joe Boston
Call Joe today to schedule a private showing.

* Listings on this website come from the FMLS IDX Compilation and may be held by brokerage firms other than the owner of this website. The listing brokerage is identified in any listing details. Information is deemed reliable but is not guaranteed. If you believe any FMLS listing contains material that infringes your copyrighted work please review our DMCA policy and learn how to submit a takedown request.© 2024 FMLS.
Related Properties
North Richland Hills
6241 Onyx Drive S
4 Beds
3 Baths
2,375 Sq.Ft.
$320,000
MLS#: 21297996

North Richland Hills
7508 S College Circle
3 Beds
2 Baths
2,017 Sq.Ft.
$318,000
MLS#: 21350540

North Richland Hills
7317 Timberidge Drive
3 Beds
2 Baths
1,633 Sq.Ft.
$324,900
MLS#: 21398094

North Richland Hills
7613 N Richland Boulevard
3 Beds
2 Baths
1,565 Sq.Ft.
$305,000
MLS#: 21380868

North Richland Hills
5205 Cloyce Court
3 Beds
2 Baths
1,268 Sq.Ft.
$269,999
MLS#: 21356132

North Richland Hills
6917 Post Oak Drive
3 Beds
2 Baths
1,530 Sq.Ft.
$324,900
MLS#: 21398107

North Richland Hills
5700 Bermuda Drive
4 Beds
2 Baths
1,778 Sq.Ft.
$306,000
MLS#: 21416239

North Richland Hills
8017 Donegal Lane
3 Beds
2 Baths
1,836 Sq.Ft.
$306,900
MLS#: 21375627

North Richland Hills
6756 Ridgetop Road
3 Beds
2 Baths
1,583 Sq.Ft.
$250,000
MLS#: 21424344
