


Property
Beds
3
Full Baths
2
1/2 Baths
None
Year Built
2018
Sq.Footage
1,612
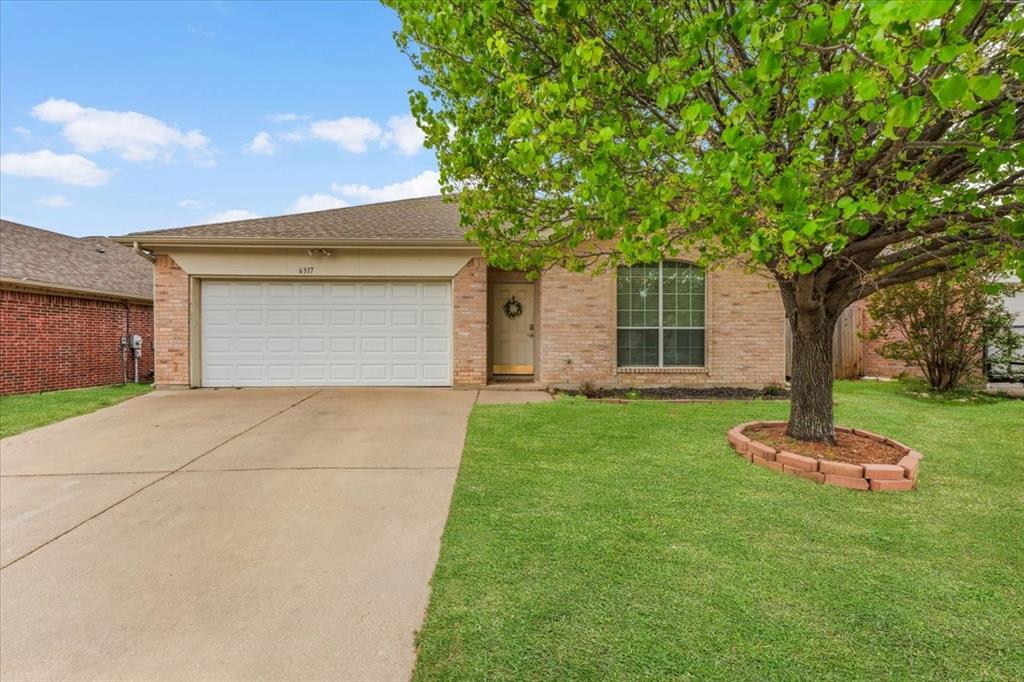
Modern lines, an inviting kitchen and a big backyard give this corner-lot home a personality all its own. The gray exterior, crisp white trim and distinctive roofline make a memorable first impression, while the covered entry and contemporary front door welcome you inside. An attached garage and wide driveway add everyday convenience. Laminate wood floors bring warmth to the main living areas, creating a comfortable backdrop for your favorite furniture and the moments that make a house feel like home. The neutral interior leaves room for your own colors and style, with a welcoming feel that suits quiet evenings and time spent with friends. The kitchen is a natural gathering place, centered around an expansive island with generous room for seating. Pull up a stool for morning coffee, spread out ingredients for a favorite recipe or set out snacks when company arrives. There is room to keep the conversation going while dinner comes together, making the island as useful for gathering as it is for meal preparation. Pendant lights define the space, while recessed lighting adds brightness throughout. Long stretches of counter space offer room to prep and serve, and plentiful cabinets and drawers keep cookware and dishes within reach. A window above the sink brings in natural light. The primary suite offers a comfortable place to unwind. Separate vanities give each person their own space to get ready, while the glass-enclosed shower features marble-look tile and a decorative mosaic accent. A walk-in closet completes the suite. Sliding glass doors lead to a covered patio overlooking the large fenced backyard, with room for weekend cookouts, gardening or simply relaxing outside. With its distinctive exterior, spacious kitchen and inviting outdoor space, this home combines modern style with practical features you can appreciate every day. Bring your favorite pieces, settle into your routine and enjoy making it your own.
Features & Amenities
Interior
-
Other Interior Features
Granite Counters, Kitchen Island, Open Floorplan, Pantry, Walk-In Closet(s), High Speed Internet
-
Total Bedrooms
3
-
Bathrooms
2
-
Basement YN
NO
-
Cooling YN
YES
-
Cooling
Ceiling Fan(s), Central Air, Electric
-
Heating YN
YES
-
Heating
Central, Electric
-
Pet friendly
N/A
Exterior
-
Garage
Yes
-
Garage spaces
2
-
Construction Materials
Stucco
-
Parking
Garage, Garage Faces Front, Attached
-
Patio and Porch Features
Deck
-
Pool
No
-
Waterfront YN
NO
Area & Lot
-
Lot Features
Corner Lot
-
Lot Size(acres)
0.141
-
Lot Size(square feet)
6,141
-
Property Type
Residential
-
Property Sub Type
Single Family Residence
-
Architectural Style
Contemporary/Modern
Price
-
Sales Price
$270,000
-
Tax Amount
$5,172
-
Financing Options
Cash, Conventional, FHA, VA Loan
-
Sq. Footage
1,612
-
Price/SqFt
$167
HOA
-
Association
No
School District
-
Elementary School
Daggett
-
Middle School
Daggett
-
High School
Paschal
Property Features
-
Foundation Details
Slab
-
Sewer
Public Sewer
-
Tax Lot
213
-
Water Source
Public
Schedule a Showing
Showing scheduled successfully.
Mortgage calculator
Estimate your monthly mortgage payment, including the principal and interest, property taxes, and HOA. Adjust the values to generate a more accurate rate.
Your payment
Principal and Interest:
$
Property taxes:
$
HOA fees:
$
Total loan payment:
$
Total interest amount:
$
Location
County
Tarrant
Elementary School
Daggett
Middle School
Daggett
High School
Paschal
Listing Courtesy of Alexandria Palmer, Path
RealHub Information is provided exclusively for consumers' personal, non-commercial use, and it may not be used for any purpose other than to identify prospective properties consumers may be interested in purchasing. All information deemed reliable but not guaranteed and should be independently verified. All properties are subject to prior sale, change or withdrawal. RealHub website owner shall not be responsible for any typographical errors, misinformation, misprints and shall be held totally harmless.

AGENT
Joe Boston
Call Joe today to schedule a private showing.

* Listings on this website come from the FMLS IDX Compilation and may be held by brokerage firms other than the owner of this website. The listing brokerage is identified in any listing details. Information is deemed reliable but is not guaranteed. If you believe any FMLS listing contains material that infringes your copyrighted work please review our DMCA policy and learn how to submit a takedown request.© 2024 FMLS.
Related Properties
Fort Worth
6317 Seal Cove
2 Beds
2 Baths
1,011 Sq.Ft.
$265,000
MLS#: 21222593

Fort Worth
3261 Donnelly Circle 706
2 Beds
2 Baths
1,206 Sq.Ft.
$225,000
MLS#: 21392100

Fort Worth
2229 JOHNNY CASH Drive
4 Beds
2 Baths
1,799 Sq.Ft.
$322,390
MLS#: 21382139

Fort Worth
2225 BAKERSFIELD Drive
3 Beds
2 Baths
1,195 Sq.Ft.
$284,990
MLS#: 21350068

Fort Worth
261 Territory Trail 25
3 Beds
2 Baths
1,734 Sq.Ft.
$314,900
MLS#: 21384578

Fort Worth
2113 Andrew Avenue
3 Beds
2 Baths
1,650 Sq.Ft.
$320,000
MLS#: 21423925

Fort Worth
7008 Denver City Drive
3 Beds
2 Baths
1,664 Sq.Ft.
$289,900
MLS#: 21402964

Fort Worth
5232 Cockrell Avenue
4 Beds
2 Baths
2,107 Sq.Ft.
$247,900
MLS#: 21401496

Fort Worth
4121 Alamo Avenue
3 Beds
2 Baths
1,220 Sq.Ft.
$249,000
MLS#: 21322126

Fort Worth
10109 Chapel Glen Terrace
3 Beds
2 Baths
1,640 Sq.Ft.
$274,900
MLS#: 21421421
