Features & Amenities

Interior

  • Other Interior Features

    Chandelier, Eat-in Kitchen, Kitchen Island, Pantry, Vaulted Ceiling(s), Walk-In Closet(s), High Speed Internet

  • Total Bedrooms

    3

  • Bathrooms

    2

  • Basement YN

    NO

  • Fireplace YN

    YES

  • Pet friendly

    N/A

Exterior

  • Garage

    Yes

  • Garage spaces

    2

  • Parking

    Driveway, Attached

  • Pool

    No

  • Waterfront YN

    NO

Area & Lot

  • Lot Size(acres)

    0.172

  • Lot Size(square feet)

    7,492

  • Property Type

    Residential

  • Property Sub Type

    Single Family Residence

  • Architectural Style

    Mid-Century Modern

Price

  • Sales Price

    $284,900

  • Tax Amount

    $6,751

  • Financing Options

    Cash, Conventional, VA Loan

  • Sq. Footage

    1,783

  • Price/SqFt

    $159

HOA

  • Association

    No

School District

  • Elementary School

    Woodway

  • Middle School

    Wedgwood

  • High School

    Southwest

Property Features

  • Sewer

    Public Sewer

  • Tax Lot

    6

  • Water Source

    Public

Schedule a Showing

Showing scheduled successfully.

<
>
IN PERSON
VIA CHAT

What is 3 + 4 ?


Mortgage calculator

Estimate your monthly mortgage payment, including the principal and interest, property taxes, and HOA. Adjust the values to generate a more accurate rate.

Your payment

Principal and Interest:

$

Property taxes:

$

HOA fees:

$

Total loan payment:

$

Total interest amount:

$

Location

County

Tarrant

Elementary School

Woodway

Middle School

Wedgwood

High School

Southwest

Listing Courtesy of Kelly Oshel, All City

RealHub Information is provided exclusively for consumers' personal, non-commercial use, and it may not be used for any purpose other than to identify prospective properties consumers may be interested in purchasing. All information deemed reliable but not guaranteed and should be independently verified. All properties are subject to prior sale, change or withdrawal. RealHub website owner shall not be responsible for any typographical errors, misinformation, misprints and shall be held totally harmless.

Agent Joe Boston

AGENT

Joe Boston

Call Joe today to schedule a private showing.


* Listings on this website come from the FMLS IDX Compilation and may be held by brokerage firms other than the owner of this website. The listing brokerage is identified in any listing details. Information is deemed reliable but is not guaranteed. If you believe any FMLS listing contains material that infringes your copyrighted work please review our DMCA policy and learn how to submit a takedown request.© 2024 FMLS.
Mid Century Modern beauty in Candleridge Addition. From the moment you walk through the oversized front door you will fall in love with the updated tile and fixtures in the front living & dining rooms. The beautiful tile carries into the kitchen and back living room space which are an open concept. The kitchen has lots of cabinets, countertop space, and two pantries.  Both the front living room and back living room have sliding glass doors that take you to a generously sized covered patio. The back living room is the perfect place to unwind by the fireplace after a long day. The primary bedroom is located in the back of the home and has new carpet and the updated en-suite bathroom has new tile flooring. The secondary bedrooms, laundry, and guest bathroom are just down the hall from the primary bedroom. This home is perfect for entertaining family and friends as it has multiple living and dining area and if you want to take the fun outside the covered patio if perfect for BBQs! Come see why you will want to call this home! If all this wasn't enough the Solar Panels will be paid off at closing!

7012 Woodacre Road

Message successfully sent.

What would you like to know?

What is 3 + 4 ?

I agree to receive email communication and understand I can unsubscribe at any time.

I agree to be contacted by Next Level Realty Group via call, email, and text for real estate services. To opt out, you can reply 'stop' at any time or reply 'help' for assistance. You can also click the unsubscribe link in the emails. Message and data rates may apply. Message frequency may vary. Privacy Policy

Related Properties

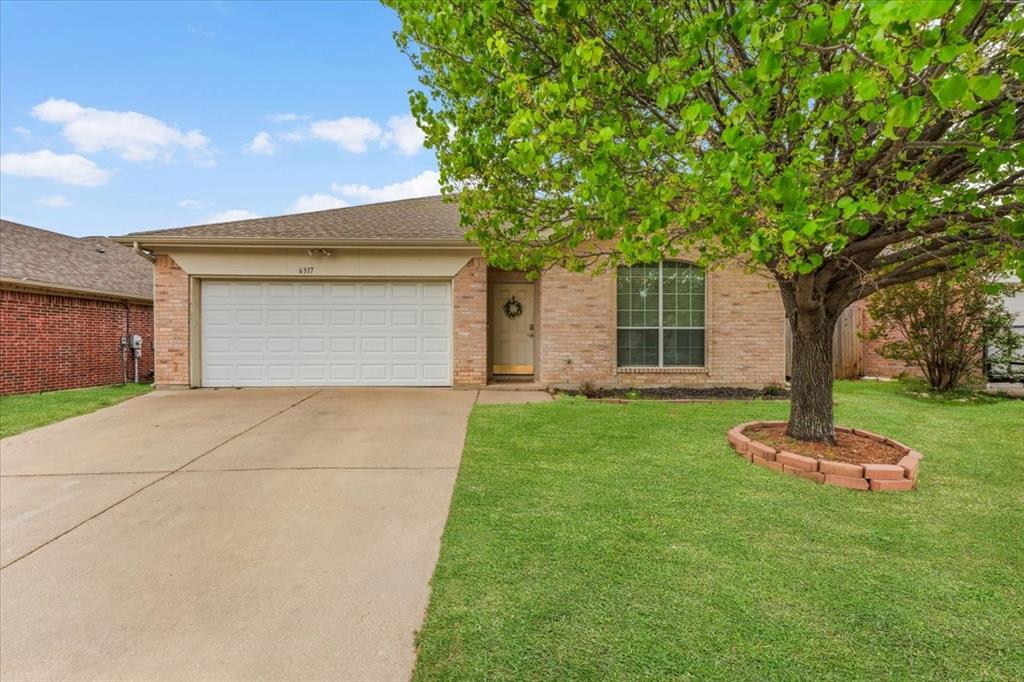
This charming 2 bedroom, 2 bath home features an open floor plan with spacious living area, wood like tile floors, and a cozy wood burning fireplace in your living room. Enjoy cooking and entertaining in your kitchen with beautiful white cabinets, and stainless appliances including a built in microwave and electric range. Relax in your spacious back yard with plenty of room for pets and entertaining. The home also has solar panels, which are paid off, lowering that monthly bill of yours. A short drive to main highways, tons of shopping and restaurants. Whether you are a first time buyer, downsizing, or looking for a solid investment, this property checks all of the boxes. Close to Parkview Elementary and Marine Creek Reservoir. Welcome Home!!
#21222593

Fort Worth

6317 Seal Cove

2 Beds

2 Baths

1,011 Sq.Ft.

$265,000

MLS#: 21222593
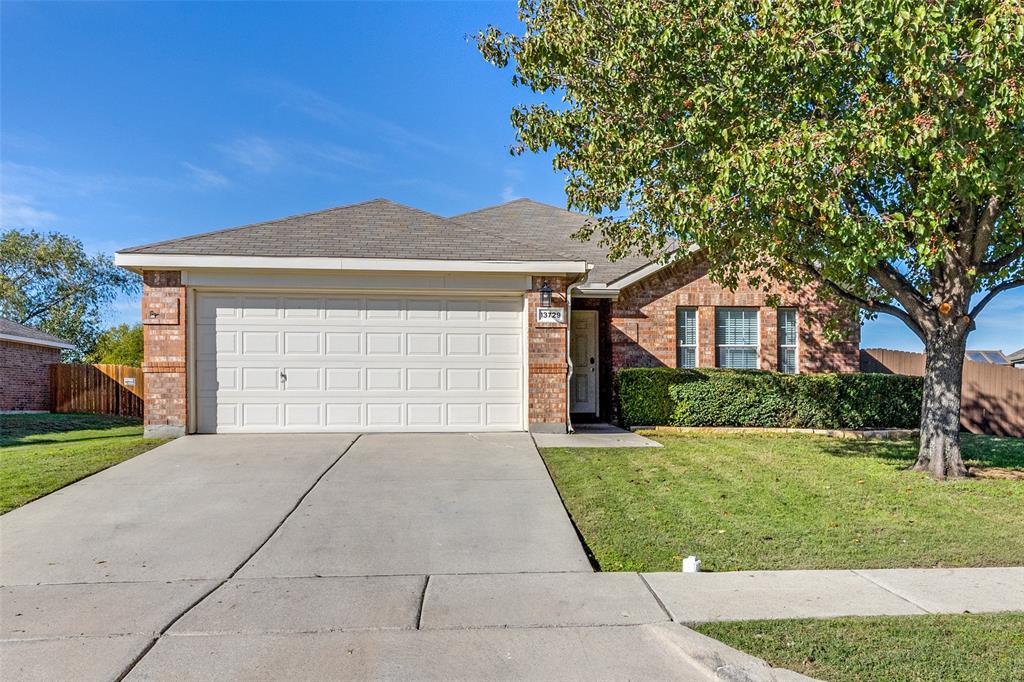
5.5% ASSUMABLE INTEREST RATE or take advantage of the FREE 1 Year temporary 1% rate buy down through preferred lender.  Welcome to this stunning home in the highly desirable Sendera Ranch community in Haslet! Nestled on one of the largest lots, this property backs up to a serene greenbelt and scenic trails, offering privacy and picturesque views with no rear neighbors. The thoughtfully designed split floor plan features a bright, open-concept living area connecting the spacious kitchen to the inviting family room perfect for entertaining or everyday living. Upon entering, you're greeted by a formal living and dining space ideal for hosting. The private primary suite is tucked away from the guest bedrooms, creating a peaceful retreat. Step outside to a HUGE backyard with room for a pool, play space, or outdoor oasis, all enhanced by the greenbelt backdrop. Sendera Ranch offers multiple pools, walking trails, parks, playgrounds, and community events. Located near Alliance Town Center and Texas Motor Speedway, this home offers space, privacy, and convenience plus the rare advantage of an assumable 5.5% FHA interest rate for qualified buyers. The oversized lot provides flexibility to customize your outdoor living pool, kitchen, or entertaining space. Inside, the layout flows seamlessly with generously sized secondary bedrooms and a highly livable design. A rare opportunity offering space, privacy, and strong value in today’s market.
#21254510

Fort Worth

13729 Village Vista Drive

3 Beds

2 Baths

1,868 Sq.Ft.

$324,900

MLS#: 21254510

Price reduced
A beautifully maintained 3-bedroom, 2-bathroom all brick, north facing home offering the perfect blend of comfort, style, and exceptional community amenities. Designed with an open-concept layout, this inviting home features spacious living areas, abundant natural light, and a functional floor plan that's ideal for both everyday living and entertaining.

The well-appointed kitchen is the heart of the home, featuring 42-inch upper cabinets that provide abundant storage and a polished, upscale look. It opens seamlessly to the dining and living areas, making it perfect for hosting family and friends. Dimmer-controlled lighting throughout the main living spaces allows you to easily create the perfect ambiance, whether you're entertaining guests or enjoying a quiet evening at home.

The private primary suite offers a relaxing retreat with an en-suite bathroom and generous closet space, while two additional bedrooms provide flexibility for family, guests, or a home office.

Step outside to enjoy a screened in covered patio overlooking the large backyard—ideal for morning coffee, weekend barbecues, or simply unwinding after a long day. Located in the desirable Northwest ISD and just minutes from shopping, dining, parks, and major highways, this home offers the perfect combination of peaceful neighborhood living and convenient access to everything Fort Worth has to offer.

Residents enjoy access to four resort-style swimming pools, a children's splash pad, lounge areas with covered patios, scenic walking trails, a clubhouse for events or birthday parties, and picturesque ponds that create a peaceful neighborhood setting.

Don't miss your chance to make 14724 Rocky Face your next home—schedule your private showing today!
#21341392

Fort Worth

14724 Rocky Face Lane

3 Beds

2 Baths

1,623 Sq.Ft.

$339,000

MLS#: 21341392

Beautiful new D.R. Horton home in the Longhorn Estates community, located in Fort Worth and Crowley ISD! Complete and Move-in Ready, this single-story Texas Cali floor plan, Elevation C, offers 4 bedrooms, 2 bathrooms, and a 2-car garage. Designed with a spacious open-concept layout, this home is ideal for both everyday living and entertaining. The main living area, dining nook, and contemporary kitchen flow seamlessly together, creating a bright and inviting central gathering space. The thoughtfully appointed kitchen features quartz countertops, 36-inch painted cabinets, stainless steel Frigidaire appliances, a gas range, a stainless-steel sink, a center island, and a pantry for convenient storage. The private owner's suite includes an en-suite bath with dual quartz vanities, an oversized 5-foot shower, and a spacious wardrobe closet. Three secondary bedrooms and a full bathroom with a quartz vanity top provide flexible space for guests, a home office, or additional household needs. Luxury vinyl plank flooring enhances the main living areas and wet zones for durability and easy maintenance. Built with energy-efficient construction and equipped with America's Smart Home® Technology package. Exterior highlights include a landscaping package, full sprinkler system with rain sensor, privacy fencing, and more. Longhorn Estates offers a welcoming community atmosphere with convenient access to shopping, dining, and major commuter routes.
#21382139

Fort Worth

2229 JOHNNY CASH Drive

4 Beds

2 Baths

1,799 Sq.Ft.

$322,390

MLS#: 21382139

Available for a Quick Move-in! Stunning new D.R. Horton home in the Longhorn Estates community located in Fort Worth and Crowley ISD! Complete and Move-in Ready! The single-story Ellis Floorplan, Elevation W offers 3 bedrooms, 2 bathrooms, and a 2-car garage, thoughtfully designed with an open-concept layout that balances comfort and everyday functionality. The spacious family room anchors the home and flows seamlessly into the dining area and contemporary kitchen, creating a welcoming setting for both daily living and entertaining. The well-appointed kitchen features quartz countertops, 36” painted cabinets, stainless steel appliances, a gas range, stainless steel sink, center island, and a walk-in pantry for convenient storage. The private primary suite is tucked away for added privacy and includes an en-suite bath with dual quartz vanities, a 5-foot oversized shower, and a walk-in closet located just off the bathroom. Two secondary bedrooms and a full bathroom with a quartz vanity top provide flexible space for family members, guests, or a home office. Luxury vinyl plank flooring enhances the main living areas and wet zones for durability and easy maintenance. Built with energy-efficient construction and equipped with America’s Smart Home Technology. Exterior highlights include a landscape package, full sprinkler system with rain sensor, privacy fencing, and more. Longhorn Estates is more than a neighborhood-it’s a community designed with your future in mind.
#21350068

Fort Worth

2225 BAKERSFIELD Drive

3 Beds

2 Baths

1,195 Sq.Ft.

$284,990

MLS#: 21350068

Price reduced
D.R. Horton is excited to serve as your Home Builder in the fabulous New Longhorn Estates Community in South Fort Worth and Crowley ISD! This fabulous single-story Huntsville floorplan Elevation W, with an estimated Summer completion, features 4 bedrooms, 2 bathrooms, and a 2-car garage. Enjoy an open-concept layout that flows from the family room to the kitchen, which includes a large seating island, granite countertops, stainless steel appliances, a gas range, built-in microwave, and a corner pantry. The primary bedroom offers a private bath with a wide quartz-topped vanity, a 5-foot oversized shower, and a generous walk-in closet. Ceramic tile floors in entry, hallways, and wet areas, plus a Home Is Connected® Smart Home Technology package for modern convenience. Relax on the covered back patio in a fenced yard complete with sod and sprinkler system. Additional features include a gas tankless water heater for energy efficiency.  Longhorn Estates is more than a neighborhood; it's a community designed with your future in mind.
#21285046

Fort Worth

2225 JOHNNY CASH Drive

4 Beds

2 Baths

1,738 Sq.Ft.

$329,990

MLS#: 21285046

Price reduced
MLS# 21384578 - Built by HistoryMaker Homes - Ready Now! ~ **Fall into savings. Lowest prices of the year!**Traditional-style townhouse in Mockingbird Estates Townhomes, 1,734 sqft, under construction with estimated completion 10-31-2026. Three primary bedrooms, 2 full baths and 1 half bath. Open floorplan with eat-in kitchen, guartz counters, pantry, double vanity, walk-in closets, luxury vinyl plank and carpet flooring. Smart home system, wired for data, cable-High Speed Internet available. Zoned central electric heat-AC. 2-car garage, slab foundation, composition roof. Not gated; no community pool. Fort Worth ISD: Loweryrd, Jean McClung, Eastern Hills. Exterior lighting and rain gutters.
#21384578

Fort Worth

261 Territory Trail 25

3 Beds

2 Baths

1,734 Sq.Ft.

$314,900

MLS#: 21384578

Brand-new construction with standout style and an affordable price! Built in 2026, this thoughtfully designed home in Fort Worth brings together an open floor plan and beautiful finishes. The kitchen takes center stage with impressive ceiling-height stacked cabinetry, abundant storage, a spacious island with breakfast-bar seating, stainless steel appliances, and a pantry. A patterned tile backsplash, warm brass-tone accents, and statement lighting give the space a polished, inviting feel. The kitchen flows seamlessly into the dining and living areas, keeping everyone connected whether you’re hosting friends or enjoying a quiet evening at home.
Outside, enjoy a covered back patio and a generous fenced backyard with room to garden, entertain, or create your own outdoor retreat. An attached two-car garage and wide driveway add everyday convenience. Located in an established east Fort Worth neighborhood with ongoing community investment, this home offers an opportunity to enjoy the fresh finishes and modern design of new construction at an accessible price. Schedule your showing and see how much this home has to offer!
#21423925

Fort Worth

2113 Andrew Avenue

3 Beds

2 Baths

1,650 Sq.Ft.

$320,000

MLS#: 21423925

SHORT SALE. Sale is subject to third-party lender approval, which is currently in process. 3-bedroom, 2-bath home in the Ranch at Eagle Mountain subdivision, near the front of the neighborhood for easy access in and out. Minutes from parks, lake access, walking trails, schools, shopping, dining and major travel routes. A great opportunity for an owner-occupant or investor.
#21402964

Fort Worth

7008 Denver City Drive

3 Beds

2 Baths

1,664 Sq.Ft.

$289,900

MLS#: 21402964

Price reduced
Space, character, and opportunity come together at 5232 Cockrell Avenue. Offering more than 2,100 square feet, this single-story Fort Worth home features a versatile floor plan with generously sized living areas and plenty of room to create spaces that fit your lifestyle. Large rooms, abundant natural light, ceiling fans, decorative lighting, and ample storage add to the home's comfortable feel. Outside, the spacious lot provides a great setting for relaxing, entertaining, gardening, or creating your own backyard retreat. Established surroundings and mature trees give the property a welcoming neighborhood feel, while the convenient South Fort Worth location puts shopping, dining, schools, parks, and major roadways within easy reach. With solid space inside and out and plenty of potential to personalize, this property is ready for a new owner to make it their own.
#21401496

Fort Worth

5232 Cockrell Avenue

4 Beds

2 Baths

2,107 Sq.Ft.

$247,900

MLS#: 21401496

Send a message

Message successfully sent.

Your message

What is 3 + 4 ?

Reason for contacting?

I agree to receive email communication and understand I can unsubscribe at any time.

I agree to be contacted by Next Level Realty Group via call, email, and text for real estate services. To opt out, you can reply 'stop' at any time or reply 'help' for assistance. You can also click the unsubscribe link in the emails. Message and data rates may apply. Message frequency may vary. Privacy Policy

Sign Out

Virtual Assistant

Would you like to take the next step with this property? We can help you schedule a showing or virtual tour, or send you more details.

Yes, I would like more information.

Thank You for Your Reply, One of Our Agents will contact you as soon as possible

No, maybe later.

Thank you, you can always contact me via email, phone number or through the contact form.

Realhub AI

Lucy - Your AI-Powered Realtor

Update Your Temporary Password

Personalize your search

Enter your email and we'll notify you immediately when new listings match what you're looking for.

or enter email address

Already have an account ? Login here

Continue your home search

I agree to receive communications and understand I can unsubscribe at any time.

I agree to be contacted by Next Level Realty Group via call, email, and text for real estate services. To opt out, you can reply 'stop' at any time or reply 'help' for assistance. You can also click the unsubscribe link in the emails. Message and data rates may apply. Message frequency may vary. Privacy Policy

Already have an account ? Login here

We use cookies

We use cookies for analytics and to enhance your experience. By accepting, you agree to analytics and marketing cookies. Small functional cookies that count viewed properties and time on site are used regardless of your choice. You can manage your preferences or learn more about our cookies policy.